
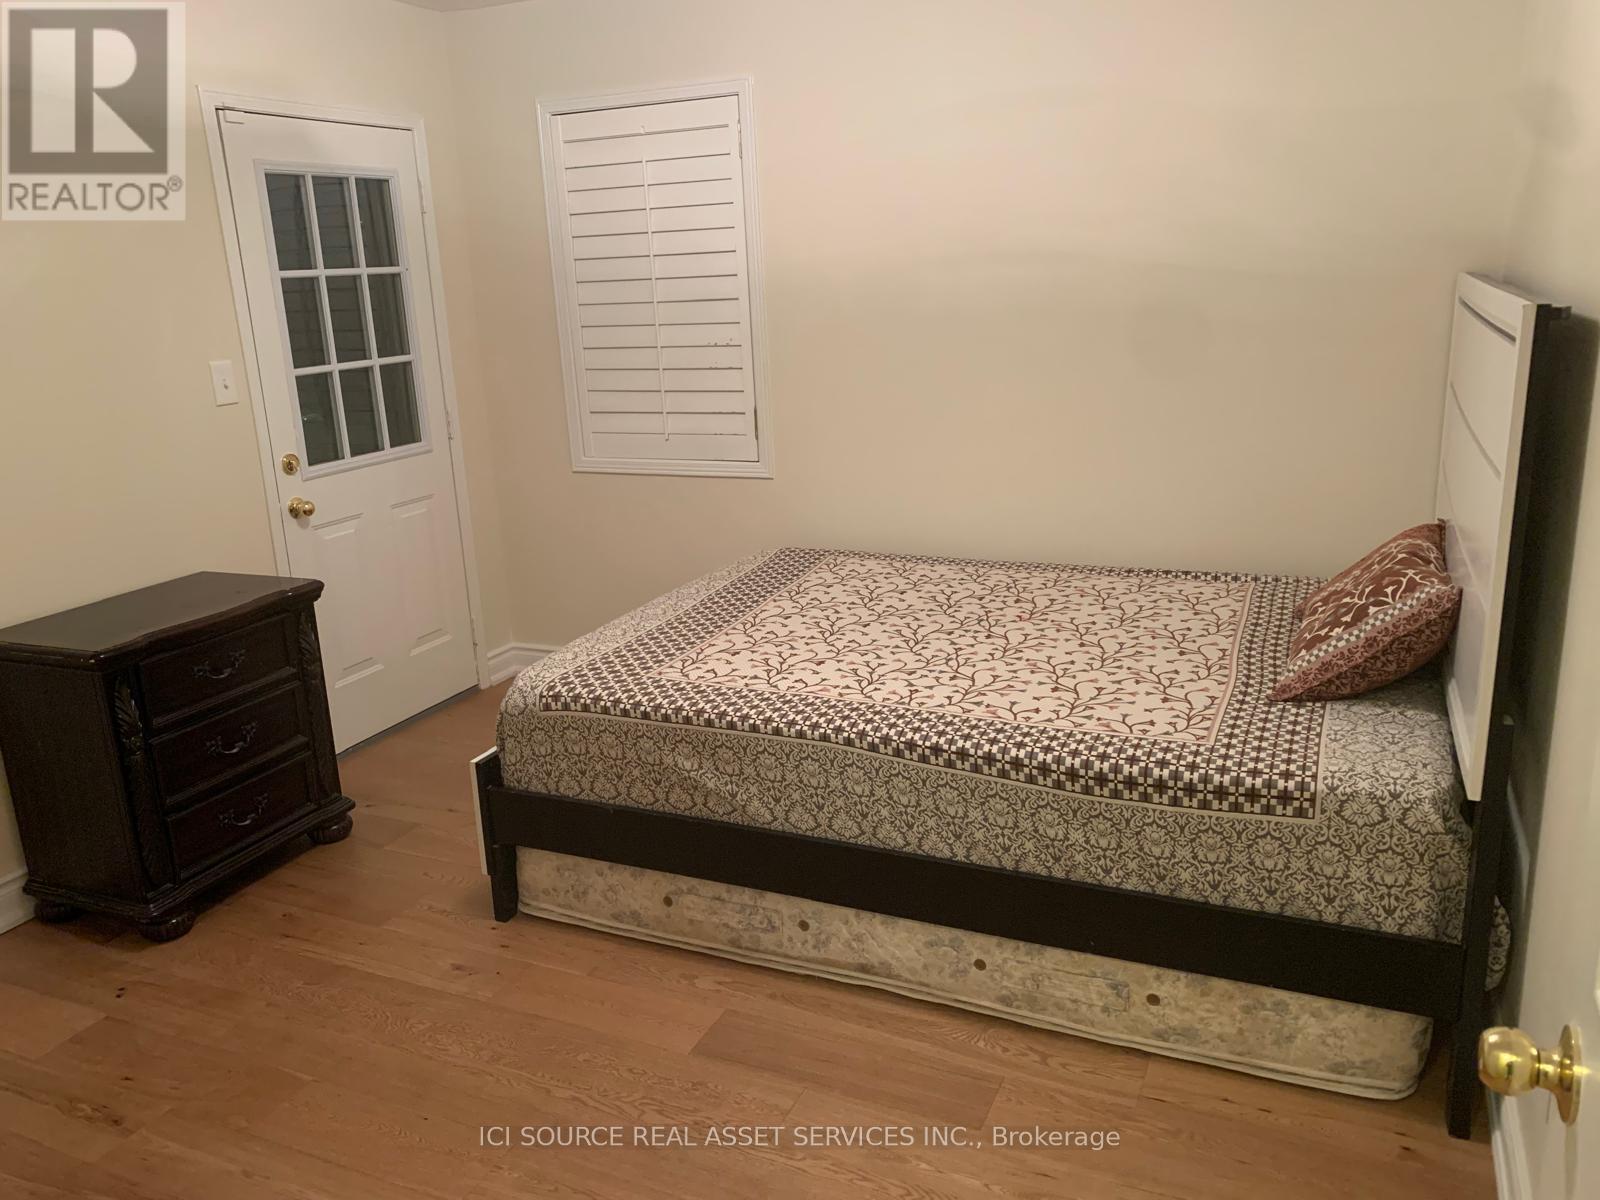
4783 Apple Blossom Circle, Mississauga (East Credit), Ontario, Canada, L5V3C7
4783 Apple Blossom Circle, Mississauga (East Credit), Ontario, Canada, L5V3C7Rooms & Units Descr
- UnitNumber: Upper
- RoomType1: Bedroom
- RoomLevel1: Second level
- RoomLength1: 5.18
- RoomWidth1: 4.6
- RoomDimensions1: 5.18 m X 4.6 m
- RoomType2: Bedroom 2
- RoomLevel2: Second level
- RoomLength2: 3.05
- RoomWidth2: 5.49
- RoomDimensions2: 3.05 m X 5.49 m
- RoomType3: Bedroom 3
- RoomLevel3: Second level
- RoomLength3: 3.51
- RoomWidth3: 3.54
- RoomDimensions3: 3.51 m X 3.54 m
- RoomType4: Bedroom 4
- RoomLevel4: Second level
- RoomLength4: 3.35
- RoomWidth4: 3.54
- RoomDimensions4: 3.35 m X 3.54 m
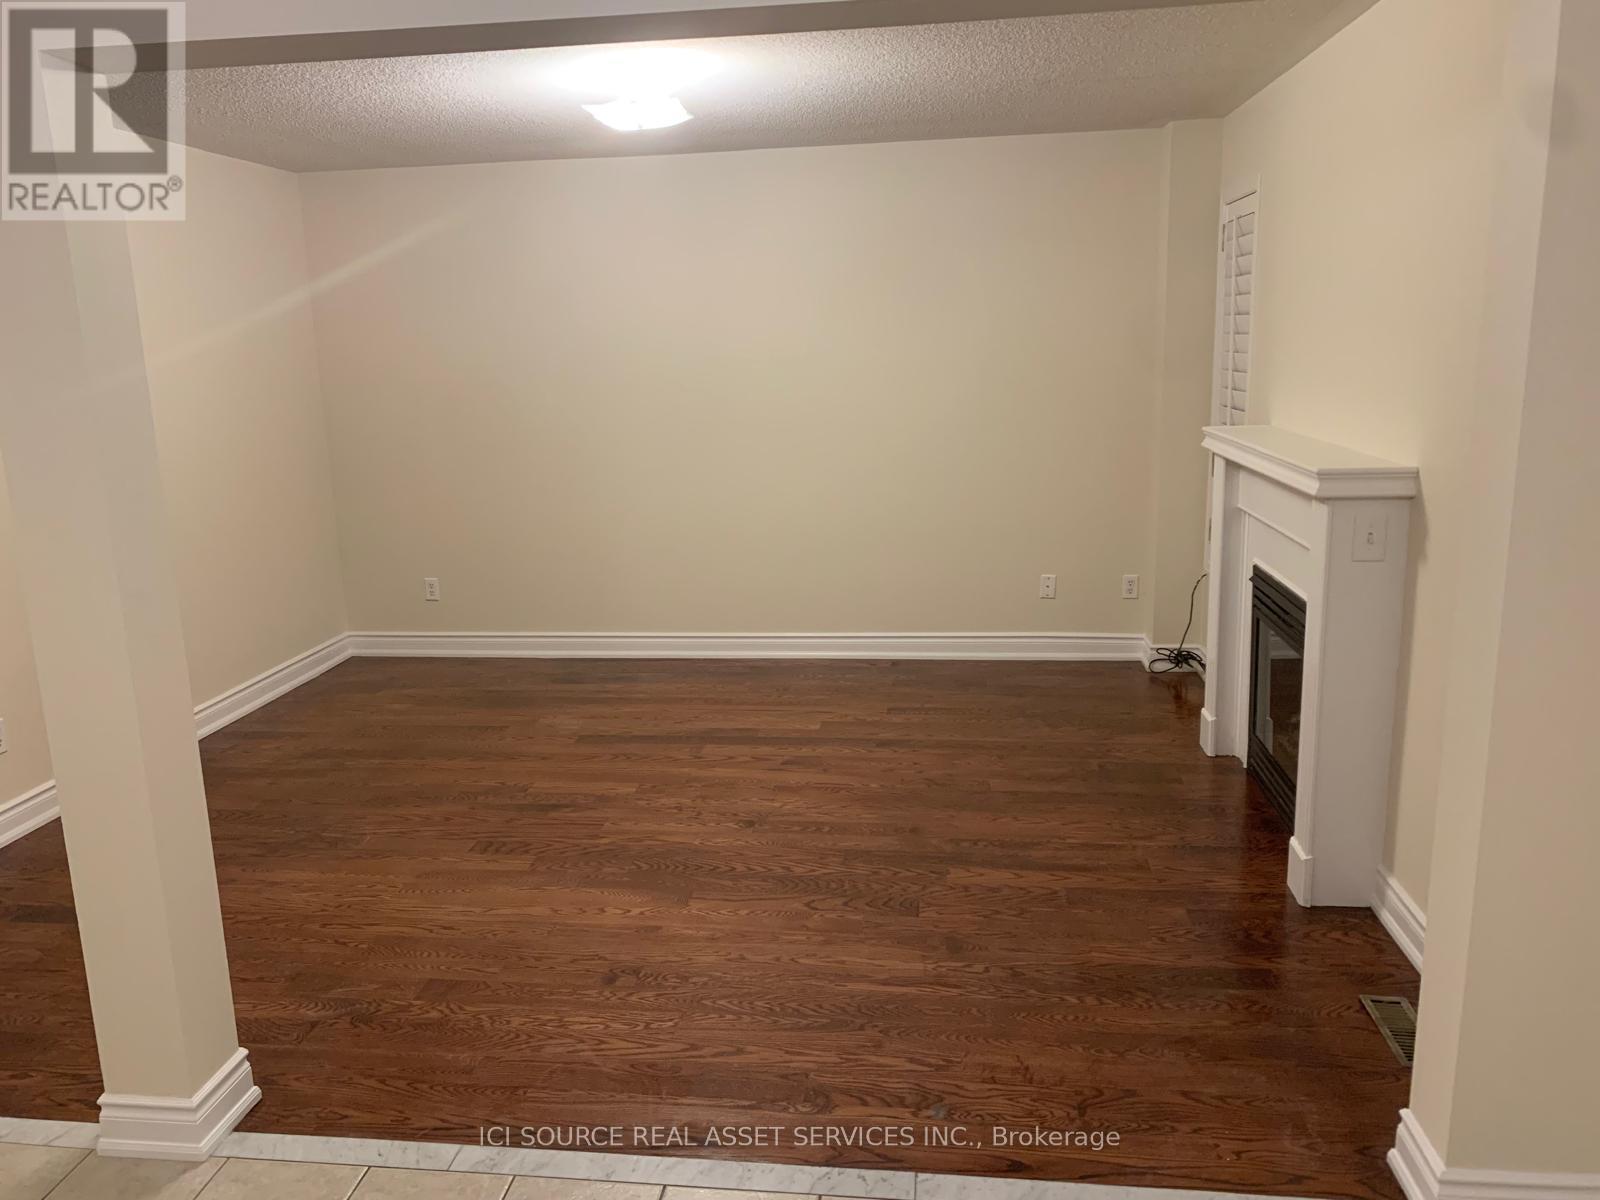
- RoomType5: Family room
- RoomLevel5: Main level
- RoomLength5: 4.39
- RoomWidth5: 3.78
- RoomDimensions5: 4.39 m X 3.78 m
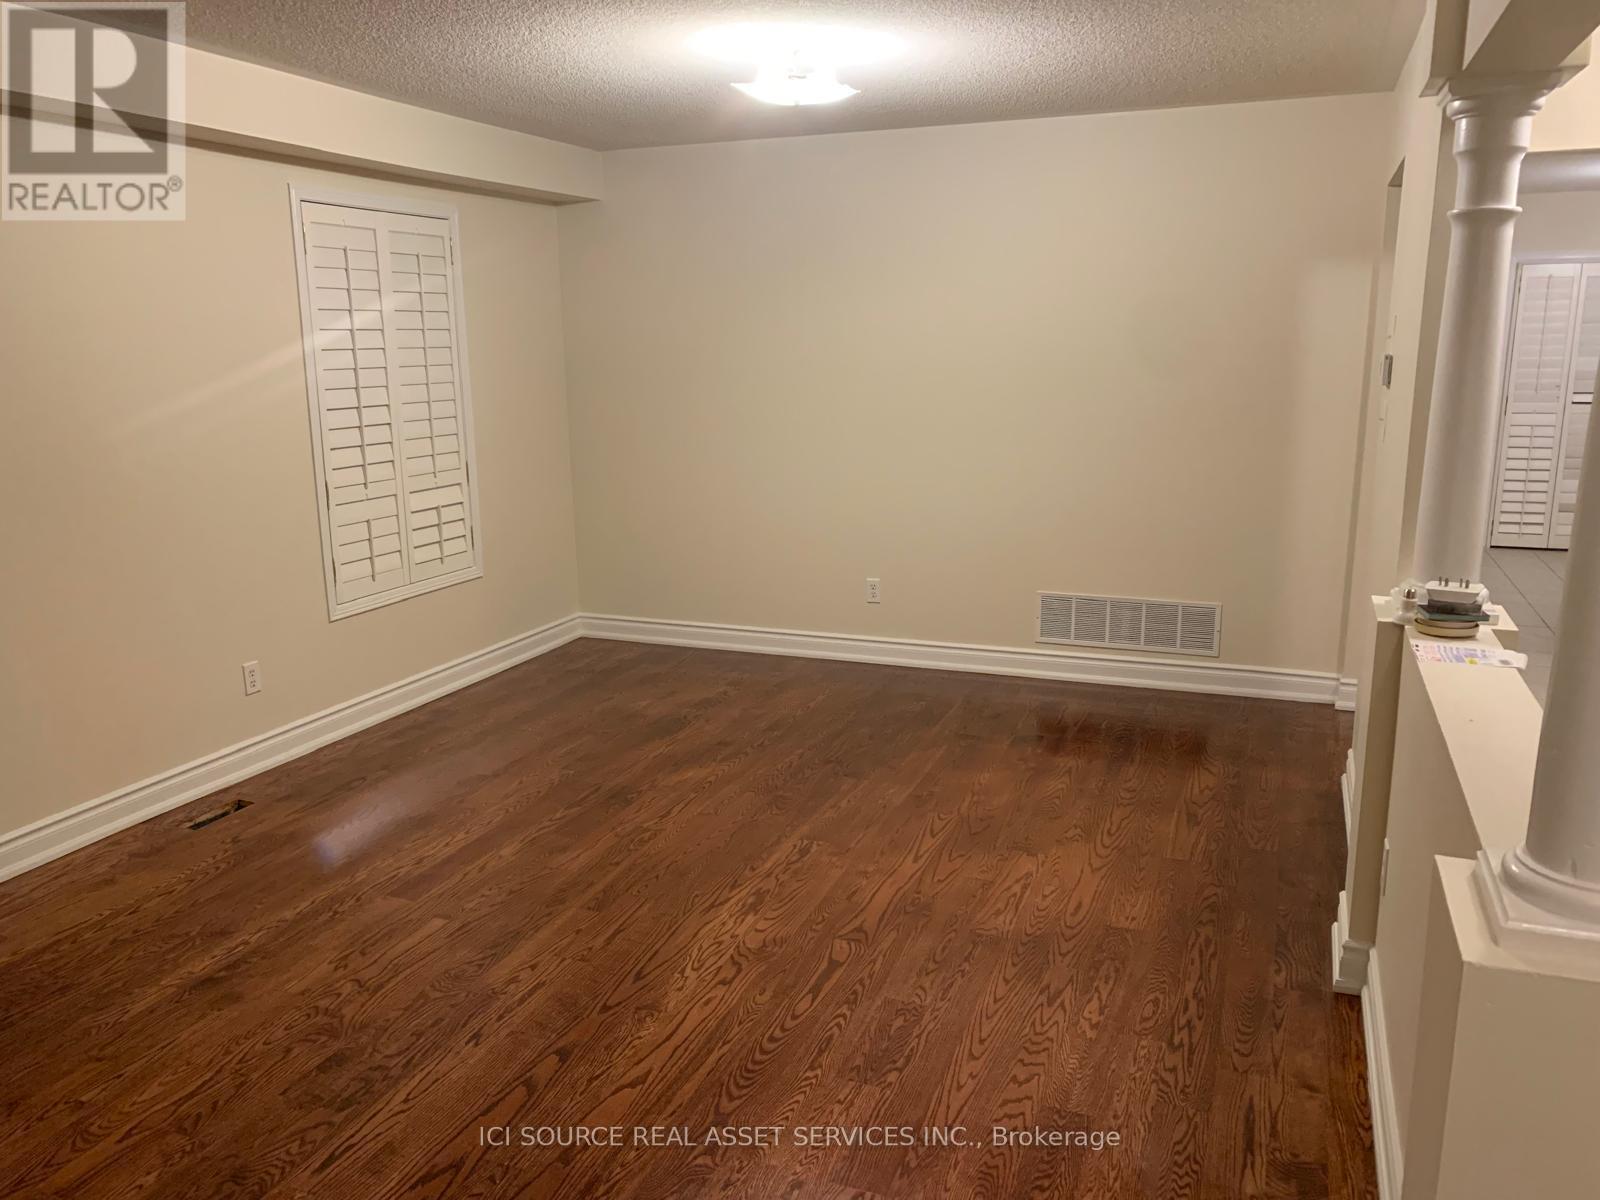
- RoomType6: Living room
- RoomLevel6: Main level
- RoomLength6: 5.36
- RoomWidth6: 3.78
- RoomDimensions6: 5.36 m X 3.78 m
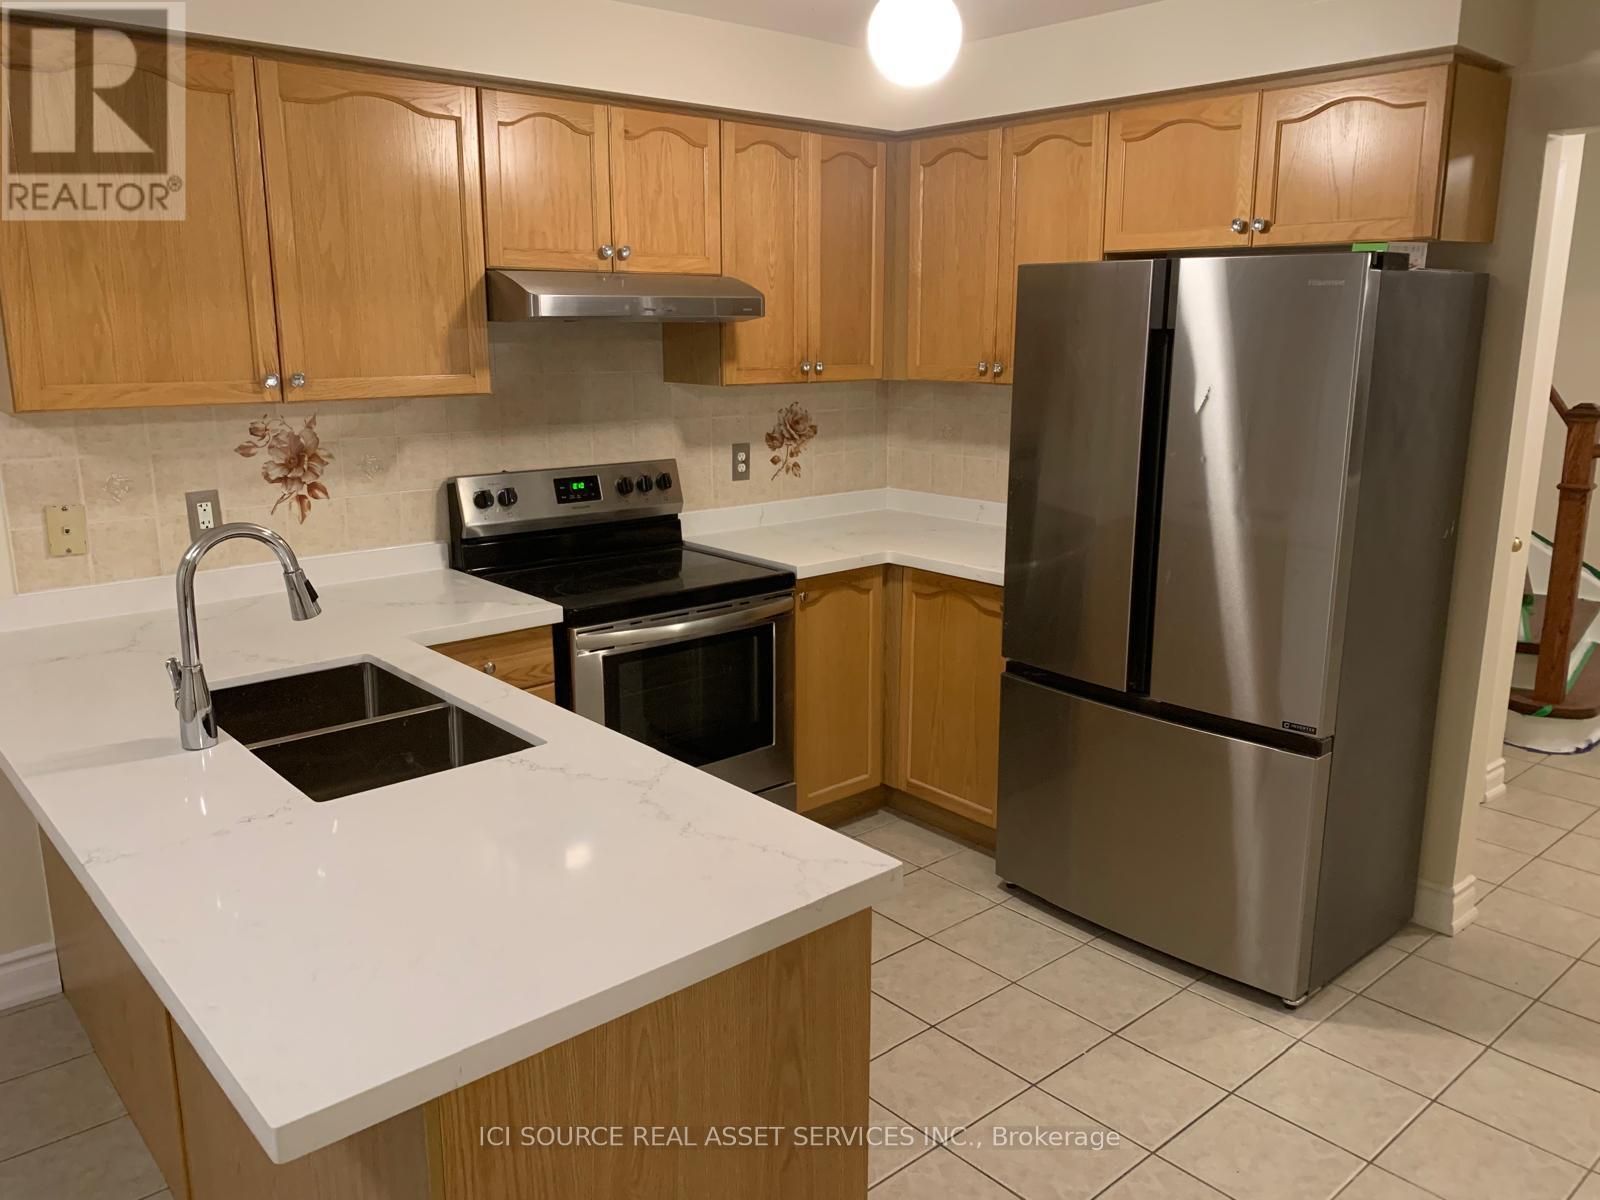
- RoomType7: Eating area
- RoomLevel7: Main level
- RoomLength7: 3.38
- RoomWidth7: 2.47
- RoomDimensions7: 3.38 m X 2.47 m
Location Details
- City: Mississauga (East Credit)
- Province: Ontario
Property Details
- SubdivisionName: East Credit
- Levels: 2
- Lease: 3700.00
- LeaseFrequency: Monthly
- LeaseTerm: Monthly
Property Features
- Heating: Forced air
- HeatingFuel: Natural gas
- CoolingYN: True
- Cooling: Central air conditioning
- ParkingTotal: 3
- OpenParkingYN: False
- GarageYN: True
- AttachedGarageYN: True
- CarportYN: False
- FireplacesTotal: 0
- PoolYN: False
- ViewYN: False
- WaterfrontYN: False
- Sewer: Sanitary sewer
Basics
- BathroomsHalf: 1
- Date added: Added 3 weeks ago
- Category: Single Family
- Type: Single Family
- Bedrooms: 4
- Bathrooms: 3
- Half baths: 1
- Area: 2000 - 2500 sq ft
- Lot size: 0 sq ft
- SubdivisionName: East Credit
- UnitNumber: Upper
- ListOfficeName: ICI SOURCE REAL ASSET SERVICES INC.
- MLS ID: W13751560
Courtesy of
- OfficeName: ICI SOURCE REAL ASSET SERVICES INC.
- ListAOR: Toronto Regional Real Estate Board
Description
-
Description:
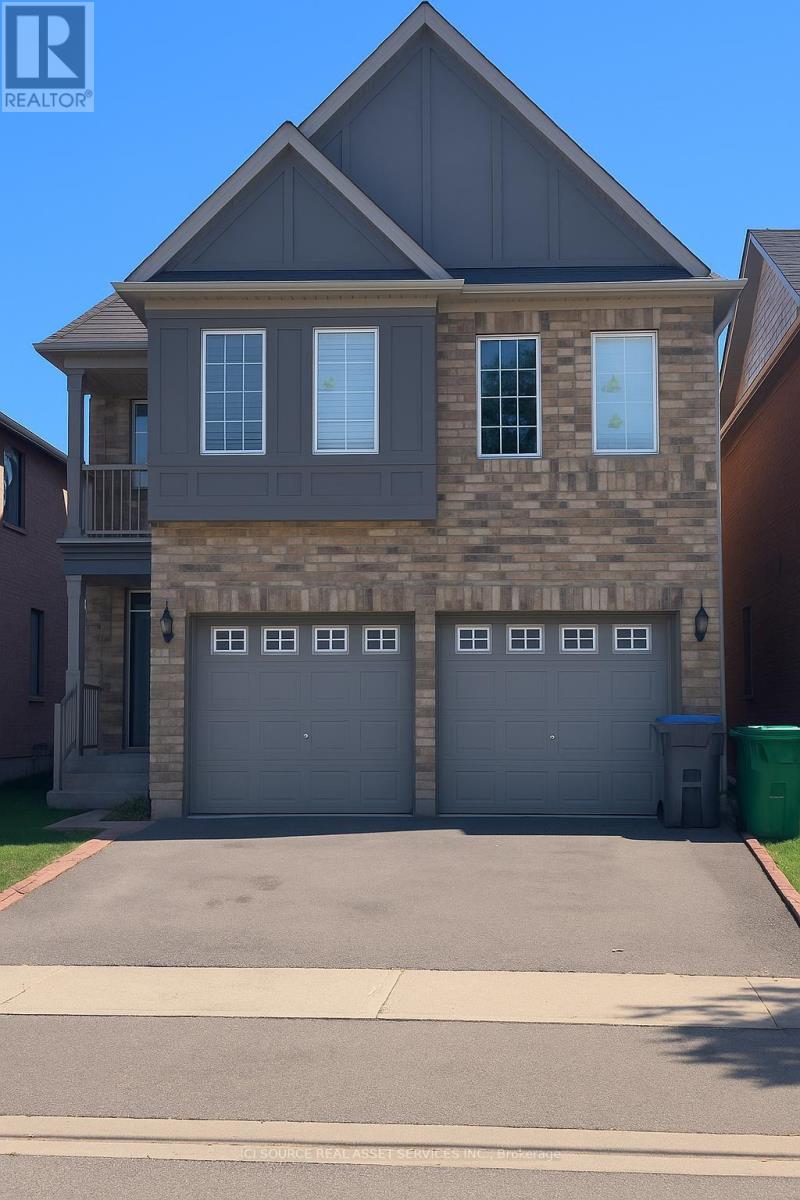
Spacious and well-maintained 4-bedroom detached home available for lease in the desirable Mavis & Eglinton area of Mississauga. This bright and comfortable home offers 4 generously sized bedrooms, 3 washrooms, and convenient main-floor laundry. The home has been recently painted and is ideal for a family looking for a clean and comfortable place in a convenient location. Close to grocery stores, schools, public transit and everyday amenities, with quick access to major highways. Parking available for up to 3 vehicles. Main and upper floors only; basement is not included. Available starting 1st November 2026. Tenant will be required to provide valid identification, proof of income/employment and a full credit report. *For Additional Property Details Click The Brochure Icon Below (id:67524)
Show all description
Building Details
- ParkingTotal: 3
- Heating: Forced air
- Sewer: Sanitary sewer
Amenities & Features
- Waterfront available: No
- OpenParkingYN: No
- AttachedGarageYN: Yes
- GarageYN: Yes
- CarportYN: No
- PoolYN: No
- CoolingYN: Yes
- Cooling: Central air conditioning
- Total Fireplaces: 0