
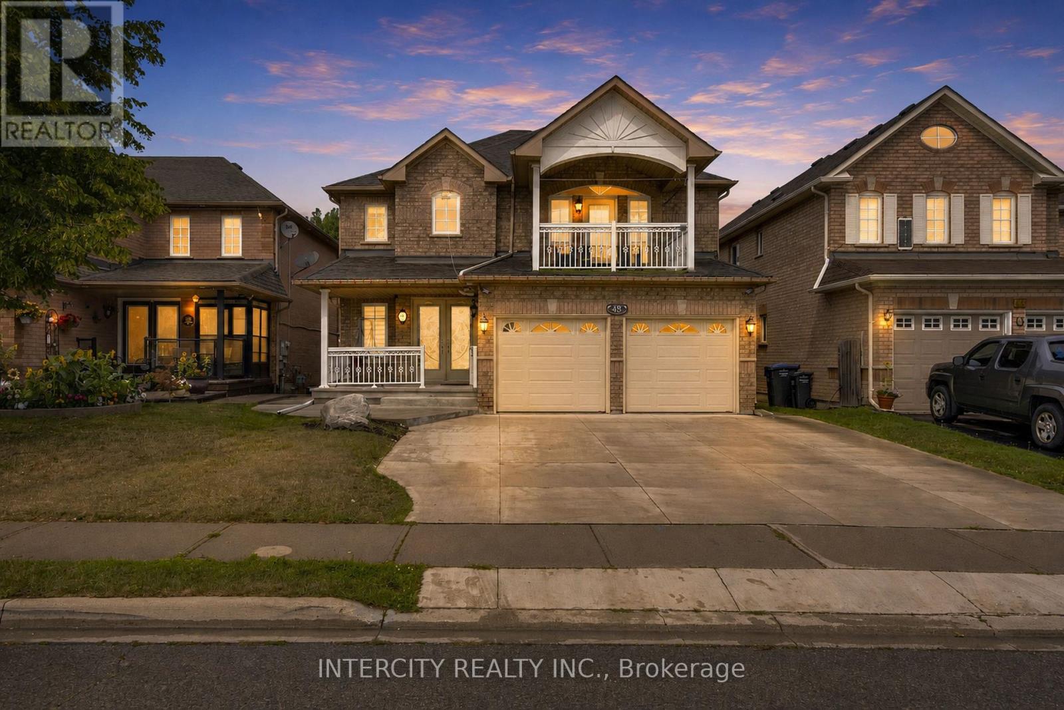
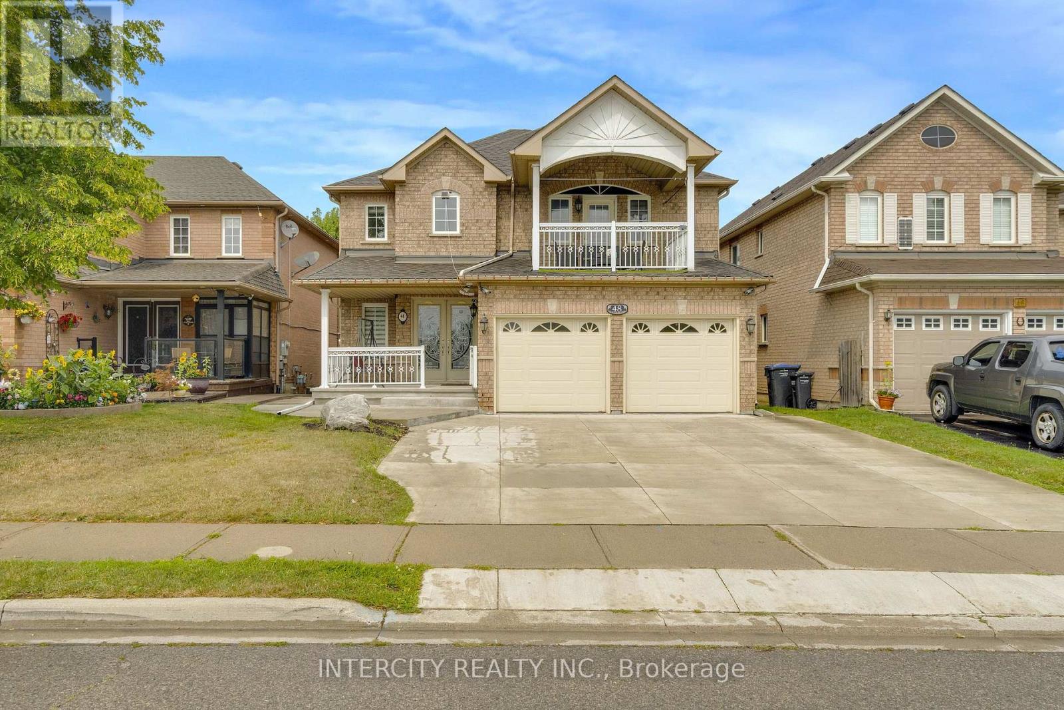
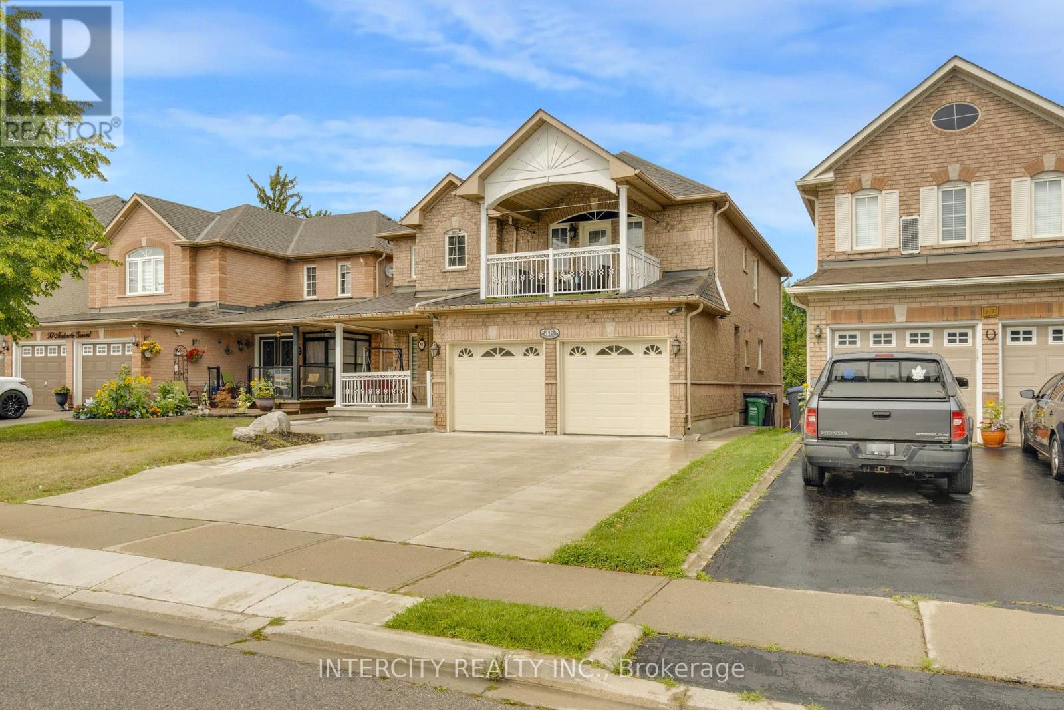
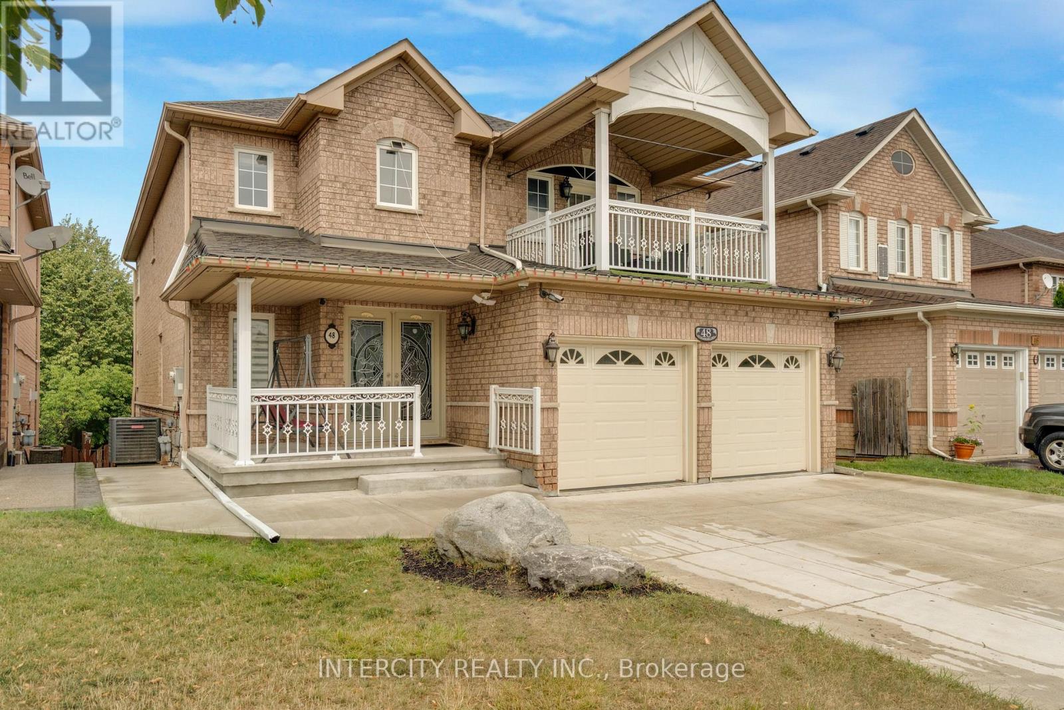
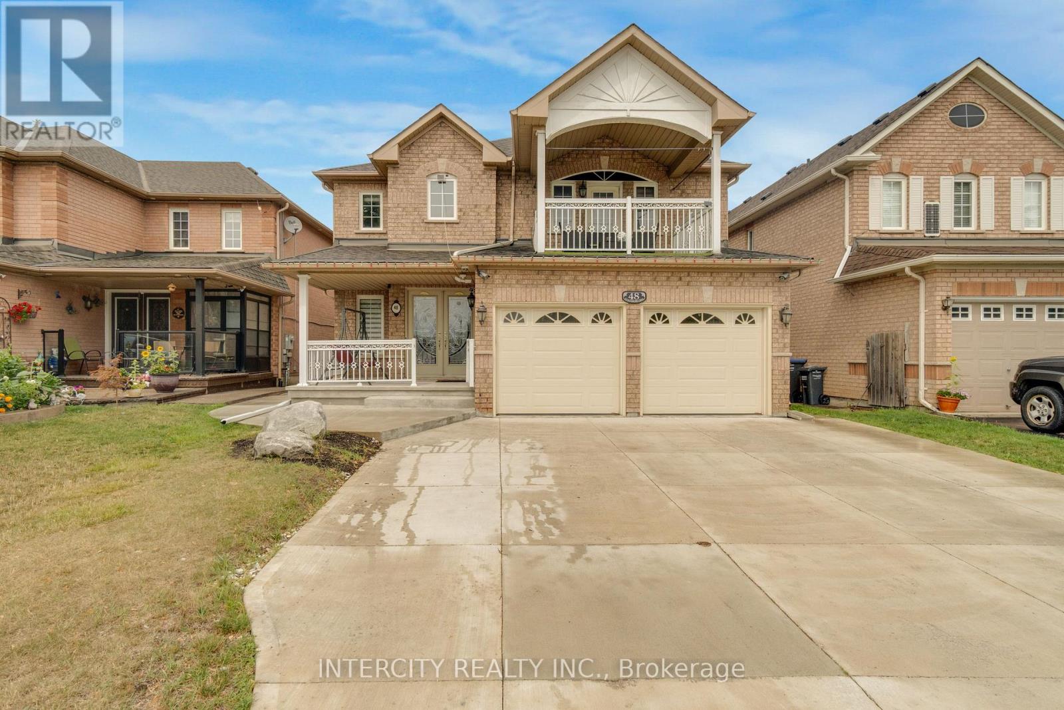
48 Avalanche Crescent, Brampton (Bram East), Ontario, Canada, L6P1M5
48 Avalanche Crescent, Brampton (Bram East), Ontario, Canada, L6P1M5Rooms & Units Descr
- RoomType1: Primary Bedroom
- RoomLevel1: Second level
- RoomLength1: 4.91
- RoomWidth1: 4.38
- RoomDimensions1: 4.91 m X 4.38 m
- RoomType2: Bedroom 2
- RoomLevel2: Second level
- RoomLength2: 4.72
- RoomWidth2: 3.68
- RoomDimensions2: 4.72 m X 3.68 m
- RoomType3: Bedroom 3
- RoomLevel3: Second level
- RoomLength3: 4.78
- RoomWidth3: 3.56
- RoomDimensions3: 4.78 m X 3.56 m
- RoomType4: Bedroom 4
- RoomLevel4: Second level
- RoomLength4: 3.41
- RoomWidth4: 3.59
- RoomDimensions4: 3.41 m X 3.59 m
- RoomType5: Dining room
- RoomLevel5: Basement
- RoomLength5: 5.33
- RoomWidth5: 3.91
- RoomDimensions5: 5.33 m X 3.91 m
- RoomType6: Bedroom
- RoomLevel6: Basement
- RoomLength6: 3.66
- RoomWidth6: 3.05
- RoomDimensions6: 3.66 m X 3.05 m
- RoomType7: Bedroom
- RoomLevel7: Basement
- RoomLength7: 3.66
- RoomWidth7: 2.79
- RoomDimensions7: 3.66 m X 2.79 m
- RoomType8: Kitchen
- RoomLevel8: Basement
- RoomLength8: 2.95
- RoomWidth8: 2.62
- RoomDimensions8: 2.95 m X 2.62 m
- RoomType9: Recreational, Games room
- RoomLevel9: Basement
- RoomLength9: 4.78
- RoomWidth9: 3.35
- RoomDimensions9: 4.78 m X 3.35 m
- RoomType10: Living room
- RoomLevel10: Basement
- RoomLength10: 5.33
- RoomWidth10: 3.91
- RoomDimensions10: 5.33 m X 3.91 m
- RoomType11: Living room
- RoomLevel11: Main level
- RoomLength11: 6.3
- RoomWidth11: 4.69
- RoomDimensions11: 6.3 m X 4.69 m
- RoomType12: Dining room
- RoomLevel12: Main level
- RoomLength12: 6.3
- RoomWidth12: 4.69
- RoomDimensions12: 6.3 m X 4.69 m
- RoomType13: Family room
- RoomLevel13: Main level
- RoomLength13: 3.96
- RoomWidth13: 4.57
- RoomDimensions13: 3.96 m X 4.57 m
- RoomType14: Kitchen
- RoomLevel14: Main level
- RoomLength14: 5.18
- RoomWidth14: 3.68
- RoomDimensions14: 5.18 m X 3.68 m
- RoomType15: Office
- RoomLevel15: Main level
- RoomLength15: 3.38
- RoomWidth15: 2.74
- RoomDimensions15: 3.38 m X 2.74 m
Location Details
- City: Brampton (Bram East)
- Province: Ontario
Property Details
- SubdivisionName: Bram East
- Levels: 2
- FrontageLength: 40 ft ,2 in
Property Features
- Flooring: Laminate
- Heating: Forced air
- HeatingFuel: Natural gas
- CoolingYN: True
- Cooling: Central air conditioning
- ParkingTotal: 6
- OpenParkingYN: False
- GarageYN: True
- AttachedGarageYN: True
- CarportYN: False
- FireplacesTotal: 0
- PoolYN: False
- ViewYN: False
- WaterfrontYN: False
- Sewer: Sanitary sewer
Basics
- BathroomsHalf: 1
- Date added: Added 16 hours ago
- Category: Single Family
- Type: Single Family
- Bedrooms: 7
- Bathrooms: 6
- Half baths: 1
- Floors: Laminate
- Area: 2500 - 3000 sq ft
- Lot size: 0 sq ft
- SubdivisionName: Bram East
- ListOfficeName: INTERCITY REALTY INC.
- MLS ID: W13674964
Courtesy of
- OfficeName: INTERCITY REALTY INC.
- ListAOR: Toronto Regional Real Estate Board
Description
-
Description:
Welcome to this beautiful home situated on a premium ravine lot in Bram East, offering exceptional space, privacy and versatility. Thousands spent on upgrades throughout the home, featuring a spacious custom kitchen, 6 bathrooms, including 3 full bathrooms on the second floor-ideal for a large or growing family. The legal walkout basement apartment provides excellent flexibility for extended family or potential rental income, with a separate walkout to the backyard. Enjoy the tranquility and privacy of the ravine setting while being conveniently located close to places of worship, grocery stores, public transit, library and major highways. A wonderful opportunity to own a spacious and versatile home in a highly desirable Bram East location. Move-in ready and perfect for families looking for space, comfort and convenience. (id:67524)
Show all description
Building Details
- ParkingTotal: 6
- Heating: Forced air
- Sewer: Sanitary sewer
Amenities & Features
- Waterfront available: No
- OpenParkingYN: No
- AttachedGarageYN: Yes
- GarageYN: Yes
- CarportYN: No
- PoolYN: No
- CoolingYN: Yes
- Cooling: Central air conditioning
- Total Fireplaces: 0