
48 Bridgeport Crescent, Hamilton (Ancaster), Ontario, Canada, L9K1K4
48 Bridgeport Crescent, Hamilton (Ancaster), Ontario, Canada, L9K1K4Rooms & Units Descr
- RoomType1: Bedroom 2
- RoomLevel1: Second level
- RoomLength1: 3.15
- RoomWidth1: 4.09
- RoomDimensions1: 3.15 m X 4.09 m
- RoomType2: Bedroom 3
- RoomLevel2: Second level
- RoomLength2: 3.15
- RoomWidth2: 3.48
- RoomDimensions2: 3.15 m X 3.48 m
- RoomType3: Office
- RoomLevel3: Second level
- RoomLength3: 3.33
- RoomWidth3: 3.53
- RoomDimensions3: 3.33 m X 3.53 m
- RoomType4: Primary Bedroom
- RoomLevel4: Second level
- RoomLength4: 5.51
- RoomWidth4: 3.53
- RoomDimensions4: 5.51 m X 3.53 m
- RoomType5: Bathroom
- RoomLevel5: Second level
- RoomLength5: 1.88
- RoomWidth5: 3.28
- RoomDimensions5: 1.88 m X 3.28 m
- RoomType6: Bathroom
- RoomLevel6: Second level
- RoomLength6: 2.59
- RoomWidth6: 4.52
- RoomDimensions6: 2.59 m X 4.52 m
- RoomType7: Bedroom
- RoomLevel7: Second level
- RoomLength7: 5.54
- RoomWidth7: 5
- RoomDimensions7: 5.54 m X 5 m
- RoomType8: Bathroom
- RoomLevel8: Main level
- RoomLength8: 1.4
- RoomWidth8: 2.06
- RoomDimensions8: 1.4 m X 2.06 m
- RoomType9: Eating area
- RoomLevel9: Main level
- RoomLength9: 3.38
- RoomWidth9: 2.36
- RoomDimensions9: 3.38 m X 2.36 m
- RoomType10: Dining room
- RoomLevel10: Main level
- RoomLength10: 3.3
- RoomWidth10: 4.09
- RoomDimensions10: 3.3 m X 4.09 m
- RoomType11: Family room
- RoomLevel11: Main level
- RoomLength11: 4.37
- RoomWidth11: 4.42
- RoomDimensions11: 4.37 m X 4.42 m
- RoomType12: Kitchen
- RoomLevel12: Main level
- RoomLength12: 5.23
- RoomWidth12: 4.45
- RoomDimensions12: 5.23 m X 4.45 m
- RoomType13: Laundry room
- RoomLevel13: Main level
- RoomLength13: 2.57
- RoomWidth13: 1.75
- RoomDimensions13: 2.57 m X 1.75 m
- RoomType14: Living room
- RoomLevel14: Main level
- RoomLength14: 4.34
- RoomWidth14: 3.71
- RoomDimensions14: 4.34 m X 3.71 m
Location Details
- City: Hamilton (Ancaster)
- Province: Ontario
Property Details
- SubdivisionName: Ancaster
- Levels: 2
- FrontageLength: 40 ft
Property Features
- CommunityFeatures: School Bus
- Fencing: Fenced yard
- Heating: Forced air
- HeatingFuel: Natural gas
- CoolingYN: True
- Cooling: Central air conditioning
- ParkingTotal: 6
- OpenParkingYN: False
- GarageYN: True
- AttachedGarageYN: True
- CarportYN: False
- FireplacesTotal: 0
- PoolYN: False
- ViewYN: False
- WaterfrontYN: False
- Sewer: Sanitary sewer
Basics
- BathroomsHalf: 1
- Date added: Added 3 weeks ago
- Category: Single Family
- Type: Single Family
- Bedrooms: 4
- Bathrooms: 6
- Half baths: 1
- Area: 2500 - 3000 sq ft
- Lot size: 0 sq ft
- SubdivisionName: Ancaster
- ListOfficeName: RE/MAX ESCARPMENT REALTY INC.
- MLS ID: X13766552
Courtesy of
- OfficeName: RE/MAX ESCARPMENT REALTY INC.
- ListAOR: Toronto Regional Real Estate Board
Description
-
Description:
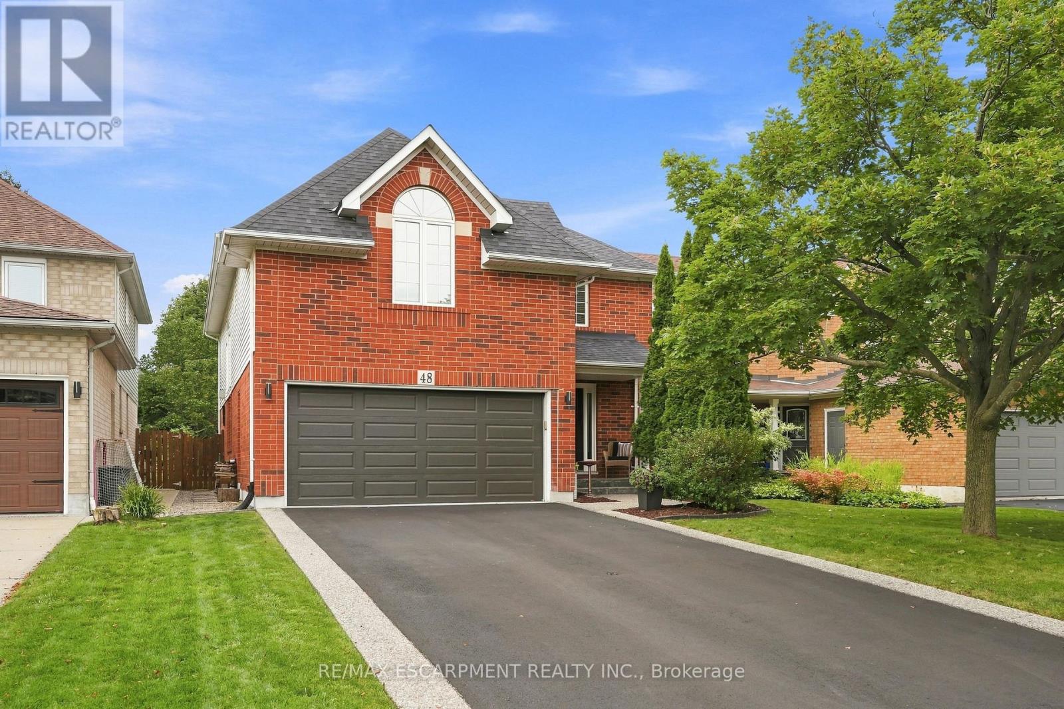
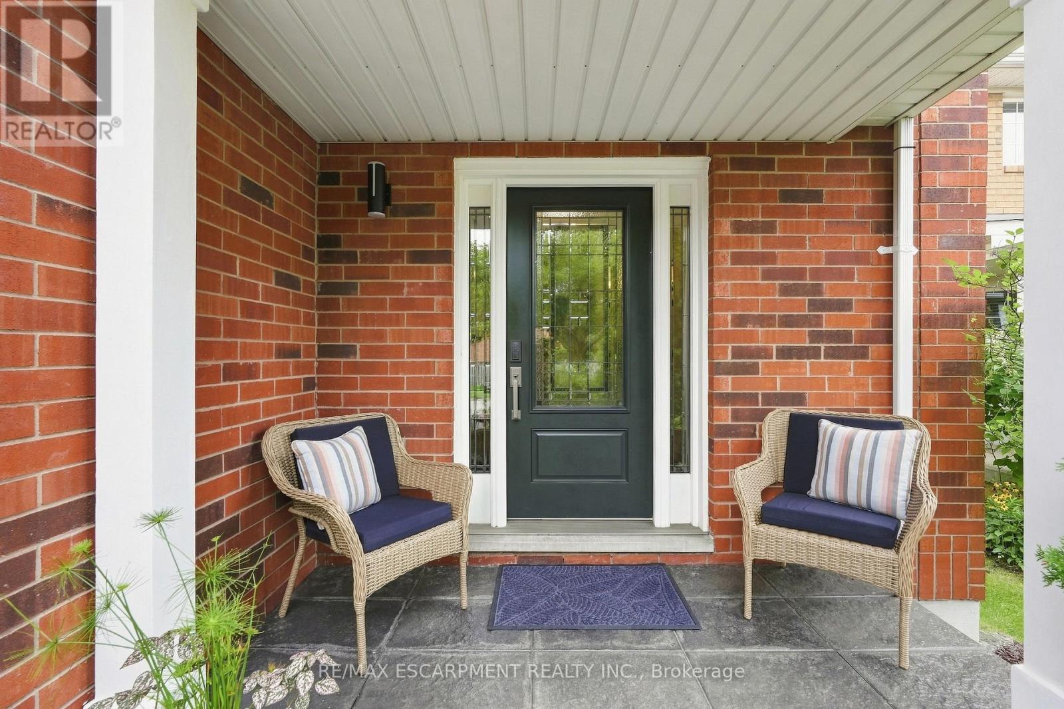
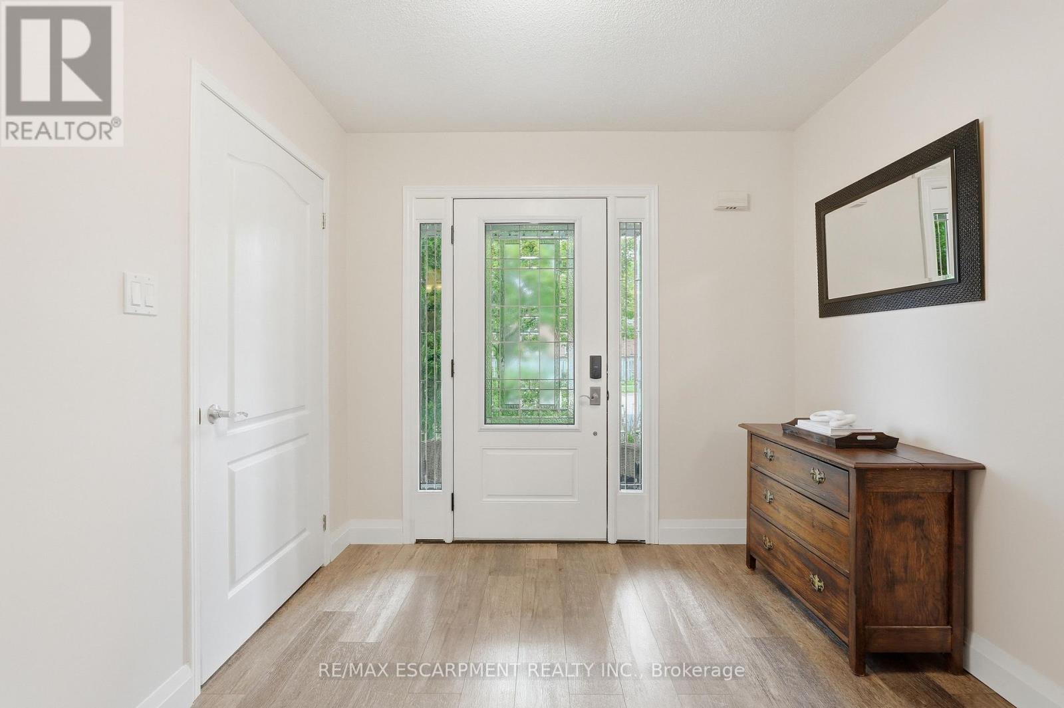
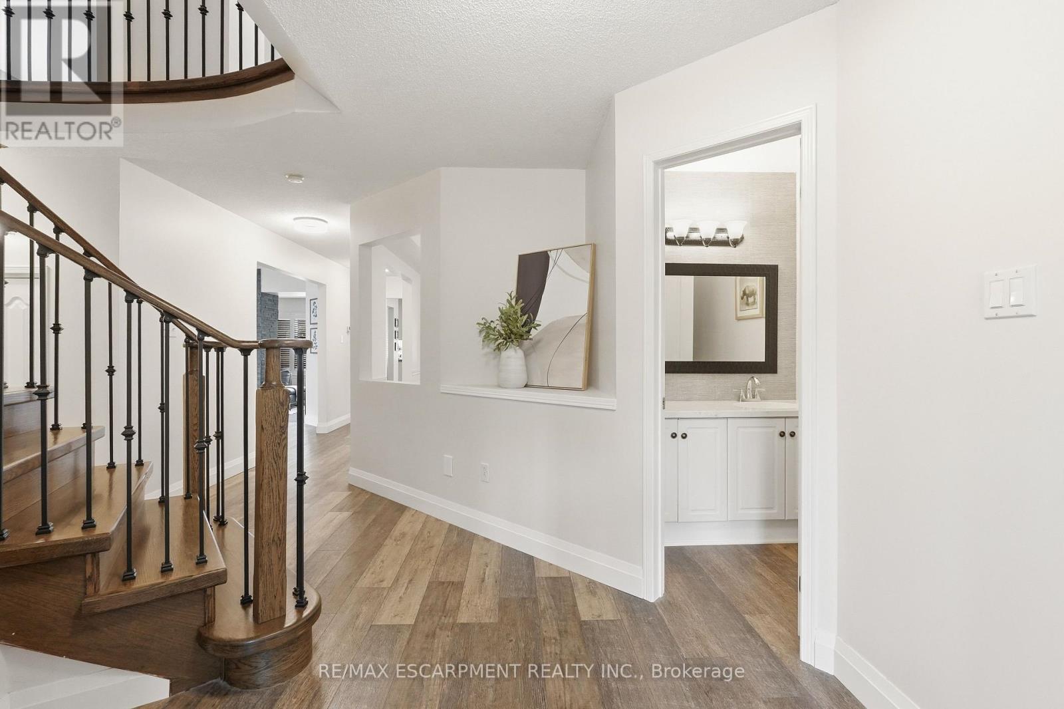
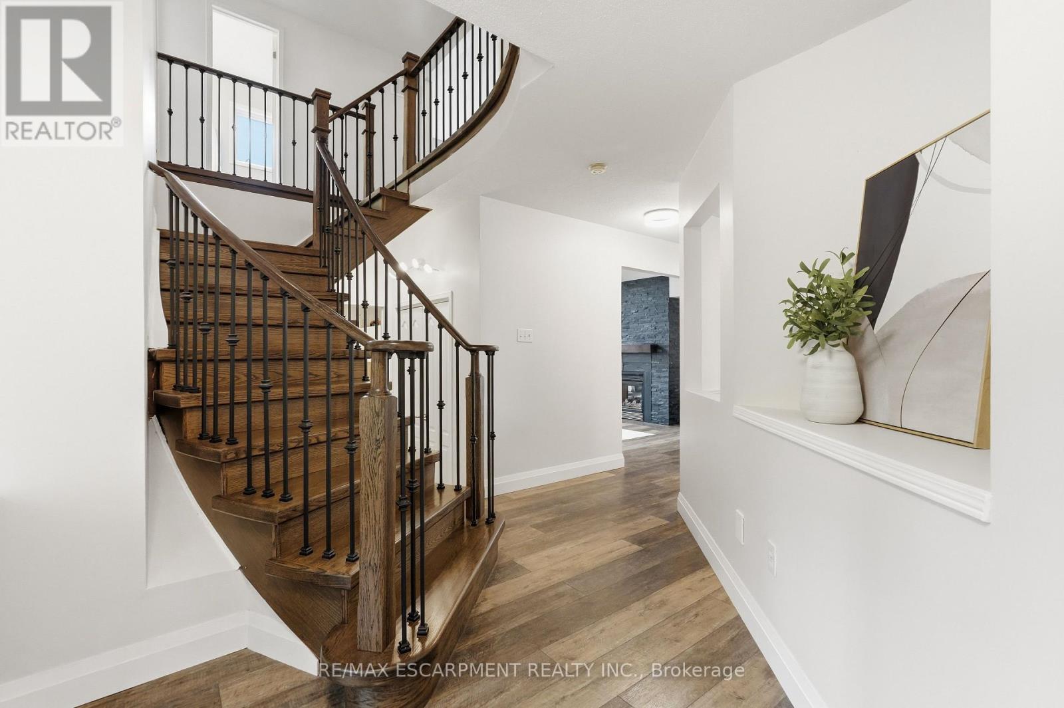
Beautiful and bright, welcome to 48 Bridgeport Crescent, located in the Meadowlands, one of Ancaster's most desirable neighbourhoods! This 4-bedroom, 2.5-bathroom home offers a thoughtfully designed layout, stylish finishes, and a fantastic backyard made for outdoor enjoyment. A welcoming entry sets the tone, with wrought-iron railings, an abundance of natural light, and tasteful neutral finishes throughout. The spacious living room is filled with natural light and anchored by a striking dual-sided gas fireplace with a floor-to-ceiling stone surround and wood mantel. The formal dining room, accented by elegant wainscoting, provides the perfect setting for entertaining. The beautifully updated kitchen features ceiling-height cabinetry, subway-tile backsplash, stainless steel appliances, recessed lighting, and a centre island. A bright breakfast area surrounded by windows offers a sliding-door walkout to the backyard, perfect for barbecuing. Upstairs, the impressively spacious primary bedroom offers a private retreat, complete with a generous sitting area and ensuite featuring a corner soaker tub and separate glass-enclosed shower. Three additional bedrooms and a stylish main bathroom complete this level. And for even more possibilities, there's an additional 1,286 sq. ft. of unfinished basement space, offering a blank canvas to let your imagination run wild. Outside, enjoy a fully fenced backyard with a large deck offering plenty of space for dining and relaxing. Ideally located minutes from schools, conservation areas, amenities, and highway access. This move-in-ready home combines comfort, style, and a fantastic family-friendly location! (id:67524)
Show all description
Building Details
- ParkingTotal: 6
- Heating: Forced air
- Sewer: Sanitary sewer
Amenities & Features
- Waterfront available: No
- OpenParkingYN: No
- AttachedGarageYN: Yes
- GarageYN: Yes
- CarportYN: No
- PoolYN: No
- CoolingYN: Yes
- CommunityFeatures: School Bus
- Cooling: Central air conditioning
- Total Fireplaces: 0