
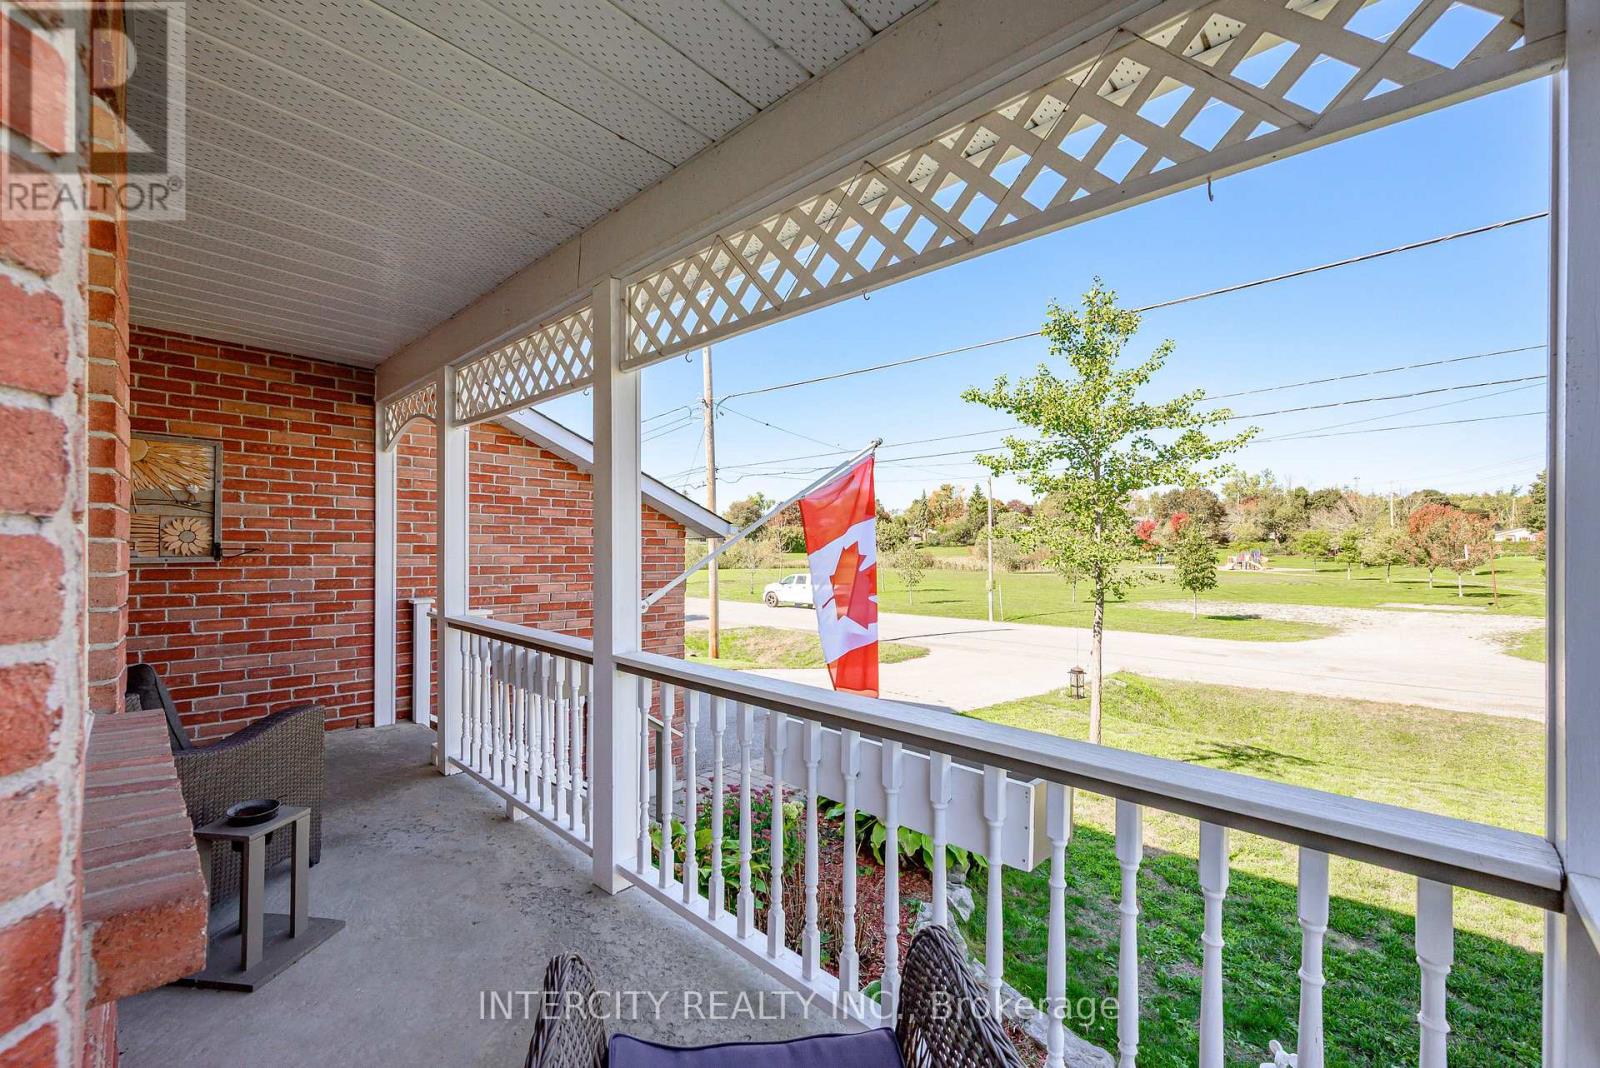
48 Champlain Boulevard, Kawartha Lakes (Lindsay), Ontario, Canada, K9V0J1
48 Champlain Boulevard, Kawartha Lakes (Lindsay), Ontario, Canada, K9V0J1
$679,999
Request info
Rooms & Units Descr
- RoomType1: Bedroom 2
- RoomLevel1: Second level
- RoomLength1: 3.95
- RoomWidth1: 3.42
- RoomDimensions1: 3.95 m X 3.42 m
- RoomType2: Bedroom 3
- RoomLevel2: Second level
- RoomLength2: 3.94
- RoomWidth2: 2.81
- RoomDimensions2: 3.94 m X 2.81 m
- RoomType3: Bathroom
- RoomLevel3: Second level
- RoomLength3: 1.68
- RoomWidth3: 1.28
- RoomDimensions3: 1.68 m X 1.28 m
- RoomType4: Primary Bedroom
- RoomLevel4: Second level
- RoomLength4: 4.05
- RoomWidth4: 3.2
- RoomDimensions4: 4.05 m X 3.2 m
- RoomType5: Bathroom
- RoomLevel5: Second level
- RoomLength5: 3.1
- RoomWidth5: 1.59
- RoomDimensions5: 3.1 m X 1.59 m
- RoomType6: Office
- RoomLevel6: Basement
- RoomLength6: 2.97
- RoomWidth6: 3.14
- RoomDimensions6: 2.97 m X 3.14 m
- RoomType7: Family room
- RoomLevel7: Lower level
- RoomLength7: 5.32
- RoomWidth7: 3.78
- RoomDimensions7: 5.32 m X 3.78 m
- RoomType8: Laundry room
- RoomLevel8: Lower level
- RoomLength8: 3.42
- RoomWidth8: 1.69
- RoomDimensions8: 3.42 m X 1.69 m
- RoomType9: Foyer
- RoomLevel9: Ground level
- RoomLength9: 4.15
- RoomWidth9: 1.71
- RoomDimensions9: 4.15 m X 1.71 m
- RoomType10: Living room
- RoomLevel10: Ground level
- RoomLength10: 6.08
- RoomWidth10: 2.93
- RoomDimensions10: 6.08 m X 2.93 m
- RoomType11: Kitchen
- RoomLevel11: Ground level
- RoomLength11: 2.76
- RoomWidth11: 6.1
- RoomDimensions11: 2.76 m X 6.1 m
Location Details
- City: Kawartha Lakes (Lindsay)
- Province: Ontario
Property Details
- SubdivisionName: Lindsay
- FrontageLength: 60 ft
Property Features
- Heating: Forced air
- HeatingFuel: Natural gas
- CoolingYN: True
- Cooling: Central air conditioning
- ParkingTotal: 6
- OpenParkingYN: False
- GarageYN: True
- AttachedGarageYN: False
- CarportYN: False
- FireplacesTotal: 1
- PoolYN: False
- ViewYN: False
- WaterfrontYN: False
- Sewer: Sanitary sewer
Basics
- BathroomsHalf: 1
- Date added: Added 1 week ago
- Category: Single Family
- Type: Single Family
- Bedrooms: 3
- Bathrooms: 3
- Half baths: 1
- Area: 1100 - 1500 sq ft
- Lot size: 0 sq ft
- SubdivisionName: Lindsay
- ListOfficeName: INTERCITY REALTY INC.
- MLS ID: X13823722
Courtesy of
- OfficeName: INTERCITY REALTY INC.
- ListAOR: Toronto Regional Real Estate Board
Description
-
Description:
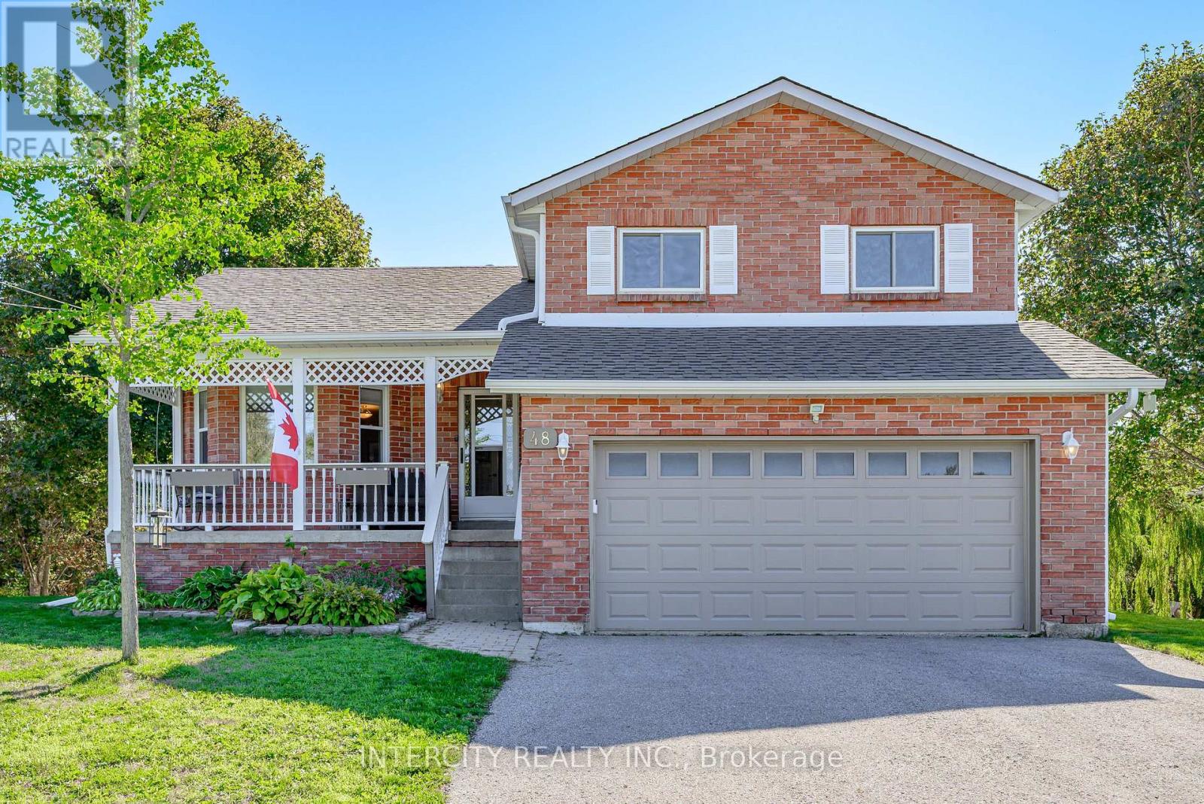
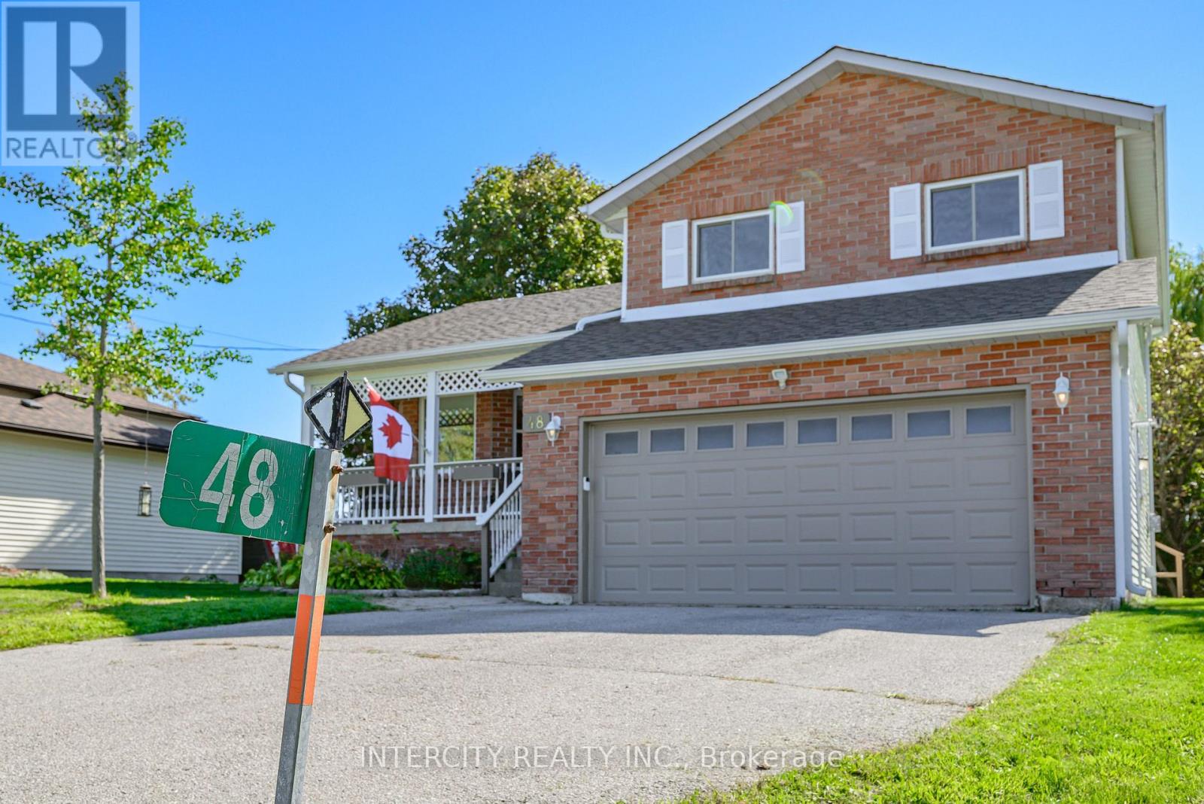
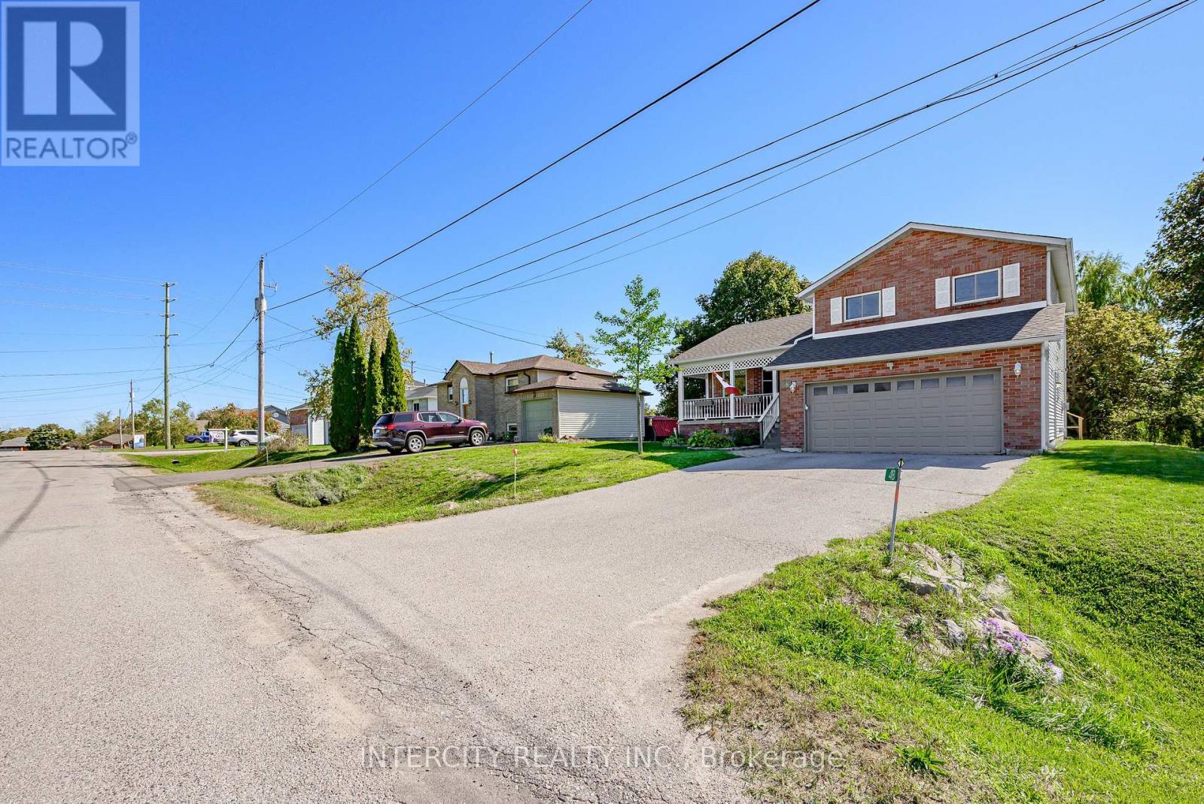
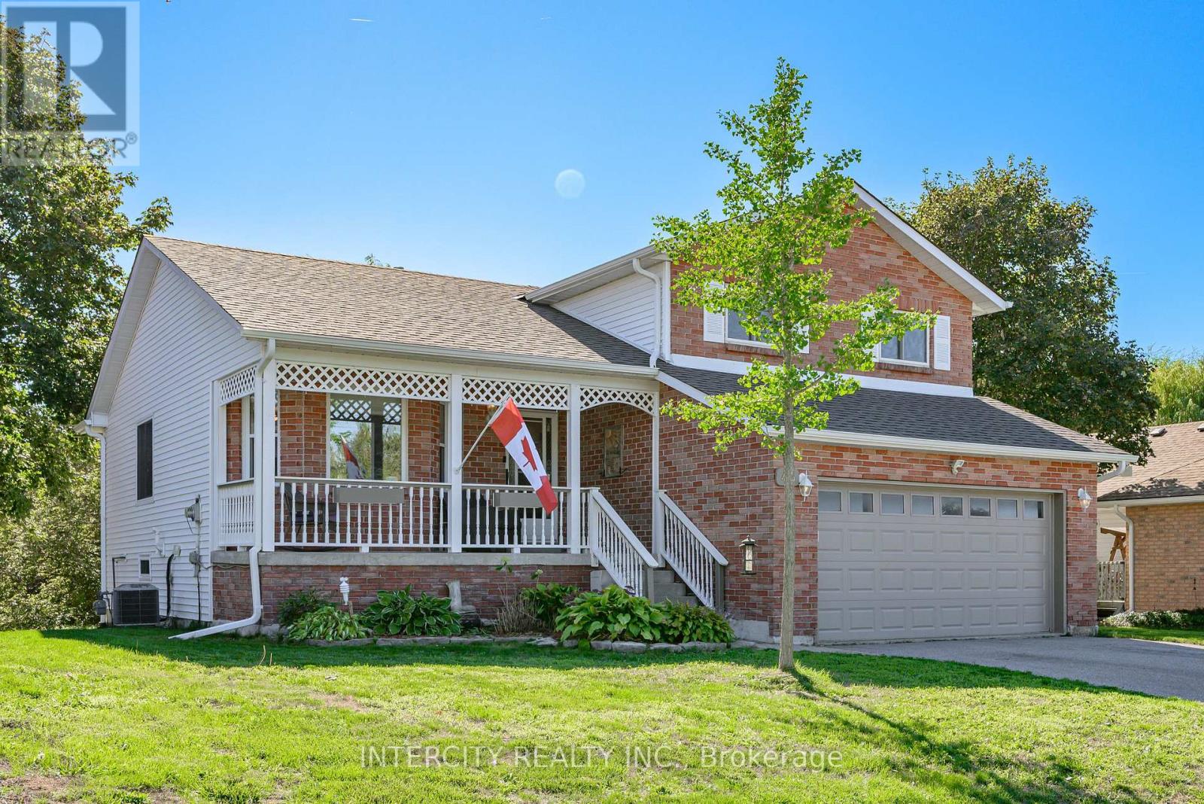
Escape to Lindsay at 48 Champlain! A wonderful family home backing on to a gently rolling creek it's a true nature lovers' retreat. With a host of amenities just minutes away (including schools, shopping, hospital and places of worship), your peaceful community offers endless potential for young families and retirees alike. The home boasts many recent improvements, including new roof, siding, soffits, eavestroughs in 2025, newer garage furnace in 2019, fireplace insert in 2023, water softener in 2024, furnace and A/C in 2020.Leave your worries behind and call Lindsay home! (id:67524)
Show all description
Building Details
- ParkingTotal: 6
- Heating: Forced air
- Sewer: Sanitary sewer
Amenities & Features
- Waterfront available: No
- OpenParkingYN: No
- AttachedGarageYN: No
- GarageYN: Yes
- CarportYN: No
- PoolYN: No
- CoolingYN: Yes
- Cooling: Central air conditioning
- Total Fireplaces: 1