
48 Drake Drive, Barrie (Painswick South), Ontario, Canada, L4N8X4
48 Drake Drive, Barrie (Painswick South), Ontario, Canada, L4N8X4Rooms & Units Descr
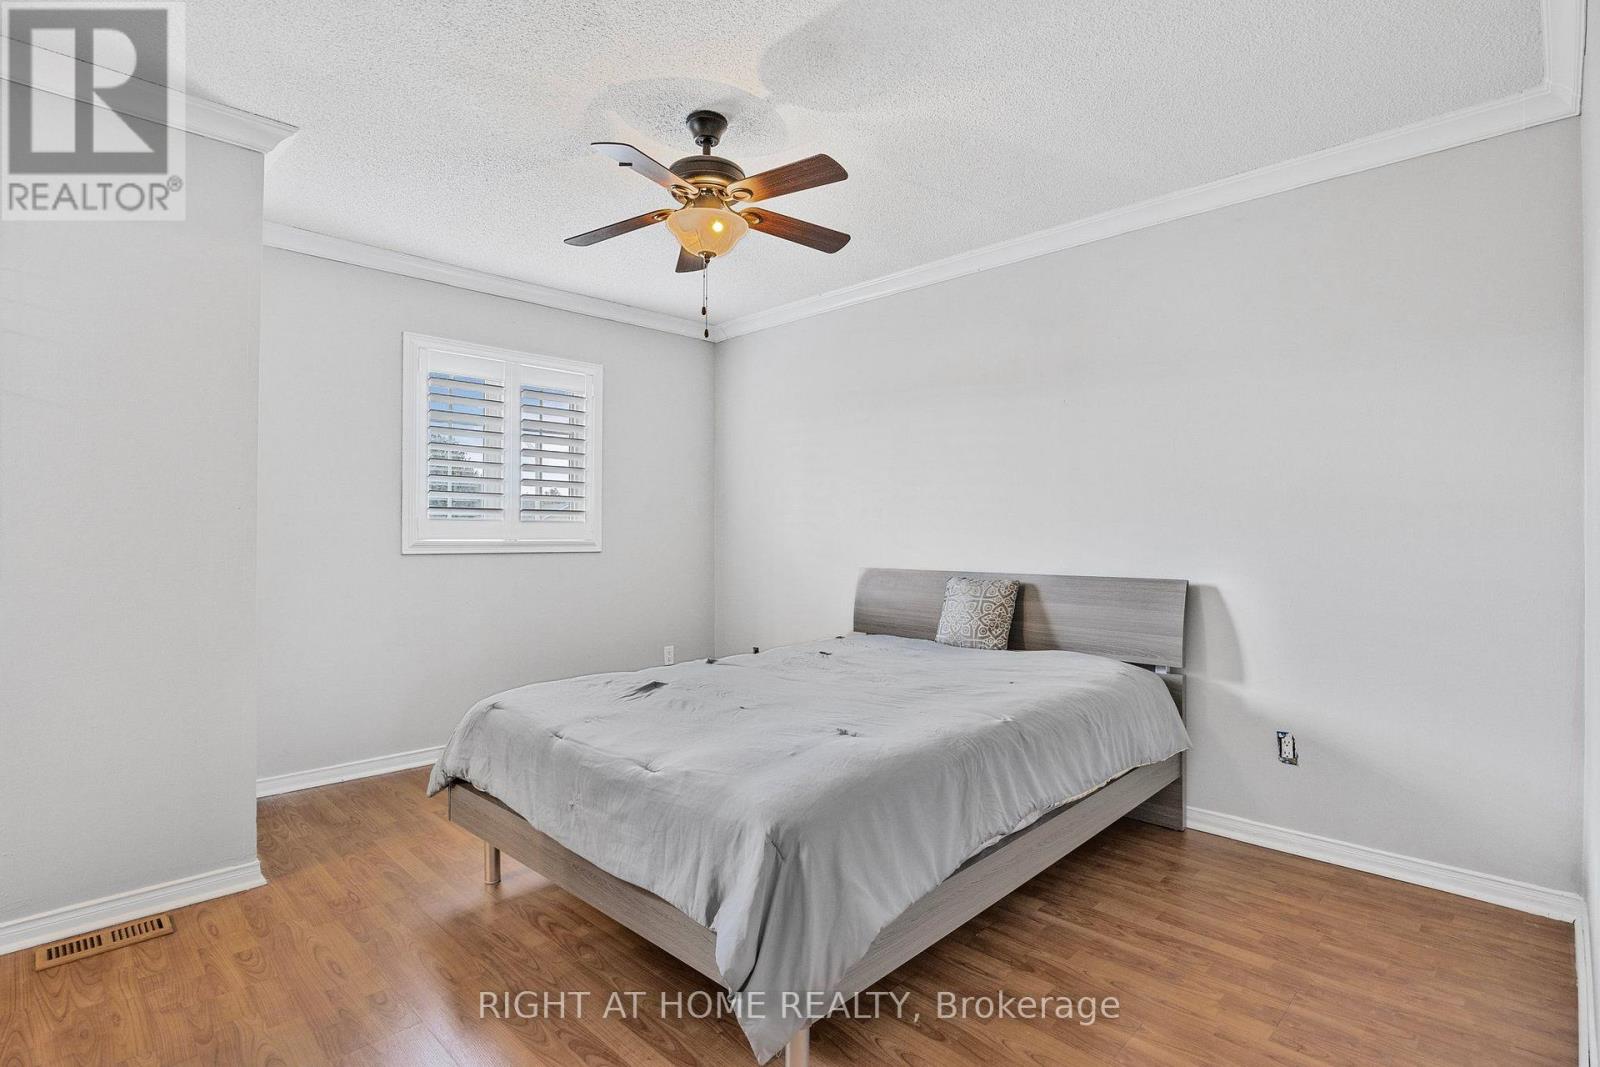
- RoomType1: Primary Bedroom
- RoomLevel1: Second level
- RoomLength1: 4.02
- RoomWidth1: 3.87
- RoomDimensions1: 4.02 m X 3.87 m
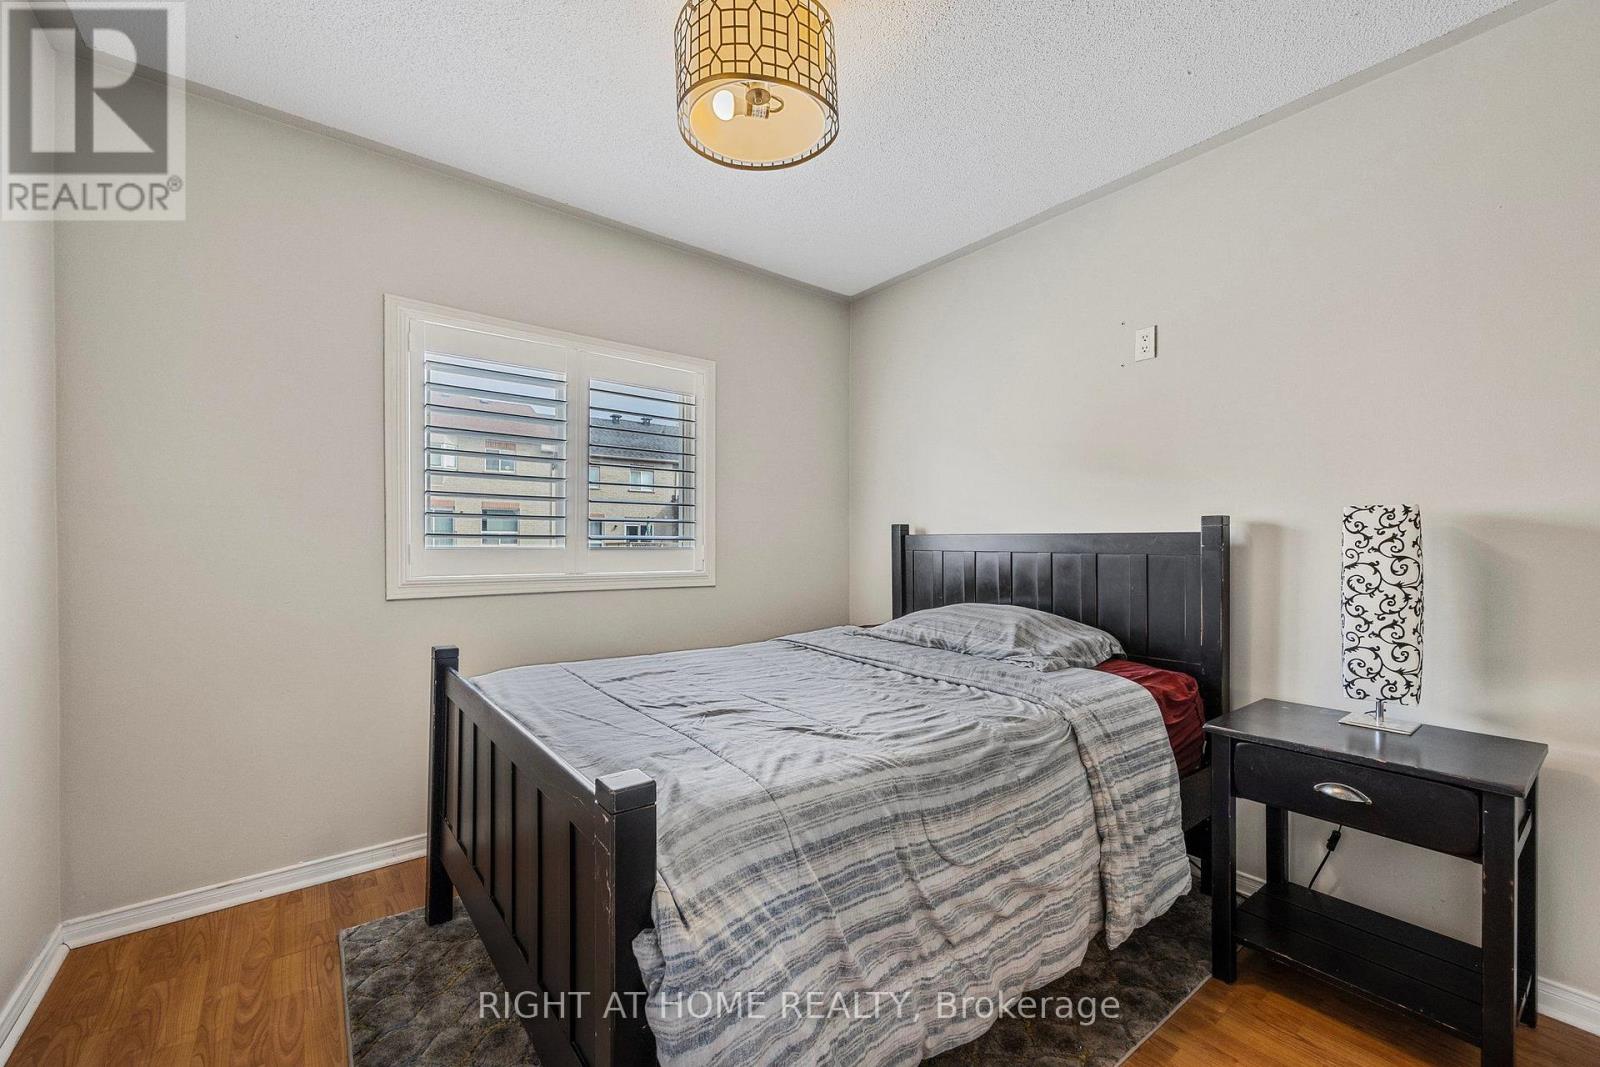
- RoomType2: Bedroom 2
- RoomLevel2: Second level
- RoomLength2: 2.91
- RoomWidth2: 3.45
- RoomDimensions2: 2.91 m X 3.45 m
- RoomType3: Bedroom 3
- RoomLevel3: Second level
- RoomLength3: 2.68
- RoomWidth3: 3.37
- RoomDimensions3: 2.68 m X 3.37 m
- RoomType4: Recreational, Games room
- RoomLevel4: Basement
- RoomLength4: 4.29
- RoomWidth4: 2.68
- RoomDimensions4: 4.29 m X 2.68 m
- RoomType5: Bedroom 4
- RoomLevel5: Basement
- RoomLength5: 4.11
- RoomWidth5: 2.53
- RoomDimensions5: 4.11 m X 2.53 m
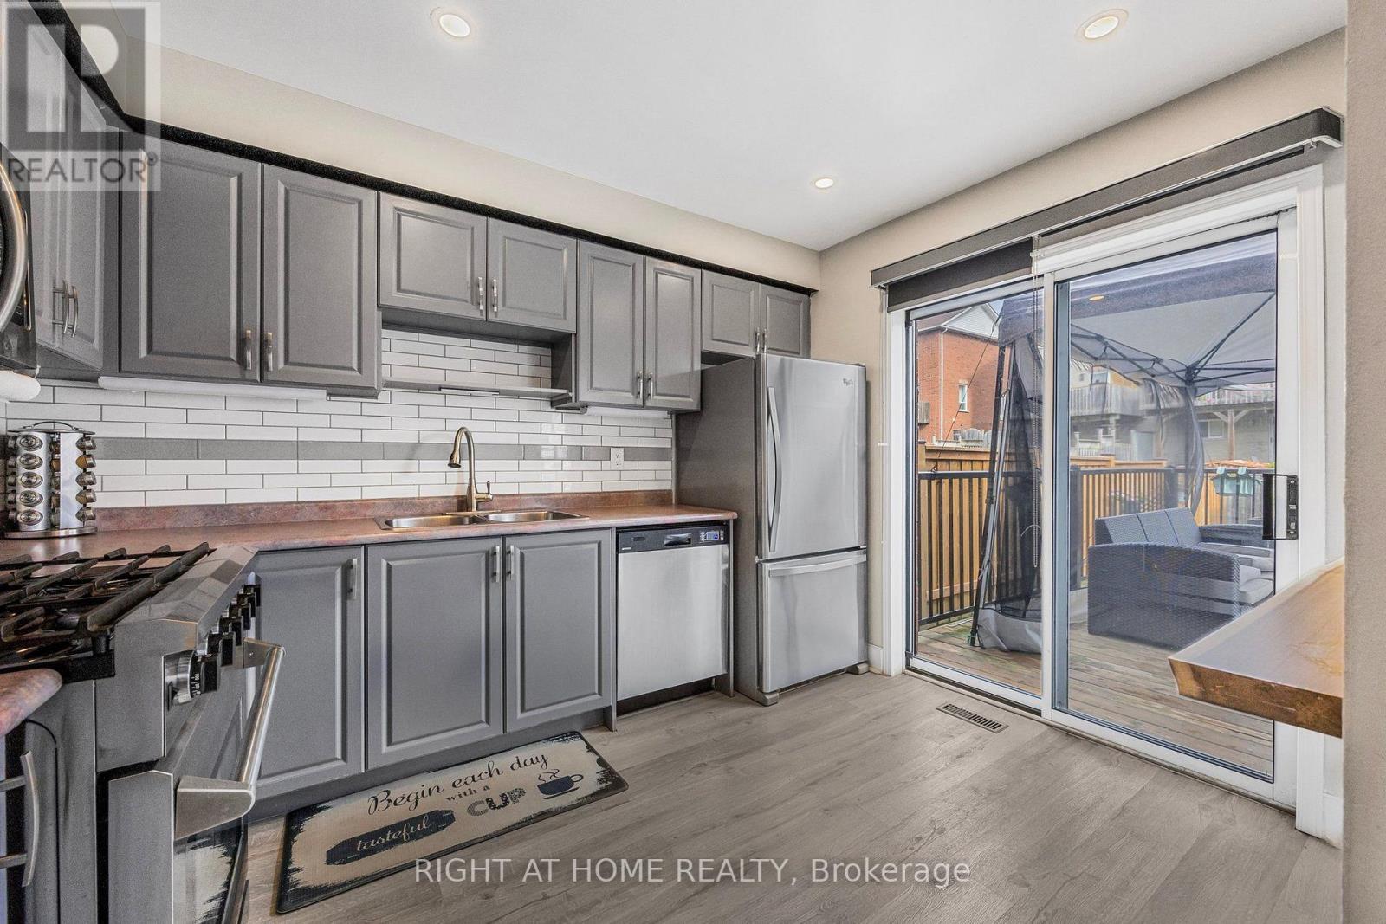
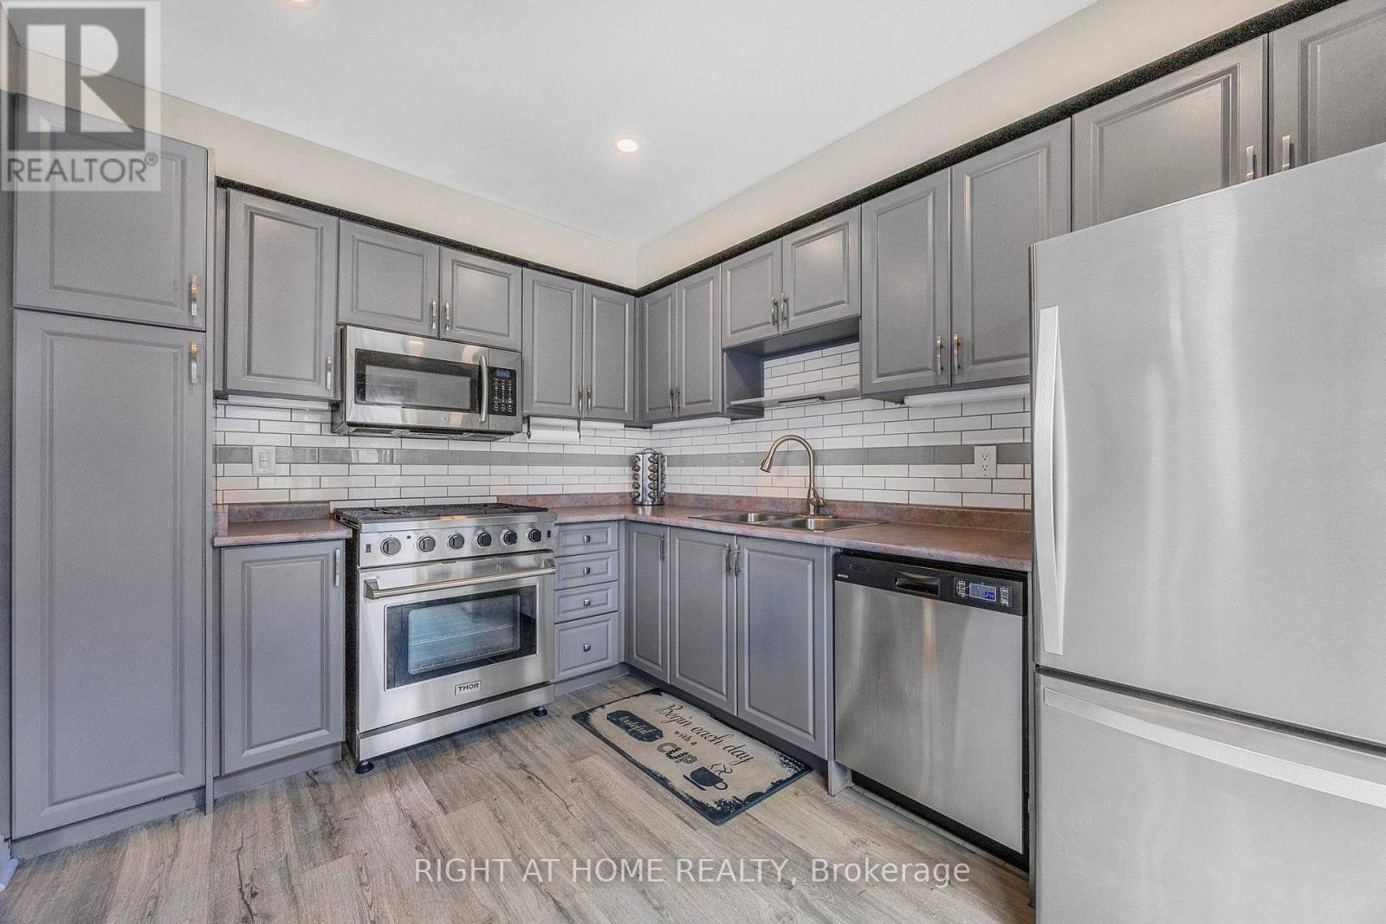
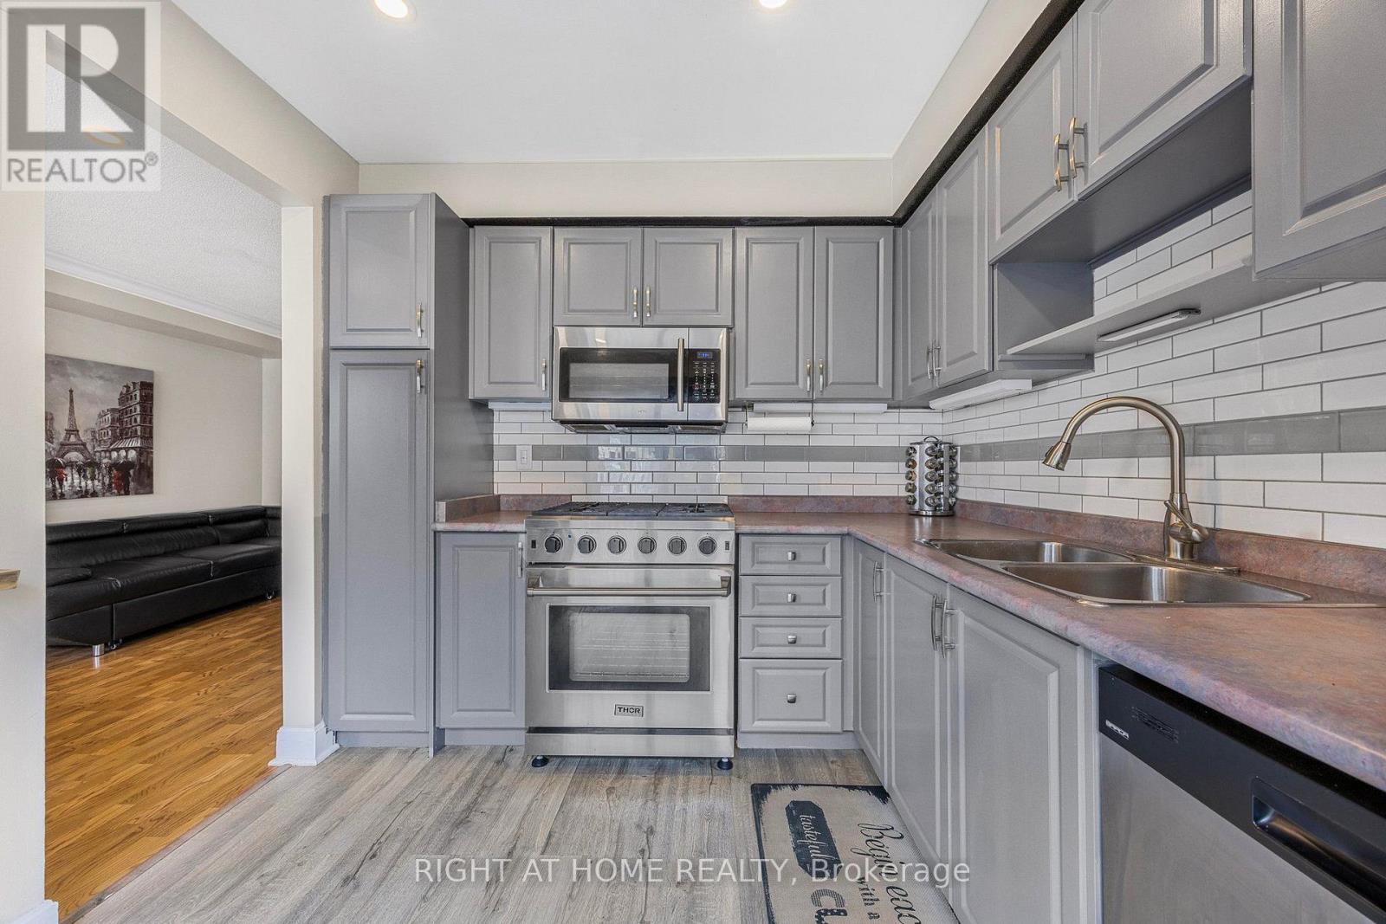
- RoomType6: Kitchen
- RoomLevel6: Main level
- RoomLength6: 3.37
- RoomWidth6: 2.67
- RoomDimensions6: 3.37 m X 2.67 m
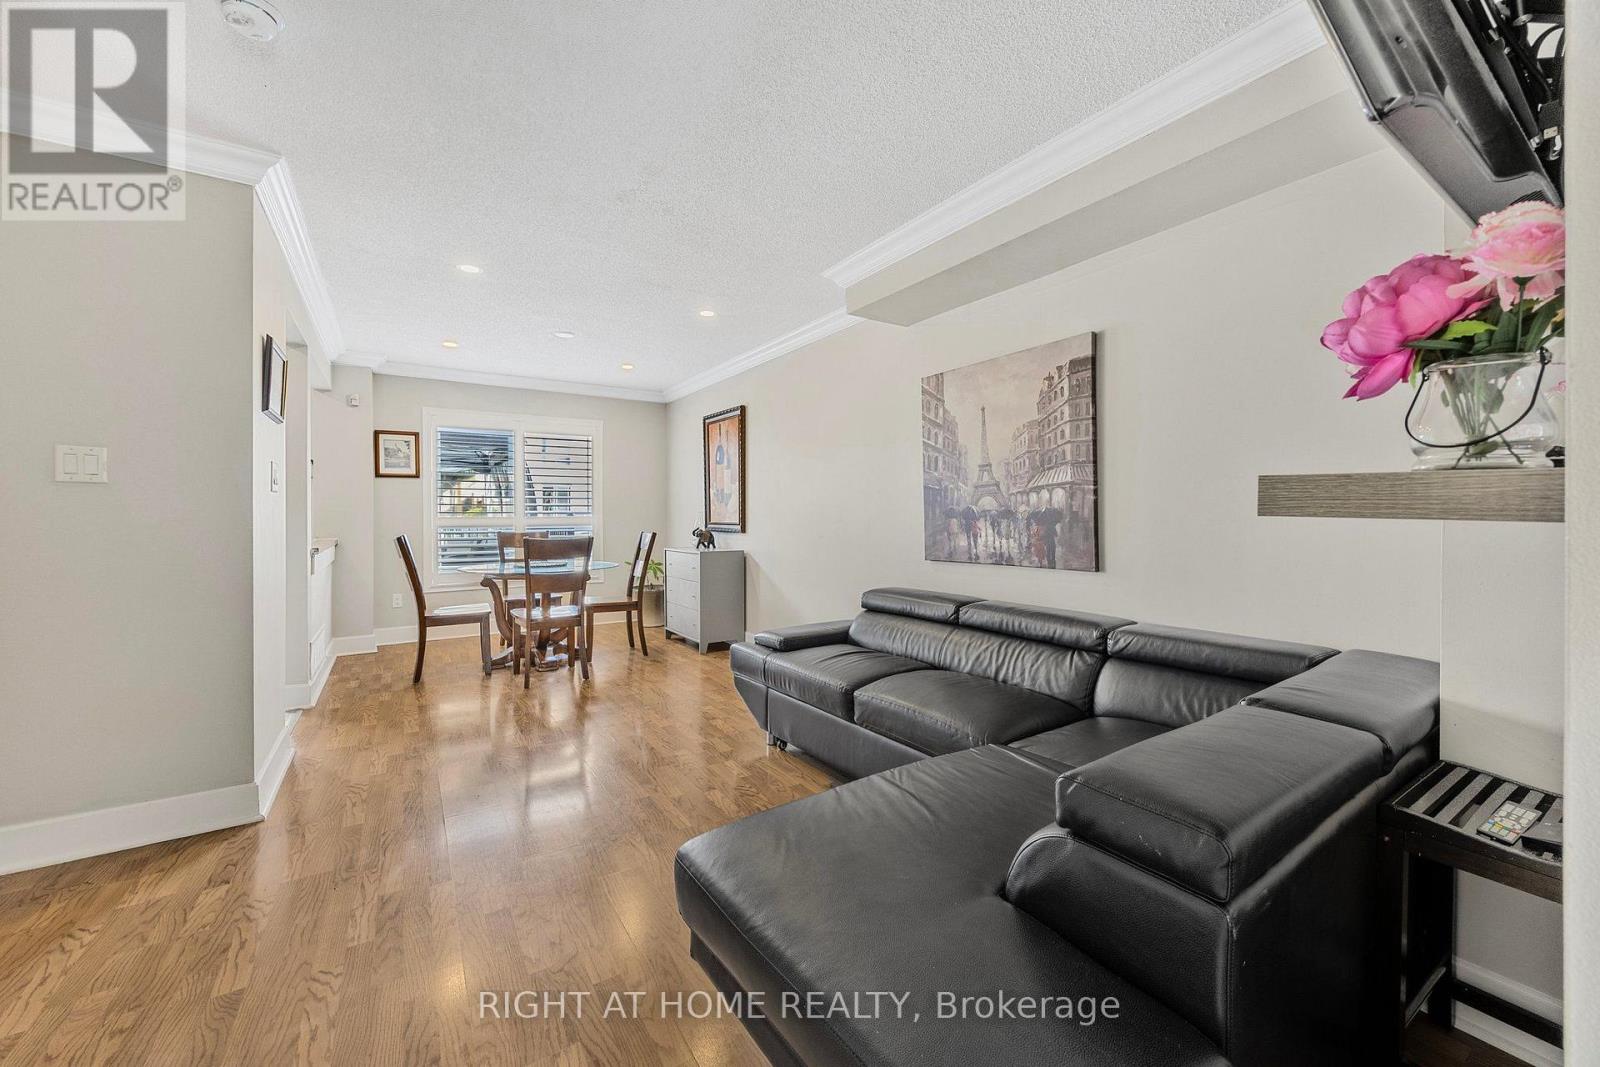
- RoomType7: Living room
- RoomLevel7: Main level
- RoomLength7: 6.46
- RoomWidth7: 2.91
- RoomDimensions7: 6.46 m X 2.91 m
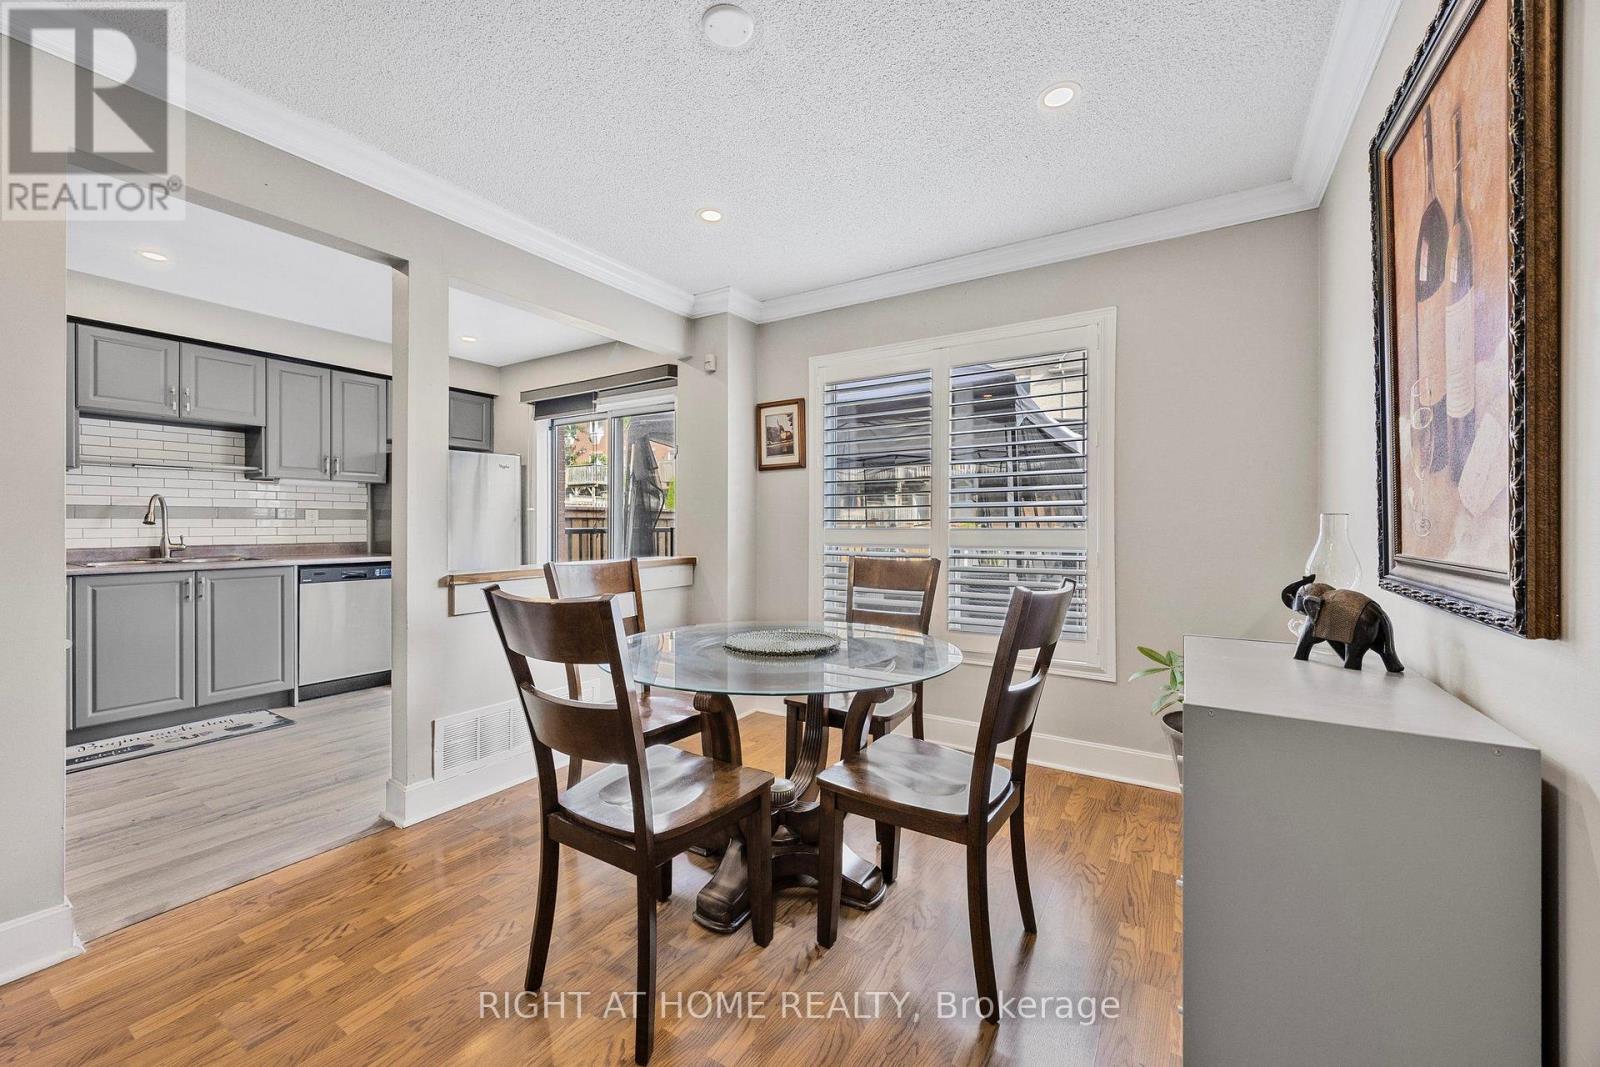
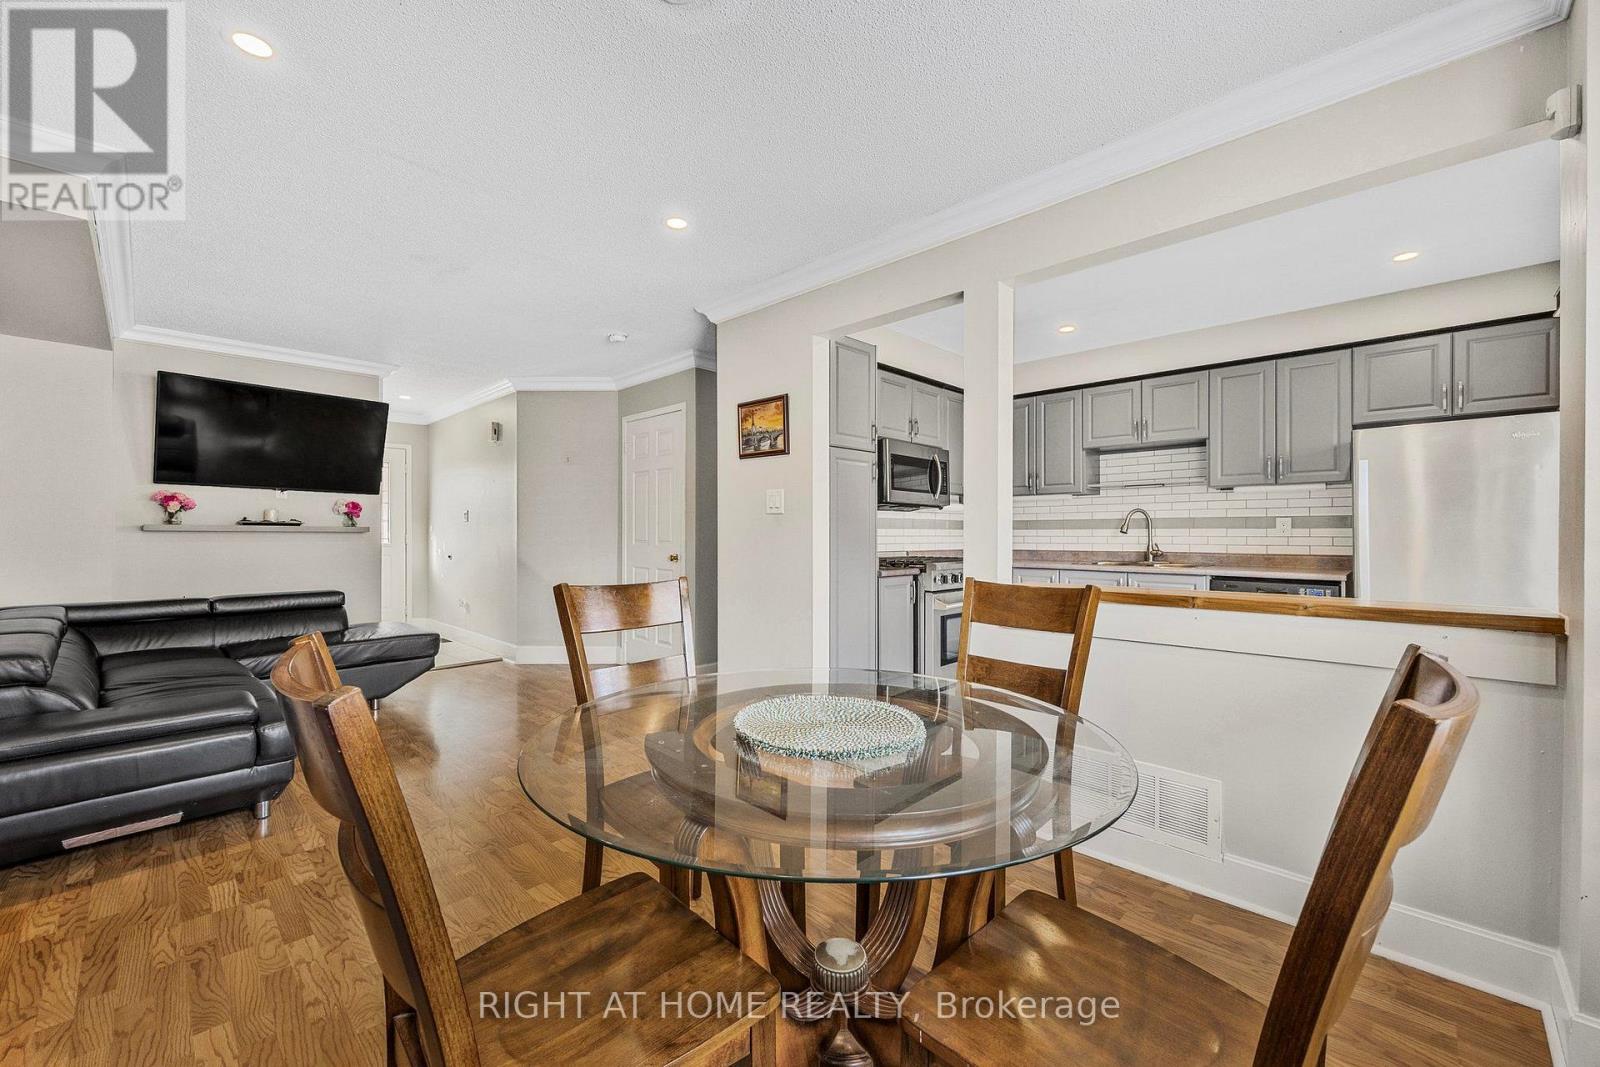
- RoomType8: Dining room
- RoomLevel8: Main level
- RoomLength8: 4.8
- RoomWidth8: 2.91
- RoomDimensions8: 4.8 m X 2.91 m
Location Details
- City: Barrie (Painswick South)
- Province: Ontario
Property Details
- SubdivisionName: Painswick South
- Levels: 2
- Lease: 2600.00
- LeaseFrequency: Monthly
- LeaseTerm: Monthly
Property Features
- Flooring: Vinyl,Laminate
- Heating: Forced air
- HeatingFuel: Natural gas
- CoolingYN: True
- Cooling: Central air conditioning
- ParkingTotal: 2
- OpenParkingYN: False
- GarageYN: True
- AttachedGarageYN: True
- CarportYN: False
- FireplacesTotal: 0
- PoolYN: False
- ViewYN: False
- WaterfrontYN: False
- Sewer: Sanitary sewer
Basics
- BathroomsHalf: 1
- Date added: Added 1 week ago
- Category: Single Family
- Type: Single Family
- Bedrooms: 4
- Bathrooms: 4
- Half baths: 1
- Floors: Vinyl,Laminate
- Area: 1100 - 1500 sq ft
- Lot size: 0 sq ft
- SubdivisionName: Painswick South
- ListOfficeName: RIGHT AT HOME REALTY
- MLS ID: S14136436
Courtesy of
- OfficeName: RIGHT AT HOME REALTY
- ListAOR: Toronto Regional Real Estate Board
Description
-
Description:
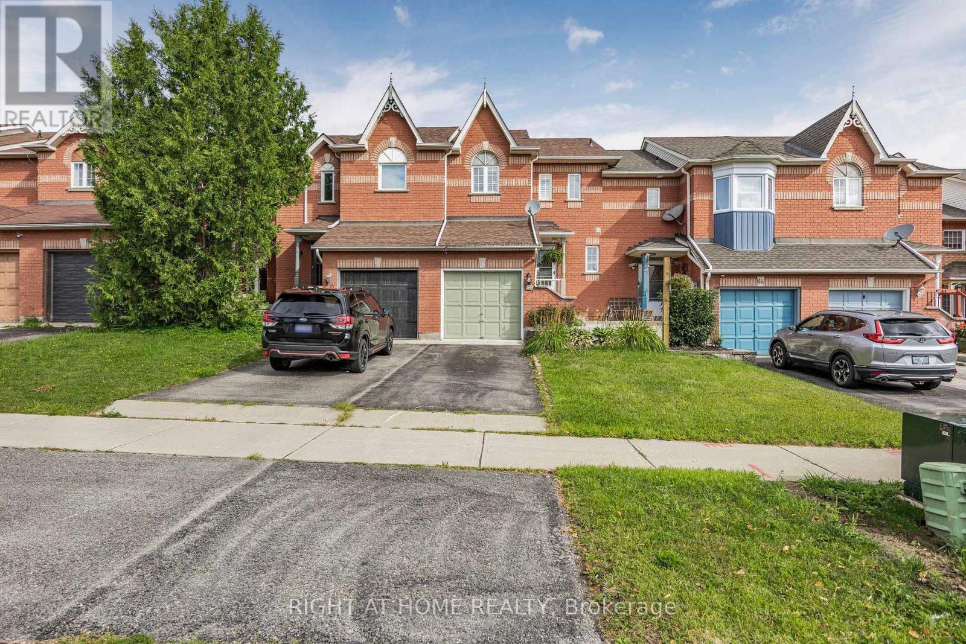
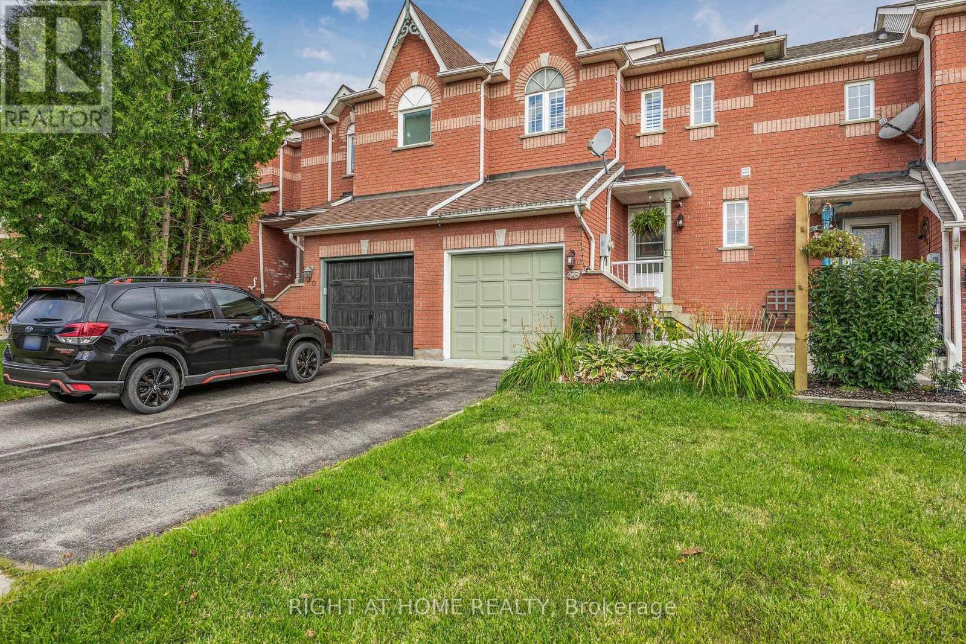
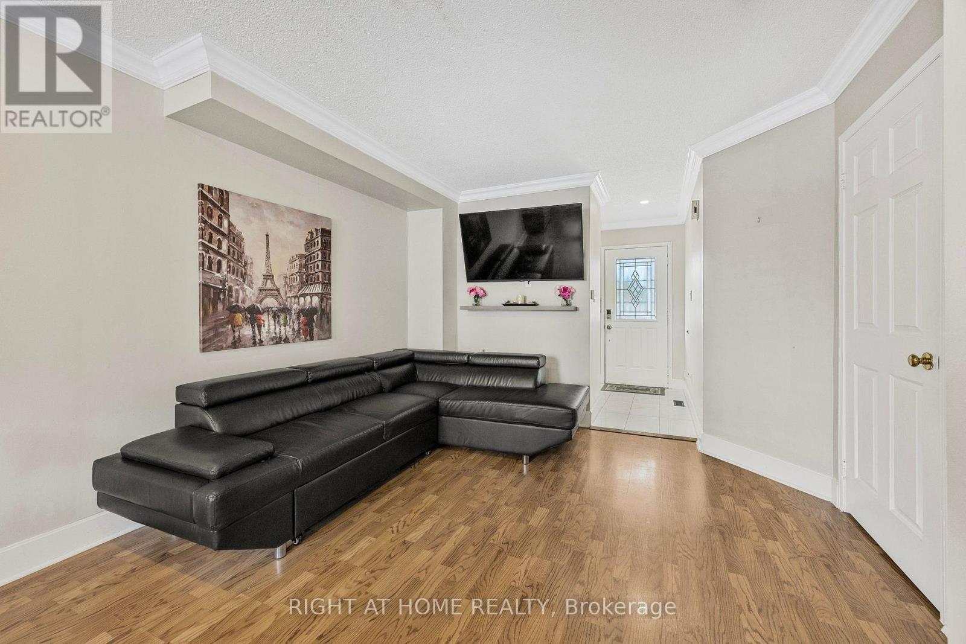
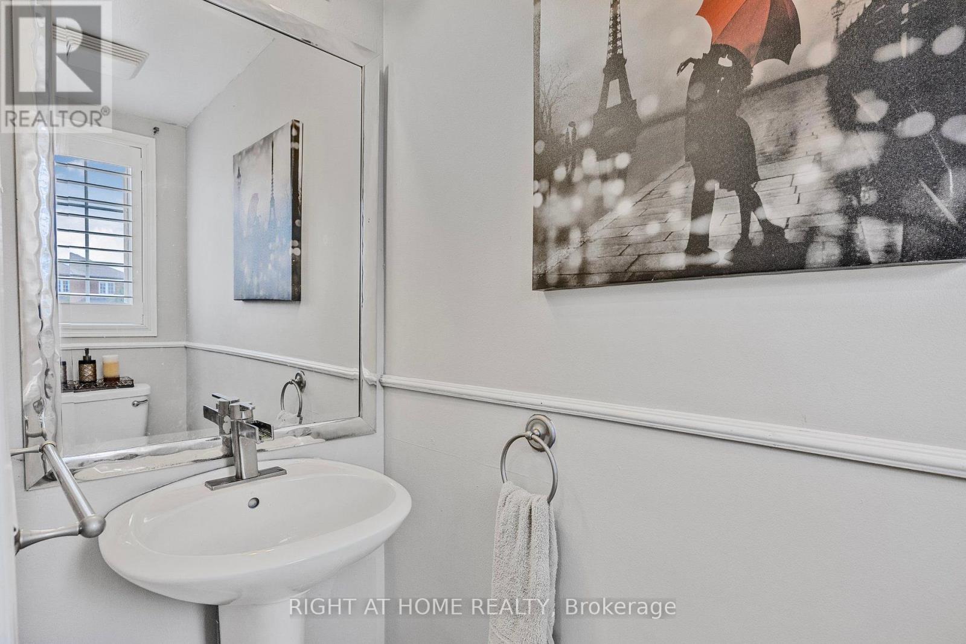
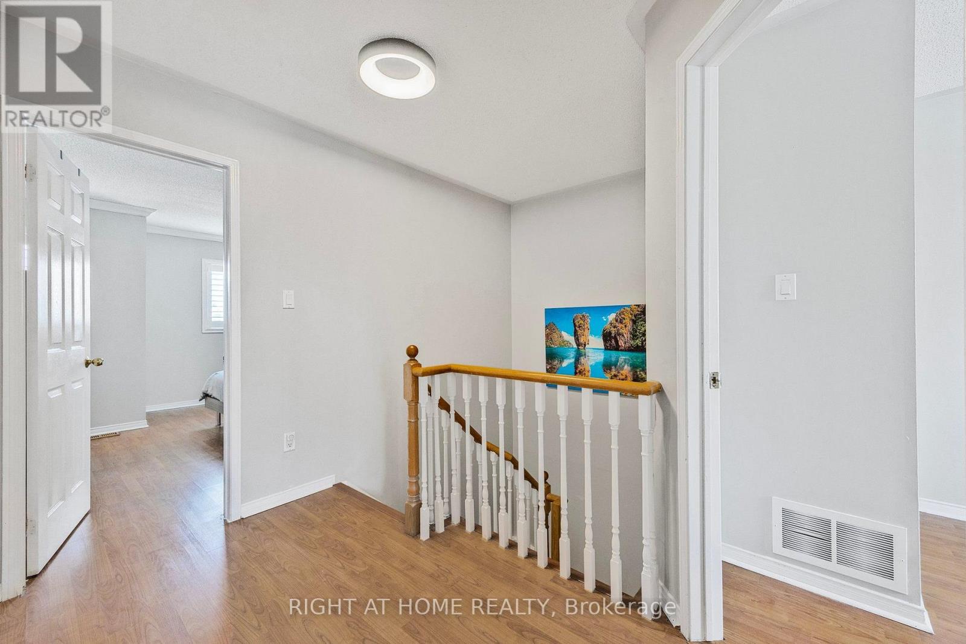
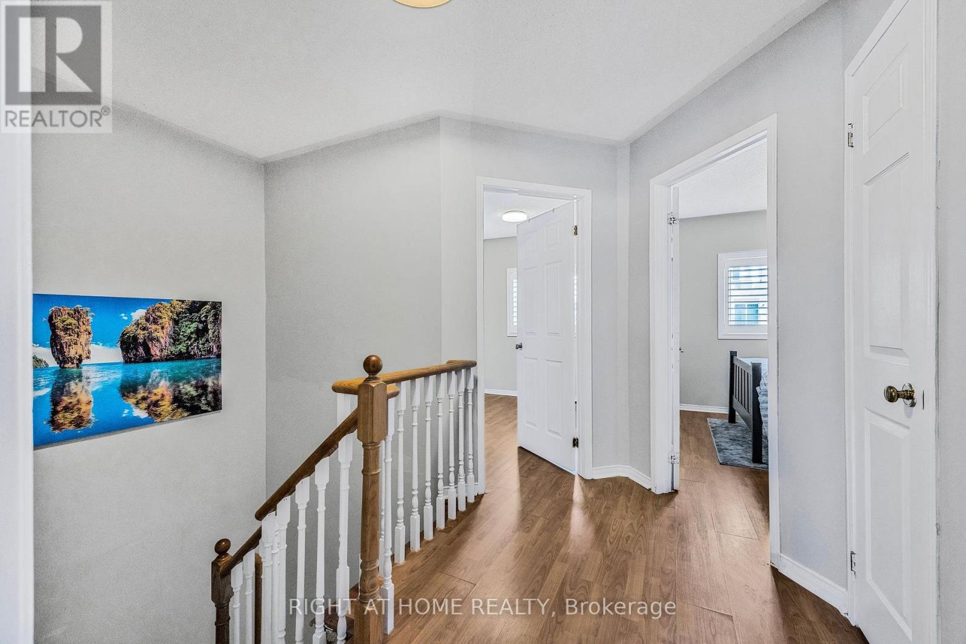
Welcome to your next home. Discover this stunning 3 bedroom, 4 bathroom townhome situated in a sought-after family-oriented neighborhood in the southeast of Barrie. With laminate and vinyl flooring, this home features an updated eat-in kitchen equipped with stainless steel appliances, a breakfast bar, and a pantry. Experience delightful living with a walk-out to a spacious deck overlooking a fully fenced yard. The main level includes ample living and dining area along with a powder room. Upstairs, you'll find a primary bedroom with a walk-in closet and a 3-piece ensuite, plus two additional bedrooms and a 4-piece bathroom. The lower level boasts a rec room, a 3 piece bath, and a versatile 4th bedroom. Enjoy a gas stove and a gas line for BBQs in the summer, along with a garden shed in the backyard and a storage loft in the garage. Ideally located near parks, schools, public transit, dining, shopping, and HWY 400, this townhome is perfect for contemporary family living. (id:67524)
Show all description
Building Details
- ParkingTotal: 2
- Heating: Forced air
- Sewer: Sanitary sewer
Amenities & Features
- Waterfront available: No
- OpenParkingYN: No
- AttachedGarageYN: Yes
- GarageYN: Yes
- CarportYN: No
- PoolYN: No
- CoolingYN: Yes
- Cooling: Central air conditioning
- Total Fireplaces: 0