
48 Osgoode Street, Cambridge, ON N3C 0E8, Canada
48 Osgoode Street, Cambridge, ON N3C 0E8, CanadaRooms & Units Descr
- RoomType1: Living room
- RoomLevel1: Main level
- RoomLength1: 0
- RoomWidth1: 0
- RoomDimensions1: Measurements not available
- RoomType2: Dining room
- RoomLevel2: Main level
- RoomLength2: 0
- RoomWidth2: 0
- RoomDimensions2: Measurements not available
- RoomType3: Family room
- RoomLevel3: Main level
- RoomLength3: 0
- RoomWidth3: 0
- RoomDimensions3: Measurements not available
- RoomType4: Kitchen
- RoomLevel4: Main level
- RoomLength4: 0
- RoomWidth4: 0
- RoomDimensions4: Measurements not available
- RoomType5: Eating area
- RoomLevel5: Main level
- RoomLength5: 0
- RoomWidth5: 0
- RoomDimensions5: Measurements not available
Location Details
- City: Cambridge
- Province: Ontario
Property Details
- Levels: 2
- FrontageLength: 43 ft
Property Features
- Heating: Forced air
- HeatingFuel: Natural gas
- CoolingYN: True
- Cooling: Central air conditioning
- ParkingTotal: 6
- OpenParkingYN: False
- GarageYN: True
- AttachedGarageYN: True
- CarportYN: False
- FireplacesTotal: 1
- PoolYN: False
- ViewYN: False
- WaterfrontYN: False
- Sewer: Sanitary sewer
Basics
- BathroomsHalf: 1
- Date added: Added 4 months ago
- Category: Single Family
- Type: Single Family
- Bedrooms: 5
- Bathrooms: 4
- Half baths: 1
- Area: 2000 - 2500 sq ft
- Lot size: 0 sq ft
- ListOfficeName: KINGSWAY REAL ESTATE
- MLS ID: X13046352
Courtesy of
- OfficeName: KINGSWAY REAL ESTATE
- ListAOR: Toronto Regional Real Estate Board
Description
-
Description:
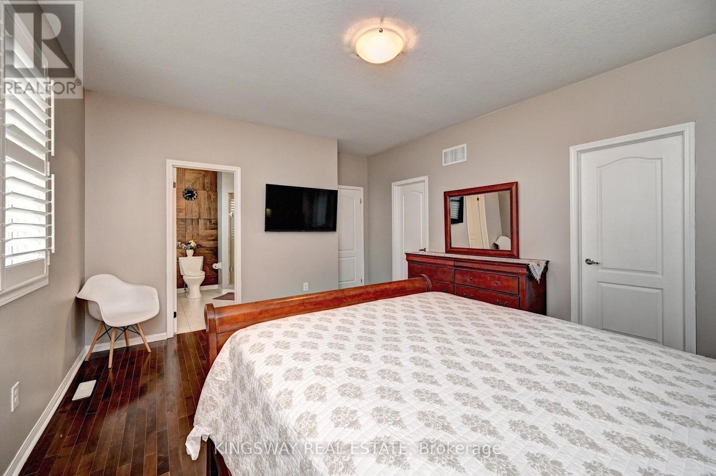
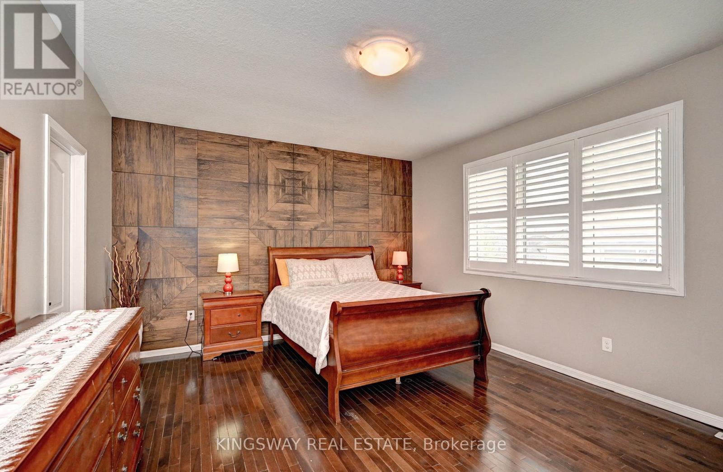
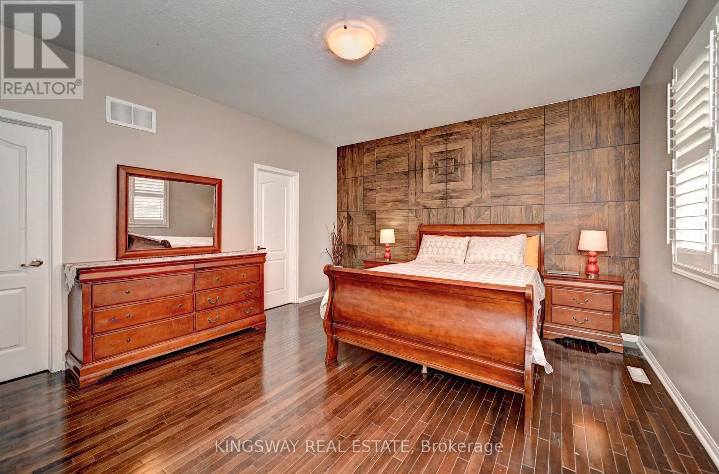
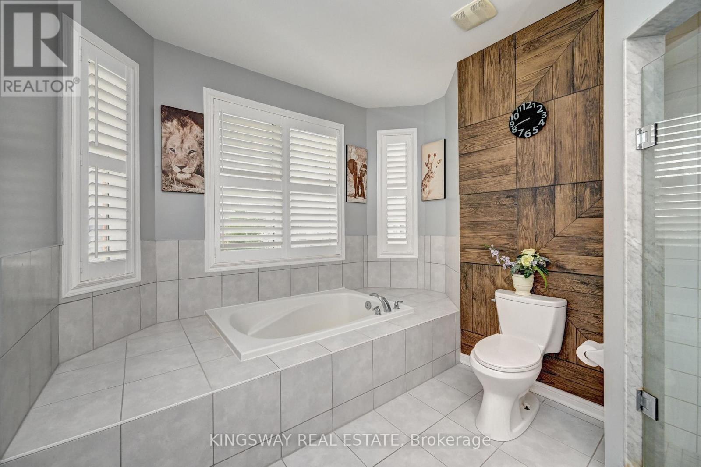
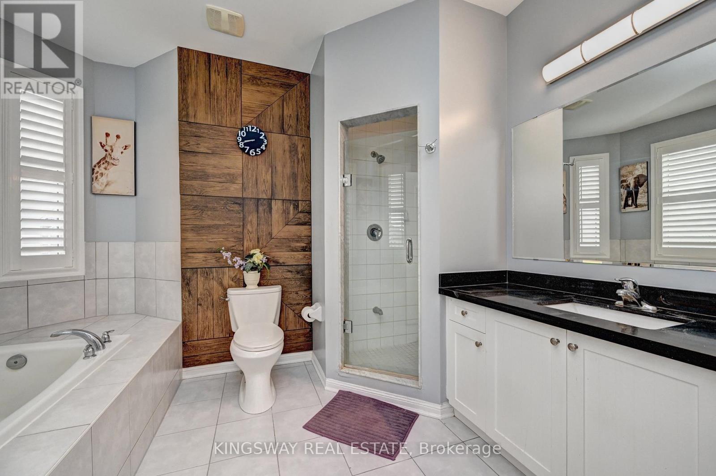
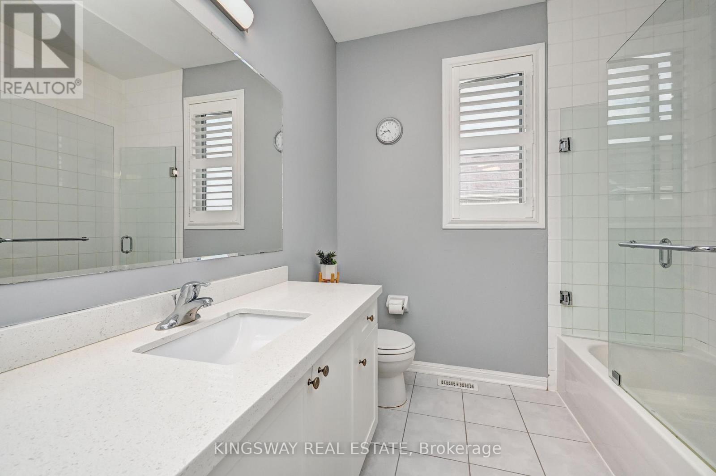
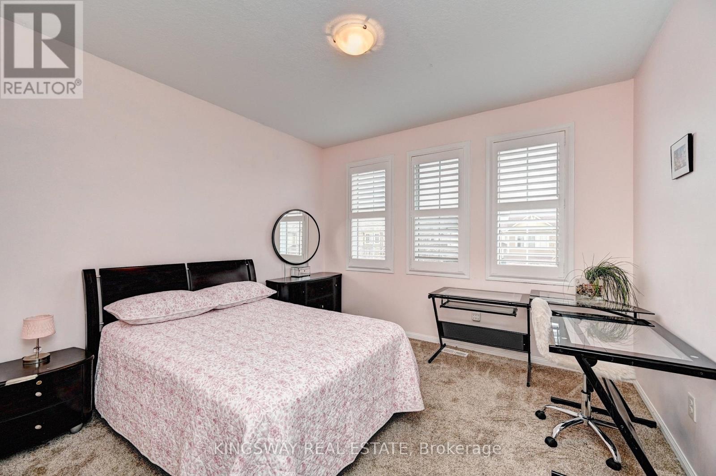
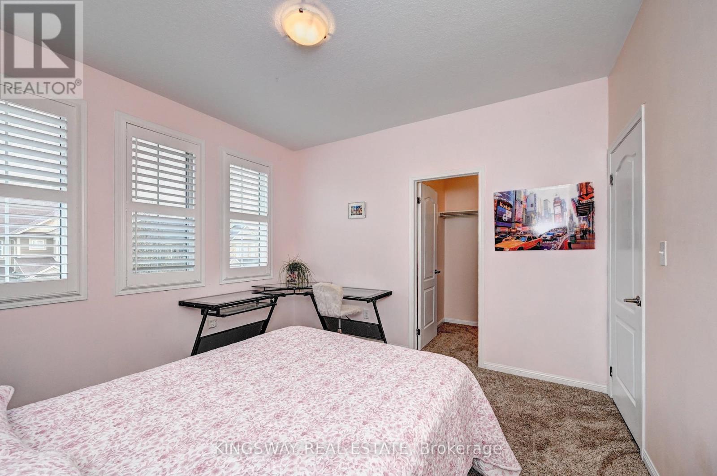
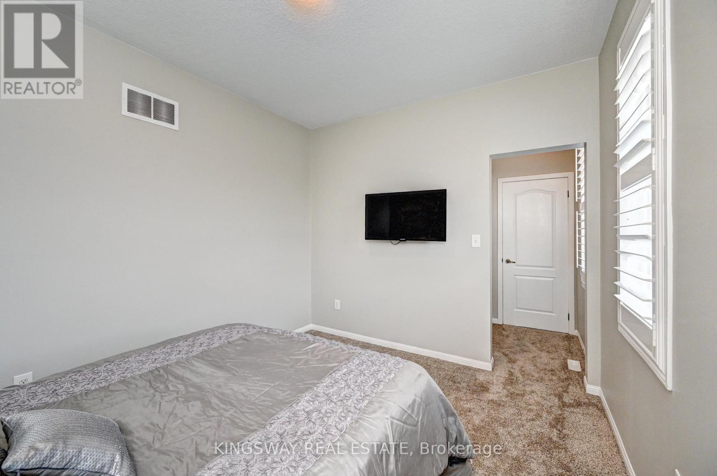
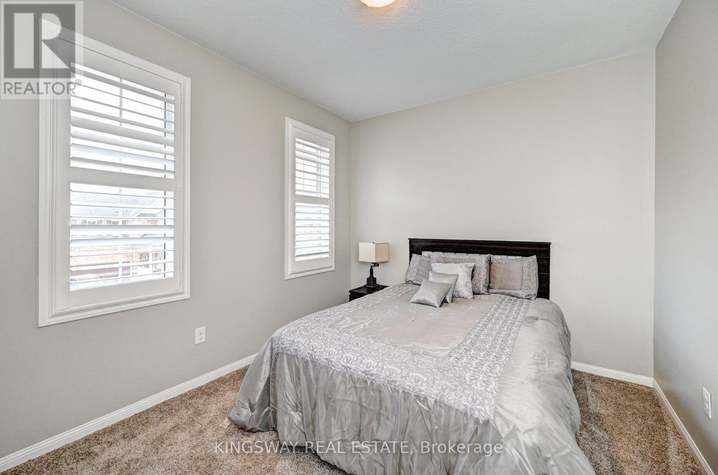
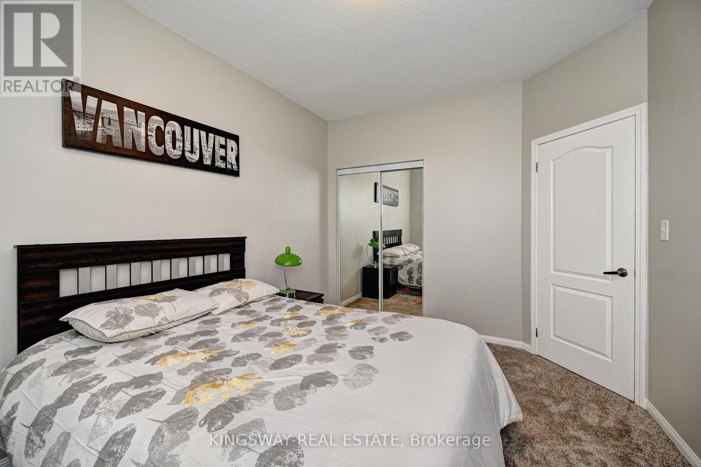
LOOK NO FURTHER LOADED WITH UPGRADES!! GORGEOUS ALL BRICK ELEVATION!! Located On A Private Inside Street In The High Demand Community Of Millpond , Hespeler. Loaded With Upgraded. A Fully Finished Perfectly Laid Out Family Home With 5 Bedrooms & 4 Washrooms Including a Fully Finished In-Law Suite. Large Mattamy-s -Riverside- Model (Over 3500 Sq Ft Of Finished Space) 2460 + 1050 Sq.Ft Finished Basement. Surrounded By All Large Homes .Features An Inviting Front Porch. Meticulously Kept Spectacular Bright & Open Concept Layout With Large Principal Rooms.UPGRADED 9' HIGH CEILINGS ON BOTH MAIN & SECOND FLOOR. Hardwood Flooring In The Living, Dining & Great Room / Crown Moldings. Gorgeous Large E/I Kitchen with a Centre Island,Custom Backsplash. Upgraded Gas Stove. Chefs Desk, Granite Counter Tops. Pot LIghts Galore. Upgraded Brand New Broadloom on the StairCase. Upper Level With 4 Large Bedrooms. Huge Primary Bedroom With His & Hers Walk in Closets , Huge Ensuite With a Soaker Tub & A Stand Up Shower With A Glass Door. Upg. Convenient 2nd Floor Laundry Room With Upgraded Vanity & Tub. 2 Full WashRooms Upstairs. Walk out from dinette to a Fully Fenced Backyard With No Direct Neighbors Behind. Fully Finished Basement with An In-LAw Suite With A Huge Recreation Room, Room , Kitchenette, 5th Bedroom , A Full 3 Pce Washroom & A Good Sized Den + Extra Storage. Parking For 4 Cars On The Driveway + A Double Car Garage. Beautiful Poured Concrete Work Up Front, On Sides & The BAckyard. Lovely Soffit Pot Lights Outside. California Shutters thru out!!! Great Millpond Location Where You Can Walk to 3 Parks, 2 Schools, The River & TRail System, Within A few Minutes Away From Hwy 40, Hespeler's Quaint Yet thriving Downtown Core With Restaurants & Family Friendly Events . (id:59398)
Show all description
Location
Building Details
- ParkingTotal: 6
- Heating: Forced air
- Sewer: Sanitary sewer
Amenities & Features
- Waterfront available: No
- OpenParkingYN: No
- AttachedGarageYN: Yes
- GarageYN: Yes
- CarportYN: No
- PoolYN: No
- CoolingYN: Yes
- Cooling: Central air conditioning
- Total Fireplaces: 1