
480 Adelaide Street, Wellington North (Arthur), Ontario, Canada, N0G1A0
480 Adelaide Street, Wellington North (Arthur), Ontario, Canada, N0G1A0
$2,475per month
Request info
Rooms & Units Descr
- RoomType1: Primary Bedroom
- RoomLevel1: Second level
- RoomLength1: 3.95
- RoomWidth1: 4.1
- RoomDimensions1: 3.95 m X 4.1 m
- RoomType2: Bedroom 2
- RoomLevel2: Second level
- RoomLength2: 2.8
- RoomWidth2: 2.4
- RoomDimensions2: 2.8 m X 2.4 m
- RoomType3: Bedroom 3
- RoomLevel3: Second level
- RoomLength3: 2.9
- RoomWidth3: 3.75
- RoomDimensions3: 2.9 m X 3.75 m
- RoomType4: Kitchen
- RoomLevel4: Main level
- RoomLength4: 3.05
- RoomWidth4: 3.2
- RoomDimensions4: 3.05 m X 3.2 m
- RoomType5: Eating area
- RoomLevel5: Main level
- RoomLength5: 2.5
- RoomWidth5: 2.7
- RoomDimensions5: 2.5 m X 2.7 m
- RoomType6: Family room
- RoomLevel6: Main level
- RoomLength6: 3.25
- RoomWidth6: 4.7
- RoomDimensions6: 3.25 m X 4.7 m
Location Details
- City: Wellington North (Arthur)
- Province: Ontario
Property Details
- SubdivisionName: Arthur
- Levels: 2
- Lease: 2475.00
- LeaseFrequency: Monthly
- LeaseTerm: Monthly
Property Features
- Fencing: Fenced yard
- Flooring: Ceramic,Hardwood,Carpeted
- Heating: Forced air
- HeatingFuel: Natural gas
- CoolingYN: True
- Cooling: Central air conditioning
- ParkingTotal: 2
- OpenParkingYN: False
- GarageYN: True
- AttachedGarageYN: True
- CarportYN: False
- FireplacesTotal: 0
- PoolYN: False
- ViewYN: False
- WaterfrontYN: False
- Sewer: Sanitary sewer
Basics
- BathroomsHalf: 1
- Date added: Added 3 weeks ago
- Category: Single Family
- Type: Single Family
- Bedrooms: 3
- Bathrooms: 3
- Half baths: 1
- Floors: Ceramic,Hardwood,Carpeted
- Area: 1100 - 1500 sq ft
- Lot size: 0 sq ft
- SubdivisionName: Arthur
- ListOfficeName: SUTTON GROUP-ADMIRAL REALTY INC.
- MLS ID: X13699946
Courtesy of
- OfficeName: SUTTON GROUP-ADMIRAL REALTY INC.
- ListAOR: Toronto Regional Real Estate Board
Description
-
Description:
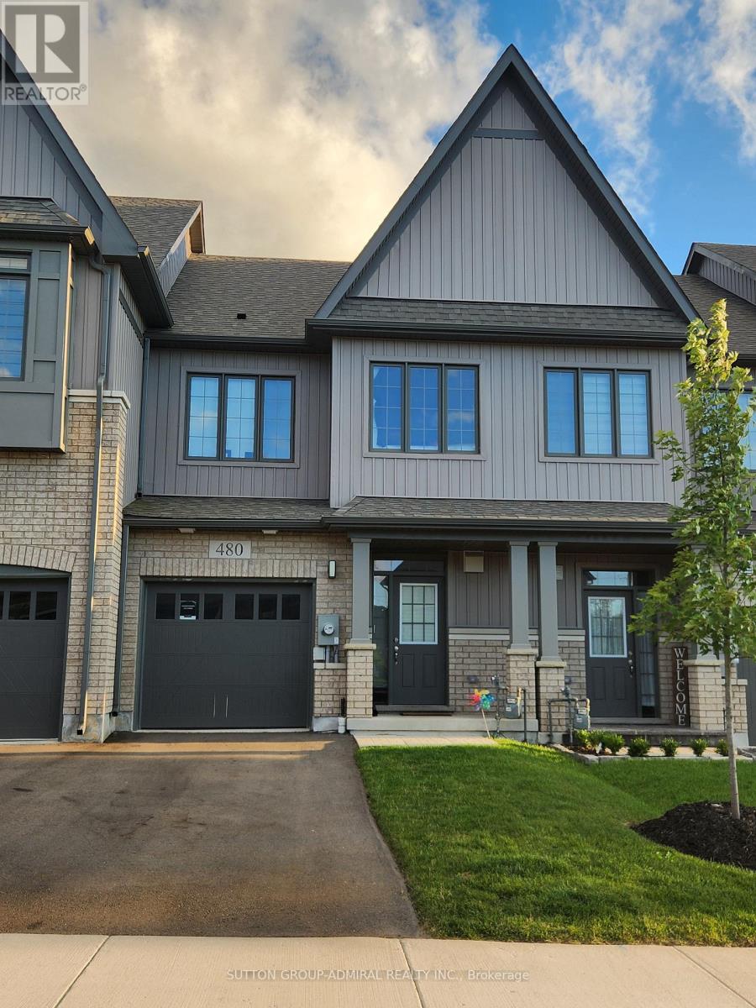
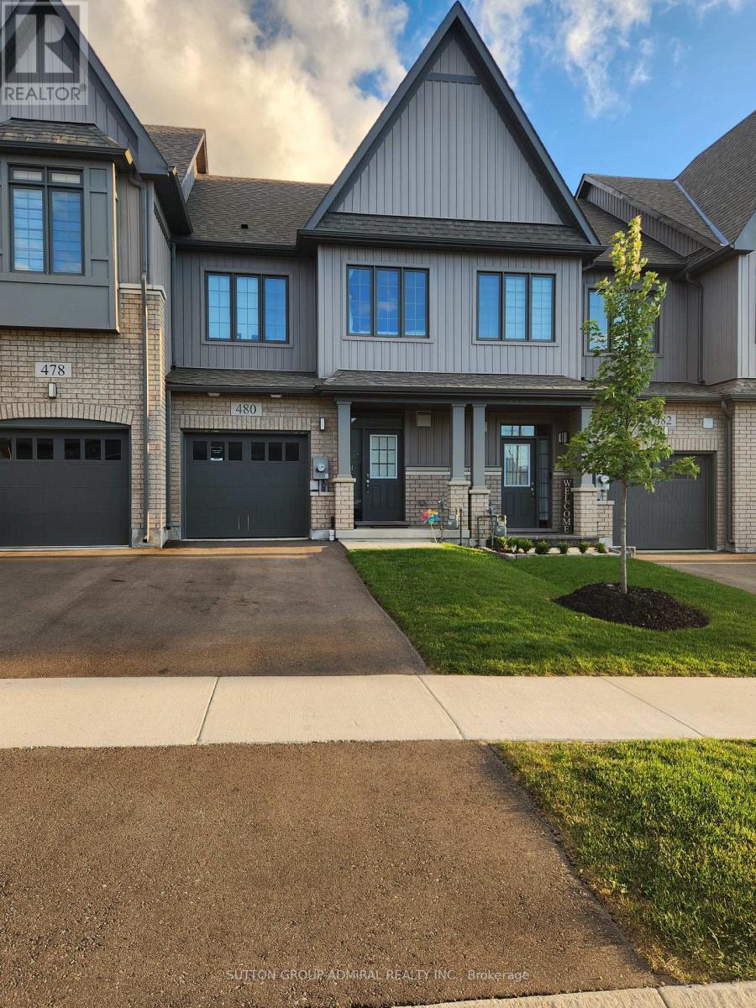
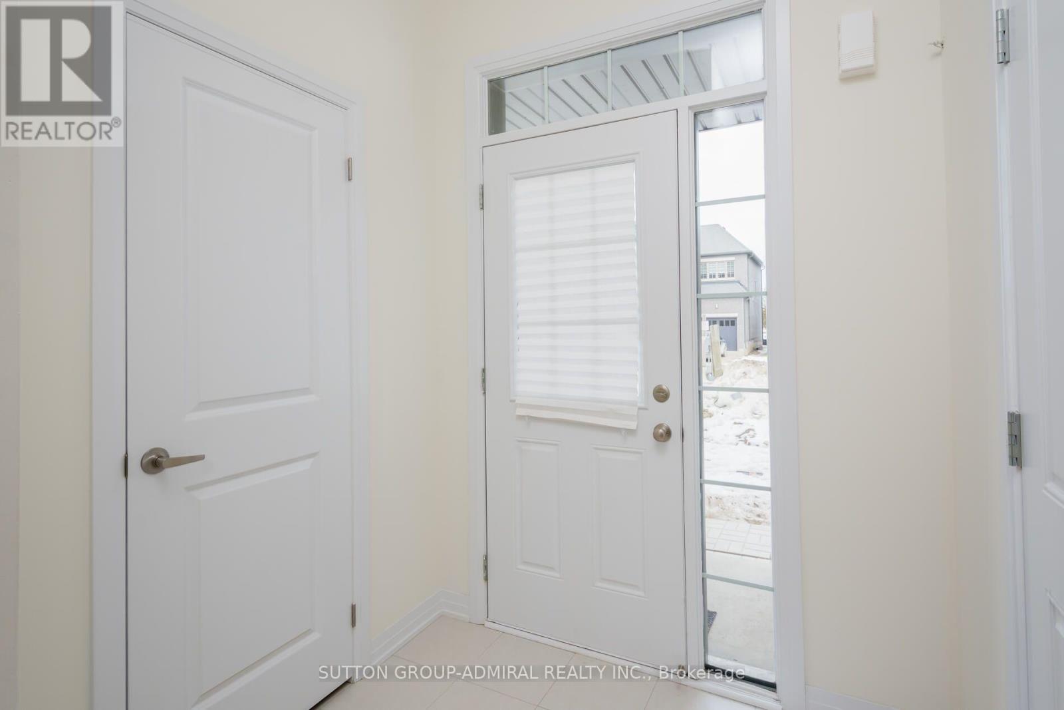
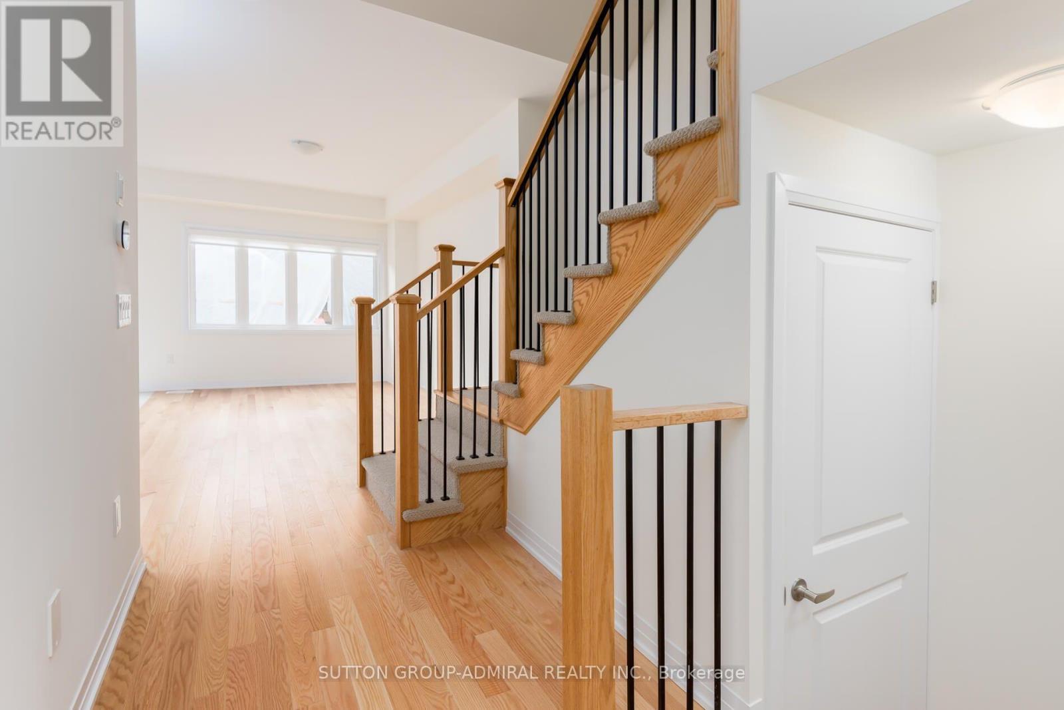
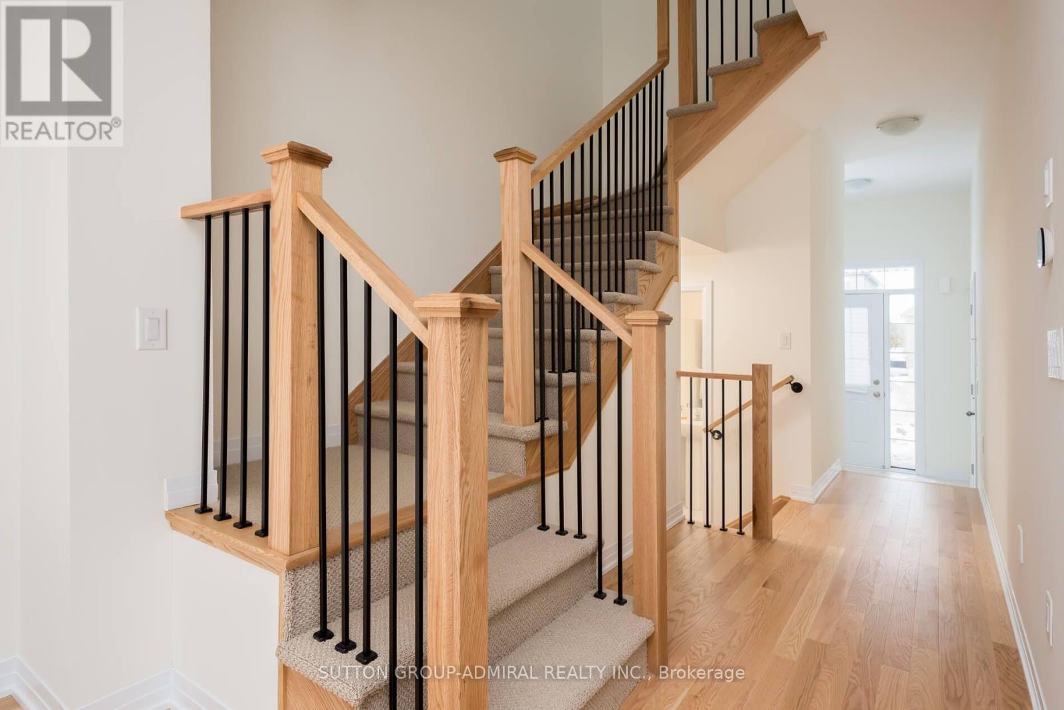
Bright and Spacious 3 Bedroom Townhouse built by Cachet Homes located in charming Arthur. Close driving distance to schools, shopping, dining, parks. Stainless steel Kitchen appliances. Features natural hardwood and ceramic on main floor with walk out to backyard. Primary bedroom with 5-piece ensuite and walk-in closet. Full size Washer/Dryer Basement Laundry. (id:67524)
Show all description
Building Details
- ParkingTotal: 2
- Heating: Forced air
- Sewer: Sanitary sewer
Amenities & Features
- Waterfront available: No
- OpenParkingYN: No
- AttachedGarageYN: Yes
- GarageYN: Yes
- CarportYN: No
- PoolYN: No
- CoolingYN: Yes
- Cooling: Central air conditioning
- Total Fireplaces: 0