
480 Queens Quay, Toronto (Waterfront Communities), Ontario, Canada, M5V2Y5, M5V2Y5
480 Queens Quay, Toronto (Waterfront Communities), Ontario, Canada, M5V2Y5, M5V2Y5Rooms & Units Descr
- UnitNumber: 601
- RoomType1: Kitchen
- RoomLevel1: Main level
- RoomLength1: 8.56
- RoomWidth1: 3.81
- RoomDimensions1: 8.56 m X 3.81 m
- RoomType2: Primary Bedroom
- RoomLevel2: Main level
- RoomLength2: 4.27
- RoomWidth2: 3.99
- RoomDimensions2: 4.27 m X 3.99 m
- RoomType3: Other
- RoomLevel3: Main level
- RoomLength3: 3.44
- RoomWidth3: 1.92
- RoomDimensions3: 3.44 m X 1.92 m
- RoomType4: Bathroom
- RoomLevel4: Main level
- RoomLength4: 3.69
- RoomWidth4: 2.47
- RoomDimensions4: 3.69 m X 2.47 m
- RoomType5: Bedroom 2
- RoomLevel5: Main level
- RoomLength5: 3.41
- RoomWidth5: 3.14
- RoomDimensions5: 3.41 m X 3.14 m
- RoomType6: Partial bathroom
- RoomLevel6: Main level
- RoomLength6: 1.25
- RoomWidth6: 1.25
- RoomDimensions6: 1.25 m X 1.25 m
- RoomType7: Laundry room
- RoomLevel7: Main level
- RoomLength7: 3.29
- RoomWidth7: 1.86
- RoomDimensions7: 3.29 m X 1.86 m
Location Details
- City: Toronto (Waterfront Communities), Toronto (Waterfront Communities)
- Province: Ontario
Property Details
- SubdivisionName: Waterfront Communities C1
Property Features
- CommunityFeatures: Pets Allowed With Restrictions
- Heating: Baseboard heaters
- HeatingFuel: Electric
- CoolingYN: True
- Cooling: Central air conditioning
- ParkingTotal: 1
- OpenParkingYN: False
- GarageYN: True
- AttachedGarageYN: False
- CarportYN: False
- FireplacesTotal: 0
- PoolYN: True
- ViewYN: True
- View: City view,Lake view,View of water
- WaterfrontYN: True
- WaterBodyName: Lake Ontario
Basics
- BathroomsHalf: 1
- Date added: Added 22 hours ago
- Category: Single Family
- Type: Single Family
- Bedrooms: 2
- Bathrooms: 2
- Half baths: 1
- Area: 1600 - 1799 sq ft
- Lot size: 0 sq ft
- SubdivisionName: Waterfront Communities C1
- View: City view, Lake view, View of water
- UnitNumber: 601
- ListOfficeName: ROYAL LEPAGE REAL ESTATE SERVICES LTD.
- MLS ID: C13837516
Miscellaneous
- AssociationFeeFrequency: Monthly
Courtesy of
- OfficeName: ROYAL LEPAGE REAL ESTATE SERVICES LTD.
- ListAOR: Toronto Regional Real Estate Board
Description
-
Description:
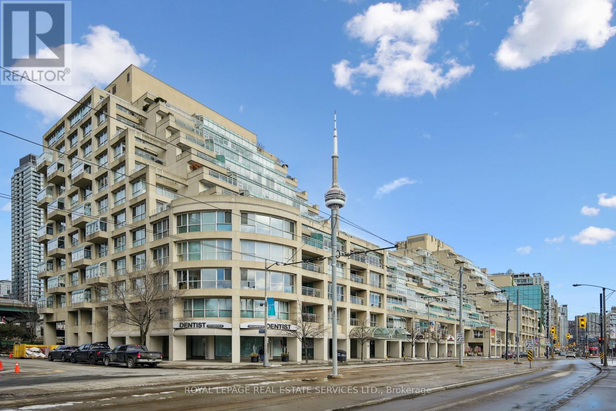
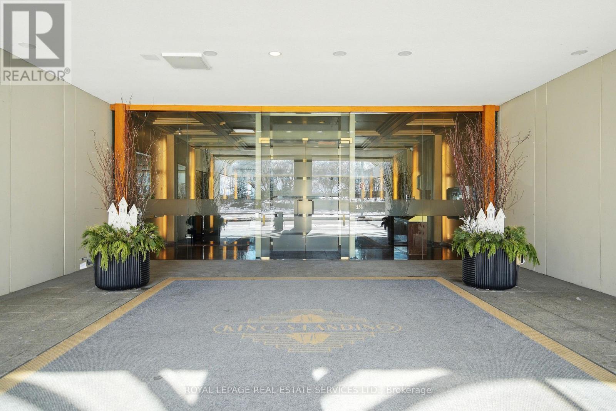
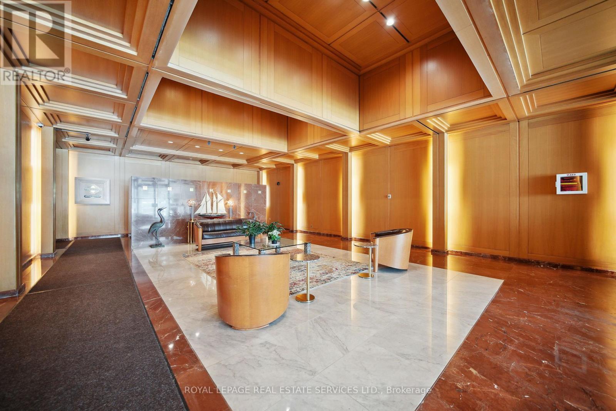
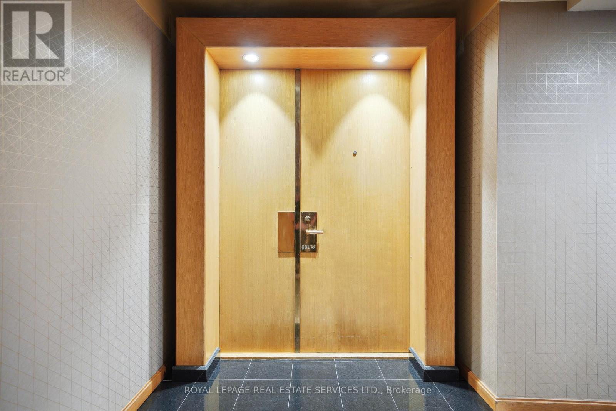
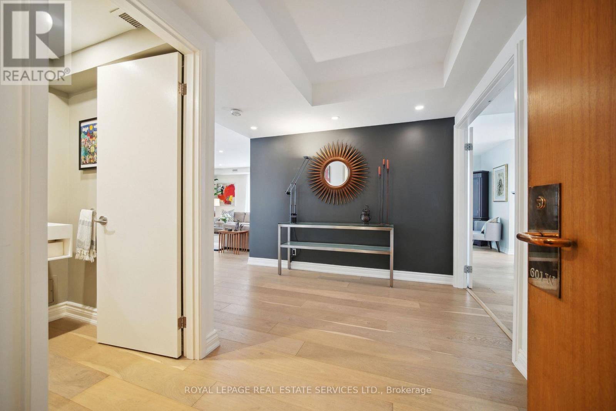
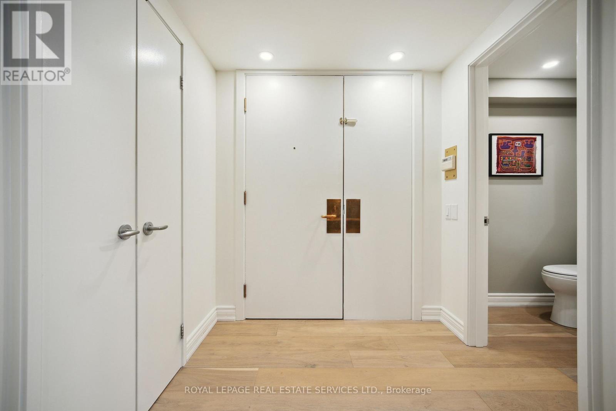
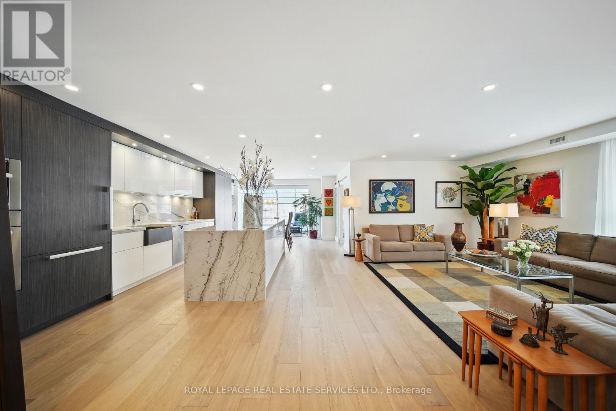
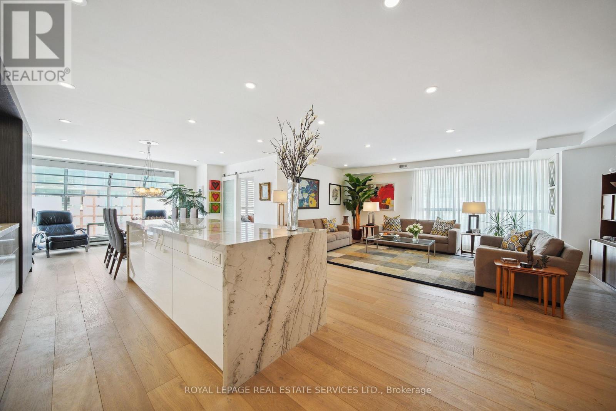
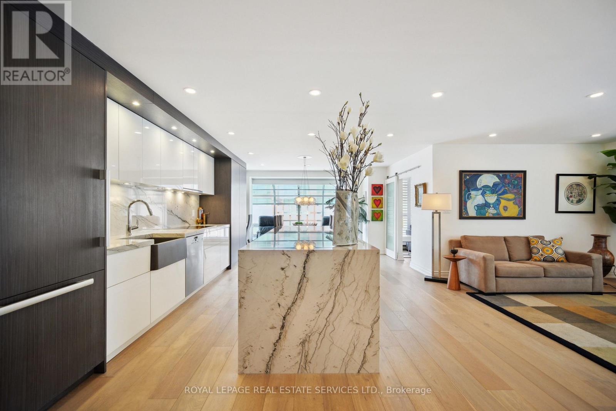
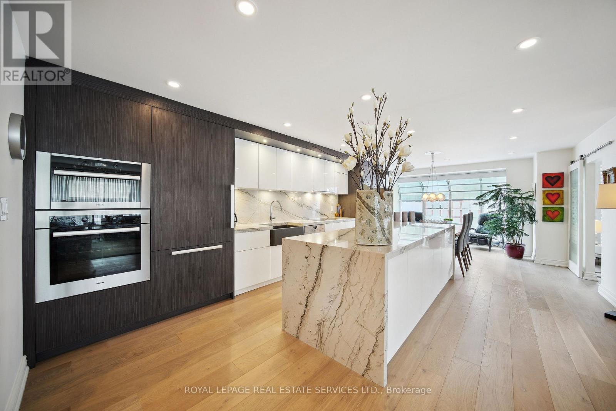
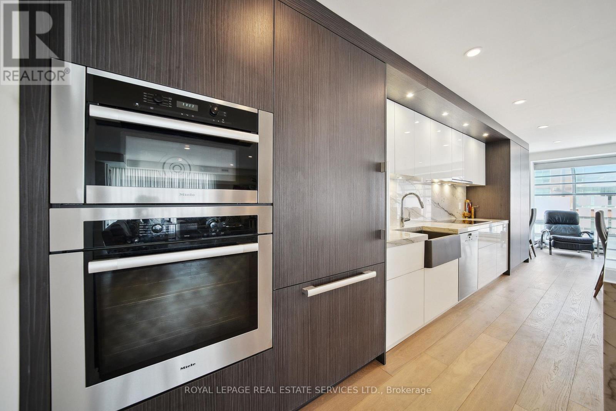
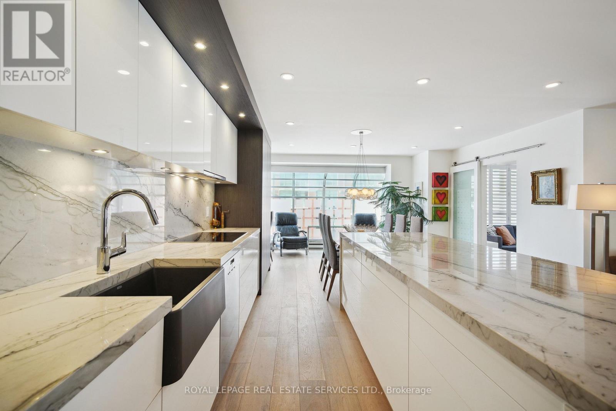
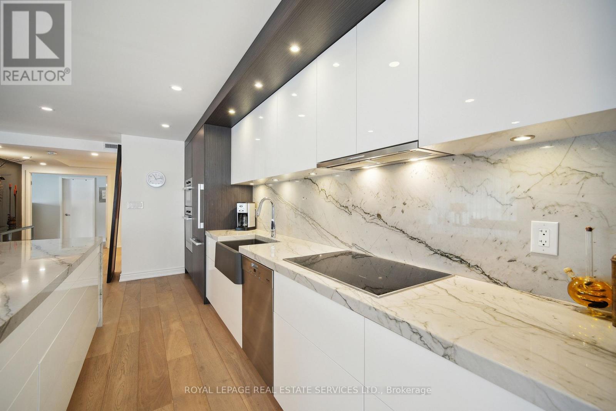
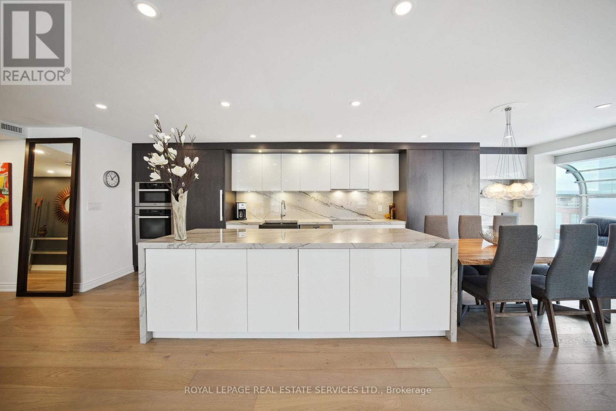
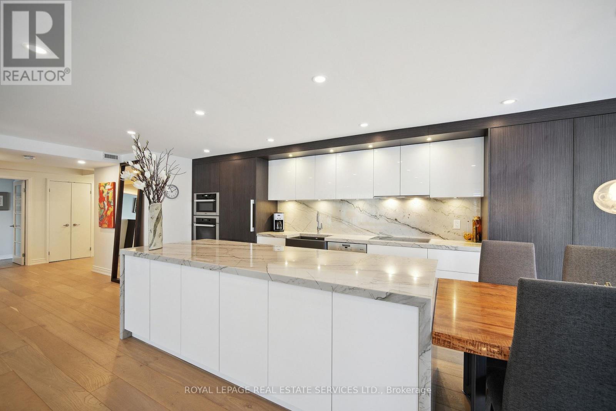
Welcome to Suite 601W at the iconic King's Landing-a masterpiece by celebrated Canadian architect Arthur Erickson, best known for Roy Thomson Hall. Nestled along Toronto's vibrant waterfront, this rare, quiet corner unit has been meticulously renovated, offering a unique blend of architectural prestige and modern luxury. Step through a spacious, elegant foyer into a thoughtfully redesigned home perfect for elevated everyday living and entertaining. The heart of the suite features a gourmet chef's kitchen with a striking 10-ft waterfall island, premium Miele appliances, and custom wine storage-flowing seamlessly into a large open-concept living and dining area. An expansive living room offers the perfect setting to host guests, while the bright solarium provides a private retreat to read, relax, or enjoy a glass of wine. The luxurious primary suite boasts a vast walk-in closet and spa-like ensuite with jetted soaker tub, dual vanities, and private water closet. A full-sized laundry room with built-in storage adds comfort and convenience. Ideally located on the same level as the building's exceptional amenities: indoor saltwater pool & whirlpool, sauna, rooftop terrace with BBQs, outdoor pickleball court, state-of-the-art gym, party room, and golf swing practice range. Includes 1 parking space and 1 locker. With 24-hour white-glove concierge service, premier finishes, and a landmark location, Suite 601W is a rare opportunity to live in one of Toronto's most architecturally significant residences. (id:67524)
Show all description
Building Details
- ParkingTotal: 1
- Heating: Baseboard heaters
Amenities & Features
- Waterfront available: Yes
- OpenParkingYN: No
- AttachedGarageYN: No
- GarageYN: Yes
- CarportYN: No
- PoolYN: Yes
- CoolingYN: Yes
- CommunityFeatures: Pets Allowed With Restrictions
- Cooling: Central air conditioning
- Total Fireplaces: 0