
481 Anthony Drive, Oakville (OO Old Oakville), Ontario, Canada, L6J2K6
481 Anthony Drive, Oakville (OO Old Oakville), Ontario, Canada, L6J2K6Rooms & Units Descr
- RoomType1: Primary Bedroom
- RoomLevel1: Lower level
- RoomLength1: 4.39
- RoomWidth1: 3.2
- RoomDimensions1: 4.39 m X 3.2 m
- RoomType2: Laundry room
- RoomLevel2: Lower level
- RoomLength2: 2.9
- RoomWidth2: 2.84
- RoomDimensions2: 2.9 m X 2.84 m
- RoomType3: Foyer
- RoomLevel3: Main level
- RoomLength3: 3.45
- RoomWidth3: 1.83
- RoomDimensions3: 3.45 m X 1.83 m
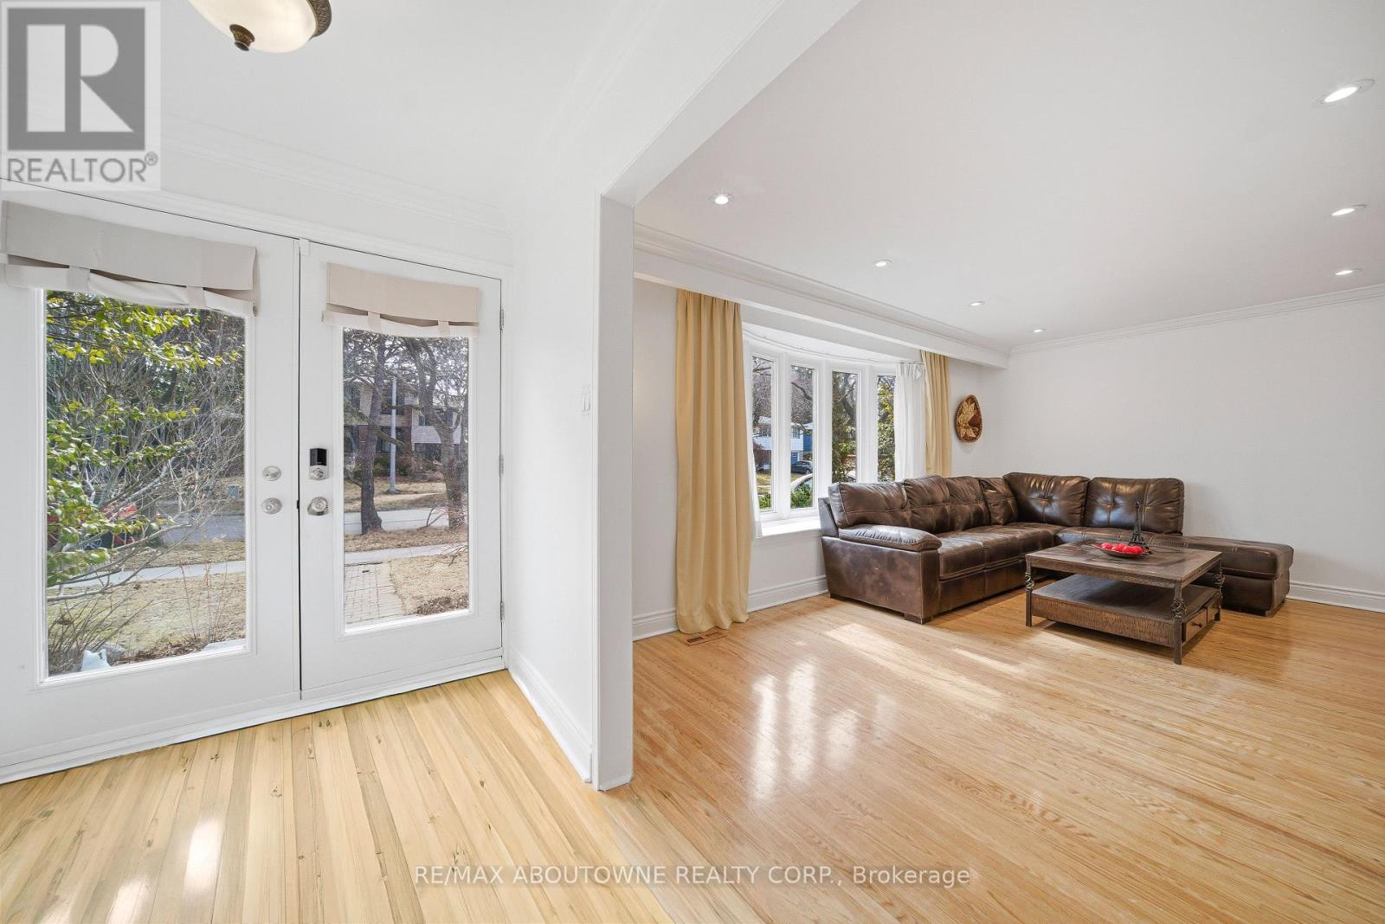
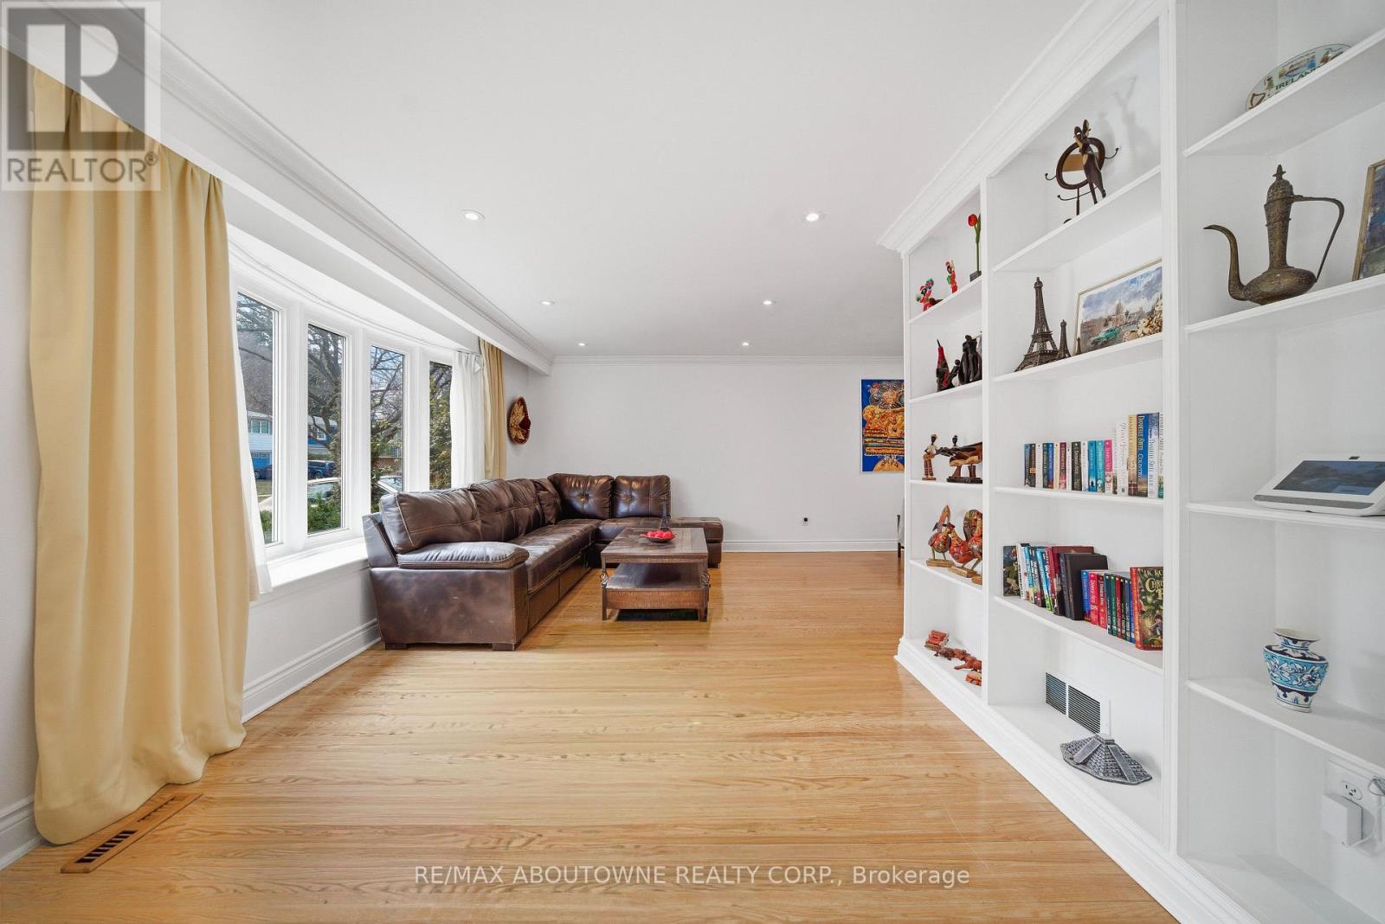
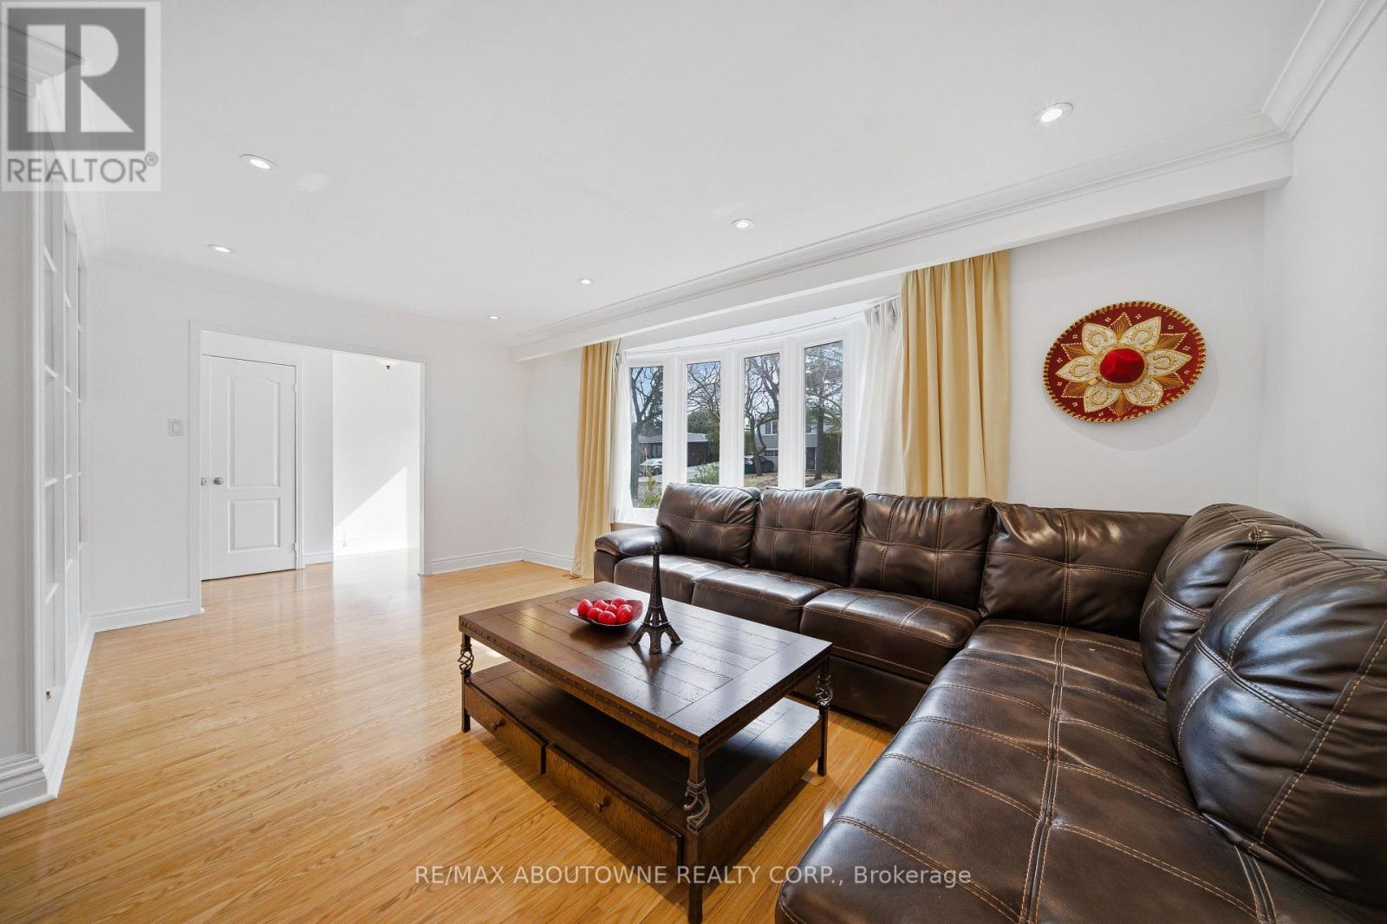
- RoomType4: Living room
- RoomLevel4: Main level
- RoomLength4: 5.46
- RoomWidth4: 3.45
- RoomDimensions4: 5.46 m X 3.45 m
- RoomType5: Dining room
- RoomLevel5: Main level
- RoomLength5: 4.39
- RoomWidth5: 3.56
- RoomDimensions5: 4.39 m X 3.56 m
- RoomType6: Kitchen
- RoomLevel6: Main level
- RoomLength6: 3.81
- RoomWidth6: 3.02
- RoomDimensions6: 3.81 m X 3.02 m
- RoomType7: Family room
- RoomLevel7: Main level
- RoomLength7: 7.87
- RoomWidth7: 2.97
- RoomDimensions7: 7.87 m X 2.97 m
- RoomType8: Bedroom 2
- RoomLevel8: Upper Level
- RoomLength8: 3.76
- RoomWidth8: 3.07
- RoomDimensions8: 3.76 m X 3.07 m
- RoomType9: Bedroom 3
- RoomLevel9: Upper Level
- RoomLength9: 3.68
- RoomWidth9: 2.72
- RoomDimensions9: 3.68 m X 2.72 m
- RoomType10: Bedroom 4
- RoomLevel10: Upper Level
- RoomLength10: 3.33
- RoomWidth10: 3.07
- RoomDimensions10: 3.33 m X 3.07 m
Location Details
- City: Oakville (OO Old Oakville)
- Province: Ontario
Property Details
- SubdivisionName: 1013 - OO Old Oakville
- FrontageLength: 50 ft
- Lease: 4950.00
- LeaseFrequency: Monthly
- LeaseTerm: Monthly
Property Features
- Heating: Forced air
- HeatingFuel: Natural gas
- CoolingYN: True
- Cooling: Central air conditioning
- ParkingTotal: 2
- OpenParkingYN: False
- GarageYN: False
- AttachedGarageYN: False
- CarportYN: False
- FireplacesTotal: 0
- PoolYN: False
- ViewYN: False
- WaterfrontYN: False
- Sewer: Sanitary sewer
Basics
- Date added: Added 3 weeks ago
- Category: Single Family
- Type: Single Family
- Bedrooms: 4
- Bathrooms: 2
- Area: 1100 - 1500 sq ft
- Lot size: 0 sq ft
- SubdivisionName: 1013 - OO Old Oakville
- ListOfficeName: RE/MAX ABOUTOWNE REALTY CORP.
- MLS ID: W13525706
Courtesy of
- OfficeName: RE/MAX ABOUTOWNE REALTY CORP.
- ListAOR: Toronto Regional Real Estate Board
Description
-
Description:
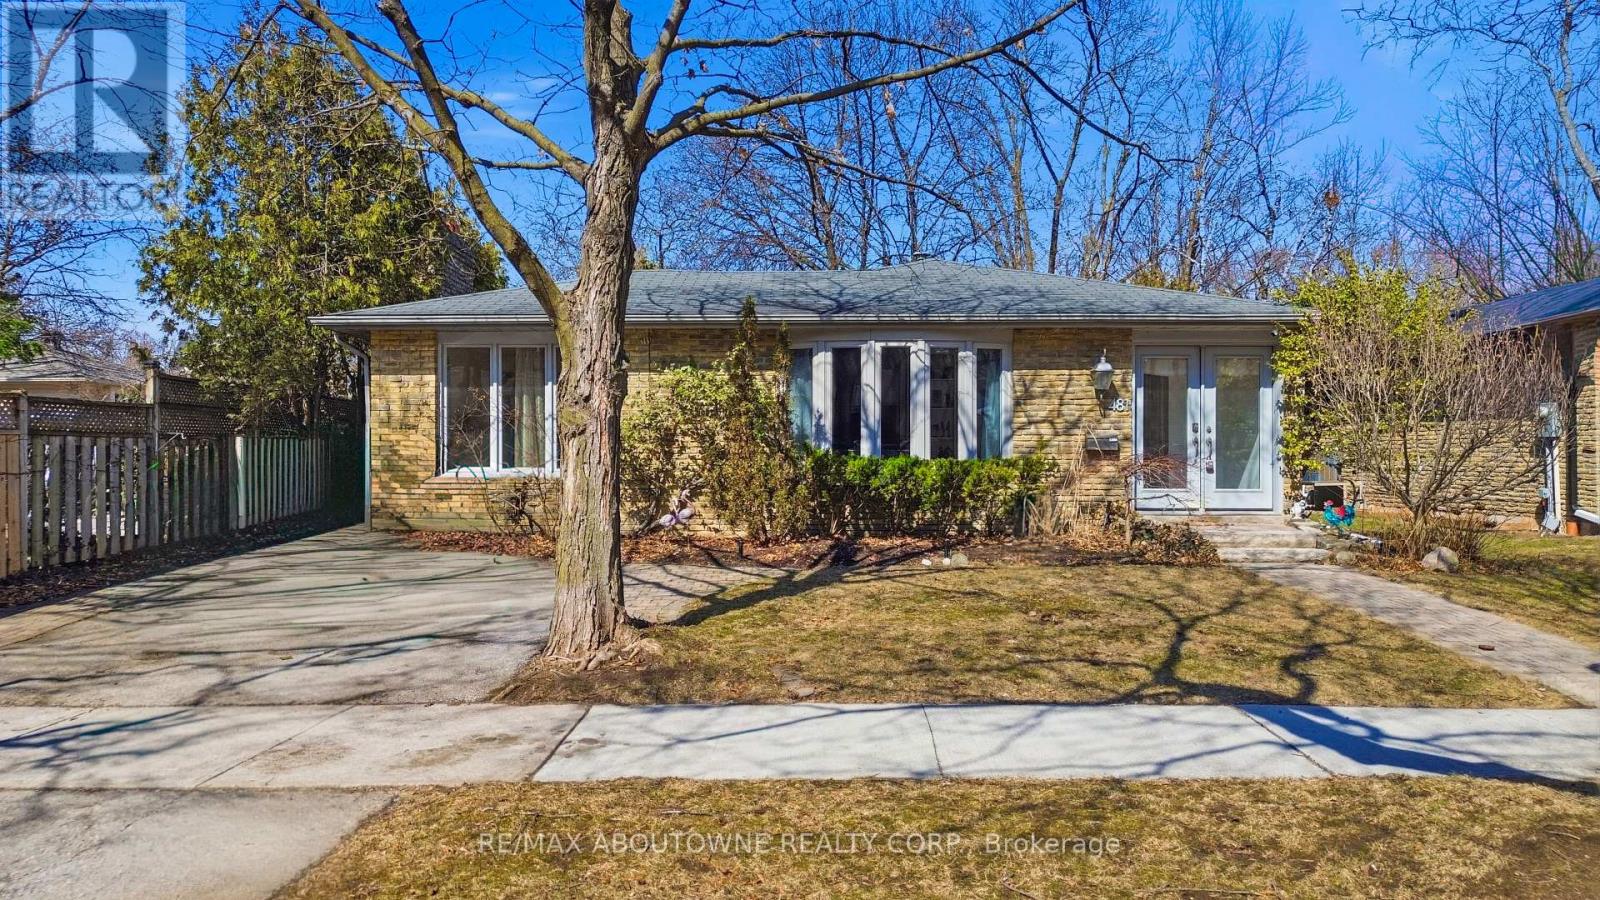
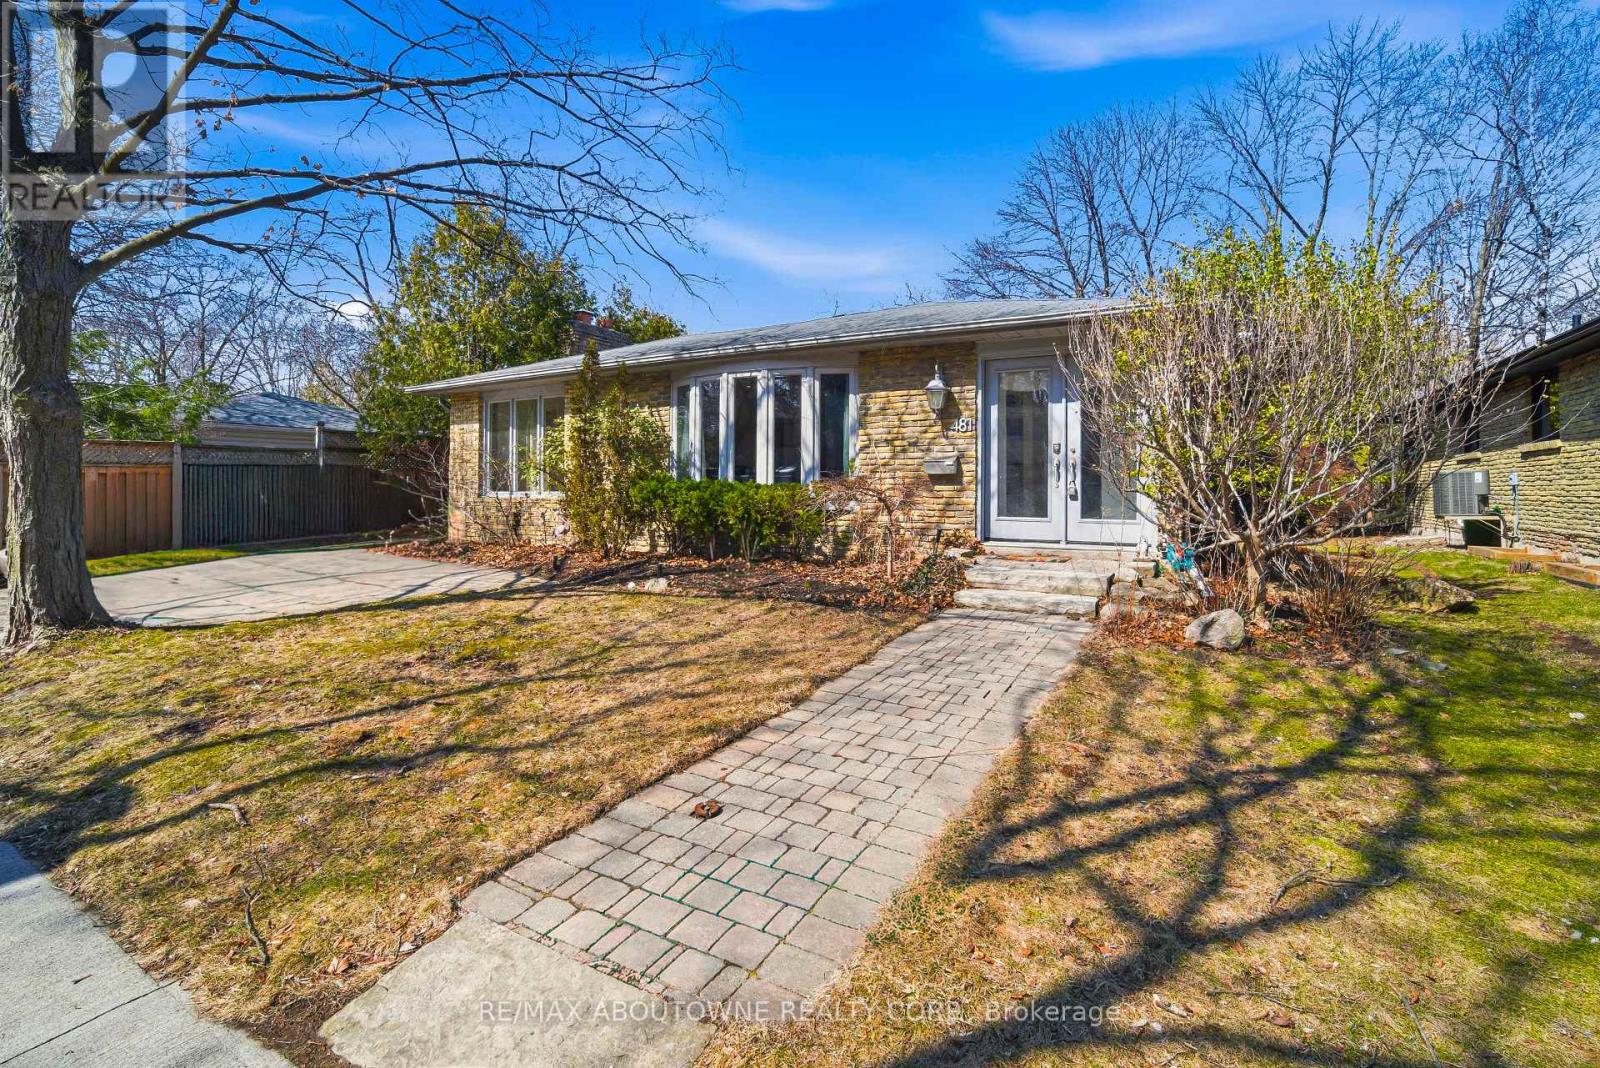
Charming backsplit for lease on a quiet, family-friendly cul-de-sac in Old Oakville, backing onto Maple Valley Park. Enjoy a short walk to the GO Station, lake, shopping, and vibrant downtown. This spacious home offers 4 bedrooms, 2 full bathrooms, and approximately 2,100 sq. ft. of living space. The open-concept main floor features a bright family room with a walk-out to a private back patio-perfect for relaxing or entertaining. Ample storage throughout, plus an additional 500 sq. ft. crawl space. Located near top-rated public and private schools, parks, community centre, and all amenities. A wonderful opportunity to lease in a highly sought-after neighbourhood. (id:67524)
Show all description
Building Details
- ParkingTotal: 2
- Heating: Forced air
- Sewer: Sanitary sewer
Amenities & Features
- Waterfront available: No
- OpenParkingYN: No
- AttachedGarageYN: No
- GarageYN: No
- CarportYN: No
- PoolYN: No
- CoolingYN: Yes
- Cooling: Central air conditioning
- Total Fireplaces: 0