
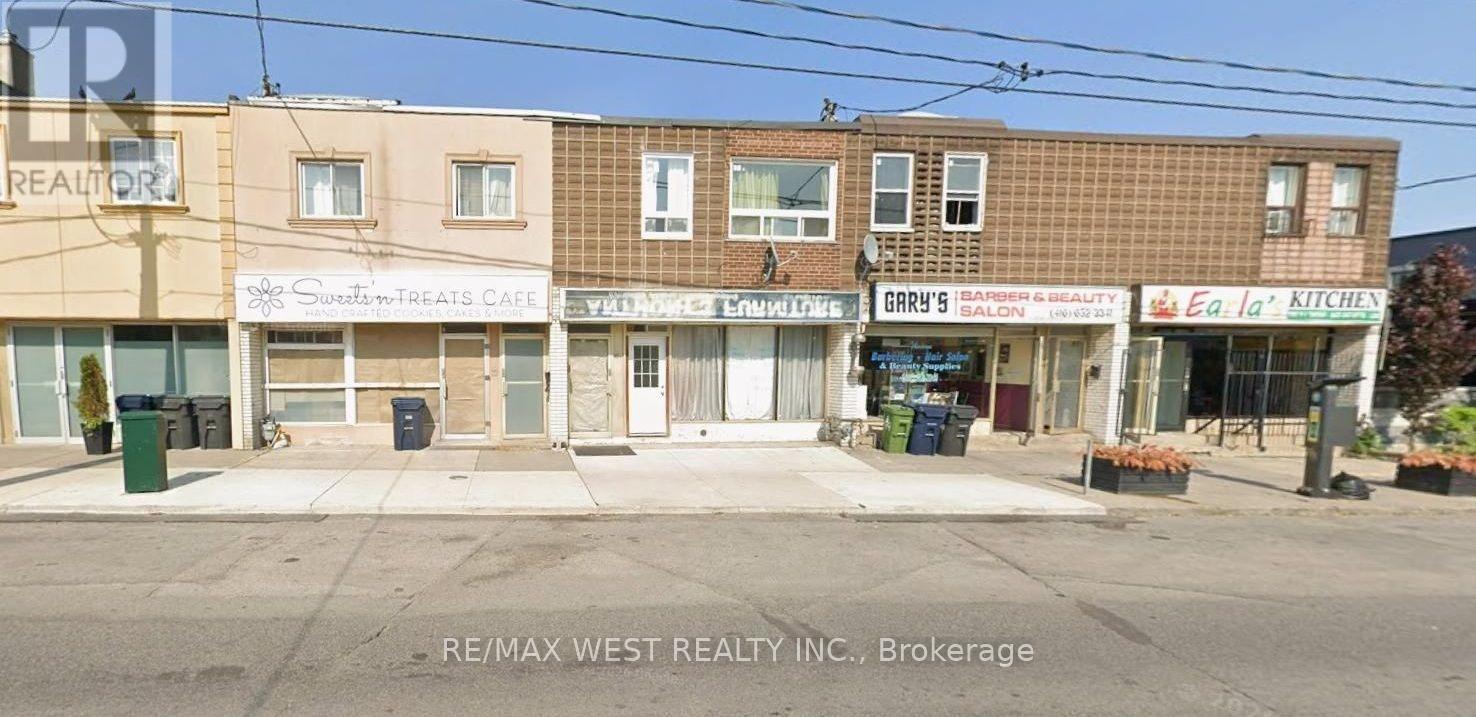
481A Oakwood Avenue, Toronto (Oakwood Village), Ontario, Canada, M6E2W4
481A Oakwood Avenue, Toronto (Oakwood Village), Ontario, Canada, M6E2W4
$699,900
Request info
Rooms & Units Descr
- RoomType1: Kitchen
- RoomLevel1: Second level
- RoomLength1: 3.26
- RoomWidth1: 2.89
- RoomDimensions1: 3.26 m X 2.89 m
- RoomType2: Bedroom
- RoomLevel2: Second level
- RoomLength2: 4.05
- RoomWidth2: 2.42
- RoomDimensions2: 4.05 m X 2.42 m
- RoomType3: Bedroom 2
- RoomLevel3: Second level
- RoomLength3: 4.06
- RoomWidth3: 3.26
- RoomDimensions3: 4.06 m X 3.26 m
- RoomType4: Bedroom 3
- RoomLevel4: Second level
- RoomLength4: 3.35
- RoomWidth4: 2.89
- RoomDimensions4: 3.35 m X 2.89 m
- RoomType5: Living room
- RoomLevel5: Second level
- RoomLength5: 6.02
- RoomWidth5: 5.7
- RoomDimensions5: 6.02 m X 5.7 m
- RoomType6: Dining room
- RoomLevel6: Second level
- RoomLength6: 2.39
- RoomWidth6: 2.39
- RoomDimensions6: 2.39 m X 2.39 m
- RoomType7: Bathroom
- RoomLevel7: Second level
- RoomLength7: 2.3
- RoomWidth7: 1.49
- RoomDimensions7: 2.3 m X 1.49 m
- RoomType8: Bedroom 2
- RoomLevel8: Basement
- RoomLength8: 1.52
- RoomWidth8: 1.52
- RoomDimensions8: 1.52 m X 1.52 m
- RoomType9: Great room
- RoomLevel9: Basement
- RoomLength9: 8.18
- RoomWidth9: 3.58
- RoomDimensions9: 8.18 m X 3.58 m
- RoomType10: Bathroom
- RoomLevel10: Basement
- RoomLength10: 1.6
- RoomWidth10: 1.53
- RoomDimensions10: 1.6 m X 1.53 m
- RoomType11: Great room
- RoomLevel11: Main level
- RoomLength11: 9.75
- RoomWidth11: 4.27
- RoomDimensions11: 9.75 m X 4.27 m
Location Details
- City: Toronto (Oakwood Village)
- Province: Ontario
Property Details
- SubdivisionName: Oakwood Village
- Levels: 2
- FrontageLength: 19 ft ,9 in
Property Features
- Heating: Forced air
- HeatingFuel: Natural gas
- CoolingYN: True
- Cooling: Central air conditioning
- ParkingTotal: 2
- OpenParkingYN: False
- GarageYN: False
- AttachedGarageYN: False
- CarportYN: False
- FireplacesTotal: 0
- PoolYN: False
- ViewYN: False
- WaterfrontYN: False
- Sewer: Septic System
Basics
- BathroomsHalf: 1
- Date added: Added 3 weeks ago
- Category: Single Family
- Type: Single Family
- Bedrooms: 4
- Bathrooms: 3
- Half baths: 1
- Area: 1500 - 2000 sq ft
- Lot size: 0 sq ft
- SubdivisionName: Oakwood Village
- ListOfficeName: RE/MAX WEST REALTY INC.
- MLS ID: C13626946
Courtesy of
- OfficeName: RE/MAX WEST REALTY INC.
- ListAOR: Toronto Regional Real Estate Board
Description
-
Description:
Act Now! Amazing Opportunity To Own In Oakwood Village, Spacious Main Floor Can Be Used For Most Types Of Businesses In High Foot Traffic Area, Second Floor Boasts 3 Bedrooms And Can Be Rented Out Or Used As Live/Work Space. Finished Basement With A Long Room, 2 Parking Spots In The Back. Eglington Subway Nearby, Separated Hydro Metered From Residential & Commercial. Bring Your Stablished Business Or Start A New Business Here. Won't Last, Must See Property. (id:67524)
Show all description
Building Details
- ParkingTotal: 2
- Heating: Forced air
- Sewer: Septic System
Amenities & Features
- Waterfront available: No
- OpenParkingYN: No
- AttachedGarageYN: No
- GarageYN: No
- CarportYN: No
- PoolYN: No
- CoolingYN: Yes
- Cooling: Central air conditioning
- Total Fireplaces: 0