
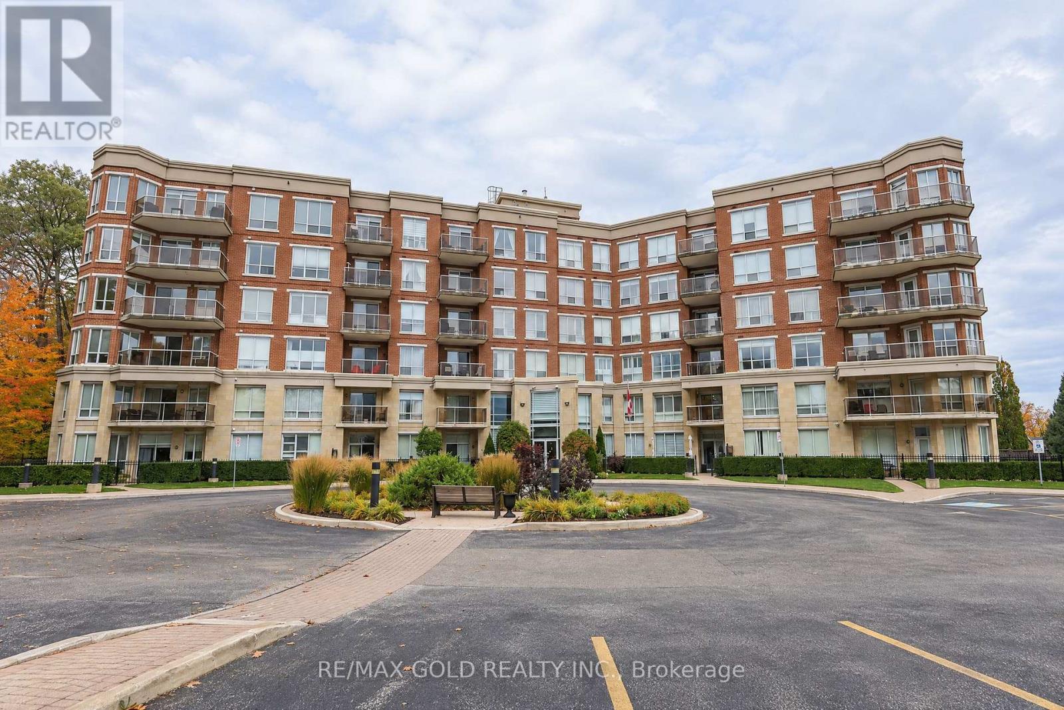
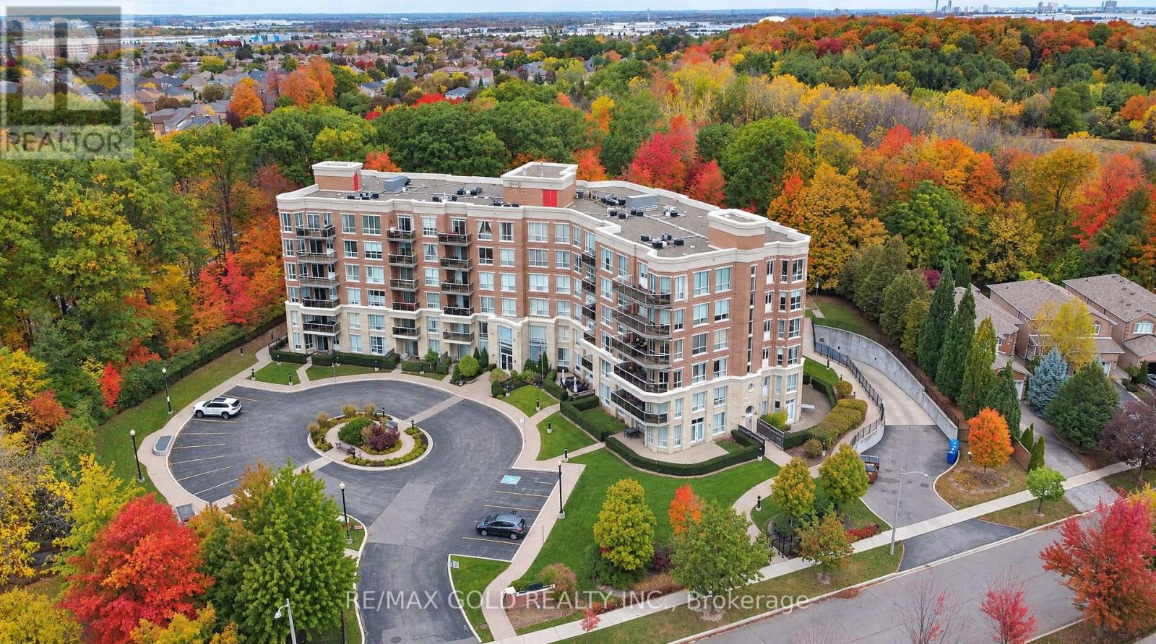
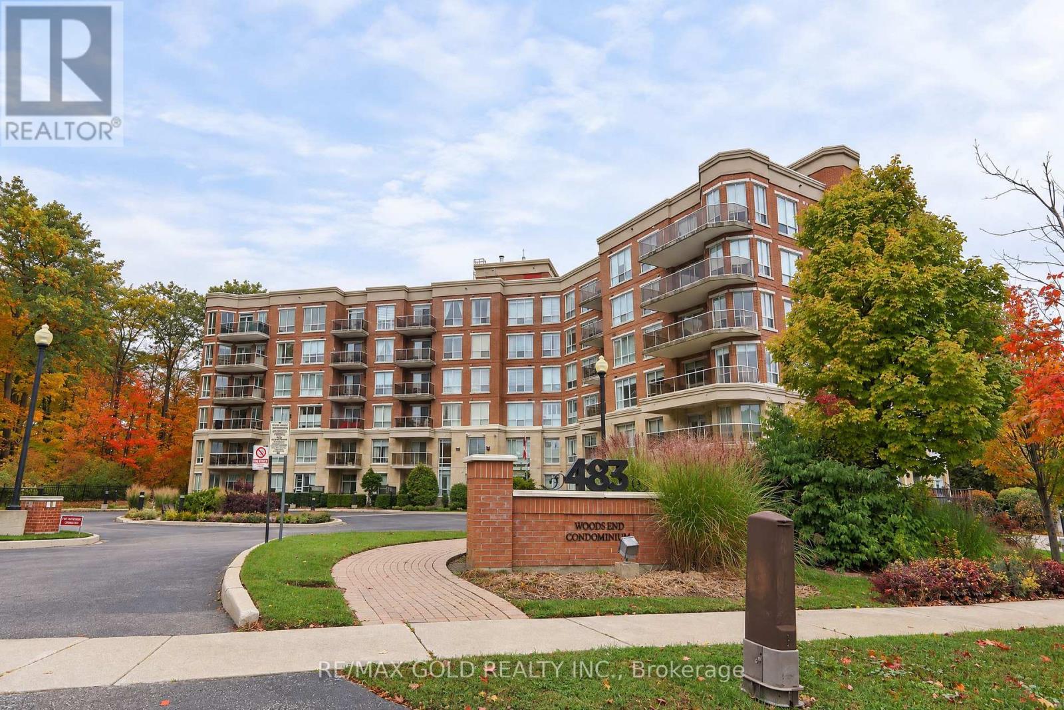
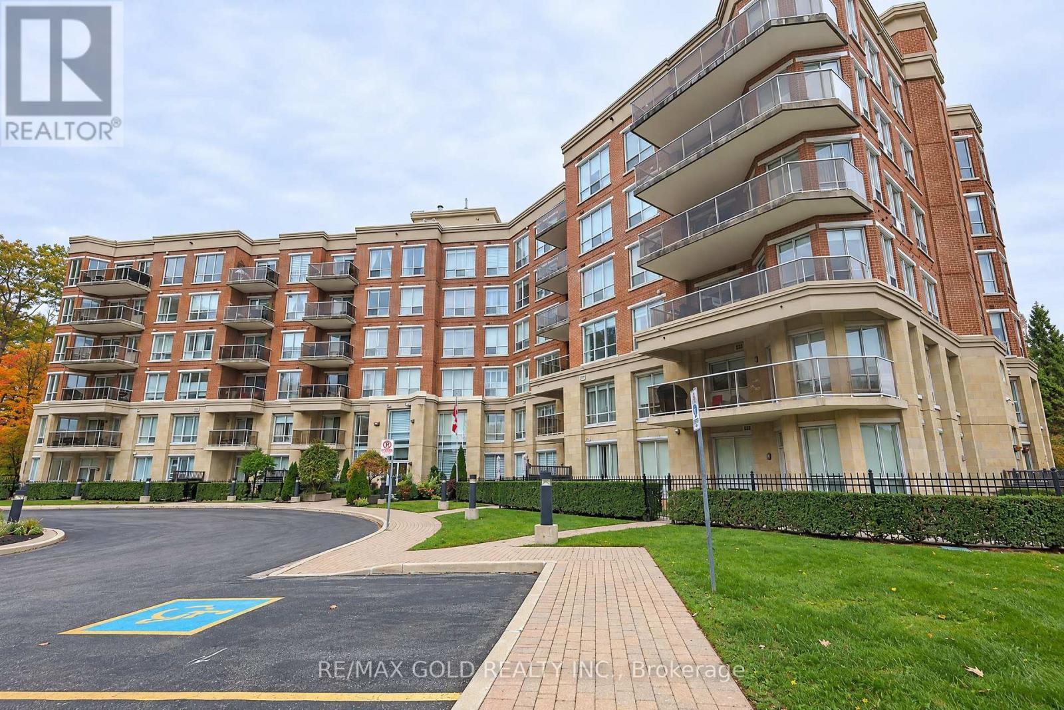
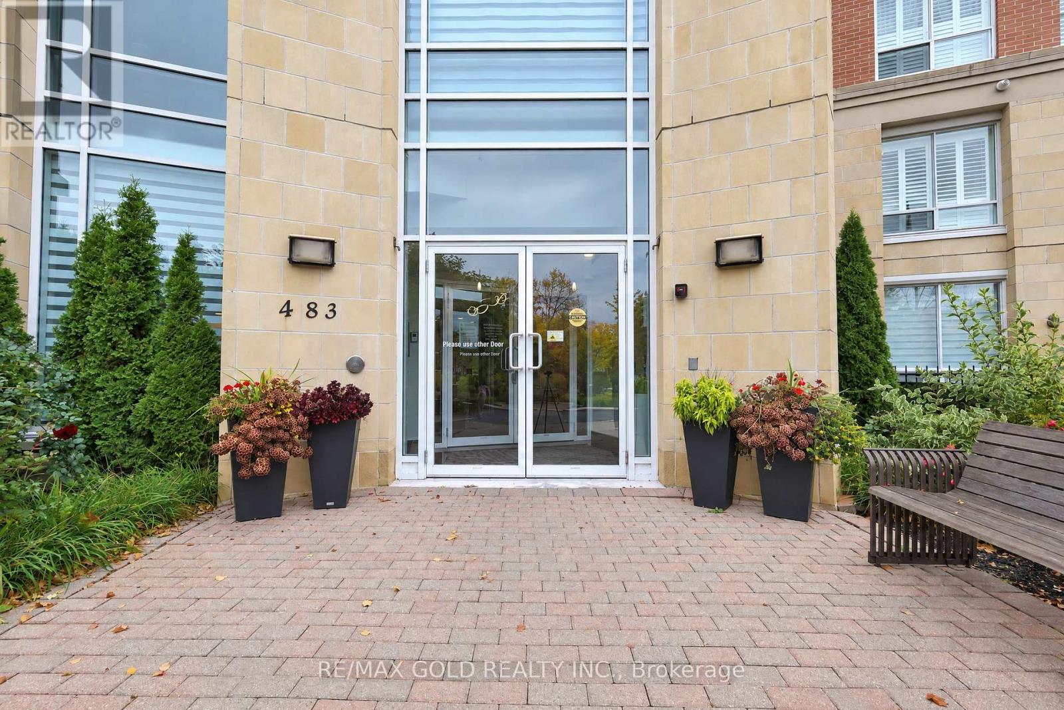
483 Faith Drive, Mississauga (Hurontario), Ontario, Canada, L5R0A1, L5R0A1
483 Faith Drive, Mississauga (Hurontario), Ontario, Canada, L5R0A1, L5R0A1Rooms & Units Descr
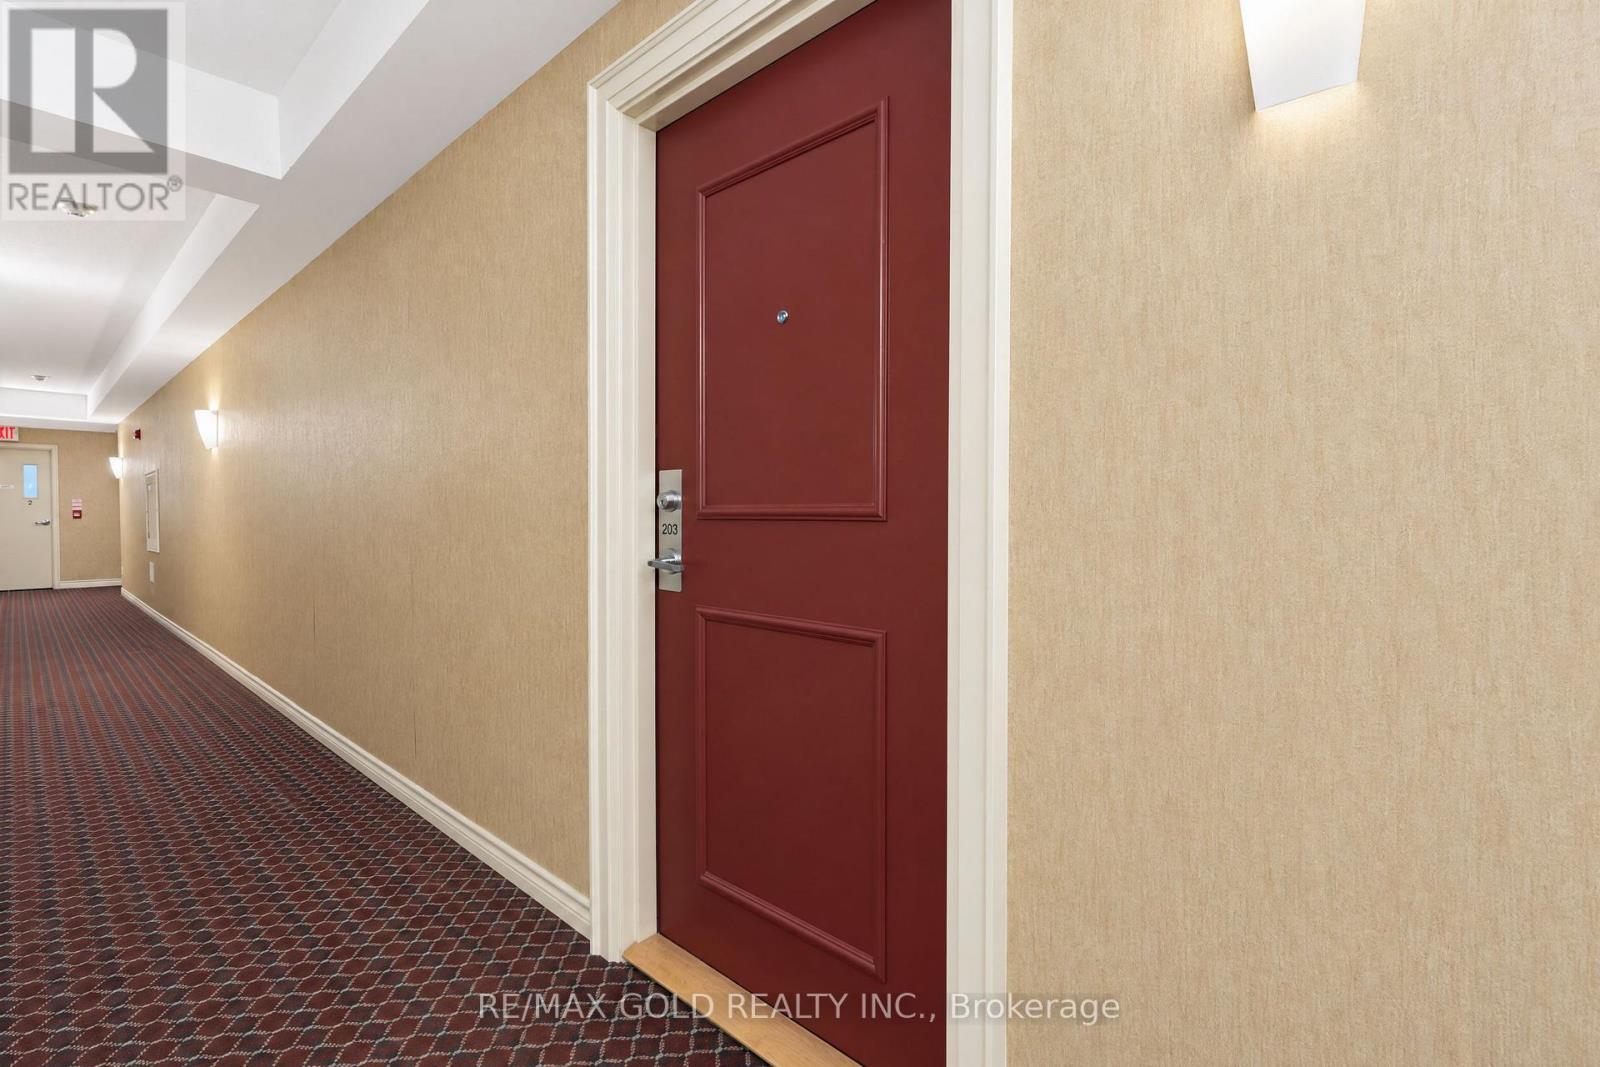
- UnitNumber: 203
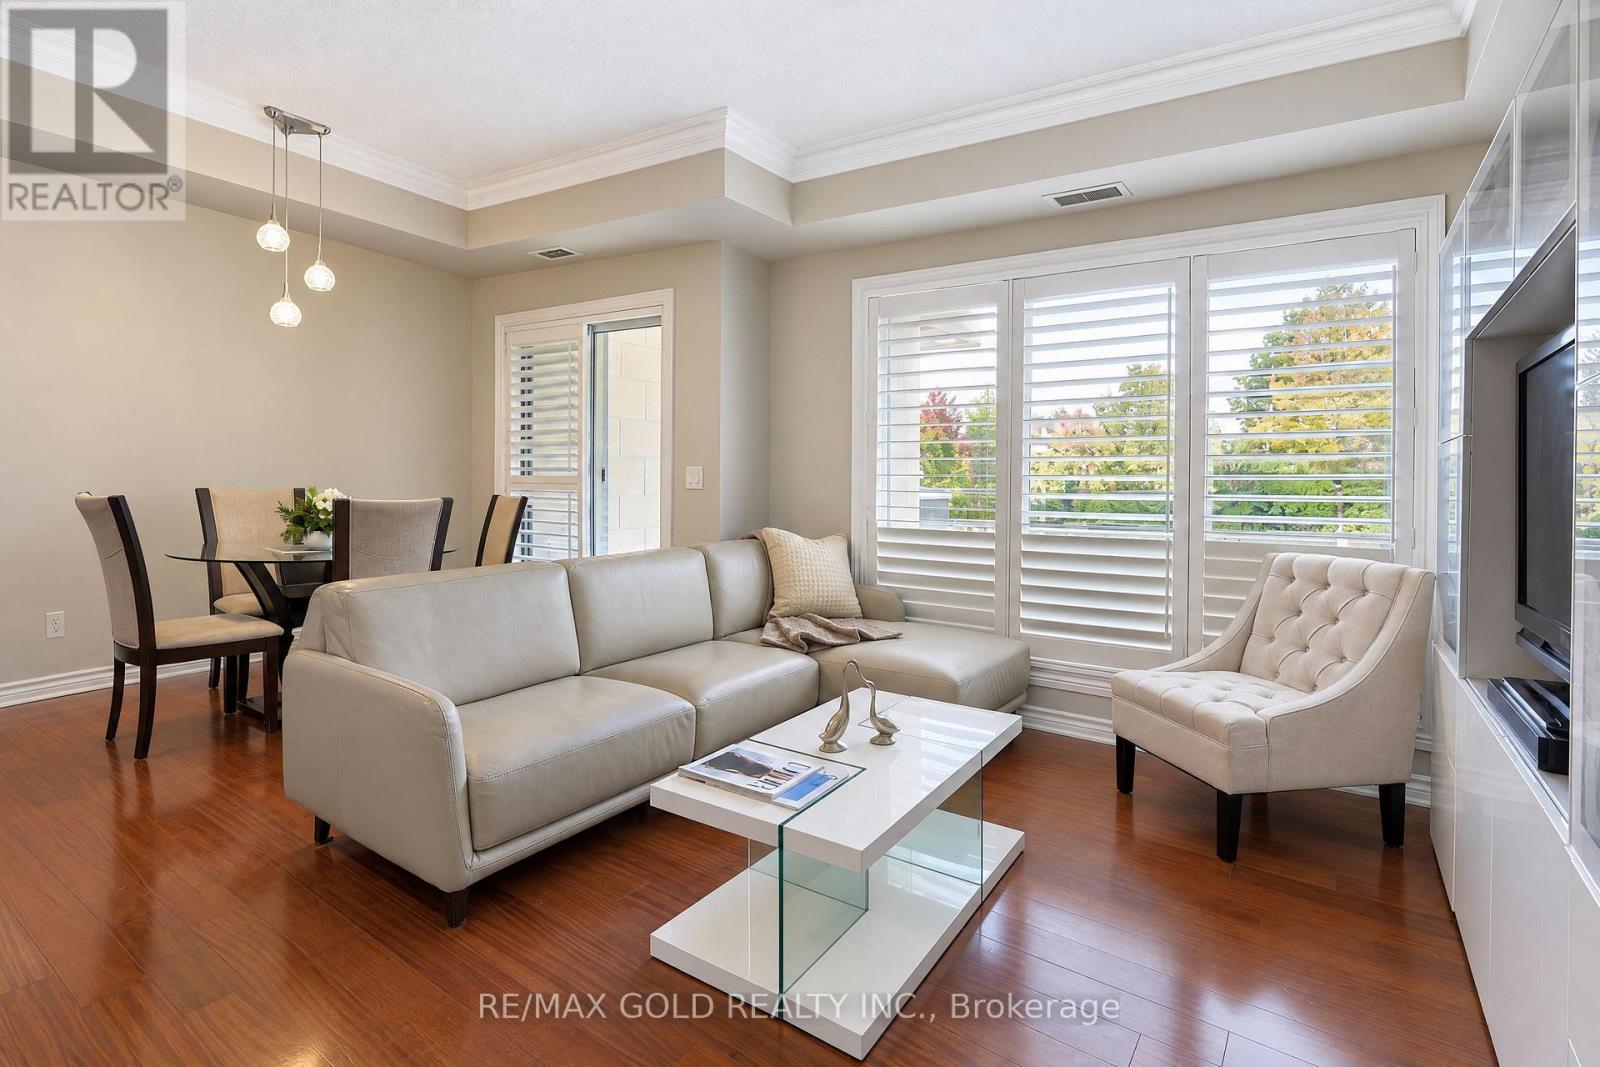
- RoomType1: Living room
- RoomLevel1: Main level
- RoomLength1: 3.65
- RoomWidth1: 3.62
- RoomDimensions1: 3.65 m X 3.62 m
- RoomType2: Dining room
- RoomLevel2: Main level
- RoomLength2: 3.33
- RoomWidth2: 2.9
- RoomDimensions2: 3.33 m X 2.9 m
- RoomType3: Kitchen
- RoomLevel3: Main level
- RoomLength3: 4.03
- RoomWidth3: 2.29
- RoomDimensions3: 4.03 m X 2.29 m
- RoomType4: Primary Bedroom
- RoomLevel4: Main level
- RoomLength4: 4.42
- RoomWidth4: 3.85
- RoomDimensions4: 4.42 m X 3.85 m
- RoomType5: Bedroom 2
- RoomLevel5: Main level
- RoomLength5: 3.25
- RoomWidth5: 2.75
- RoomDimensions5: 3.25 m X 2.75 m
Location Details
- City: Mississauga (Hurontario), Mississauga (Hurontario)
- Province: Ontario
Property Details
- SubdivisionName: Hurontario
Property Features
- CommunityFeatures: Pets Allowed With Restrictions
- Fencing: Fenced yard
- Flooring: Hardwood,Ceramic,Laminate
- Heating: Forced air
- HeatingFuel: Natural gas
- CoolingYN: True
- Cooling: Central air conditioning
- ParkingTotal: 1
- OpenParkingYN: False
- GarageYN: True
- AttachedGarageYN: False
- CarportYN: False
- FireplacesTotal: 0
- PoolYN: False
- ViewYN: False
- WaterfrontYN: False
Basics
- Date added: Added 6 days ago
- Category: Single Family
- Type: Single Family
- Bedrooms: 2
- Bathrooms: 2
- Floors: Hardwood,Ceramic,Laminate
- Area: 1000 - 1199 sq ft
- Lot size: 0 sq ft
- SubdivisionName: Hurontario
- UnitNumber: 203
- ListOfficeName: RE/MAX GOLD REALTY INC.
- MLS ID: W14081936
Miscellaneous
- AssociationFeeFrequency: Monthly
Courtesy of
- OfficeName: RE/MAX GOLD REALTY INC.
- ListAOR: Toronto Regional Real Estate Board
Description
-
Description:
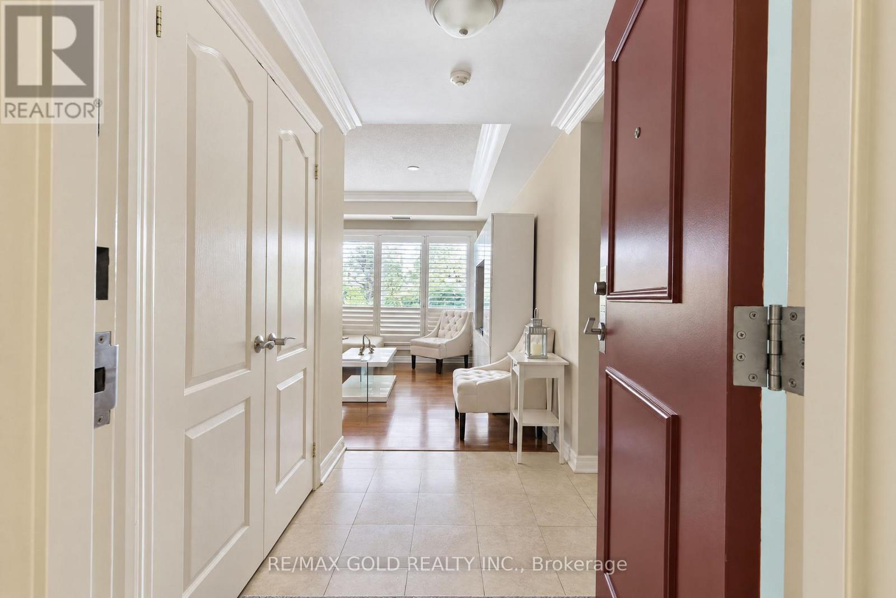
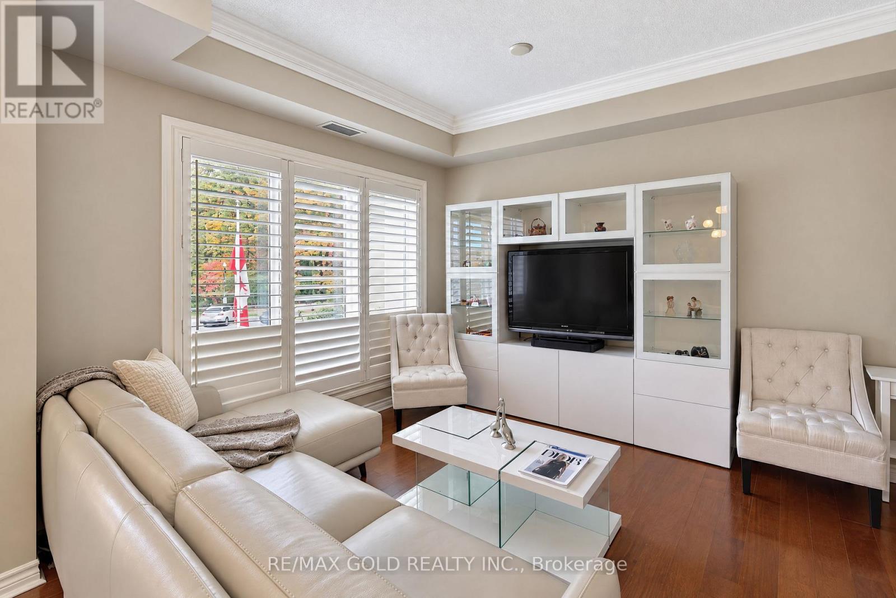
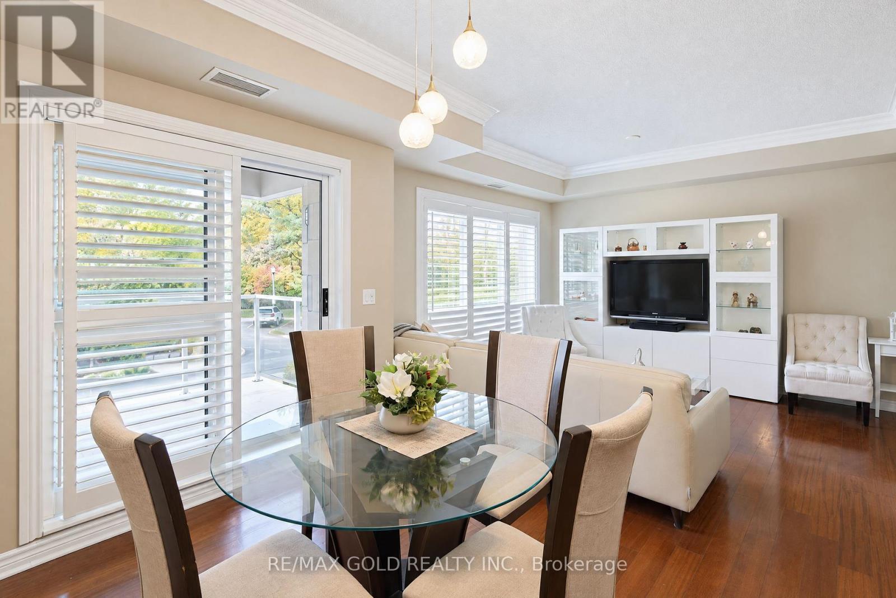
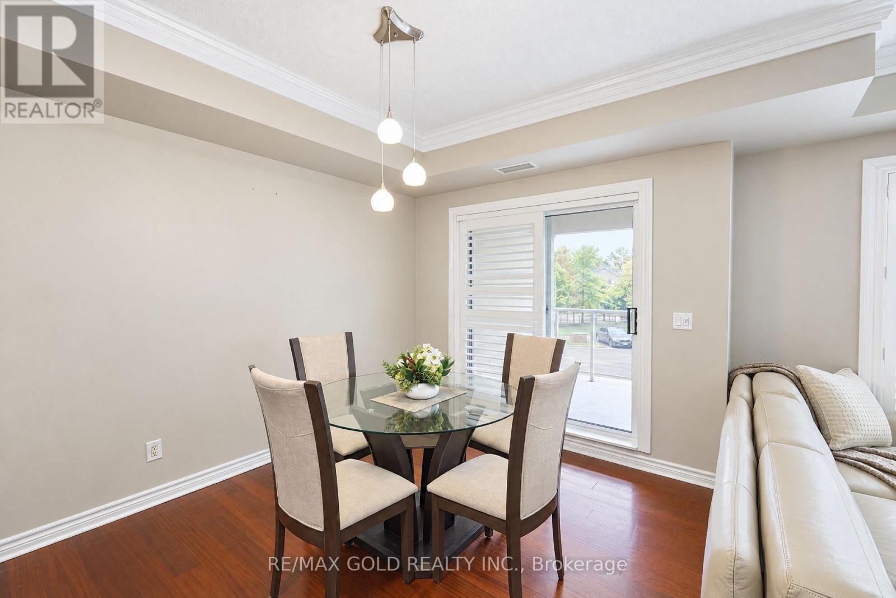
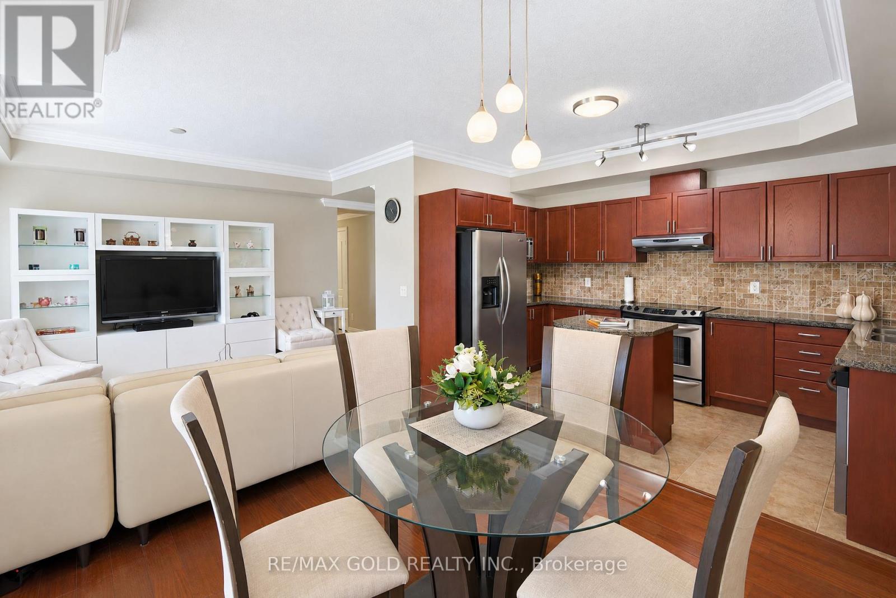
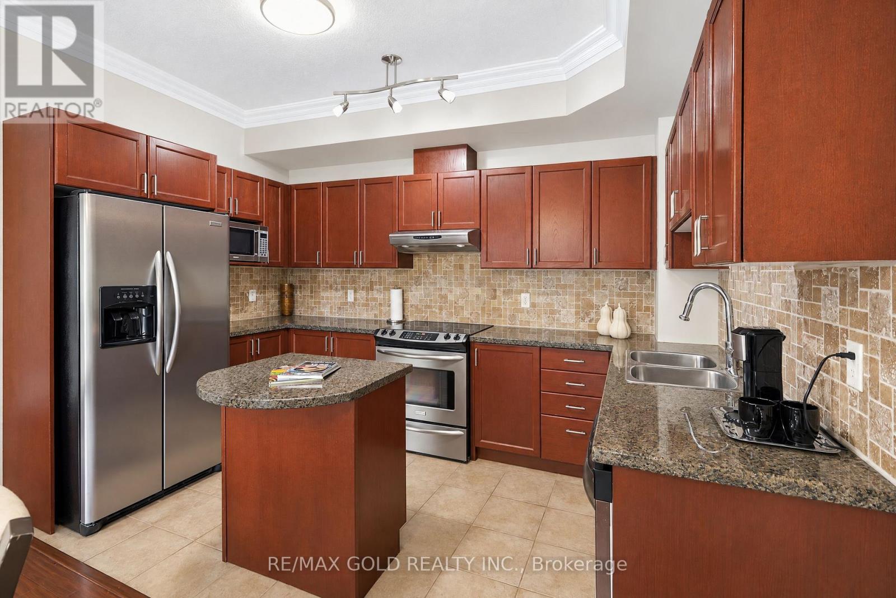
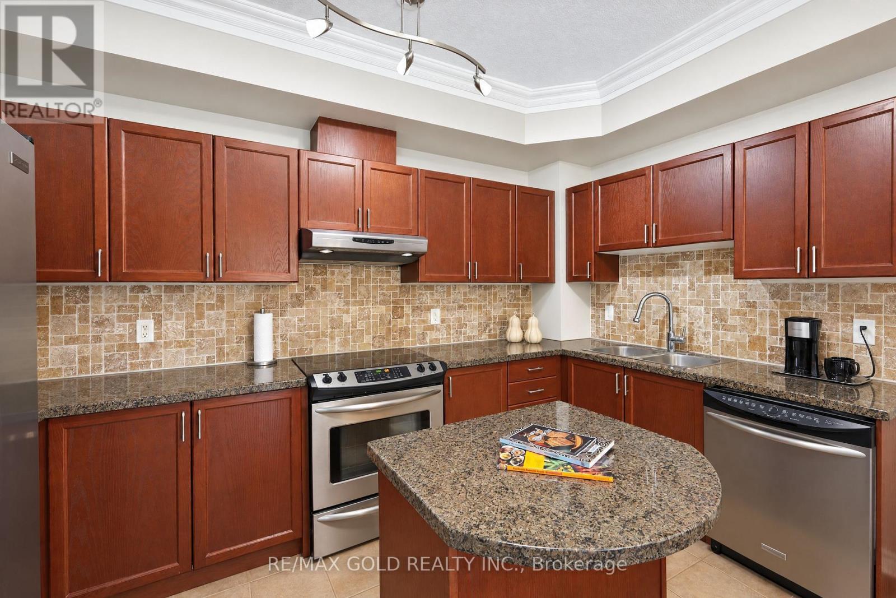
Amazing opportunity to own a spacious 2 Bedroom / 2 Bathroom Condo in a prime location of Mississauga. Located in a quiet neighborhood surrounded by matured trees & green space. Enjoy living surrounded by nature and also minutes away from major attractions like Heartland Town Center, Square One Mall, Major Highways - 401 & 403 & top rated Mississauga Schools. This Condo boasts over 1000 sq ft of total living space. Spacious Chef's Kitchen w/ Center island, Granite Counters, Backsplash & S/S appliances. Living & Dining w/ Hardwood Floors, California Shutters & Crown Molding. Enclosed Balcony to enjoy 4 Seasons. Huge Primary bedroom w/ 4pc ensuite (w/ Jacuzzi tub & standing shower) & closet. Spacious 2nd Bedroom w/ laminate flooring, closet & window. 2nd full 4pc washroom. Close to all amenities & Major Highways. Building has underground parking, concierge / security, exercise room & gym. New Plumbing installed for the unit in 2024. (id:67524)
Show all description
Building Details
- ParkingTotal: 1
- Heating: Forced air
Amenities & Features
- Waterfront available: No
- OpenParkingYN: No
- AttachedGarageYN: No
- GarageYN: Yes
- CarportYN: No
- PoolYN: No
- CoolingYN: Yes
- CommunityFeatures: Pets Allowed With Restrictions
- Cooling: Central air conditioning
- Total Fireplaces: 0