
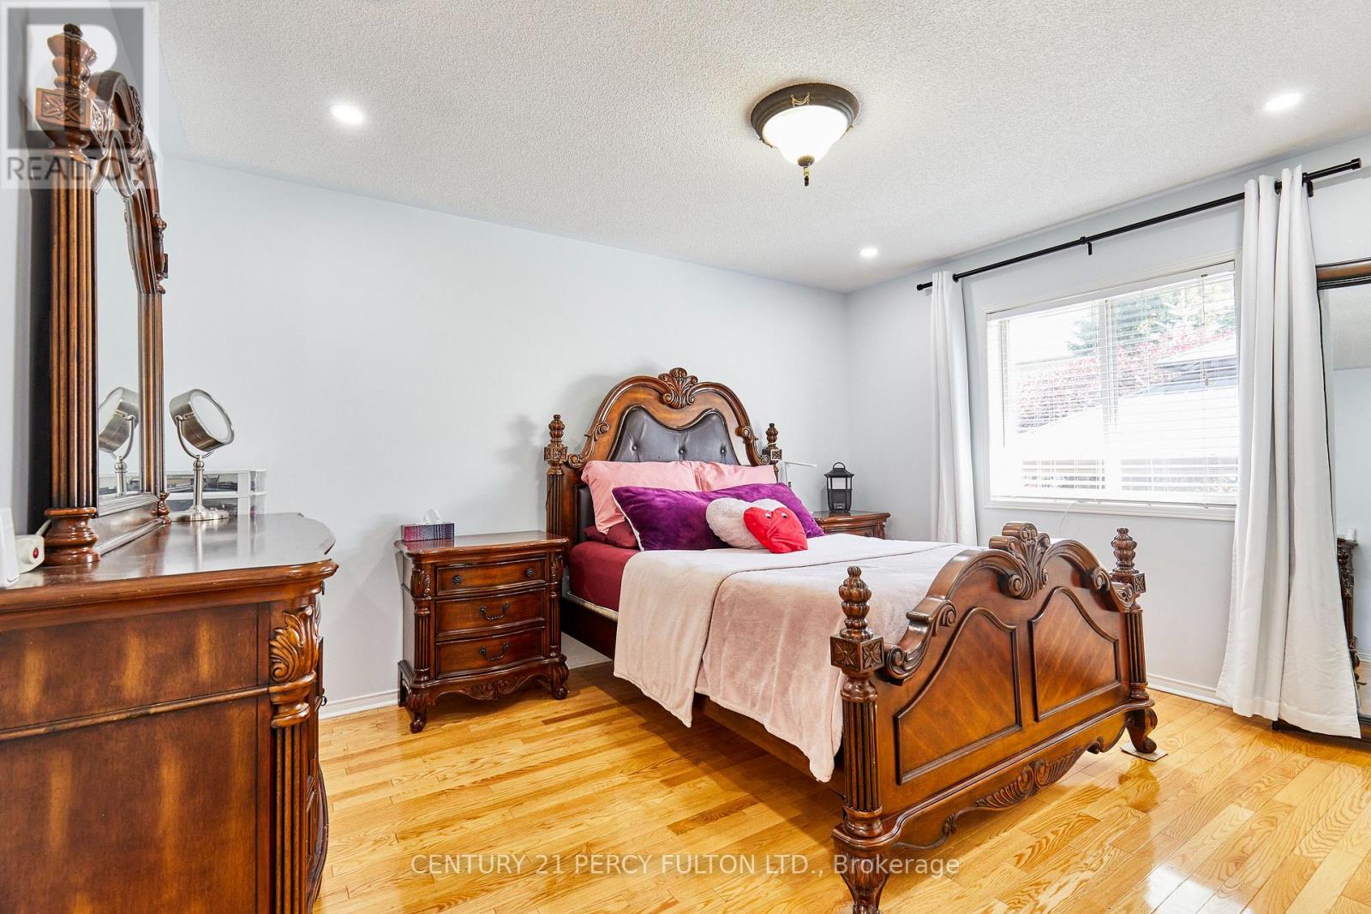
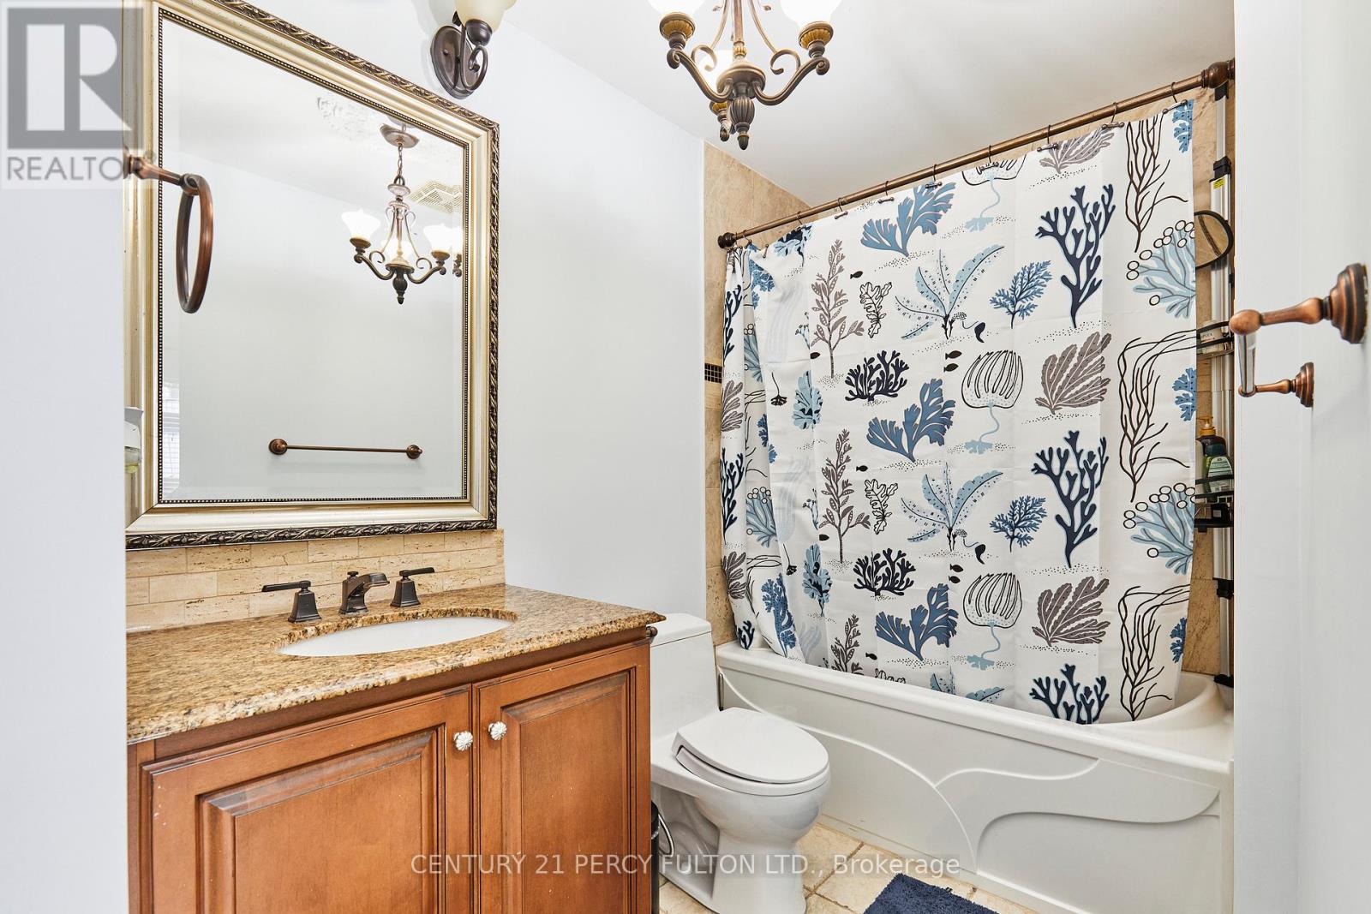
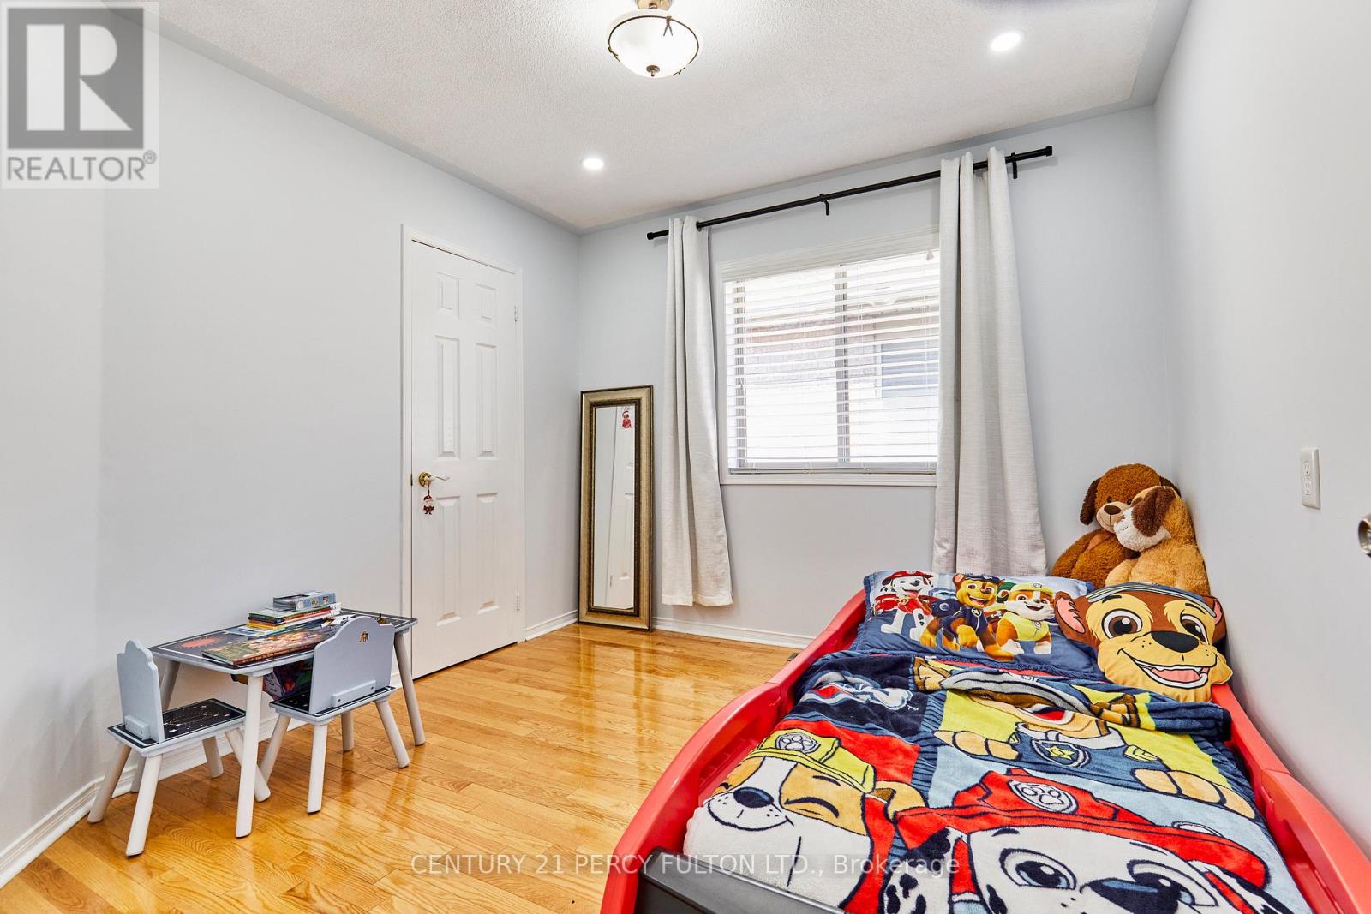
483 Ormond Dr, Oshawa, ON L1K 2L4, Canada
483 Ormond Dr, Oshawa, ON L1K 2L4, CanadaRooms & Units Descr
- RoomType1: Kitchen
- RoomLevel1: Lower level
- RoomLength1: 2.94
- RoomWidth1: 2.09
- RoomDimensions1: 2.94 m X 2.09 m
- RoomType2: Recreational, Games room
- RoomLevel2: Lower level
- RoomLength2: 6.45
- RoomWidth2: 5.63
- RoomDimensions2: 6.45 m X 5.63 m
- RoomType3: Office
- RoomLevel3: Lower level
- RoomLength3: 3.49
- RoomWidth3: 3.35
- RoomDimensions3: 3.49 m X 3.35 m
- RoomType4: Laundry room
- RoomLevel4: Lower level
- RoomLength4: 0
- RoomWidth4: 0
- RoomDimensions4: Measurements not available
- RoomType5: Foyer
- RoomLevel5: Main level
- RoomLength5: 3.04
- RoomWidth5: 3.65
- RoomDimensions5: 3.04 m X 3.65 m
- RoomType6: Living room
- RoomLevel6: Main level
- RoomLength6: 5.48
- RoomWidth6: 3.02
- RoomDimensions6: 5.48 m X 3.02 m
- RoomType7: Kitchen
- RoomLevel7: Main level
- RoomLength7: 4.81
- RoomWidth7: 3.05
- RoomDimensions7: 4.81 m X 3.05 m
- RoomType8: Primary Bedroom
- RoomLevel8: Main level
- RoomLength8: 4.07
- RoomWidth8: 4.07
- RoomDimensions8: 4.07 m X 4.07 m
- RoomType9: Bedroom 2
- RoomLevel9: Main level
- RoomLength9: 3.06
- RoomWidth9: 302
- RoomDimensions9: 3.06 m X 302 m
Location Details
- City: Oshawa (Samac)
- Province: Ontario
Property Details
- SubdivisionName: Samac
- ArchitecturalStyle: Raised bungalow
- Levels: 1
- FrontageLength: 39 ft ,4 in
Property Features
- CommunityFeatures: Community Centre
- Flooring: Hardwood,Porcelain Tile,Ceramic,Concrete
- Heating: Forced air
- HeatingFuel: Natural gas
- CoolingYN: True
- Cooling: Central air conditioning
- ParkingTotal: 4
- OpenParkingYN: False
- GarageYN: True
- AttachedGarageYN: True
- CarportYN: False
- FireplacesTotal: 2
- PoolYN: False
- ViewYN: True
- View: View
- WaterfrontYN: False
- Sewer: Sanitary sewer
Basics
- Date added: Added 4 months ago
- Category: Single Family
- Type: Single Family
- Bedrooms: 2
- Bathrooms: 2
- Floors: Hardwood,Porcelain Tile,Ceramic,Concrete
- Area: 1100 - 1500 sq ft
- Lot size: 0 sq ft
- SubdivisionName: Samac
- View: View
- ListOfficeName: CENTURY 21 PERCY FULTON LTD.
- MLS ID: E13062730
Courtesy of
- OfficeName: CENTURY 21 PERCY FULTON LTD.
- ListAOR: Toronto Regional Real Estate Board
Description
-
Description:
Stunning Newly Painted - Pot Lights - All - Brick Raised Bangalow in Desirable North Oshawa! Welcome to this beautifully updated 2 +1(Potential) bedroom, 2 bathroom raised bungalow featuring a charming Double Door Entry That Opens in to a specious, sun-filled Home. The main level boasts hardwood flooring , pot lights and a cozy fireplace, perfect for entertaining or relaxing. The Modern kitchen is a showstopper with granite countertops, new ceramic flooring, custom backsplash, modern cabinetry and a bright dinning area with ample natural light. Downstairs, the finished basement offers 9 ft celling, a second fireplace, full kitchen and a 4-piece bathroom includes luxury Jacuzzi Tub With a separate entrance making it ideal for extended family or potential rental income. Located in a sought- after North Oshawa neighborhood , just minutes from parks, shopping and recreation centers. Don't miss this turnkey Gem. Enjoy exceptional outdoor living with professionally landscaped front and back yard,featuring elegant interlocking stonework that charms and functionality. (id:59398)
Show all description
Location
Building Details
- ParkingTotal: 4
- ArchitecturalStyle: Raised bungalow
- Heating: Forced air
- Sewer: Sanitary sewer
Amenities & Features
- Waterfront available: No
- OpenParkingYN: No
- AttachedGarageYN: Yes
- GarageYN: Yes
- CarportYN: No
- PoolYN: No
- CoolingYN: Yes
- CommunityFeatures: Community Centre
- Cooling: Central air conditioning
- Total Fireplaces: 2