
487 Dunsmure Road, Hamilton (Crown Point), Ontario, Canada, L8H1G8, L8H1G8
487 Dunsmure Road, Hamilton (Crown Point), Ontario, Canada, L8H1G8, L8H1G8Rooms & Units Descr
- RoomType1: Primary Bedroom
- RoomLevel1: Second level
- RoomLength1: 4.83
- RoomWidth1: 3
- RoomDimensions1: 4.83 m X 3 m
- RoomType2: Bedroom 2
- RoomLevel2: Second level
- RoomLength2: 3.02
- RoomWidth2: 3.66
- RoomDimensions2: 3.02 m X 3.66 m
- RoomType3: Bedroom 3
- RoomLevel3: Second level
- RoomLength3: 3.02
- RoomWidth3: 2.59
- RoomDimensions3: 3.02 m X 2.59 m
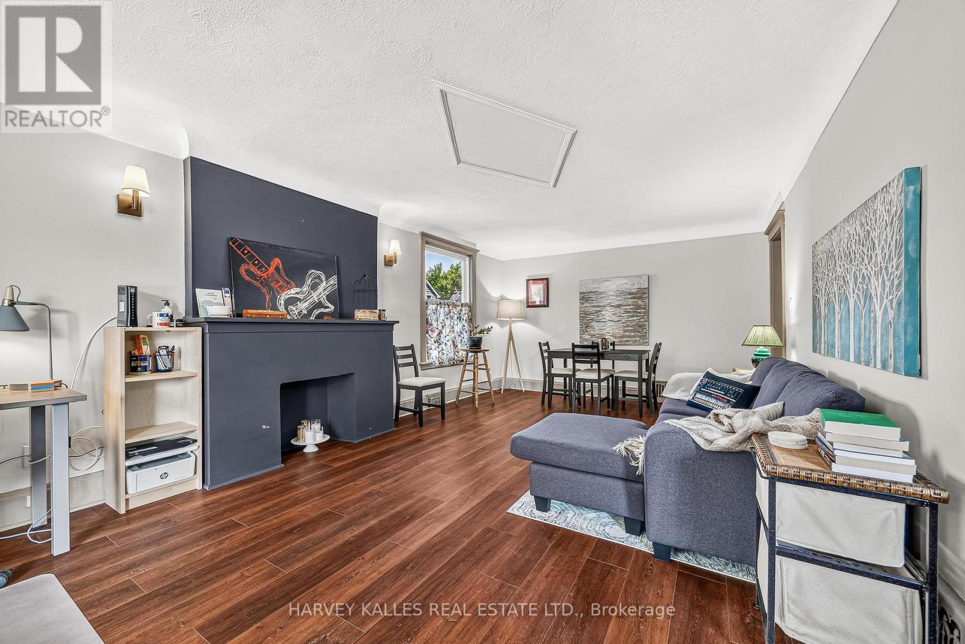
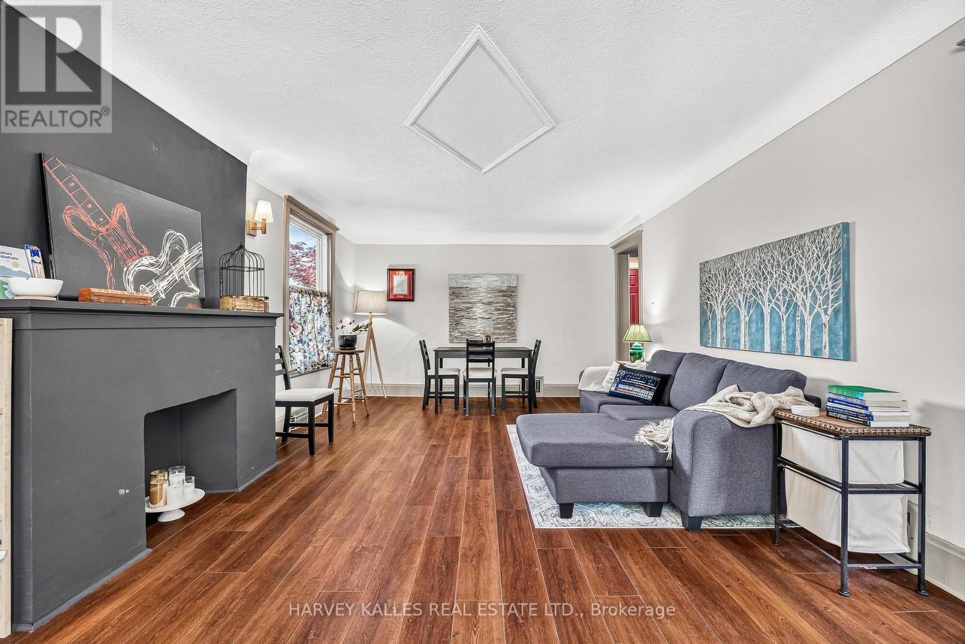
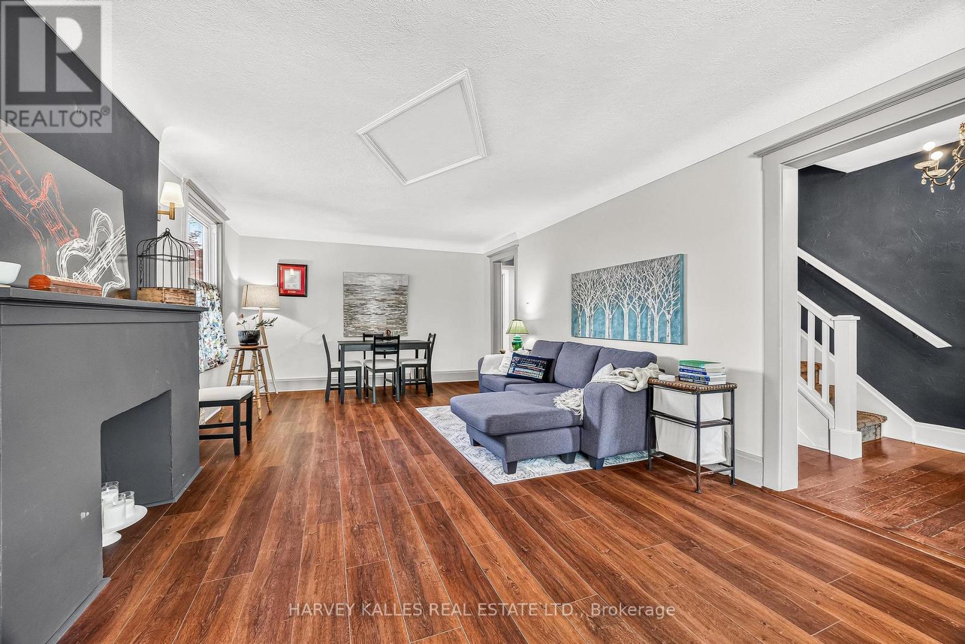
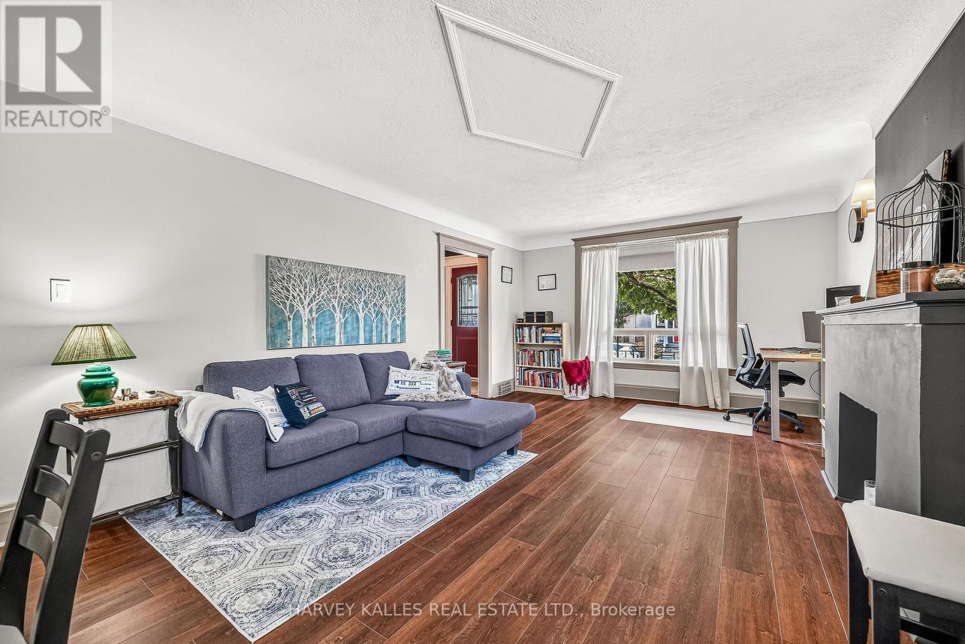
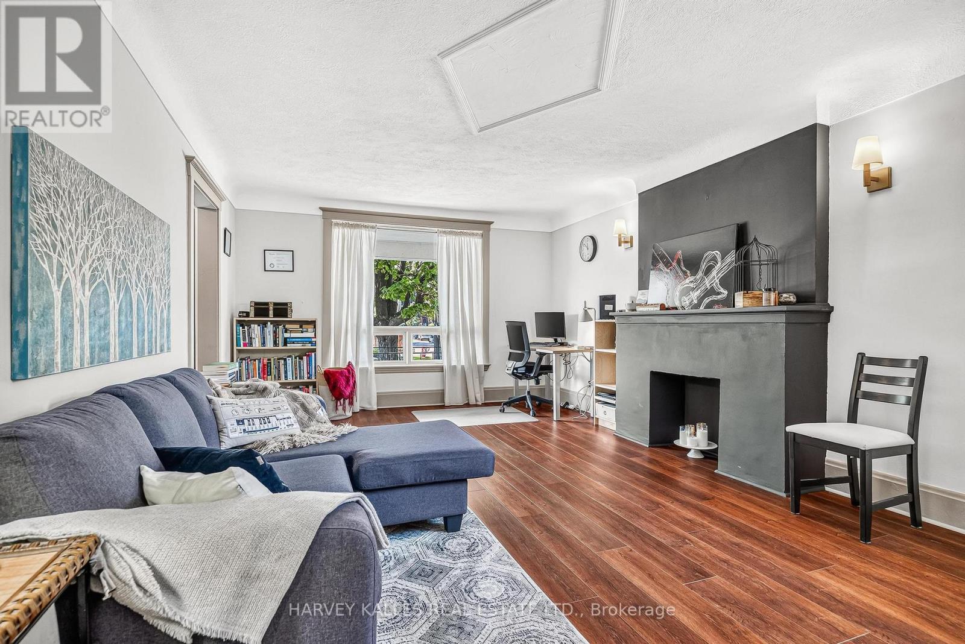
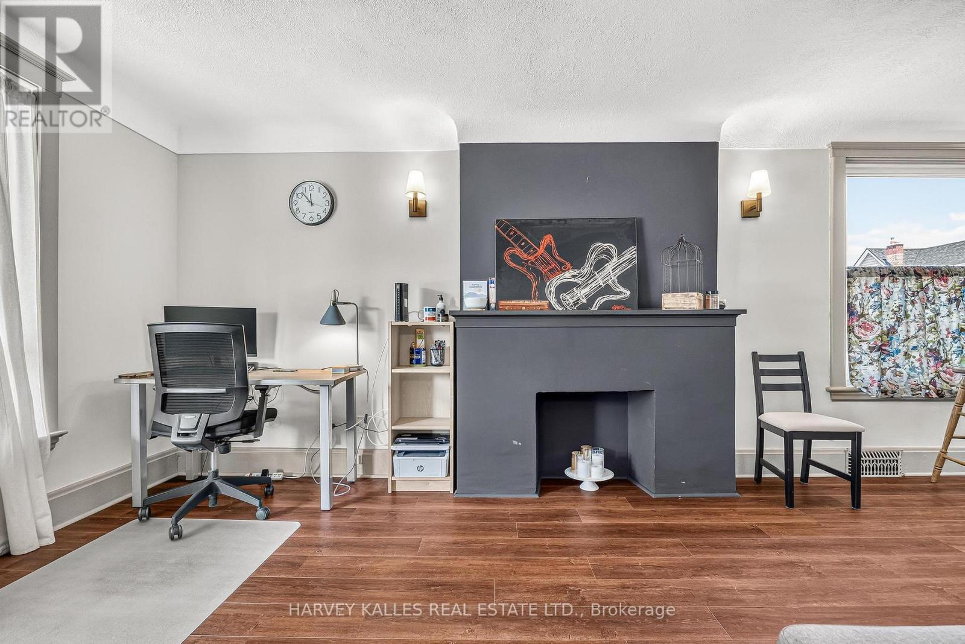
- RoomType4: Living room
- RoomLevel4: Main level
- RoomLength4: 3.78
- RoomWidth4: 6.68
- RoomDimensions4: 3.78 m X 6.68 m
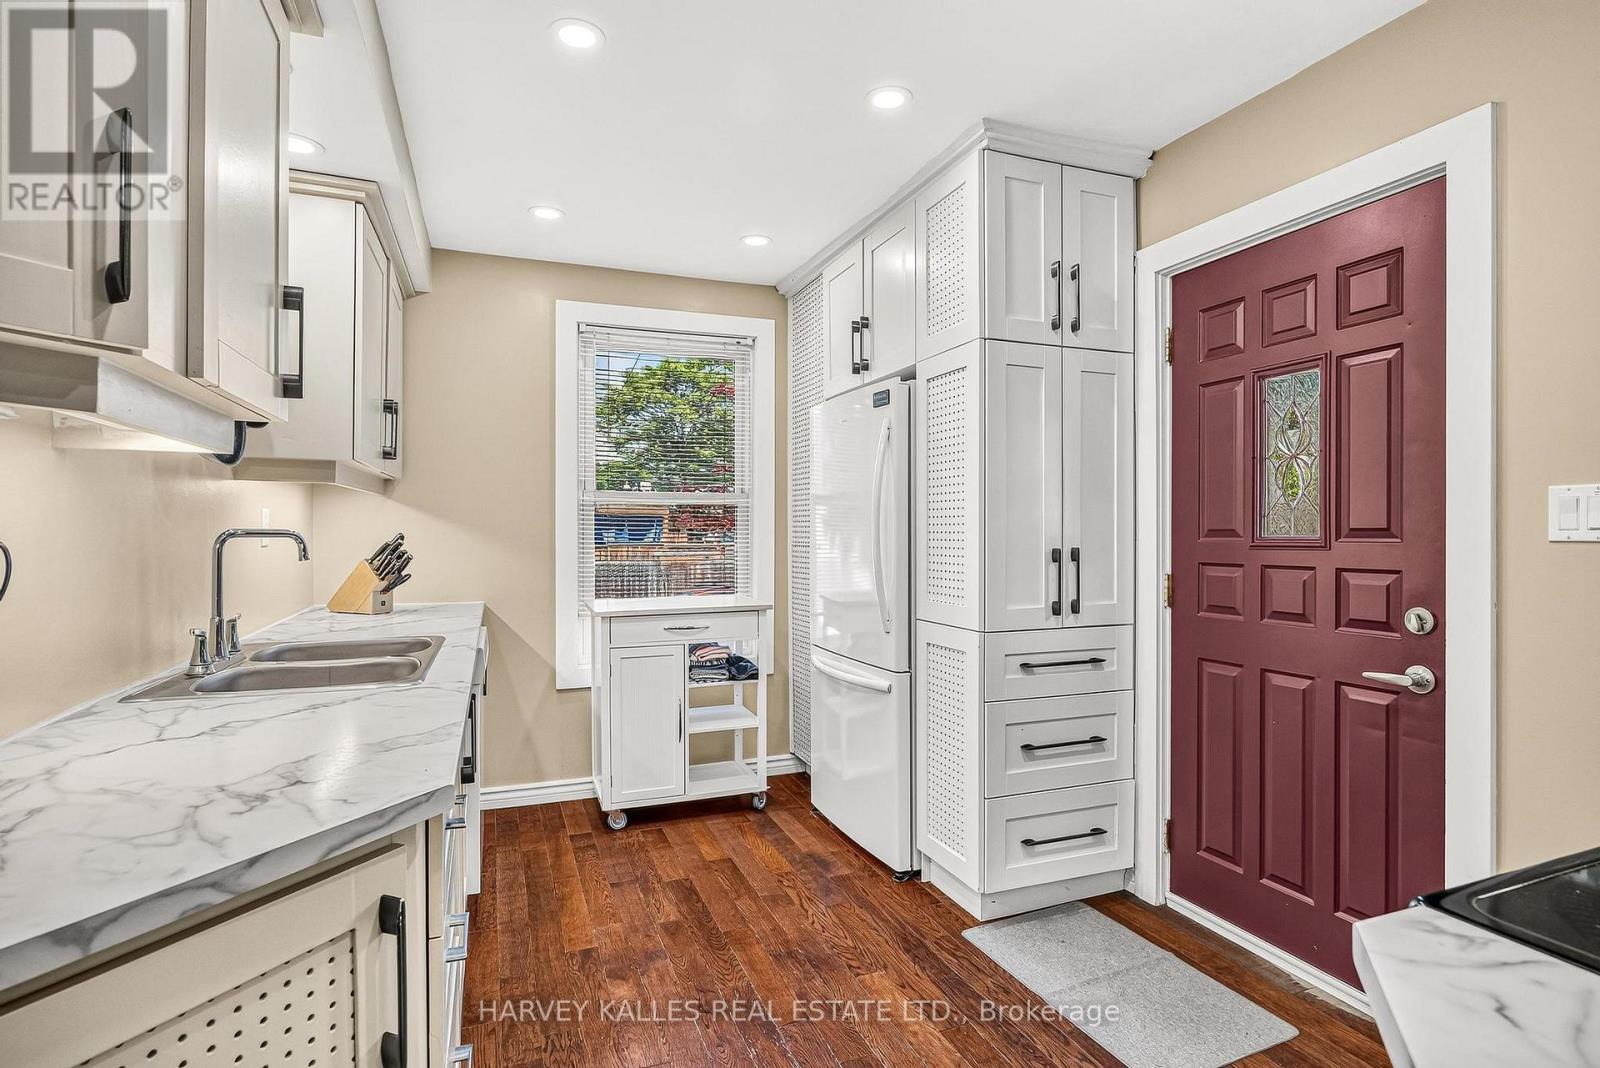
- RoomType5: Kitchen
- RoomLevel5: Main level
- RoomLength5: 5.74
- RoomWidth5: 2.67
- RoomDimensions5: 5.74 m X 2.67 m
Location Details
- City: Hamilton (Crown Point), Hamilton (Crown Point)
- Province: Ontario
Property Details
- SubdivisionName: Crown Point
- Levels: 2
- FrontageLength: 25 ft
Property Features
- Heating: Forced air,Heat Pump,
- HeatingFuel: ,,Electric
- CoolingYN: True
- Cooling: Central air conditioning
- ParkingTotal: 2
- OpenParkingYN: False
- GarageYN: False
- AttachedGarageYN: False
- CarportYN: False
- FireplacesTotal: 0
- PoolYN: False
- ViewYN: False
- WaterfrontYN: False
- Sewer: Sanitary sewer
Basics
- BathroomsHalf: 1
- Date added: Added 3 days ago
- Category: Single Family
- Type: Single Family
- Bedrooms: 3
- Bathrooms: 2
- Half baths: 1
- Area: 1100 - 1500 sq ft
- Lot size: 0 sq ft
- SubdivisionName: Crown Point
- ListOfficeName: HARVEY KALLES REAL ESTATE LTD.
- MLS ID: X13509322
Courtesy of
- OfficeName: HARVEY KALLES REAL ESTATE LTD.
- ListAOR: Toronto Regional Real Estate Board
Description
-
Description:
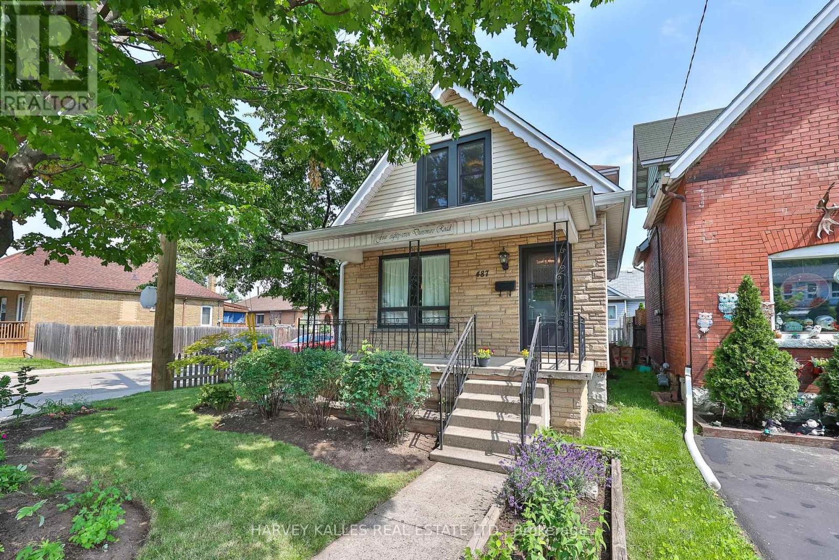
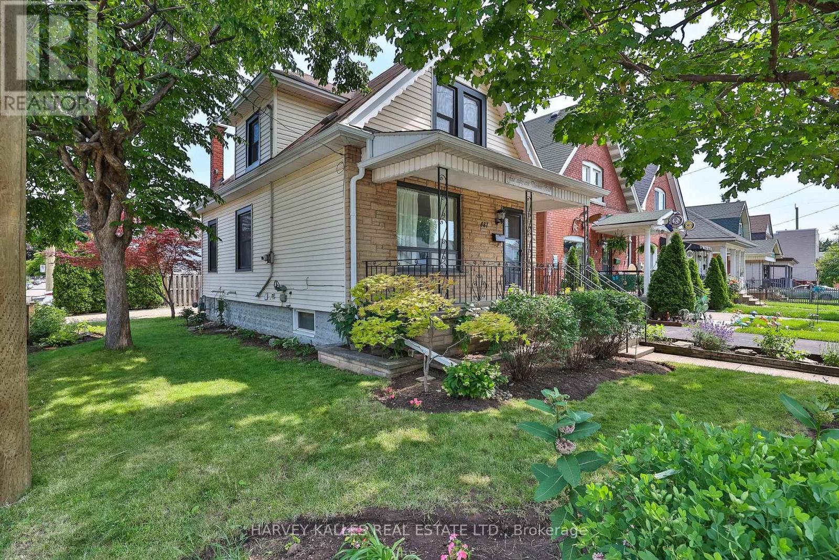
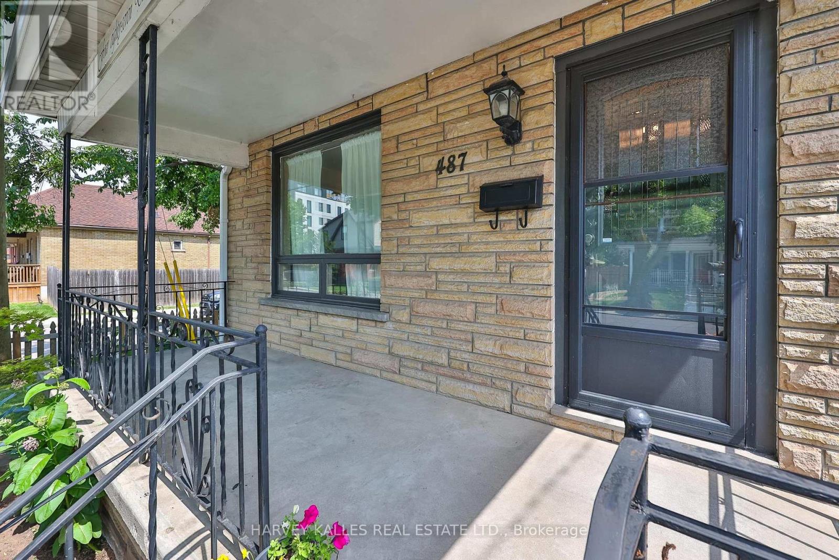
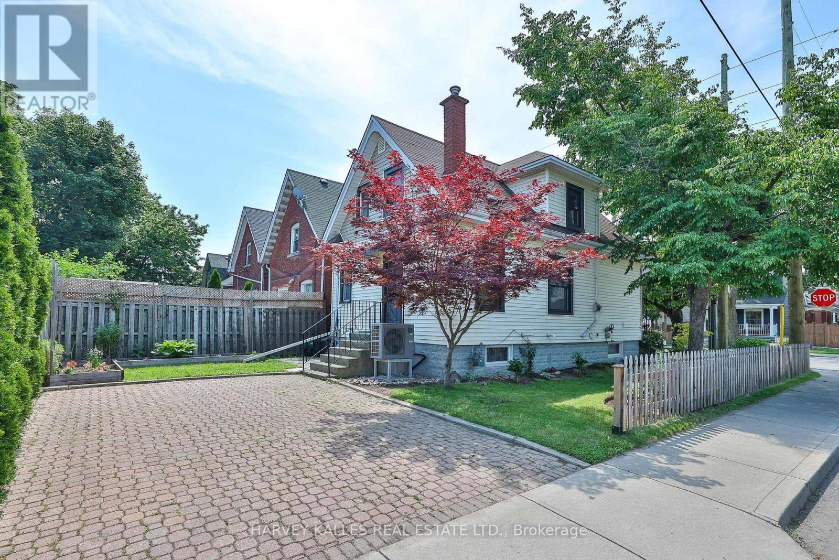
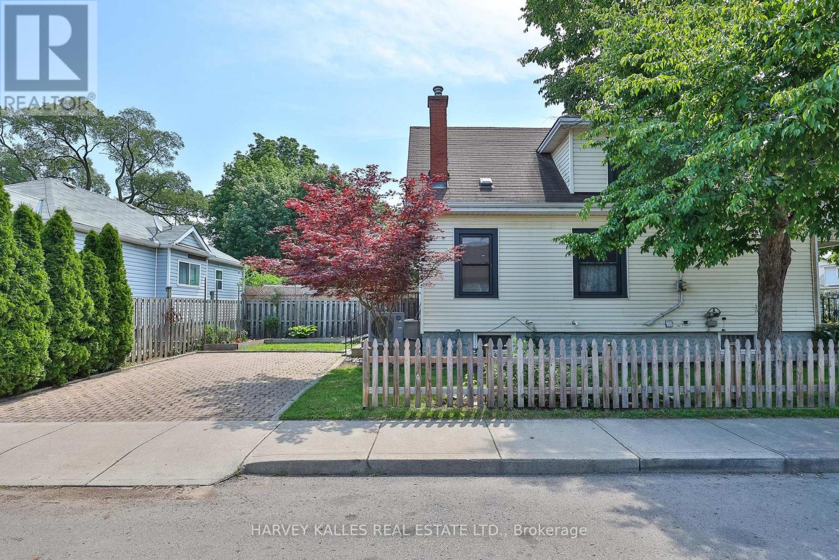
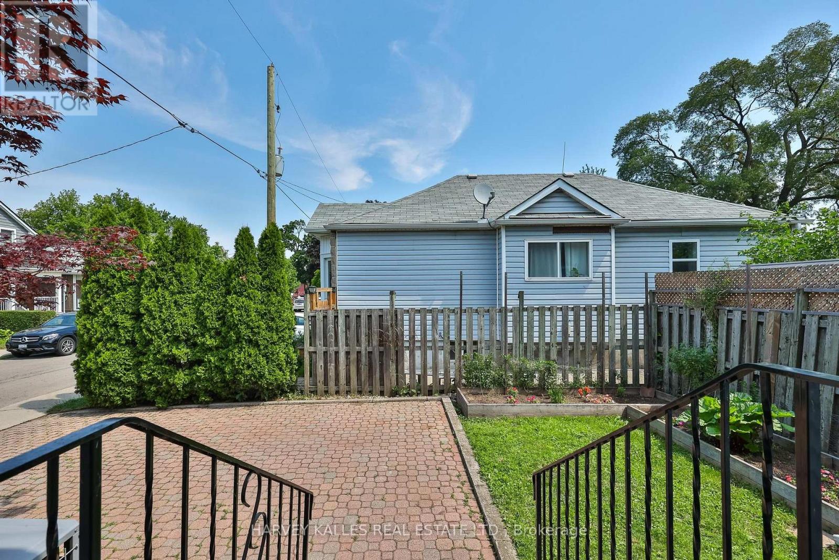
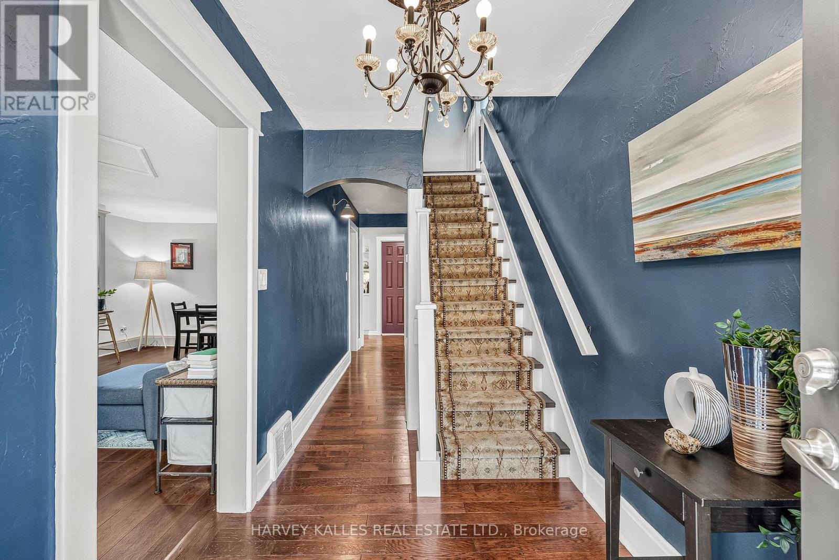
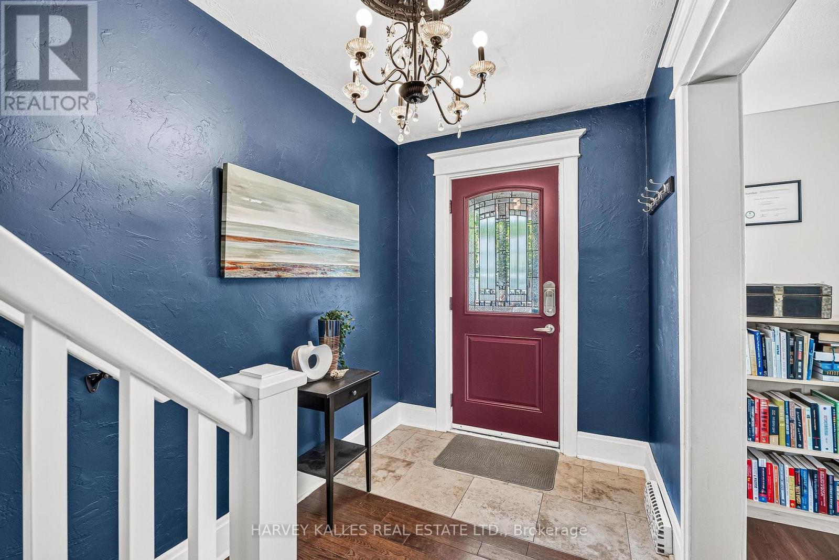
Set on a prime corner lot in Hamilton's coveted Crown Point, 487 Dunsmure Road is a 3-bed, 1+1-bath home full of character and smart comfort. Beautifully styled interiors blend original charm with modern updates, while an efficient heat pump keeps energy costs low year-round. An open living and dining room anchors everyday life-easy for morning coffee and made for unwinding in the evening-while warm sconce lighting throughout sets the mood from room to room. Three comfortable bedrooms offer restful retreats at day's end. The corner setting delivers a generous side garden with room to entertain, garden, or unwind. With an exceptionally high Walk Score, you're steps from Gage Park, Ottawa Street's shops and cafes, top schools, and transit in one of Hamilton's most walkable, family-friendly neighbourhoods. Move-in ready and rare to market. Welcome home. (id:67524)
Show all description
Building Details
- ParkingTotal: 2
- Heating: Forced air, Heat Pump,
- Sewer: Sanitary sewer
Amenities & Features
- Waterfront available: No
- OpenParkingYN: No
- AttachedGarageYN: No
- GarageYN: No
- CarportYN: No
- PoolYN: No
- CoolingYN: Yes
- Cooling: Central air conditioning
- Total Fireplaces: 0