
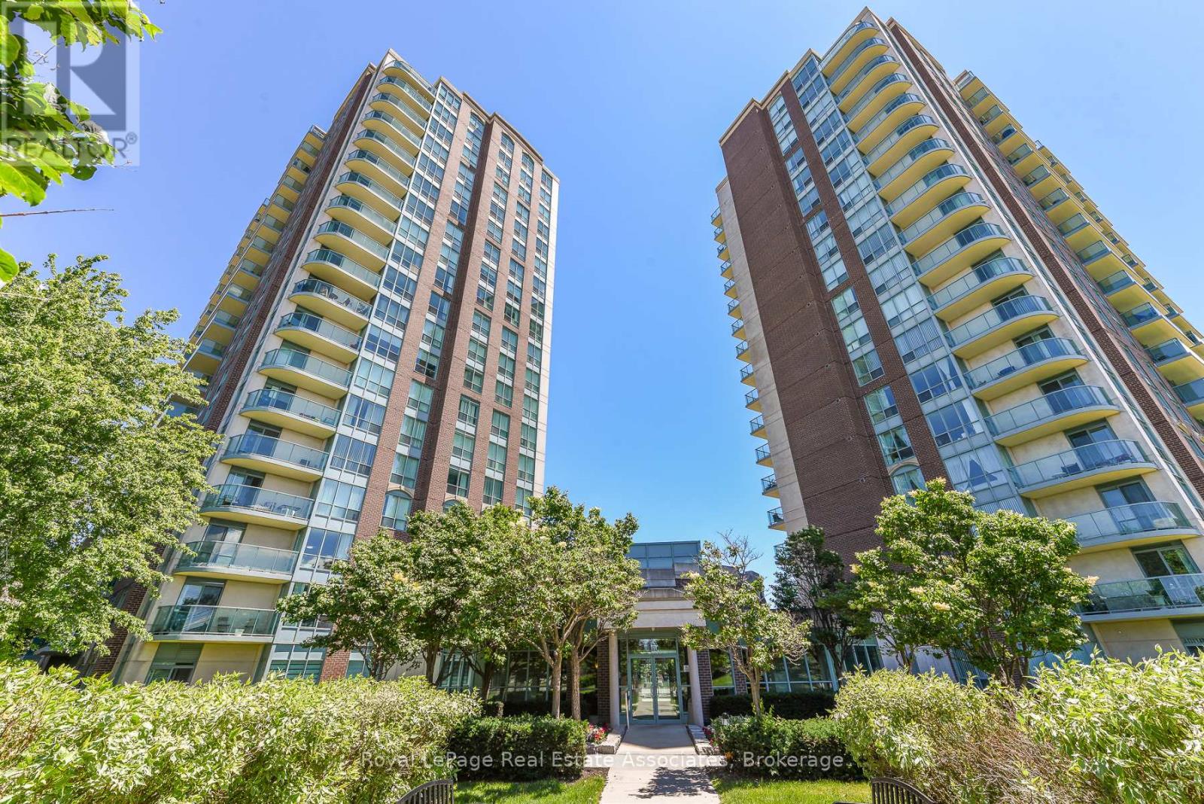
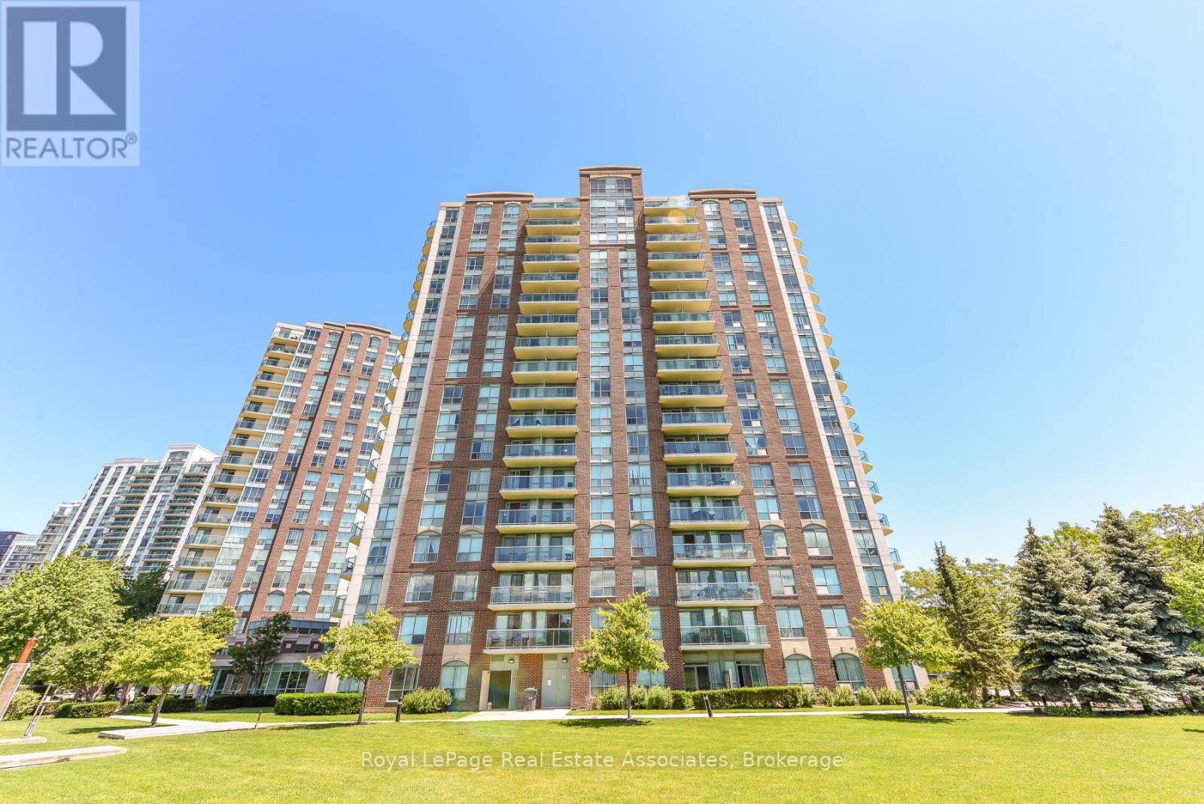
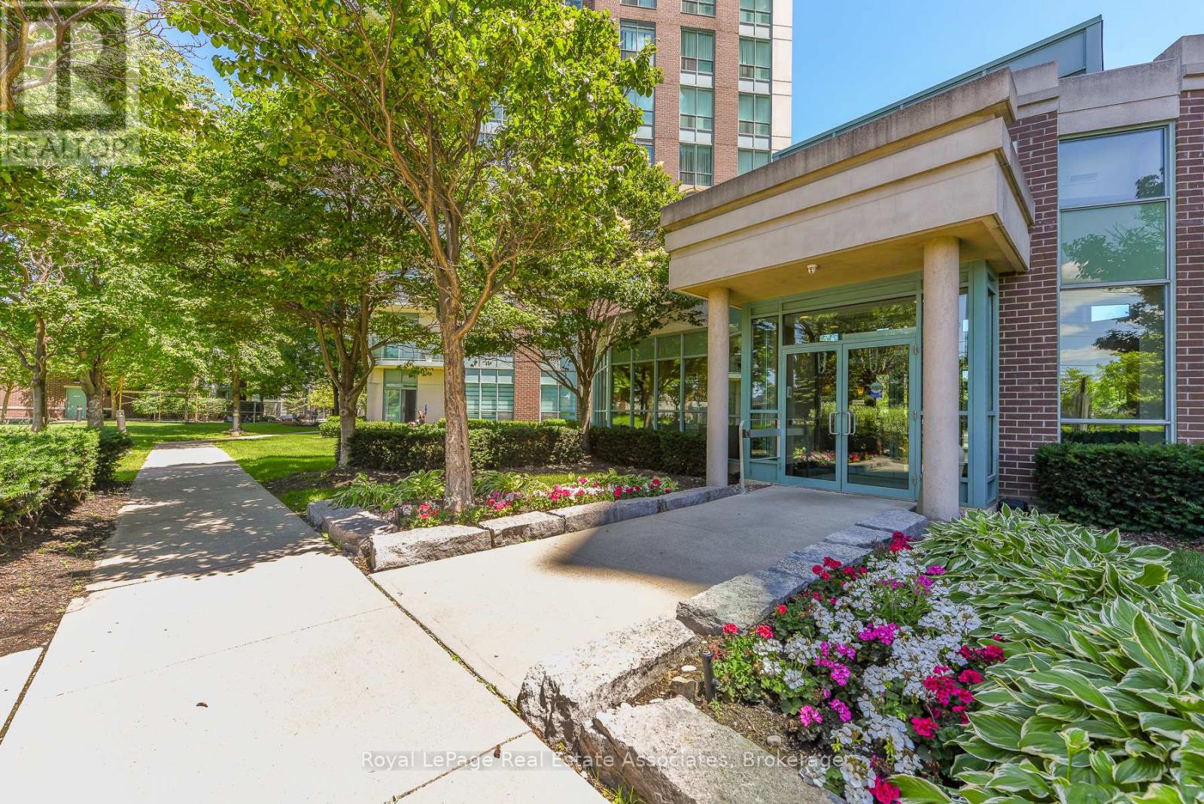
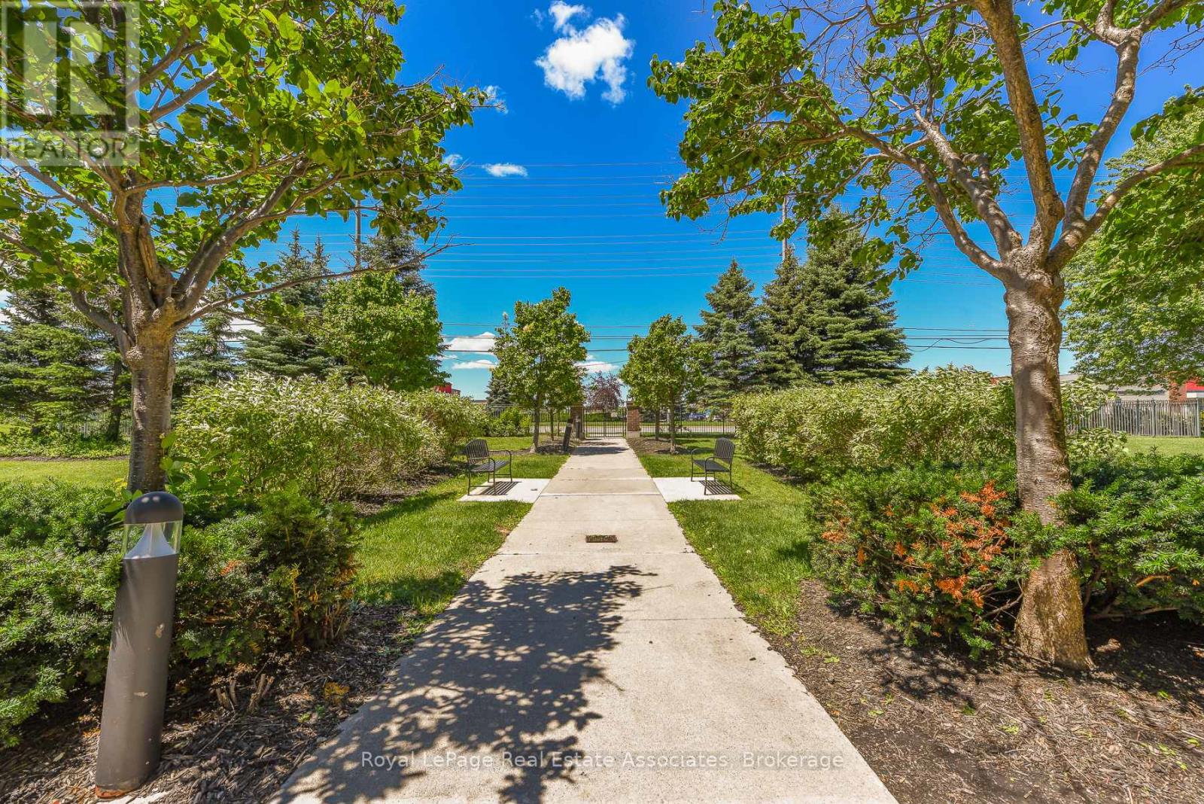
4879 Kimbermount Avenue, Mississauga (Central Erin Mills), Ontario, Canada, L5M7R8, L5M7R8
4879 Kimbermount Avenue, Mississauga (Central Erin Mills), Ontario, Canada, L5M7R8, L5M7R8Rooms & Units Descr
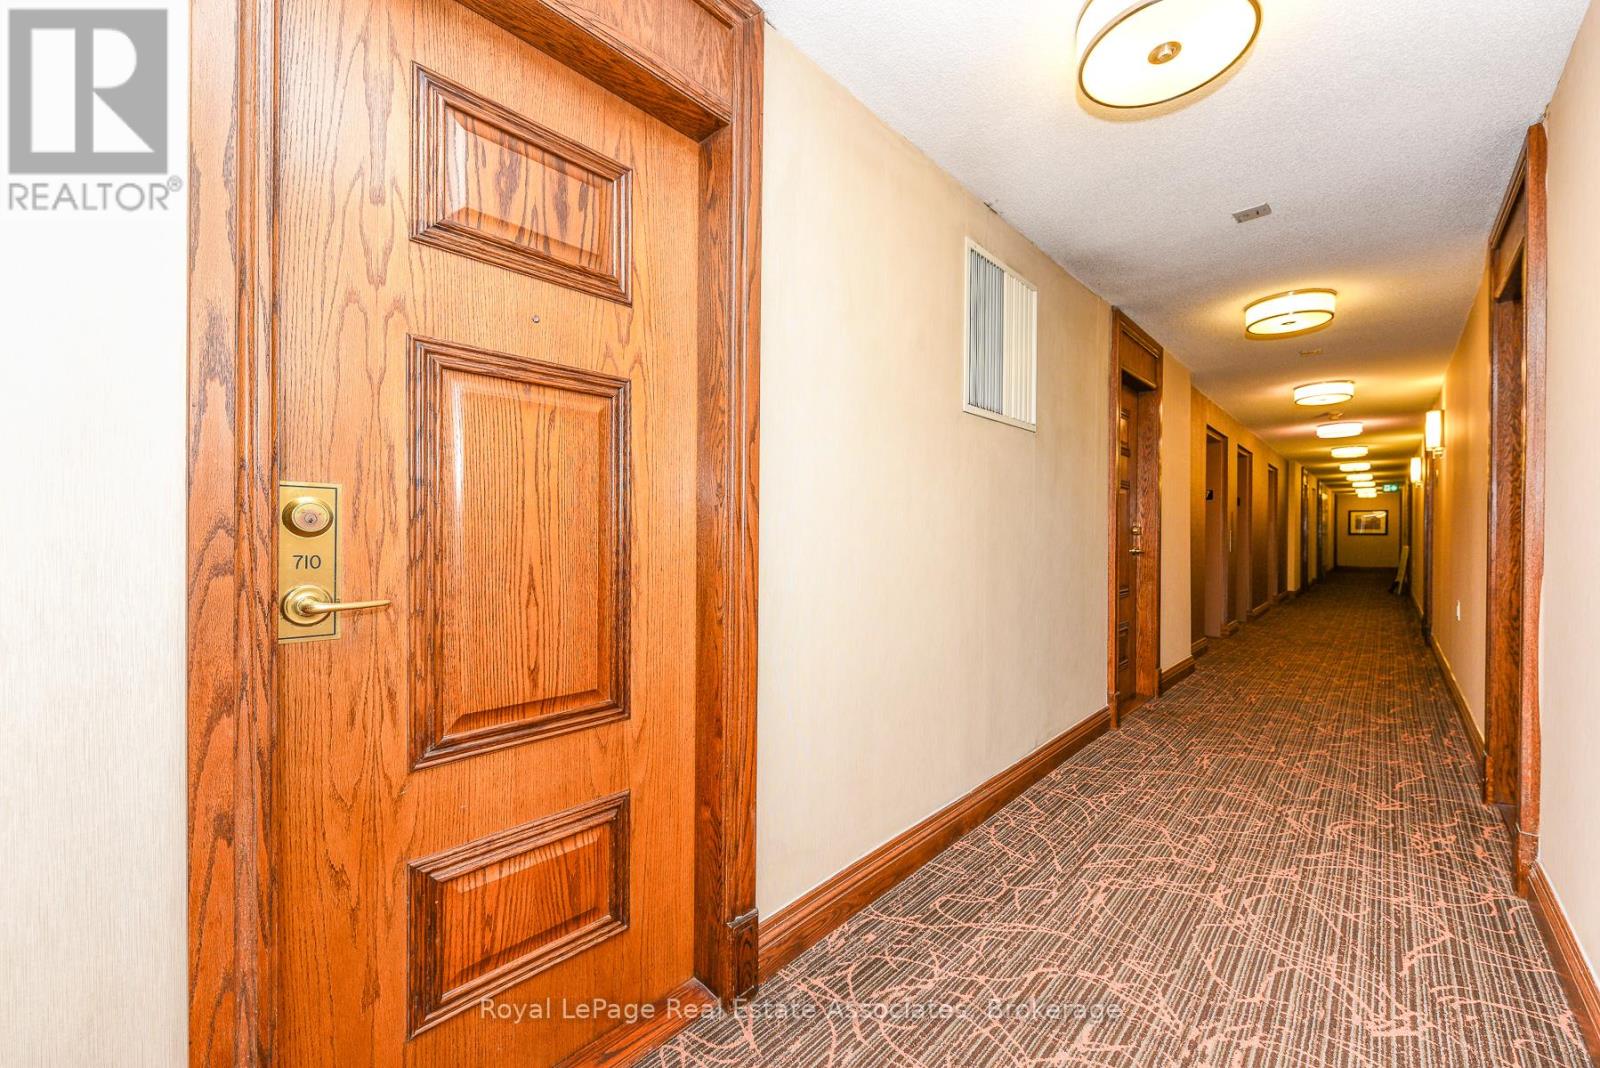
- UnitNumber: 710
- RoomType1: Primary Bedroom
- RoomLevel1: Other
- RoomLength1: 3.36
- RoomWidth1: 2.9
- RoomDimensions1: 3.36 m X 2.9 m
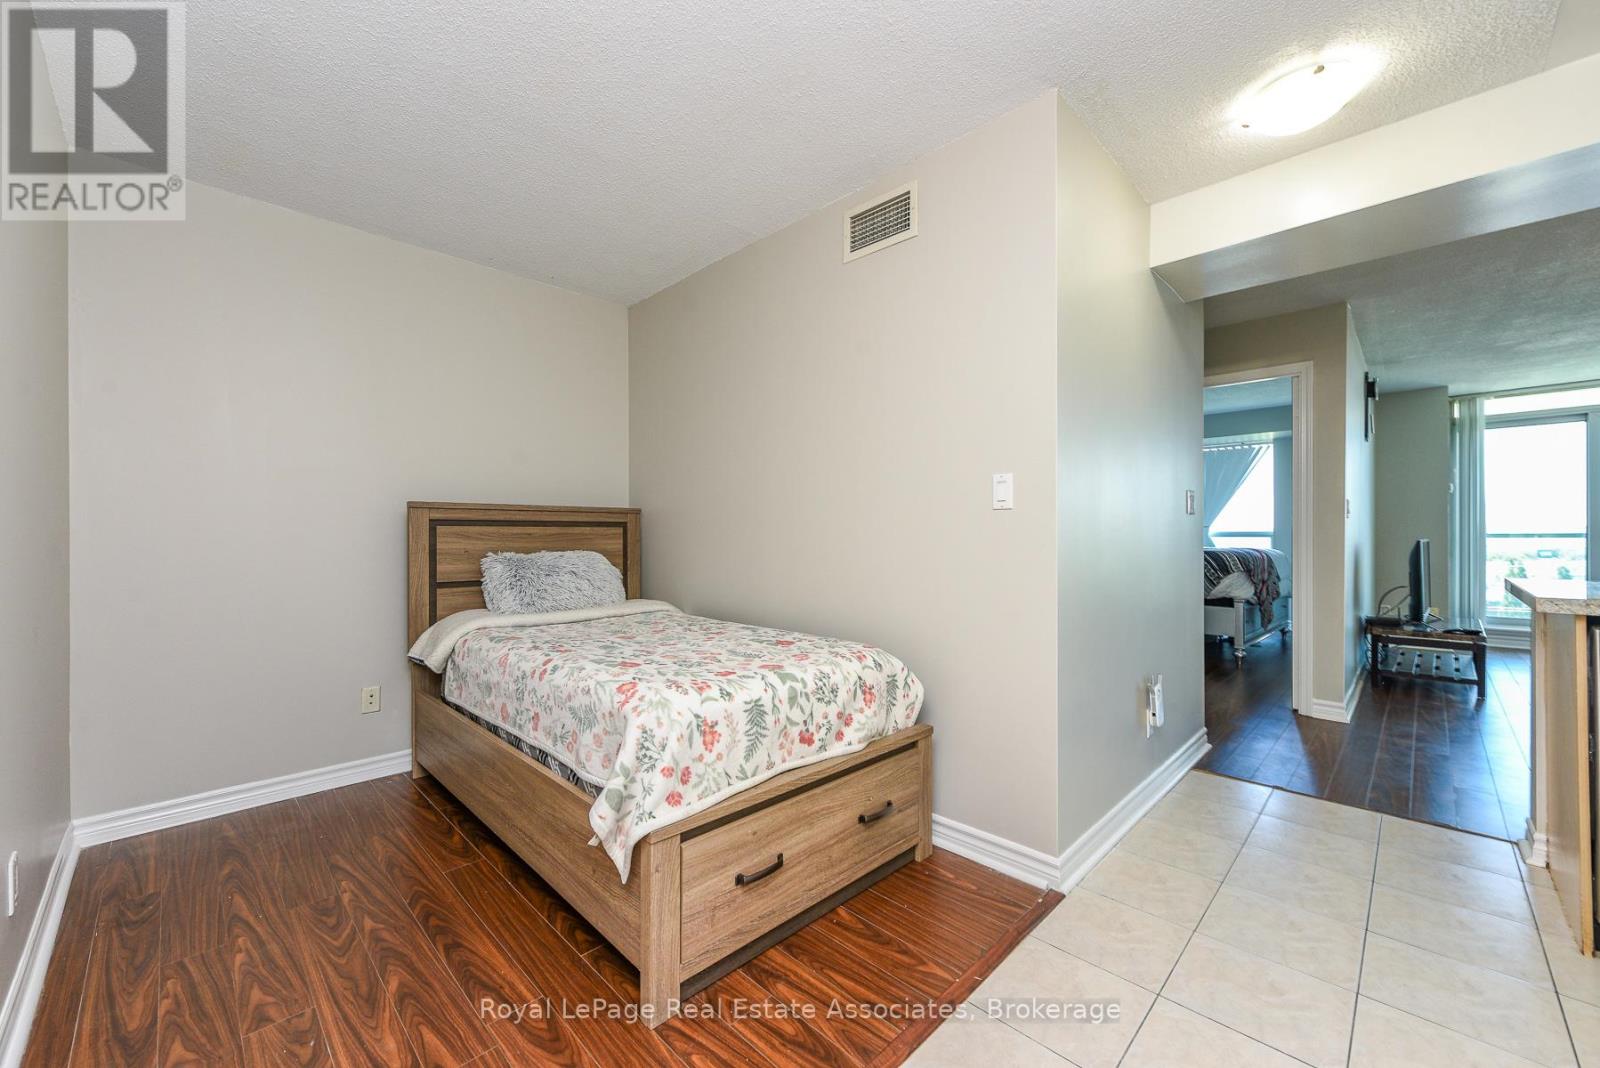
- RoomType2: Den
- RoomLevel2: Other
- RoomLength2: 2.44
- RoomWidth2: 2.14
- RoomDimensions2: 2.44 m X 2.14 m
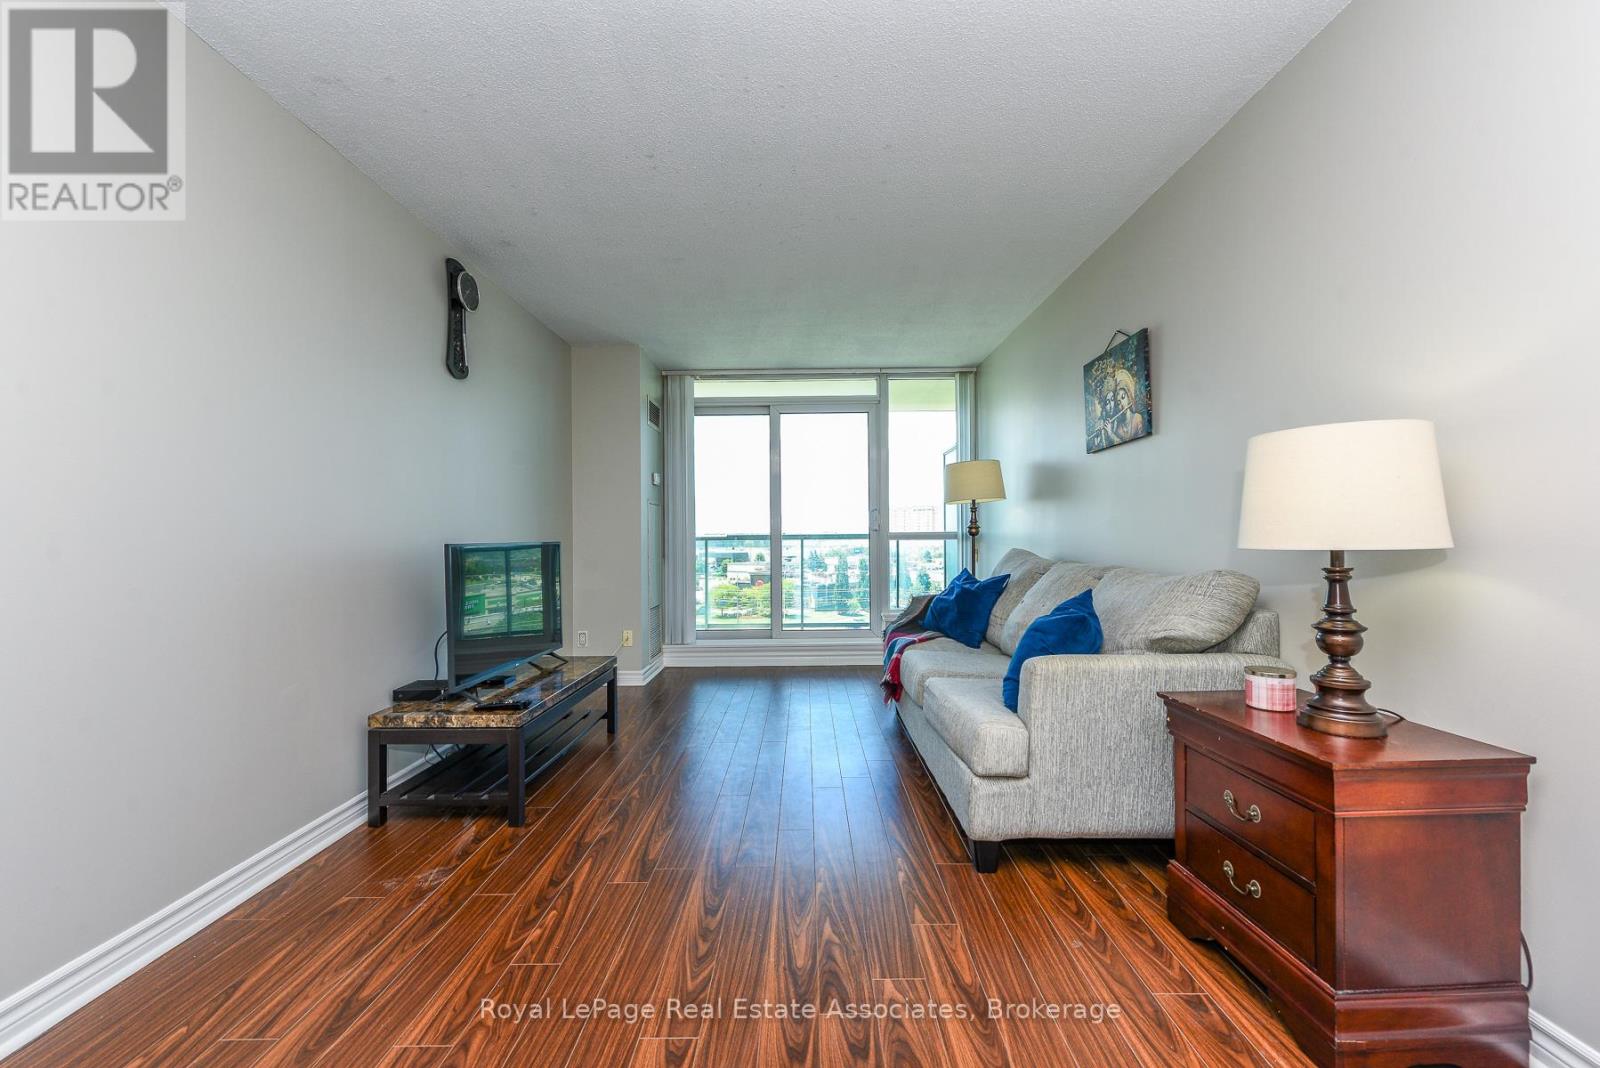
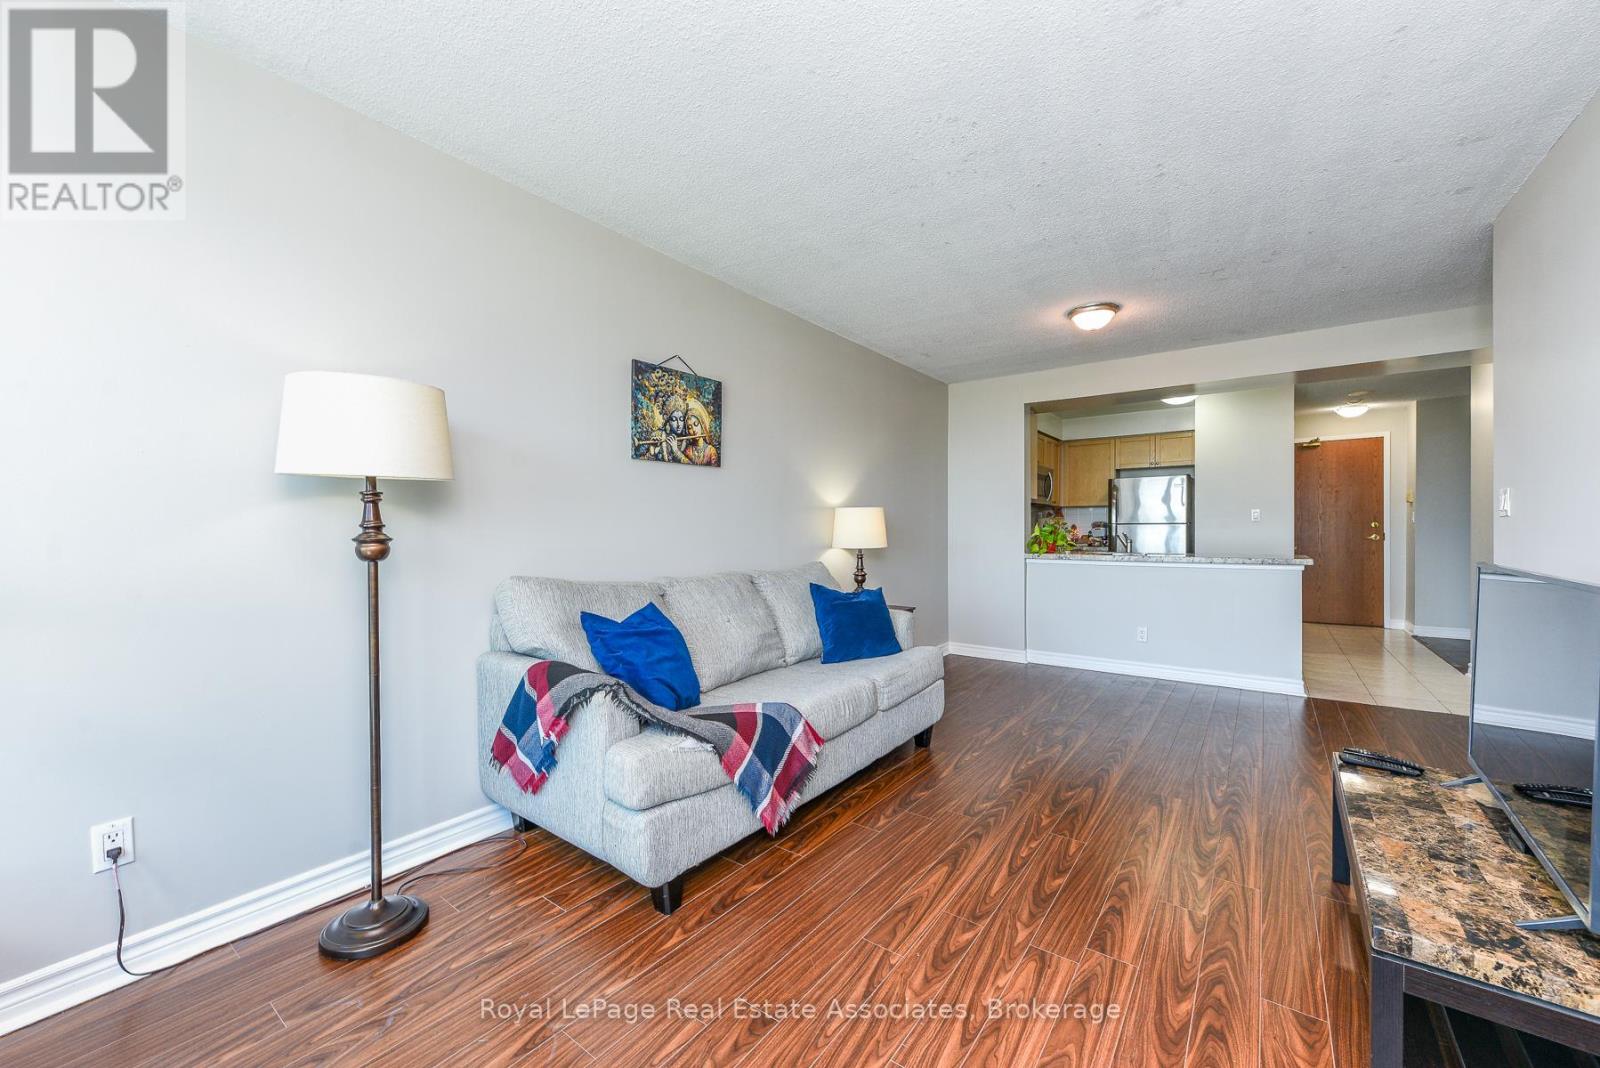
- RoomType3: Living room
- RoomLevel3: Other
- RoomLength3: 5.61
- RoomWidth3: 3.1
- RoomDimensions3: 5.61 m X 3.1 m
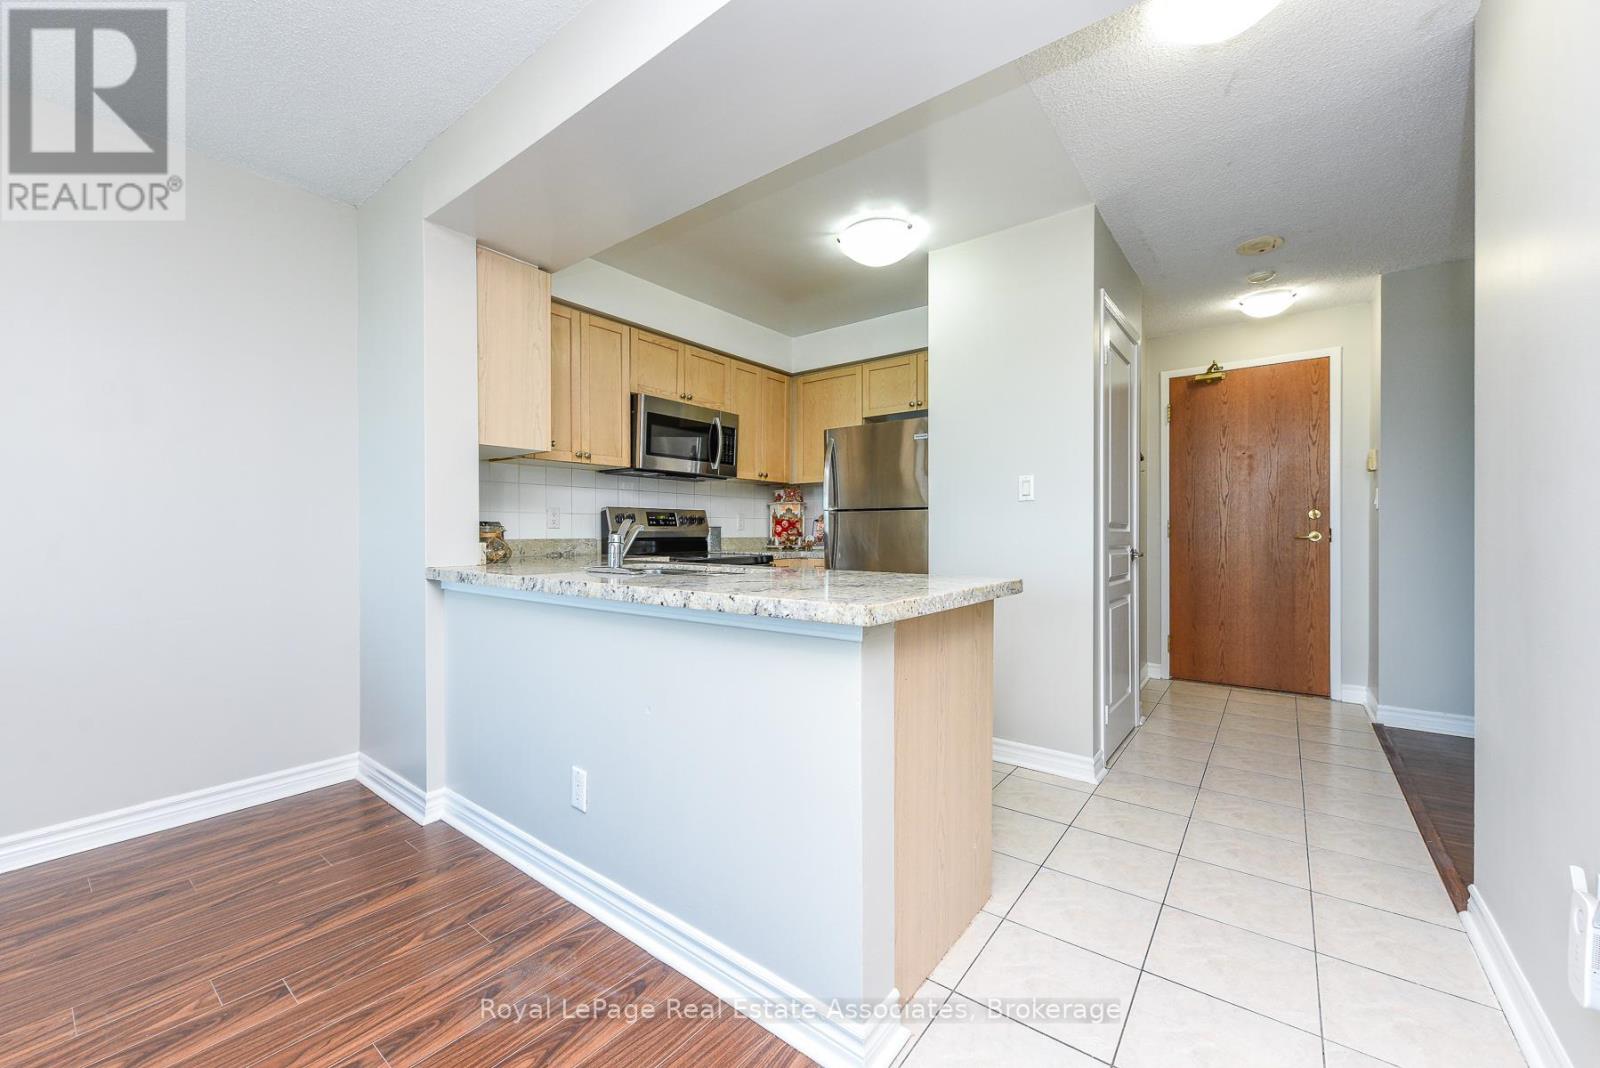
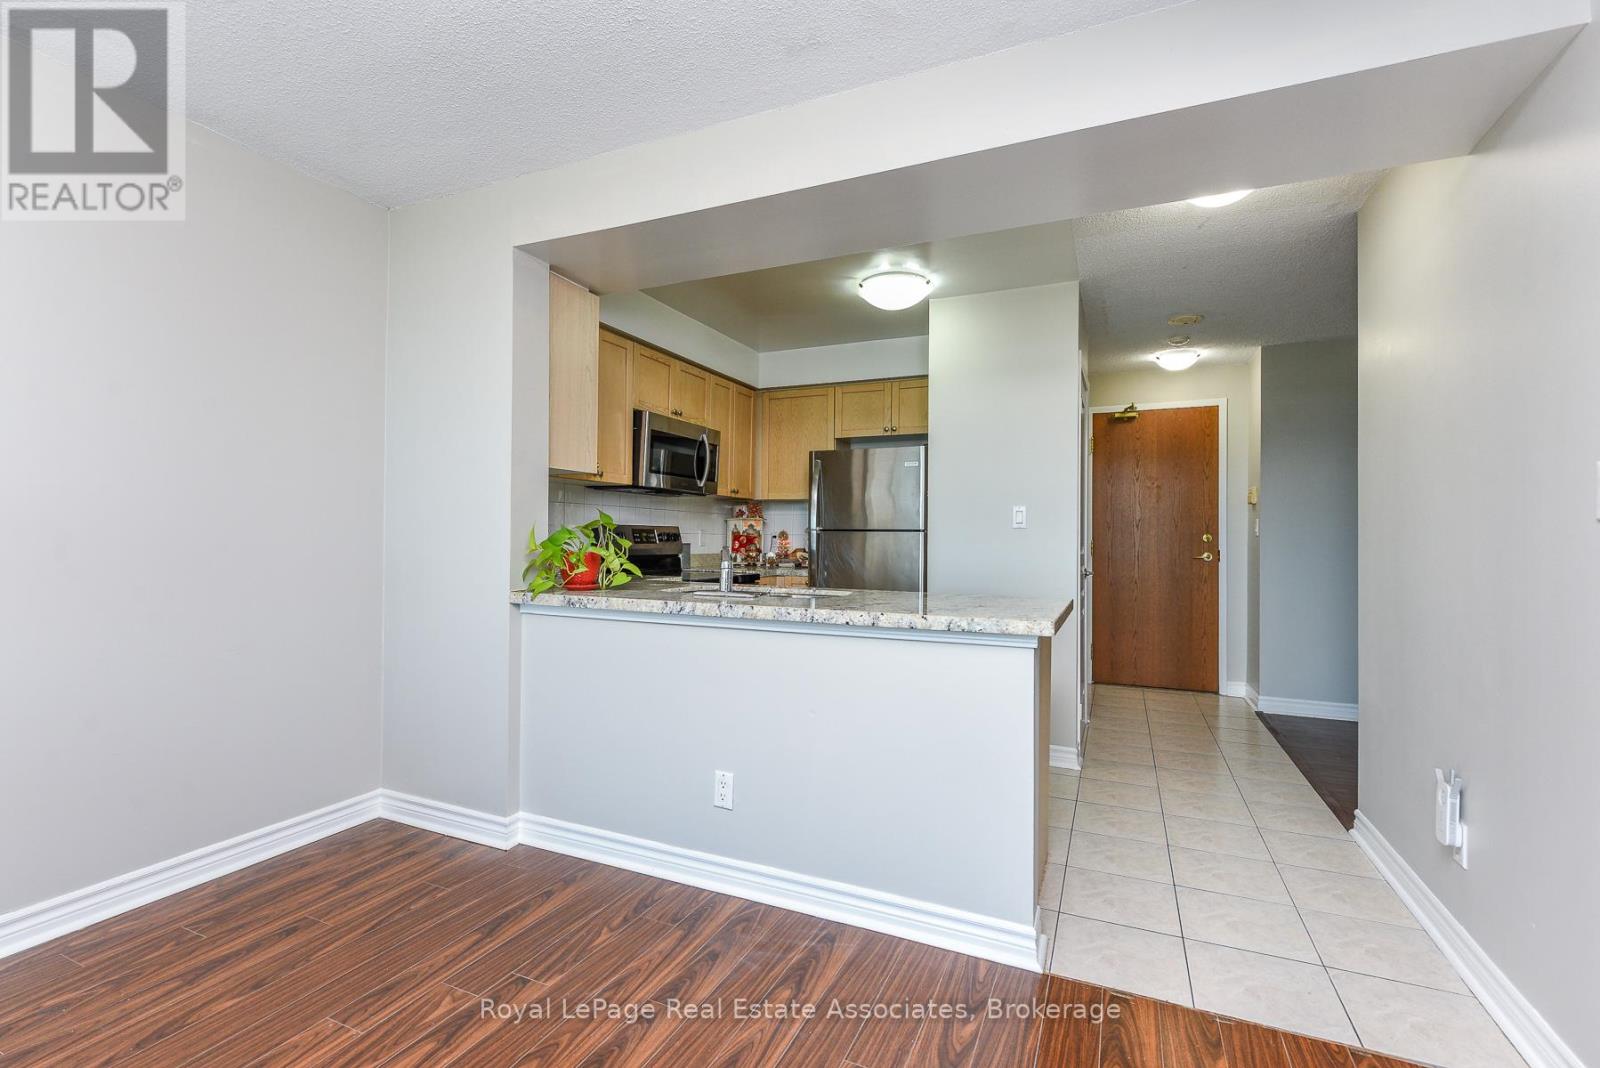
- RoomType4: Kitchen
- RoomLevel4: Other
- RoomLength4: 2.69
- RoomWidth4: 2.49
- RoomDimensions4: 2.69 m X 2.49 m
- RoomType5: Bathroom
- RoomLevel5: Other
- RoomLength5: 0
- RoomWidth5: 0
- RoomDimensions5: Measurements not available
- RoomType6: Other
- RoomLevel6: Other
- RoomLength6: 0
- RoomWidth6: 0
- RoomDimensions6: Measurements not available
Location Details
- City: Mississauga (Central Erin Mills), Mississauga (Central Erin Mills)
- Province: Ontario
Property Details
- SubdivisionName: Central Erin Mills
Property Features
- CommunityFeatures: Pets Allowed With Restrictions
- Heating: Forced air
- HeatingFuel: Natural gas
- CoolingYN: True
- Cooling: Central air conditioning
- ParkingTotal: 1
- OpenParkingYN: False
- GarageYN: True
- AttachedGarageYN: False
- CarportYN: False
- FireplacesTotal: 0
- PoolYN: True
- ViewYN: False
- WaterfrontYN: False
Basics
- Date added: Added 3 days ago
- Category: Single Family
- Type: Single Family
- Bedrooms: 2
- Bathrooms: 1
- Area: 600 - 699 sq ft
- Lot size: 0 sq ft
- SubdivisionName: Central Erin Mills
- UnitNumber: 710
- ListOfficeName: Royal LePage Real Estate Associates
- MLS ID: W14094538
Miscellaneous
- AssociationFeeFrequency: Monthly
Courtesy of
- OfficeName: Royal LePage Real Estate Associates
- ListAOR: Toronto Regional Real Estate Board
Description
-
Description:
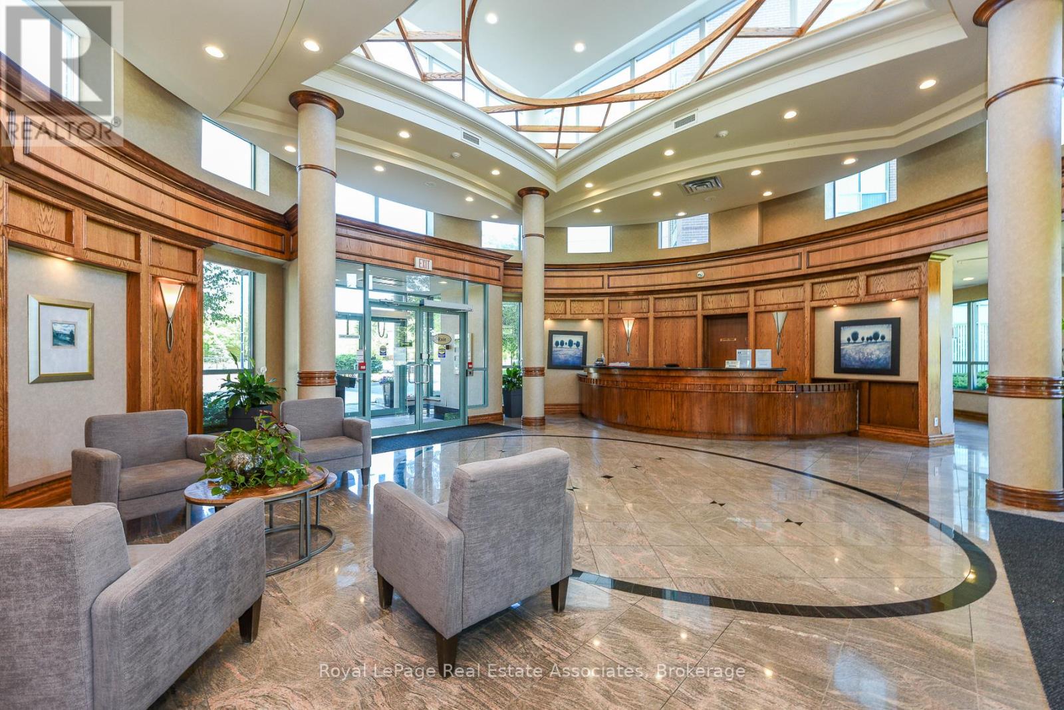
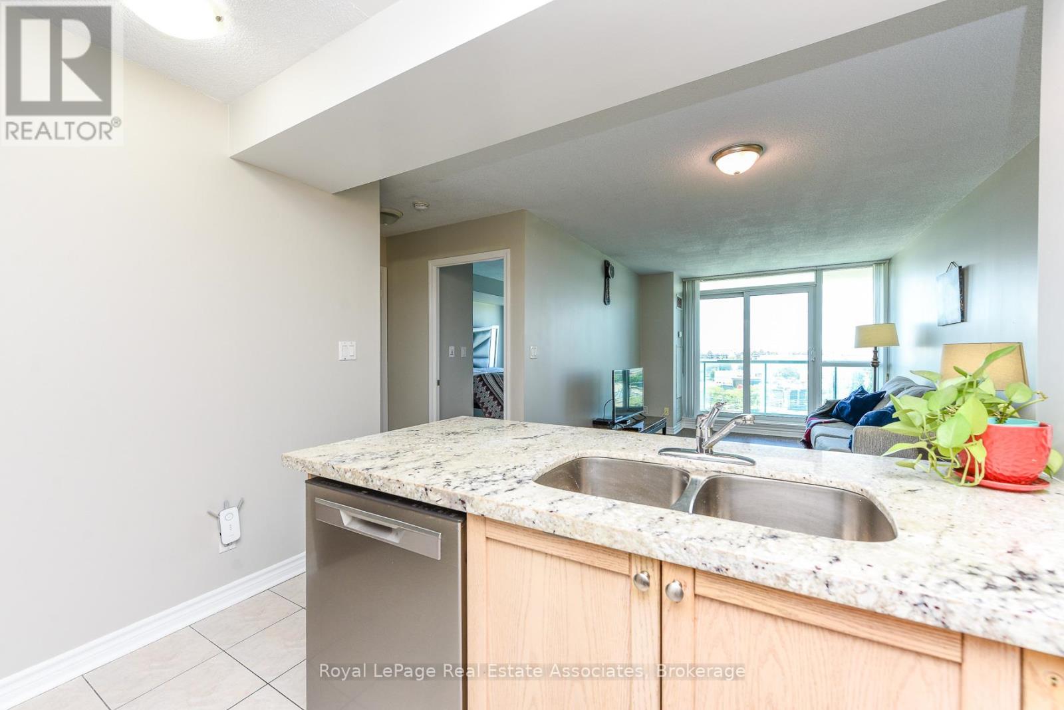
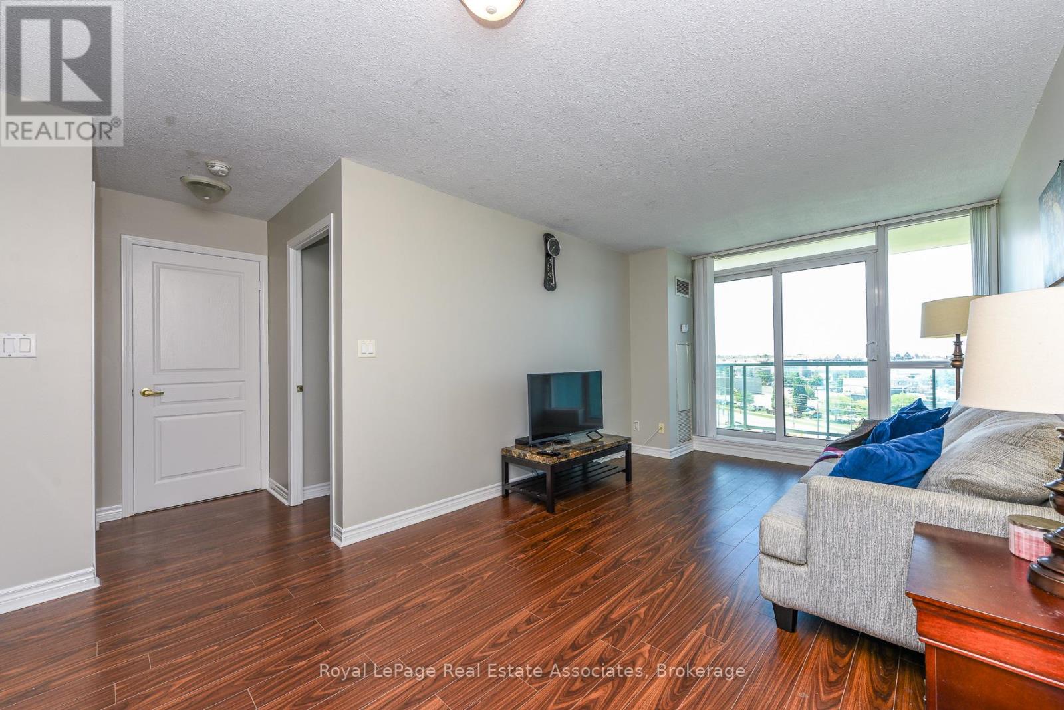
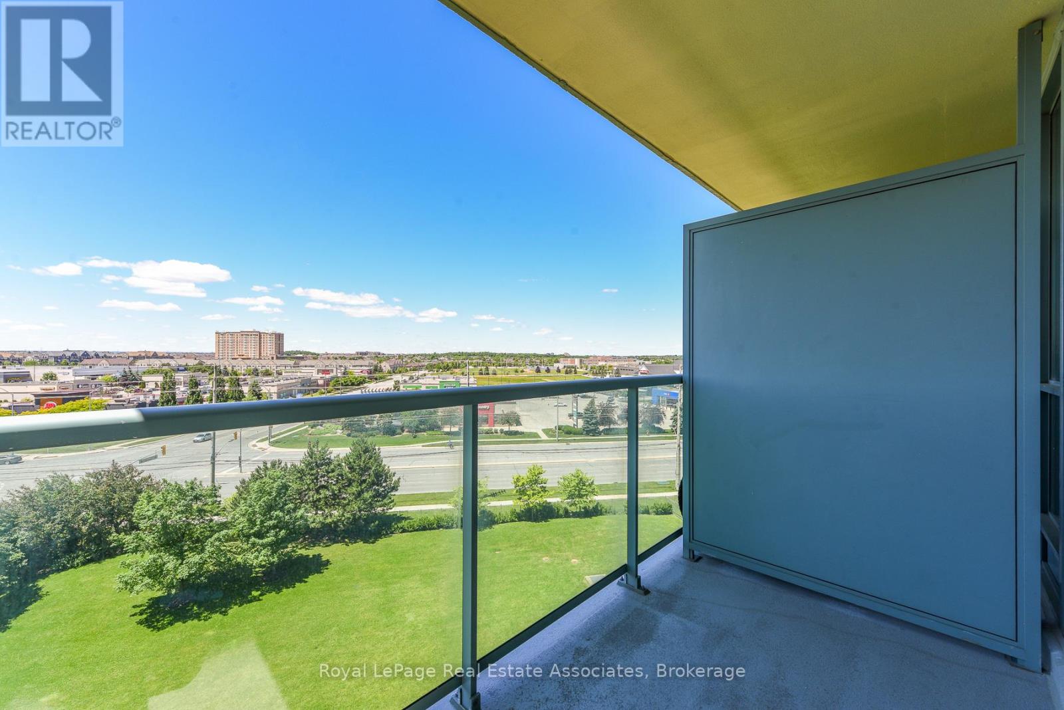
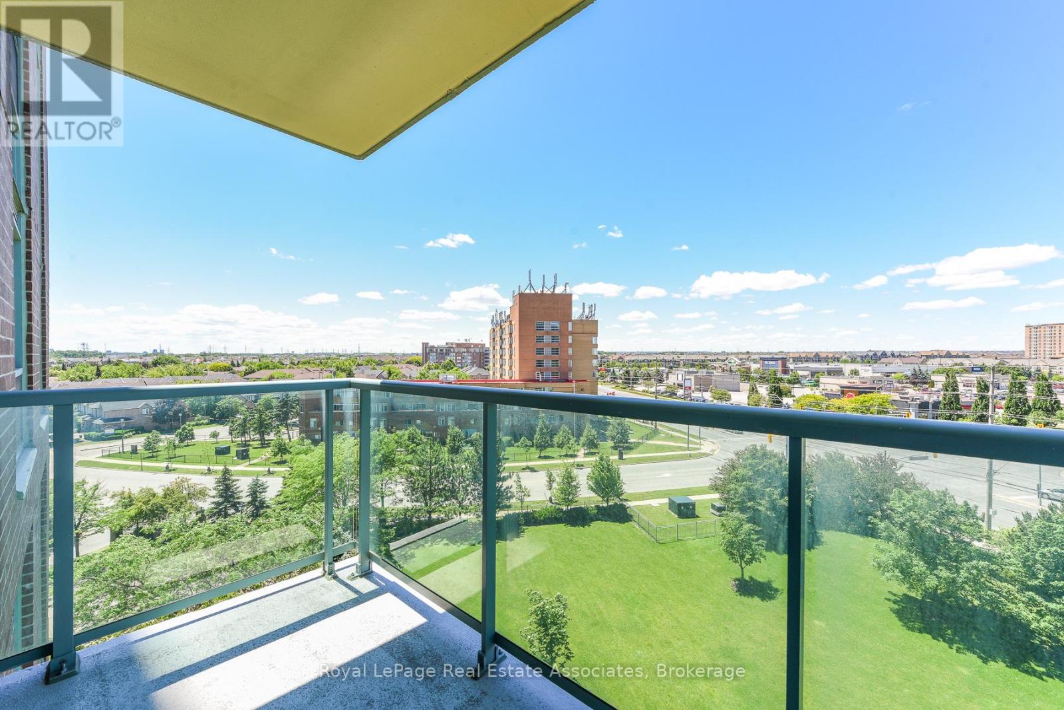
FURTHER REDUCED - DON'T DELAY GREAT OPPORTUNITY! Welcome to the popular Papillon Place I - Amazing Central Location! Perfect for first time buyer, or retiree/downsizing - or savvy investor. Freshly Painted and ready to move in. This bright 1 bedroom + spacious den includes 1 parking spot and 1 storage locker. Kitchen has open concept to living/dining room and has upgraded countertop, and tile flooring. Spacious living/dining area with walk- out to balcony with unobstructed northeast views. Large bedroom with Picture window and sizeable closet. The Den would be perfect for a daybed - nursery or office or extra storage! Let your imagination go wild. Amazing All year round Amenities Club House includes: Exercise Room, Virtual Golf, Billiards, Rooftop Terrace, Party Rooms (2) Terrace BBQ area, Indoor Pool. Across from Erin Mills Town Centre, Restaurants, Theatre, Hiway 403, GO Station and Bus, and 2 Blocks from Credit Valley Hospital. Everything at your doorstep or steps away. (id:67524)
Show all description
Building Details
- ParkingTotal: 1
- Heating: Forced air
Amenities & Features
- Waterfront available: No
- OpenParkingYN: No
- AttachedGarageYN: No
- GarageYN: Yes
- CarportYN: No
- PoolYN: Yes
- CoolingYN: Yes
- CommunityFeatures: Pets Allowed With Restrictions
- Cooling: Central air conditioning
- Total Fireplaces: 0