
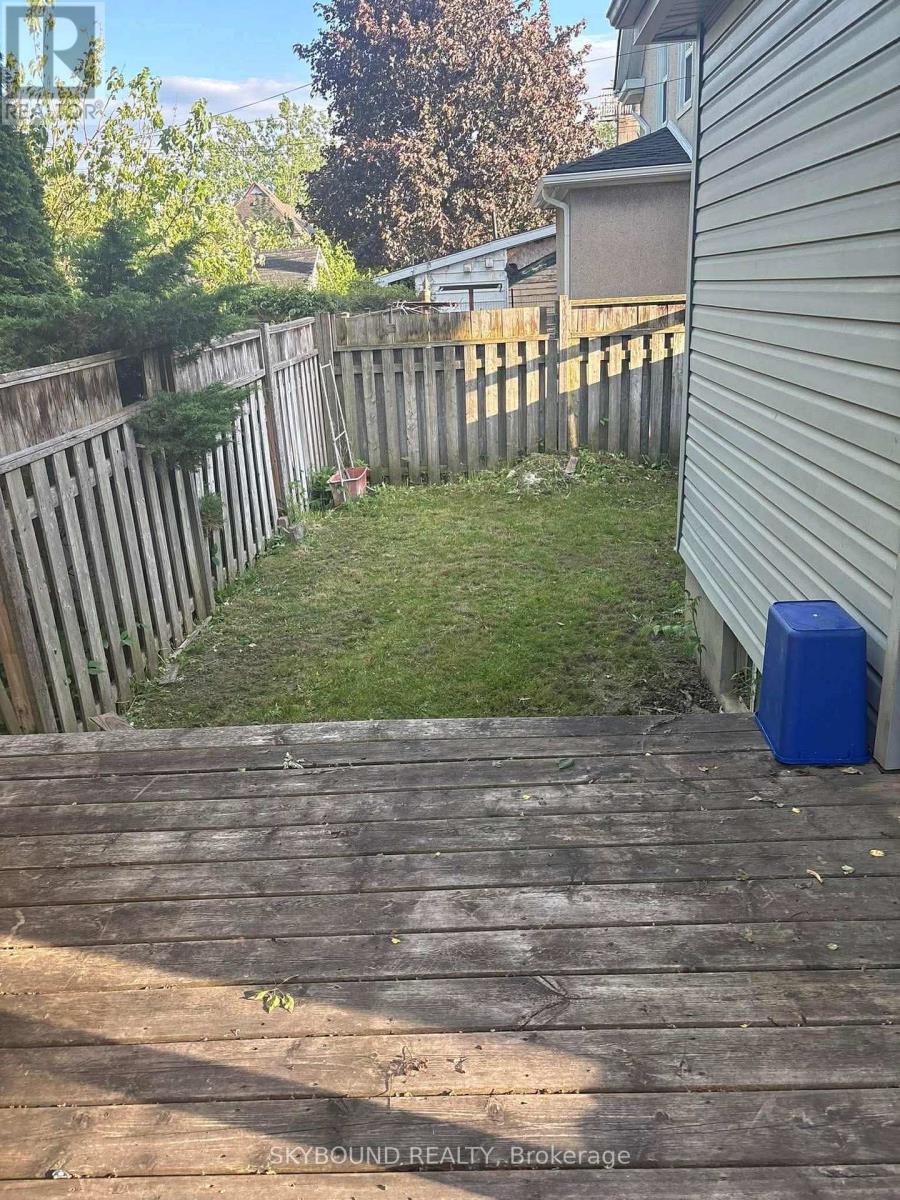
4890 Saint Clair Avenue, Niagara Falls (Downtown), Ontario, Canada, L2E3T6
4890 Saint Clair Avenue, Niagara Falls (Downtown), Ontario, Canada, L2E3T6Rooms & Units Descr
- RoomType1: Bedroom 2
- RoomLevel1: Second level
- RoomLength1: 4.8
- RoomWidth1: 3.88
- RoomDimensions1: 4.8 m X 3.88 m
- RoomType2: Bedroom 3
- RoomLevel2: Second level
- RoomLength2: 3.12
- RoomWidth2: 2.43
- RoomDimensions2: 3.12 m X 2.43 m
- RoomType3: Bedroom 4
- RoomLevel3: Second level
- RoomLength3: 2.74
- RoomWidth3: 3.35
- RoomDimensions3: 2.74 m X 3.35 m
- RoomType4: Kitchen
- RoomLevel4: Basement
- RoomLength4: 2.35
- RoomWidth4: 2.48
- RoomDimensions4: 2.35 m X 2.48 m
- RoomType5: Bedroom
- RoomLevel5: Basement
- RoomLength5: 3.25
- RoomWidth5: 2.75
- RoomDimensions5: 3.25 m X 2.75 m
- RoomType6: Living room
- RoomLevel6: Basement
- RoomLength6: 2.15
- RoomWidth6: 3.75
- RoomDimensions6: 2.15 m X 3.75 m
- RoomType7: Bedroom
- RoomLevel7: Main level
- RoomLength7: 3.96
- RoomWidth7: 3.78
- RoomDimensions7: 3.96 m X 3.78 m
- RoomType8: Dining room
- RoomLevel8: Main level
- RoomLength8: 3.96
- RoomWidth8: 3.04
- RoomDimensions8: 3.96 m X 3.04 m
- RoomType9: Kitchen
- RoomLevel9: Main level
- RoomLength9: 2.74
- RoomWidth9: 3.17
- RoomDimensions9: 2.74 m X 3.17 m
Location Details
- City: Niagara Falls (Downtown)
- Province: Ontario
Property Details
- SubdivisionName: 210 - Downtown
- Levels: 2
- FrontageLength: 38 ft ,7 in
Property Features
- Flooring: Vinyl
- Heating: Forced air
- HeatingFuel: Natural gas
- CoolingYN: True
- Cooling: Central air conditioning
- ParkingTotal: 3
- OpenParkingYN: False
- GarageYN: False
- AttachedGarageYN: False
- CarportYN: False
- FireplacesTotal: 0
- PoolYN: False
- ViewYN: False
- WaterfrontYN: False
- Sewer: Sanitary sewer
Basics
- Date added: Added 3 weeks ago
- Category: Single Family
- Type: Single Family
- Bedrooms: 5
- Bathrooms: 3
- Floors: Vinyl
- Area: 700 - 1100 sq ft
- Lot size: 0 sq ft
- SubdivisionName: 210 - Downtown
- ListOfficeName: SKYBOUND REALTY
- MLS ID: X13229986
Courtesy of
- OfficeName: SKYBOUND REALTY
- ListAOR: Toronto Regional Real Estate Board
Description
-
Description:
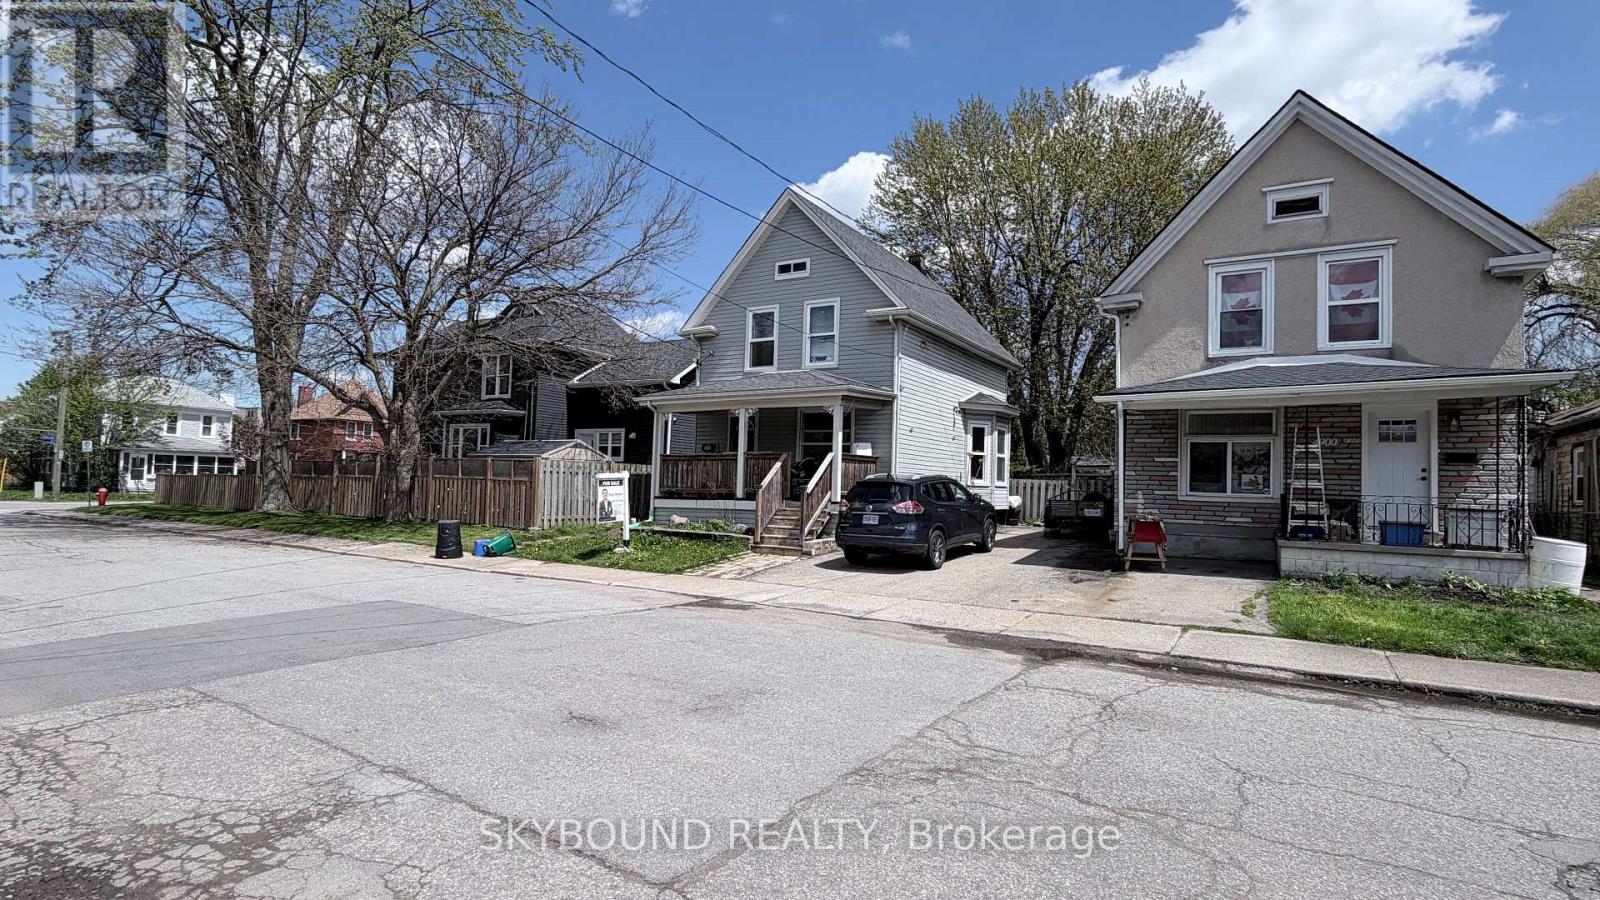
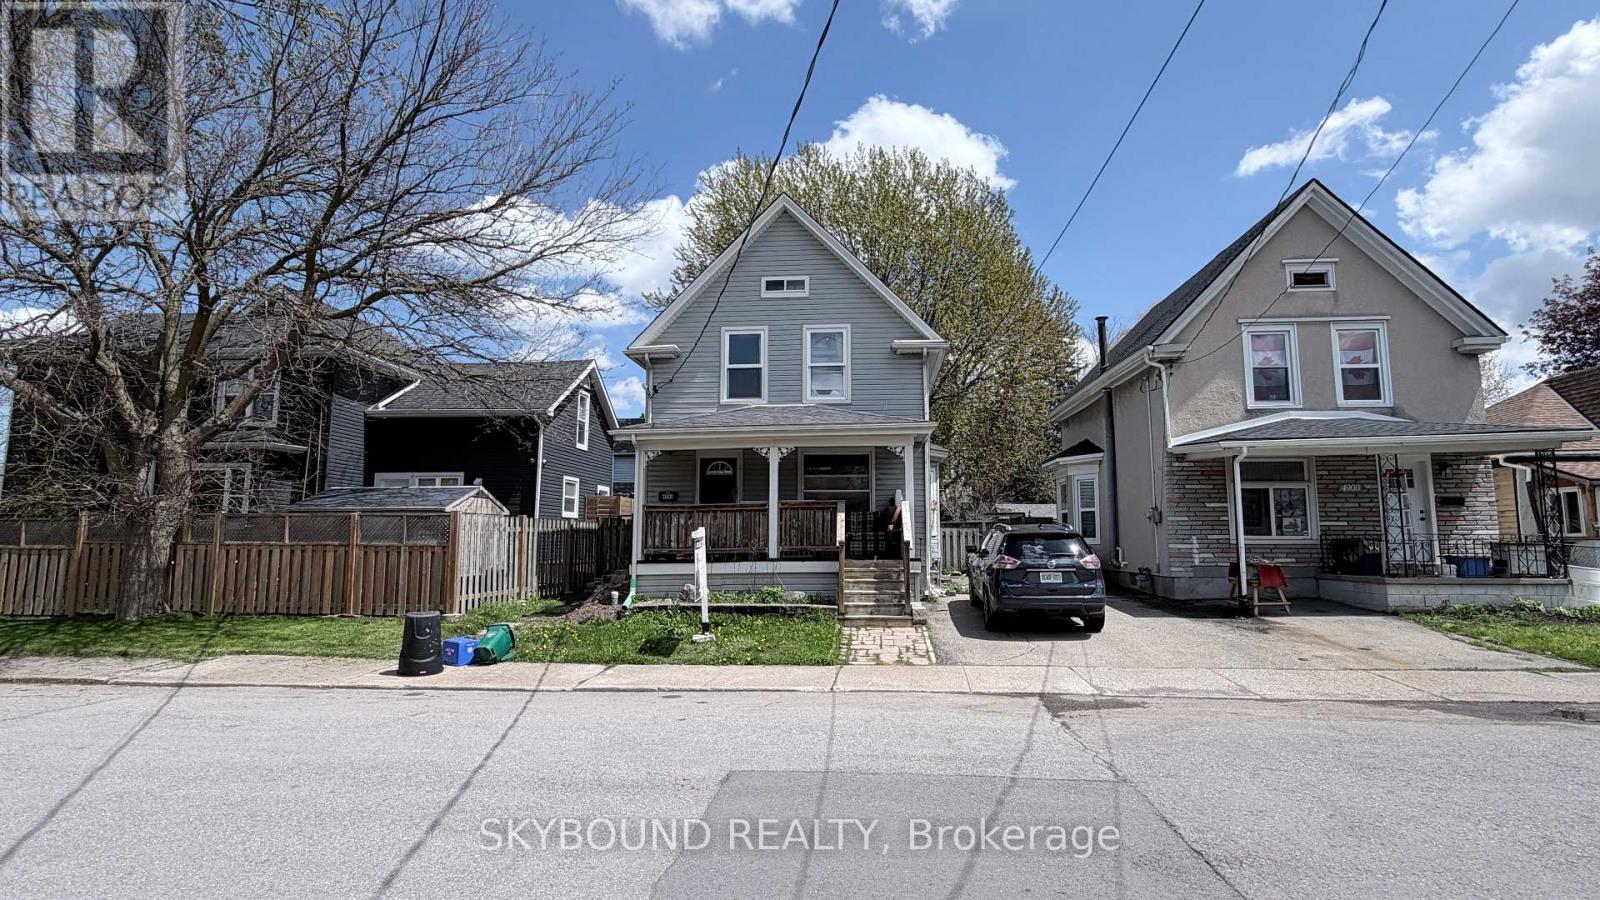
Location, Location, Location! Welcome to this beautifully updated home in the heart of Niagara Falls, offering the perfect blend of comfortable family living and excellent income potential. Situated just minutes from schools, shopping, parks, public transit, tourist attractions, and all essential amenities, this property truly places everything at your doorstep.This spacious home features generous living areas for a growing family, while the newly renovated basement apartment provides an outstanding opportunity for rental income, multigenerational living, or guest accommodation. The basement has also been professionally waterproofed, offering added peace of mind and long-term value.Recent updates throughout the home create a move-in-ready experience, while the fully finished lower level adds versatility and functionality. Whether you're a first-time buyer, investor, or family looking for extra space and supplemental income, this property checks all the boxes.Don't miss this fantastic opportunity to own a well-maintained, income-generating home in one of Niagara Falls' most convenient and desirable locations! (id:67524)
Show all description
Building Details
- ParkingTotal: 3
- Heating: Forced air
- Sewer: Sanitary sewer
Amenities & Features
- Waterfront available: No
- OpenParkingYN: No
- AttachedGarageYN: No
- GarageYN: No
- CarportYN: No
- PoolYN: No
- CoolingYN: Yes
- Cooling: Central air conditioning
- Total Fireplaces: 0