
49 Sugar May Avenue, Thorold (Rolling Meadows), Ontario, Canada, L2V0L3, L2V0L3
49 Sugar May Avenue, Thorold (Rolling Meadows), Ontario, Canada, L2V0L3, L2V0L3Rooms & Units Descr
- RoomType1: Primary Bedroom
- RoomLevel1: Second level
- RoomLength1: 3.9
- RoomWidth1: 4.48
- RoomDimensions1: 3.9 m X 4.48 m
- RoomType2: Bedroom 2
- RoomLevel2: Second level
- RoomLength2: 3.1
- RoomWidth2: 3.09
- RoomDimensions2: 3.1 m X 3.09 m
- RoomType3: Bedroom 3
- RoomLevel3: Second level
- RoomLength3: 2.58
- RoomWidth3: 3.88
- RoomDimensions3: 2.58 m X 3.88 m
- RoomType4: Living room
- RoomLevel4: Main level
- RoomLength4: 3.3
- RoomWidth4: 4.83
- RoomDimensions4: 3.3 m X 4.83 m
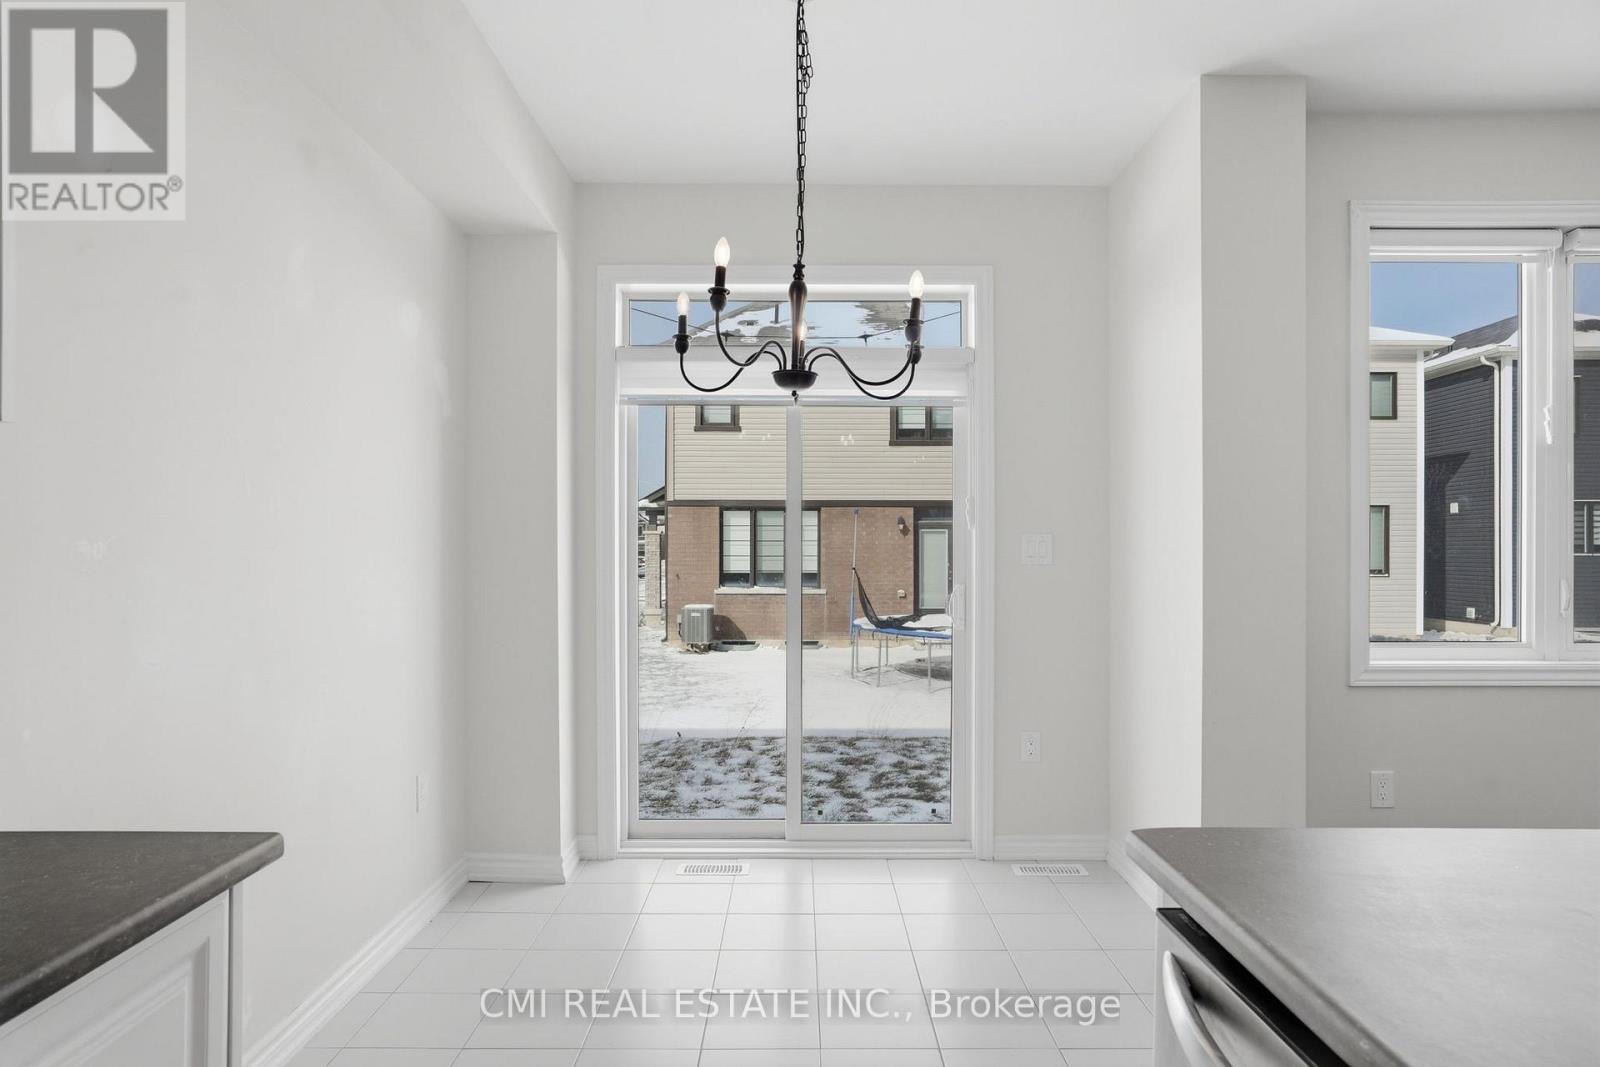
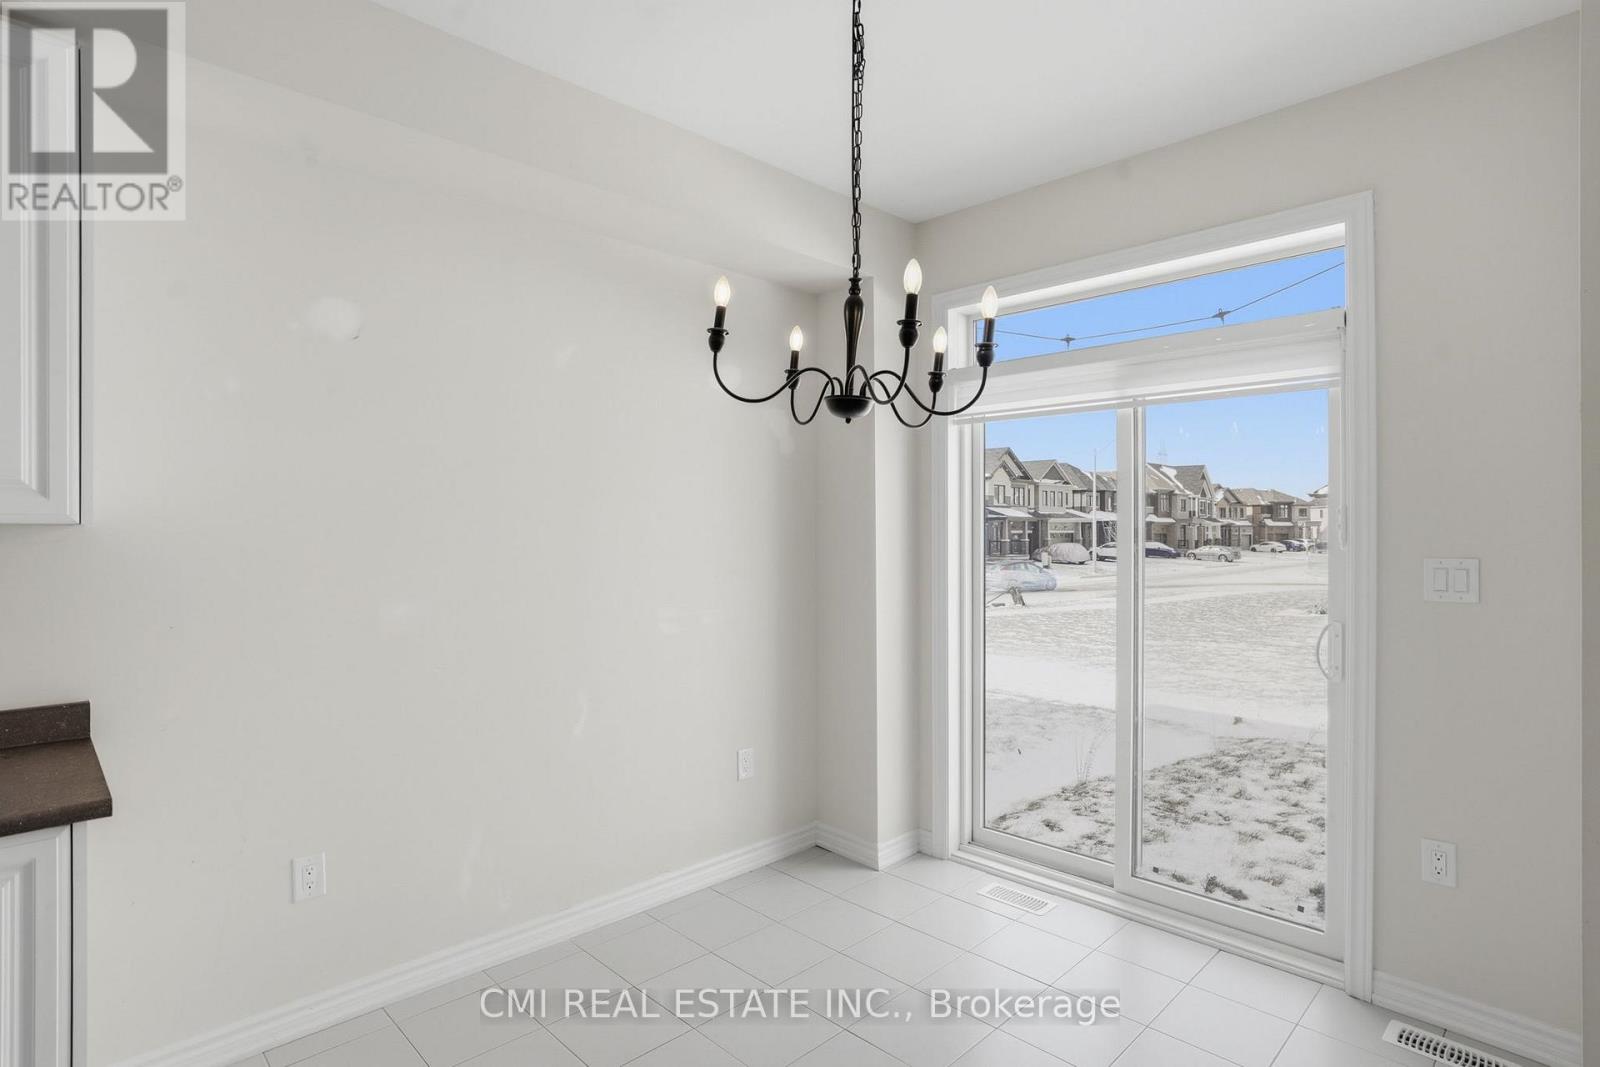
- RoomType5: Dining room
- RoomLevel5: Main level
- RoomLength5: 2.47
- RoomWidth5: 2.6
- RoomDimensions5: 2.47 m X 2.6 m
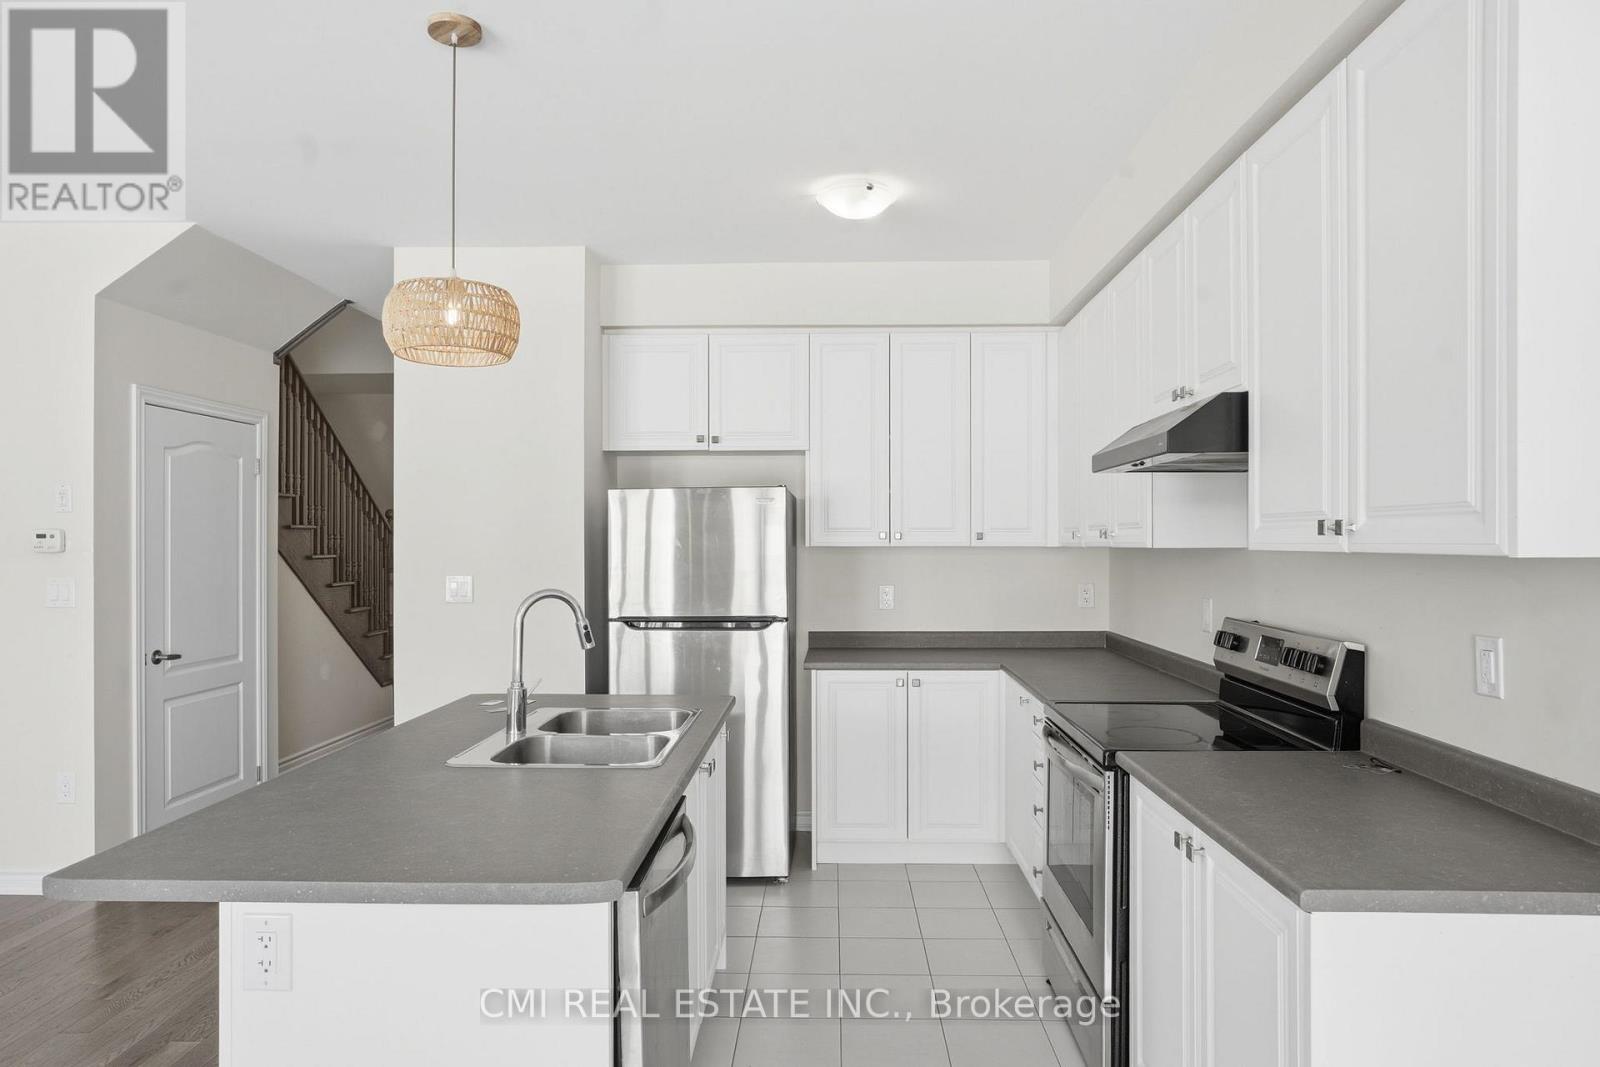
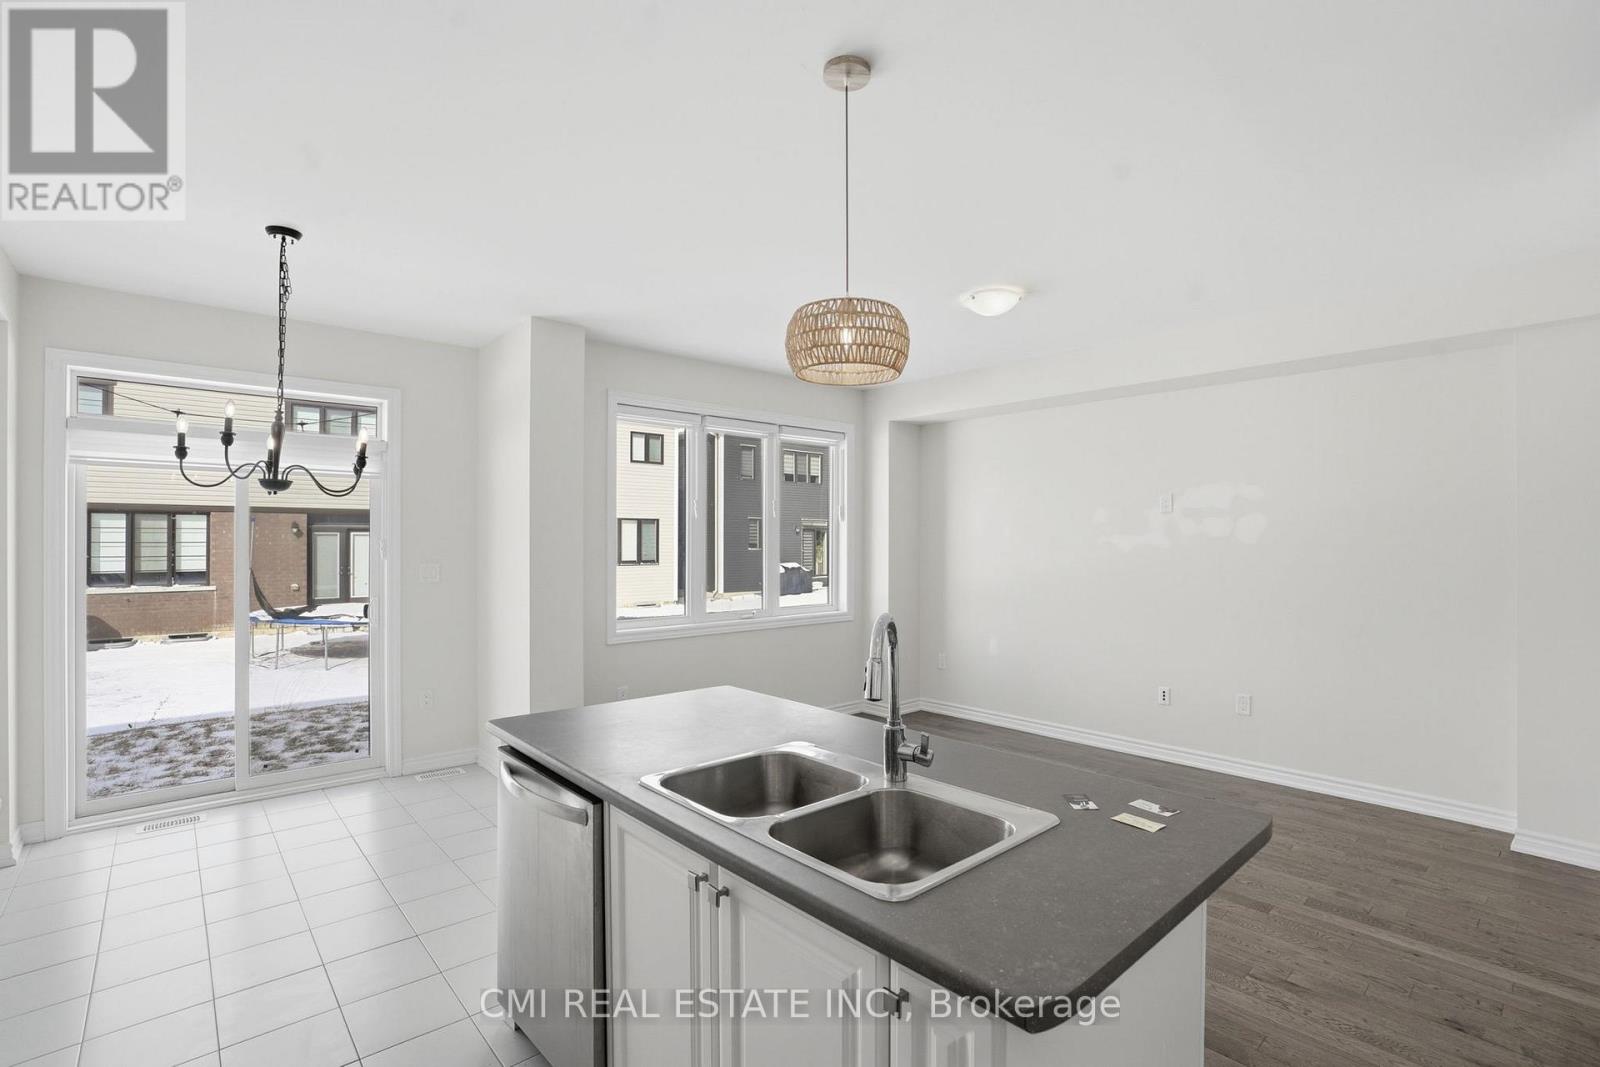
- RoomType6: Kitchen
- RoomLevel6: Main level
- RoomLength6: 2.48
- RoomWidth6: 3.55
- RoomDimensions6: 2.48 m X 3.55 m
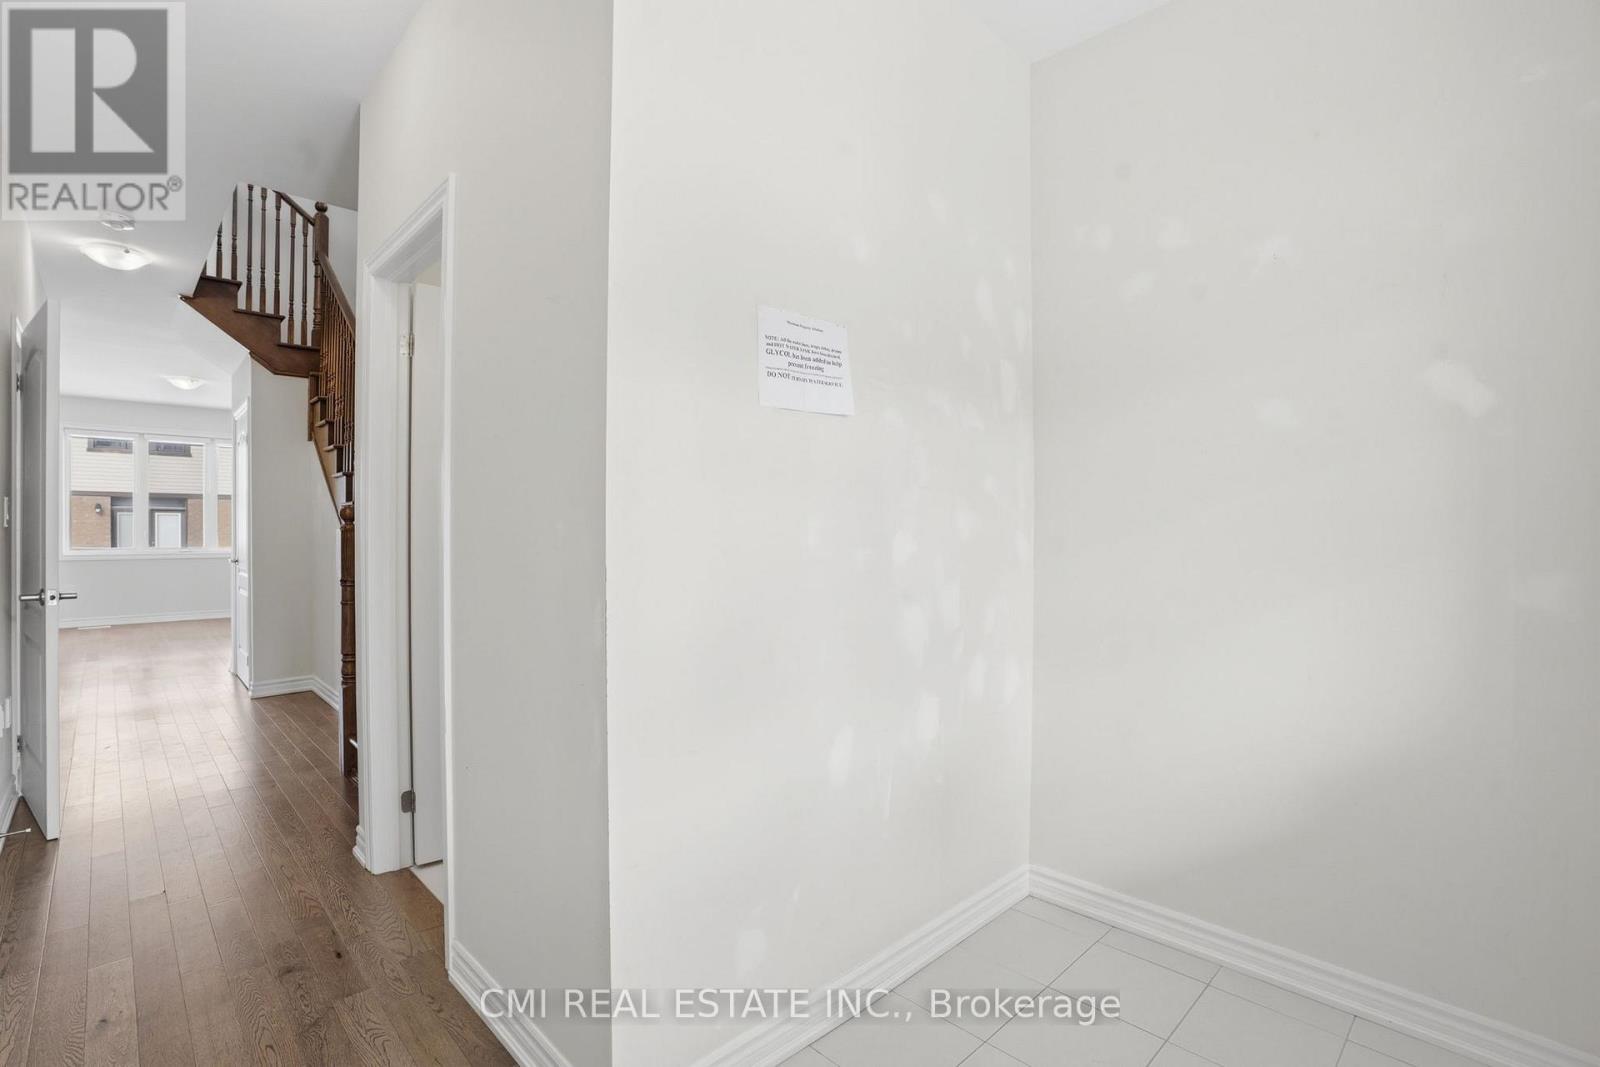
- RoomType7: Laundry room
- RoomLevel7: Main level
- RoomLength7: 3.1
- RoomWidth7: 1.86
- RoomDimensions7: 3.1 m X 1.86 m
Location Details
- City: Thorold (Rolling Meadows), Thorold (Rolling Meadows)
- Province: Ontario
Property Details
- SubdivisionName: 560 - Rolling Meadows
- Levels: 2
- FrontageLength: 26 ft ,10 in
Property Features
- Heating: Forced air
- HeatingFuel: Natural gas
- CoolingYN: True
- Cooling: Central air conditioning
- ParkingTotal: 3
- OpenParkingYN: False
- GarageYN: True
- AttachedGarageYN: True
- CarportYN: False
- FireplacesTotal: 0
- PoolYN: False
- ViewYN: False
- WaterfrontYN: False
- Sewer: Sanitary sewer
Basics
- BathroomsHalf: 1
- Date added: Added 8 hours ago
- Category: Single Family
- Type: Single Family
- Bedrooms: 3
- Bathrooms: 3
- Half baths: 1
- Area: 1500 - 2000 sq ft
- Lot size: 0 sq ft
- SubdivisionName: 560 - Rolling Meadows
- ListOfficeName: CMI REAL ESTATE INC.
- MLS ID: X14110708
Courtesy of
- OfficeName: CMI REAL ESTATE INC.
- ListAOR: Toronto Regional Real Estate Board
Description
-
Description:
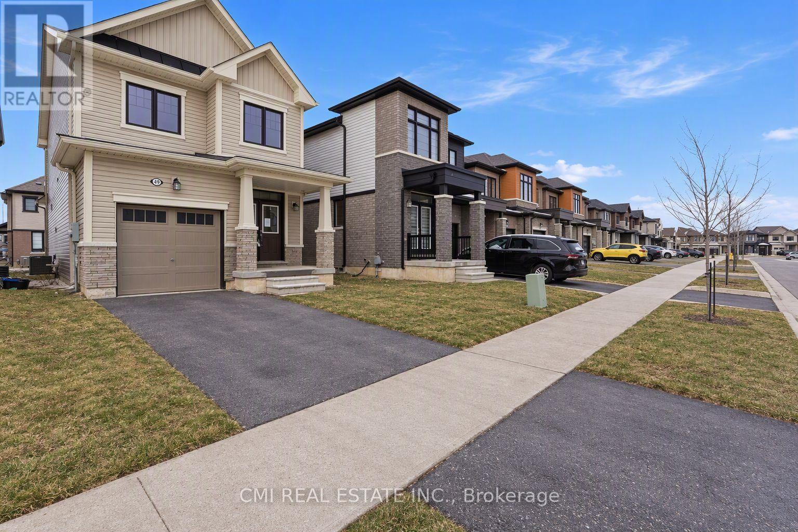
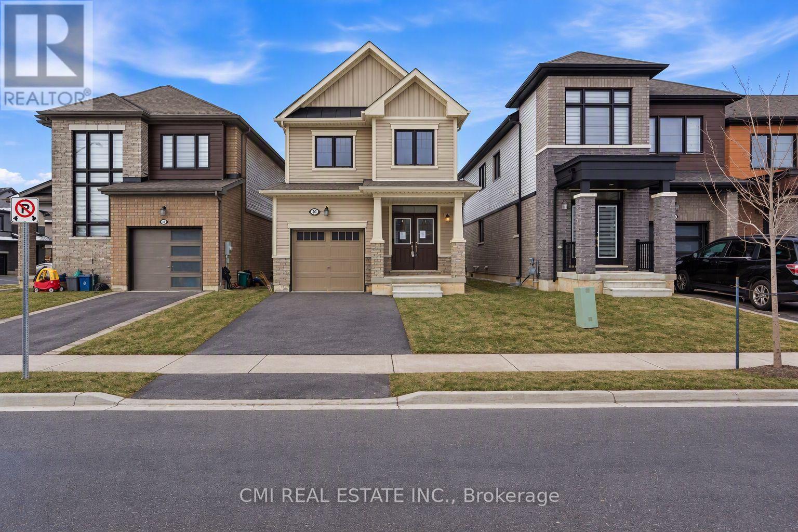
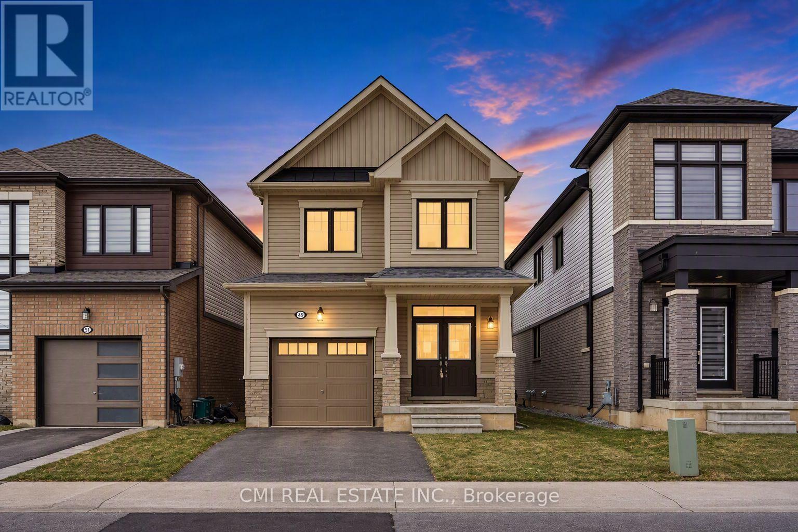
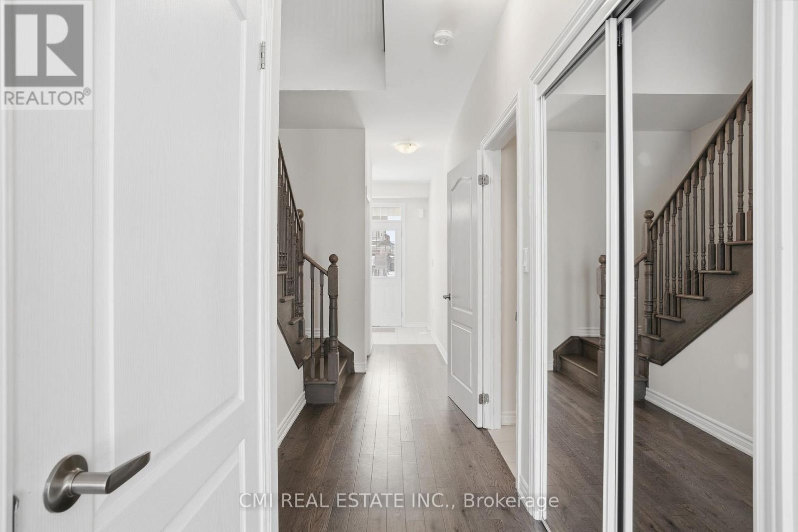
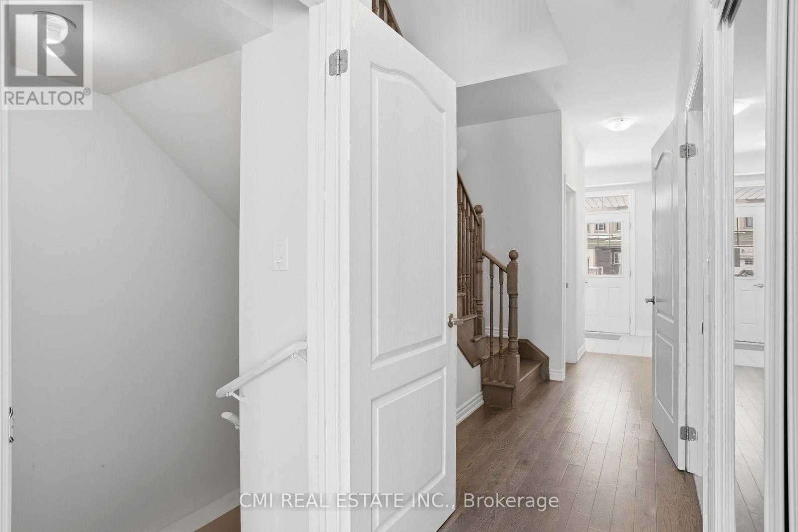
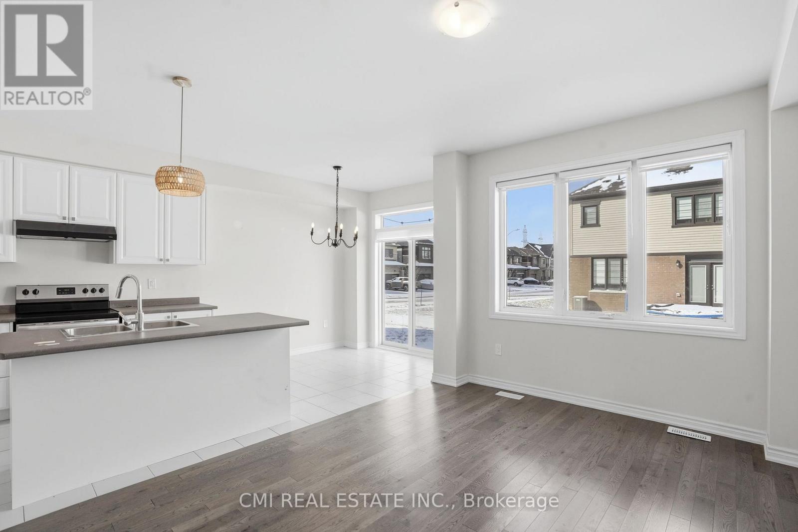
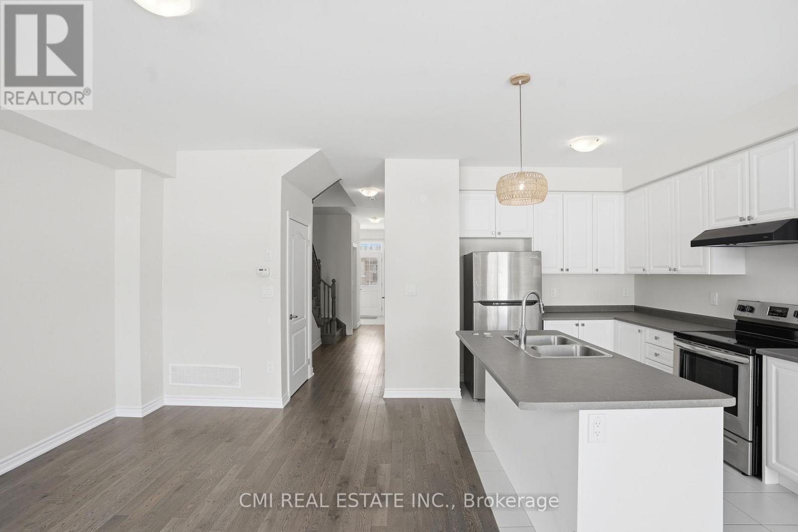
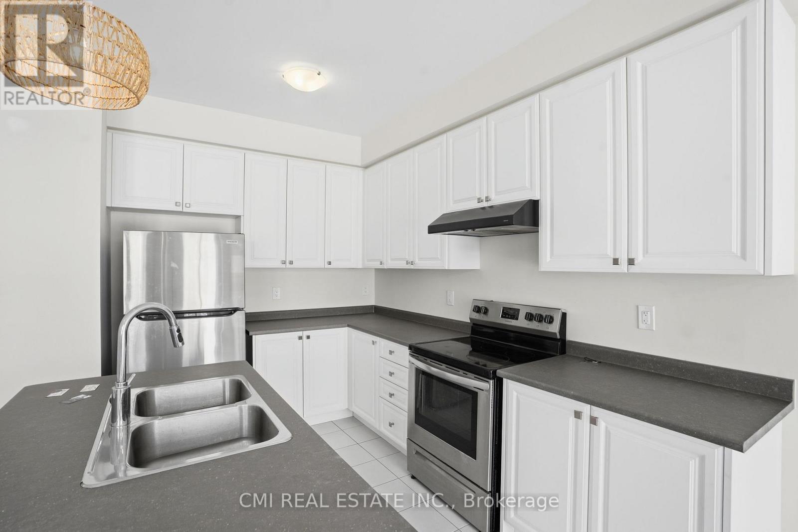
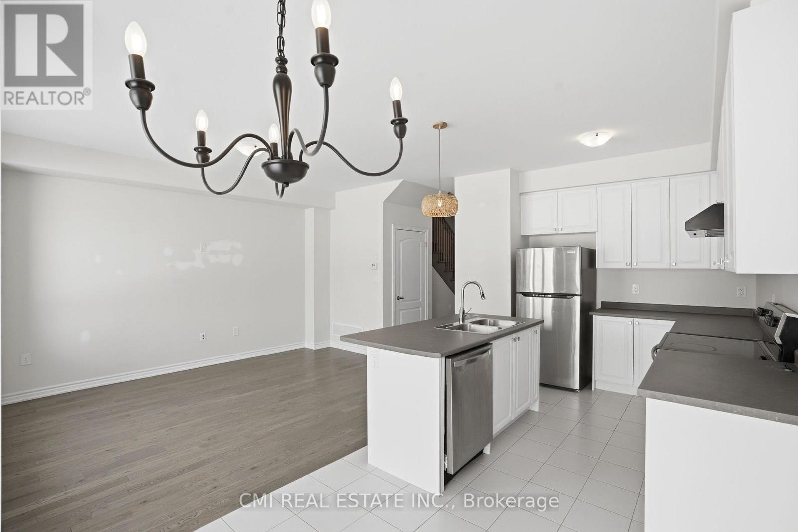
Welcome to 49 Sugar May Avenue, a beautifully designed two-storey home located in one of Thorold's most desirable and rapidly growing neighbourhoods. Offering 3 spacious bedrooms and 2.5 bathrooms, this home features a generous primary suite complete with a walk-in closet and private ensuite.The bright, open-concept main floor is filled with natural light and provides the perfect space for everyday living and entertaining. The unfinished lower level offers endless possibilities, whether you envision a home gym, office, recreation room, or additional living space.Conveniently located near parks, schools, shopping, and public transit, this move-in-ready home combines modern comfort, functionality, and an excellent location. A fantastic opportunity for families, professionals, or investors alike. (id:67524)
Show all description
Building Details
- ParkingTotal: 3
- Heating: Forced air
- Sewer: Sanitary sewer
Amenities & Features
- Waterfront available: No
- OpenParkingYN: No
- AttachedGarageYN: Yes
- GarageYN: Yes
- CarportYN: No
- PoolYN: No
- CoolingYN: Yes
- Cooling: Central air conditioning
- Total Fireplaces: 0