
4909 Holborn Road, East Gwillimbury, Ontario, Canada, L0G1M0
4909 Holborn Road, East Gwillimbury, Ontario, Canada, L0G1M0Rooms & Units Descr
- RoomType1: Bedroom 3
- RoomLevel1: Second level
- RoomLength1: 10
- RoomWidth1: 10
- RoomDimensions1: 10 m X 10 m
- RoomType2: Bedroom 2
- RoomLevel2: Second level
- RoomLength2: 10
- RoomWidth2: 10
- RoomDimensions2: 10 m X 10 m
- RoomType3: Primary Bedroom
- RoomLevel3: Second level
- RoomLength3: 10
- RoomWidth3: 10
- RoomDimensions3: 10 m X 10 m
- RoomType4: Recreational, Games room
- RoomLevel4: Basement
- RoomLength4: 10
- RoomWidth4: 10
- RoomDimensions4: 10 m X 10 m
- RoomType5: Bedroom 4
- RoomLevel5: Basement
- RoomLength5: 10
- RoomWidth5: 10
- RoomDimensions5: 10 m X 10 m
- RoomType6: Kitchen
- RoomLevel6: Main level
- RoomLength6: 10
- RoomWidth6: 10
- RoomDimensions6: 10 m X 10 m
- RoomType7: Great room
- RoomLevel7: Main level
- RoomLength7: 10
- RoomWidth7: 0
- RoomDimensions7: 10 m x Measurements not available
- RoomType8: Dining room
- RoomLevel8: Main level
- RoomLength8: 10
- RoomWidth8: 0
- RoomDimensions8: 10 m x Measurements not available
- RoomType9: Games room
- RoomLevel9: Main level
- RoomLength9: 10
- RoomWidth9: 10
- RoomDimensions9: 10 m X 10 m
Location Details
- City: East Gwillimbury
- Province: Ontario
Property Details
- SubdivisionName: Rural East Gwillimbury
- ArchitecturalStyle: Bungalow
- Levels: 1
- FrontageLength: 17 ft ,6 in
Property Features
- Flooring: Hardwood,Laminate
- Heating: Forced air
- HeatingFuel: Propane
- CoolingYN: True
- Cooling: Central air conditioning
- ParkingTotal: 22
- OpenParkingYN: False
- GarageYN: True
- AttachedGarageYN: False
- CarportYN: False
- FireplacesTotal: 0
- PoolYN: False
- ViewYN: False
- WaterfrontYN: False
- Sewer: Septic System
Basics
- BathroomsHalf: 1
- Date added: Added 3 weeks ago
- Category: Single Family
- Type: Single Family
- Bedrooms: 4
- Bathrooms: 3
- Half baths: 1
- Floors: Hardwood,Laminate
- Area: 2000 - 2500 sq ft
- Lot size: 0 sq ft
- SubdivisionName: Rural East Gwillimbury
- ListOfficeName: BAY STREET INTEGRITY REALTY INC.
- MLS ID: N13635924
Courtesy of
- OfficeName: BAY STREET INTEGRITY REALTY INC.
- ListAOR: Toronto Regional Real Estate Board
Description
-
Description:
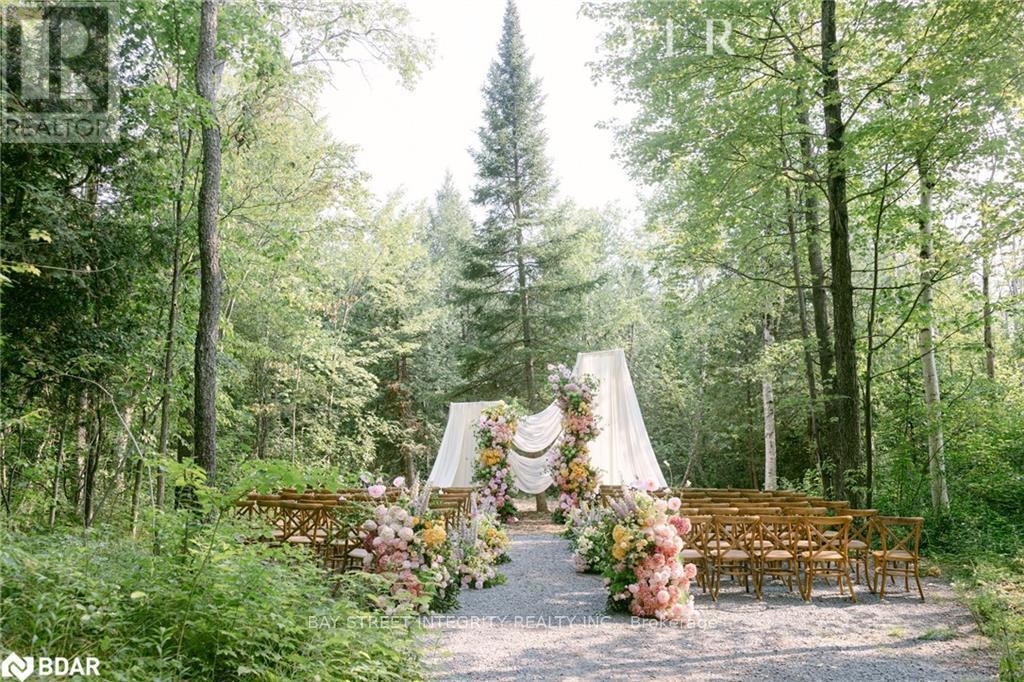
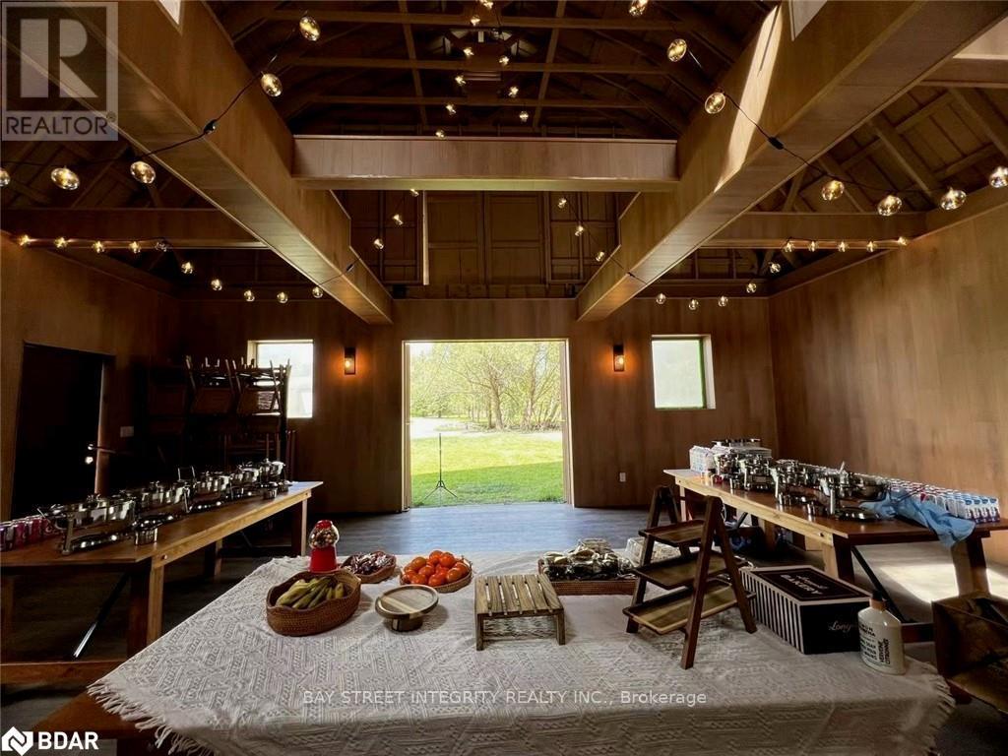
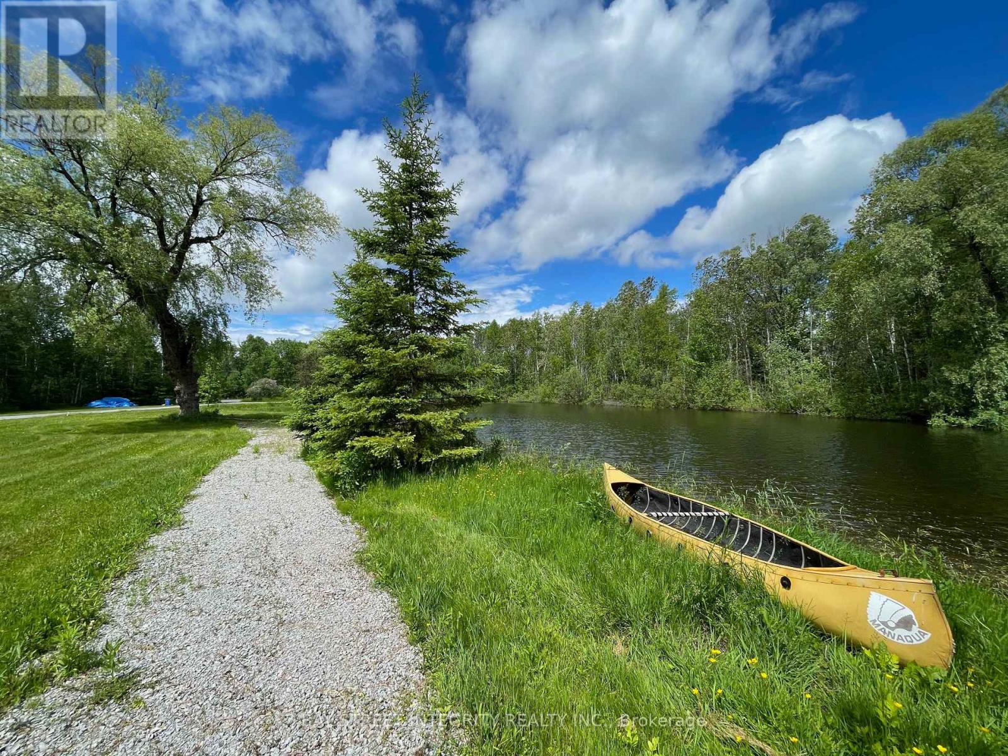
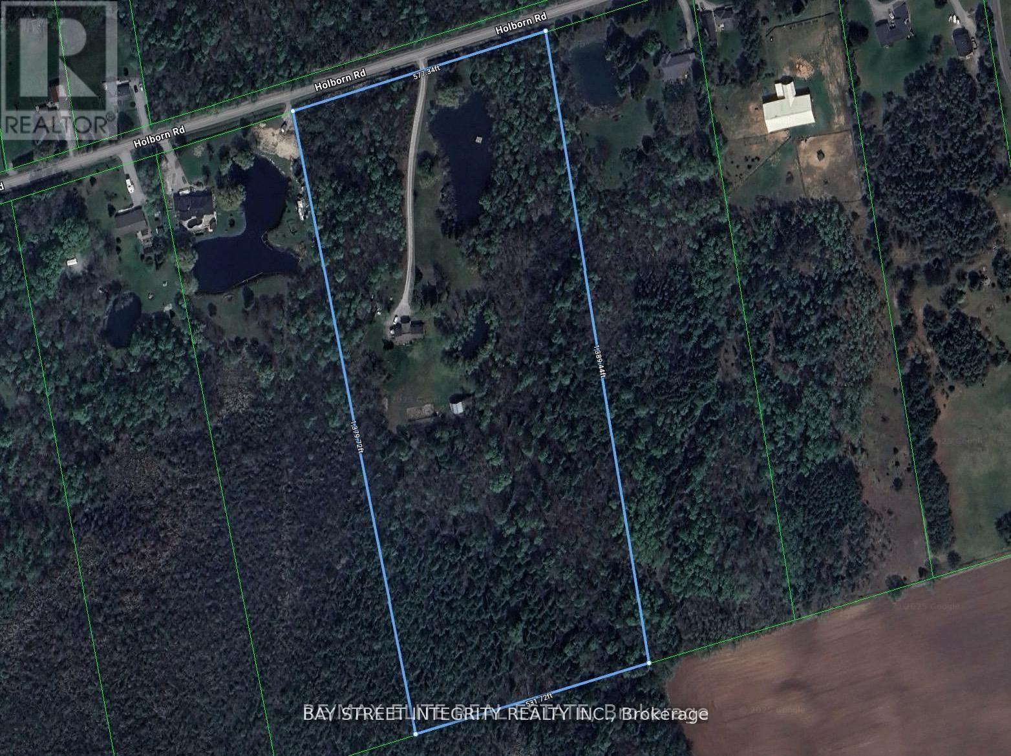
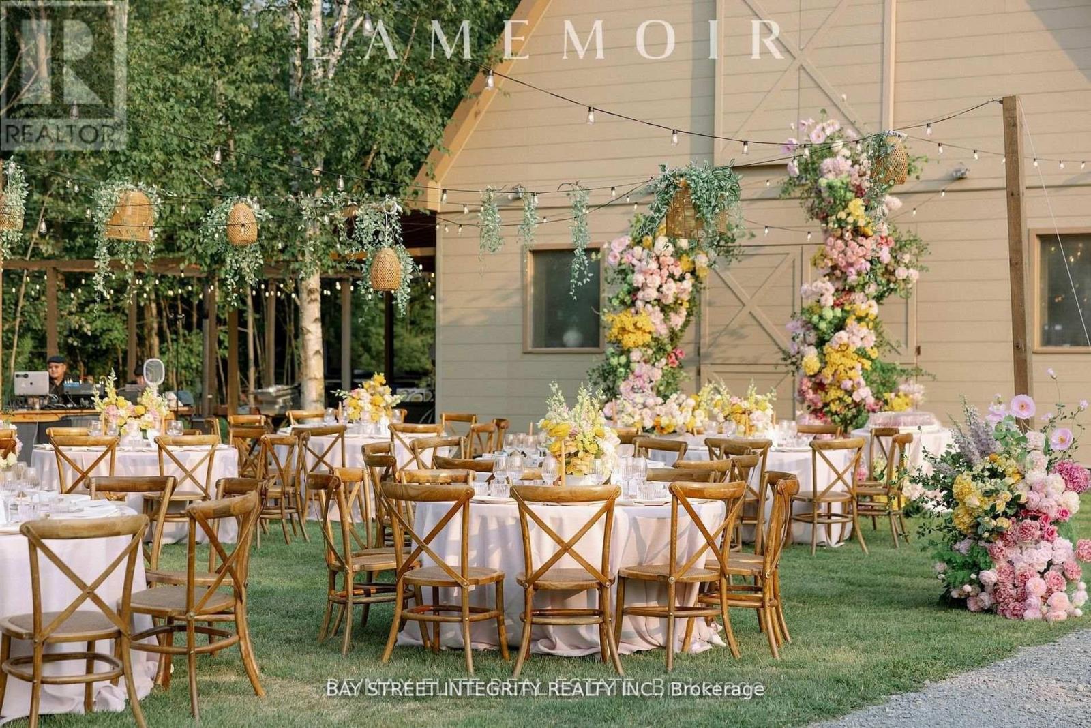
Group events, camp, commercial and residential mixed zoning! 18 acres of private forest, 20 minutes east of Newmarket. Two ponds, your own loop trail through the woods, and a century barn with 24-foot ceilings, rebuilt as a space that can host a ceremony, a banquet, or a party of a hundred.#1. The Barn: A rebuilt century barn with soaring 24-foot ceilings, ready to host a ceremony, banquet, or event for up to a hundred guests - a rare asset under this mixed zoning.#2. The House: 4 bedrooms, 3 baths, renovated top to bottom, turnkey.#3. The Storage: 3-car garage plus a separate shelter, with room for the boat, the ATVs, and the tractor.#4. The Land: Hike, bike, paddle, swim, ATV, snowmobile, or pick mushrooms, all inside your own property line.#5. The Privacy: Neighbouring estates are also approximately 18 acres - you will never see them.#6. The Location: East Gwillimbury, next to Newmarket, with an easy run to Toronto. Municipal services, school bus pickup, weekly garbage collection, and two Costcos within 20 minutes.#7. The Rarity: Acreage, an event-ready barn, and this proximity to the GTA almost never appear together. (id:67524)
Show all description
Building Details
- ParkingTotal: 22
- ArchitecturalStyle: Bungalow
- Heating: Forced air
- Sewer: Septic System
Amenities & Features
- Waterfront available: No
- OpenParkingYN: No
- AttachedGarageYN: No
- GarageYN: Yes
- CarportYN: No
- PoolYN: No
- CoolingYN: Yes
- Cooling: Central air conditioning
- Total Fireplaces: 0