
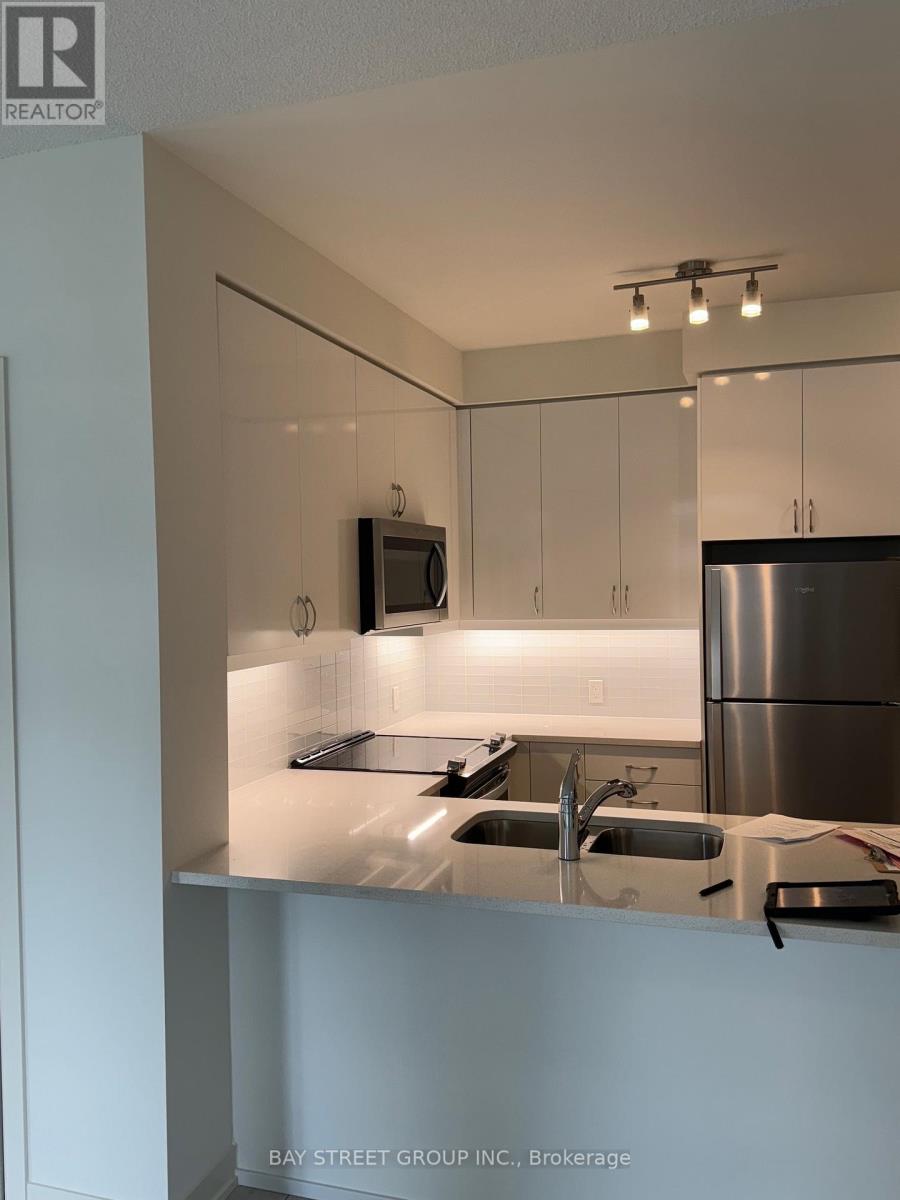
4955 Yonge Street, Toronto (Willowdale East), Ontario, Canada, M2N0L8
4955 Yonge Street, Toronto (Willowdale East), Ontario, Canada, M2N0L8
$918,000
Request info
Rooms & Units Descr
- UnitNumber: 1006
- RoomType1: Living room
- RoomLevel1: Flat
- RoomLength1: 6.76
- RoomWidth1: 3.51
- RoomDimensions1: 6.76 m X 3.51 m
- RoomType2: Dining room
- RoomLevel2: Flat
- RoomLength2: 6.76
- RoomWidth2: 3.51
- RoomDimensions2: 6.76 m X 3.51 m
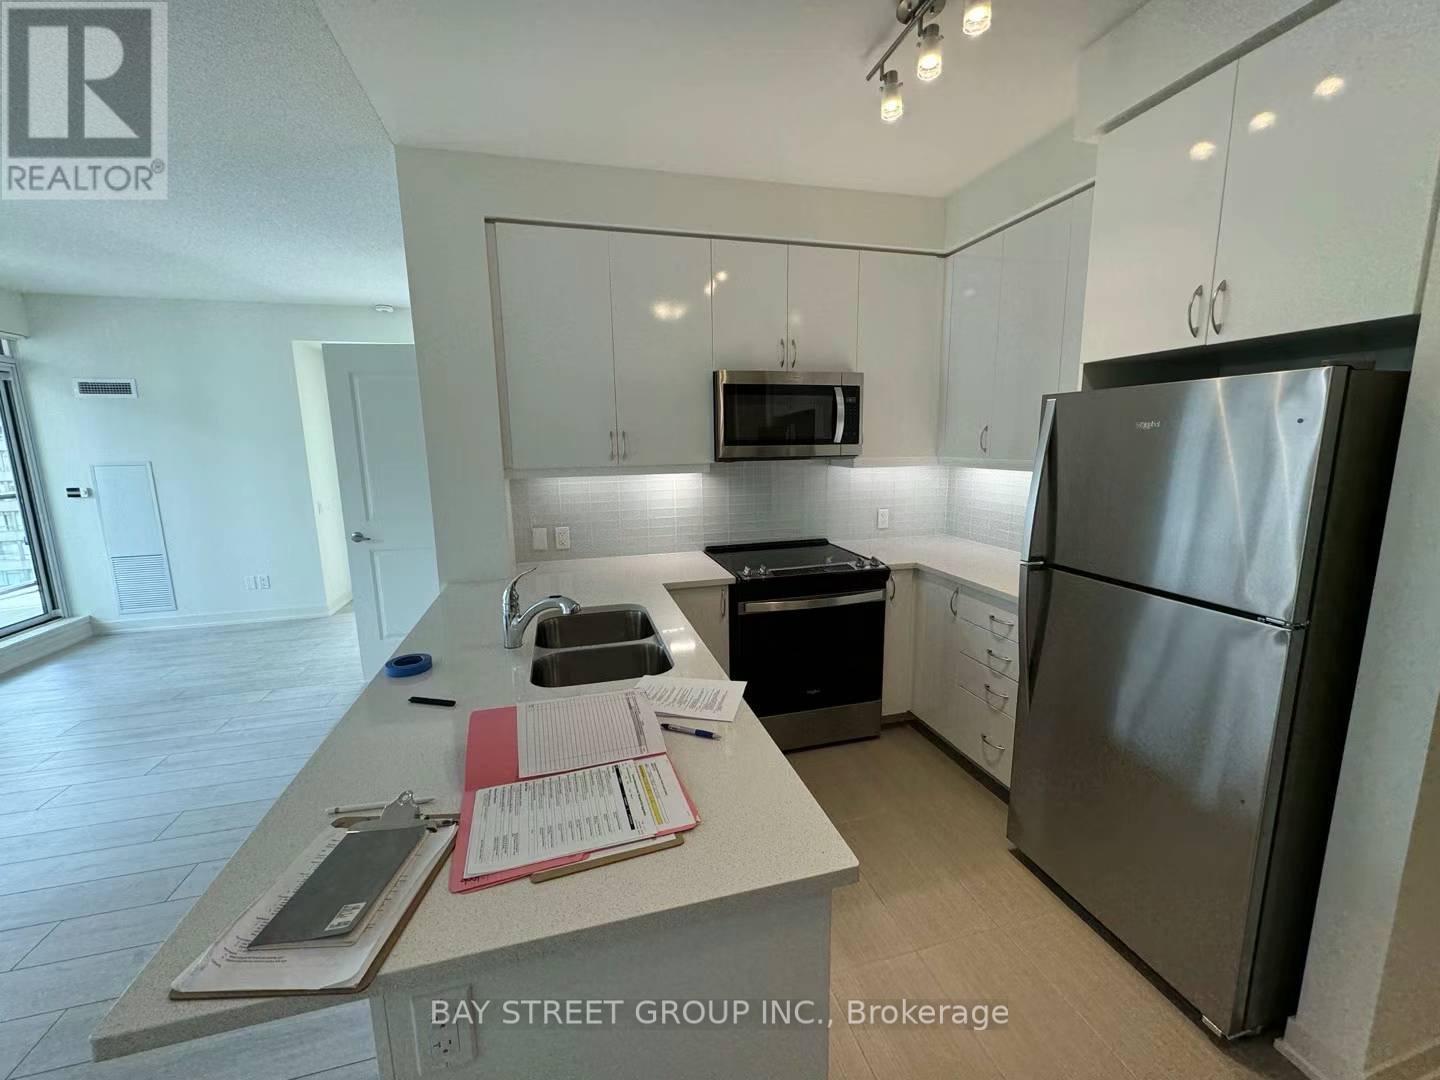
- RoomType3: Kitchen
- RoomLevel3: Flat
- RoomLength3: 2.84
- RoomWidth3: 2.41
- RoomDimensions3: 2.84 m X 2.41 m
- RoomType4: Primary Bedroom
- RoomLevel4: Flat
- RoomLength4: 3.68
- RoomWidth4: 3.05
- RoomDimensions4: 3.68 m X 3.05 m
- RoomType5: Bedroom 2
- RoomLevel5: Flat
- RoomLength5: 3.67
- RoomWidth5: 2.23
- RoomDimensions5: 3.67 m X 2.23 m
- RoomType6: Bedroom 3
- RoomLevel6: Flat
- RoomLength6: 2.77
- RoomWidth6: 2.72
- RoomDimensions6: 2.77 m X 2.72 m
Location Details
- City: Toronto (Willowdale East)
- Province: Ontario
Property Details
- SubdivisionName: Willowdale East
Property Features
- CommunityFeatures: Pets Allowed With Restrictions,Community Centre
- Flooring: Hardwood
- Heating: Forced air
- HeatingFuel: Natural gas
- CoolingYN: True
- Cooling: Central air conditioning
- ParkingTotal: 1
- OpenParkingYN: False
- GarageYN: True
- AttachedGarageYN: False
- CarportYN: False
- FireplacesTotal: 0
- PoolYN: False
- ViewYN: True
- View: View
- WaterfrontYN: False
Basics
- Date added: Added 3 weeks ago
- Category: Single Family
- Type: Single Family
- Bedrooms: 3
- Bathrooms: 2
- Floors: Hardwood
- Area: 900 - 999 sq ft
- Lot size: 0 sq ft
- SubdivisionName: Willowdale East
- View: View
- UnitNumber: 1006
- ListOfficeName: BAY STREET GROUP INC.
- MLS ID: C13758058
Miscellaneous
- AssociationFeeFrequency: Monthly
Courtesy of
- OfficeName: BAY STREET GROUP INC.
- ListAOR: Toronto Regional Real Estate Board
Description
-
Description:
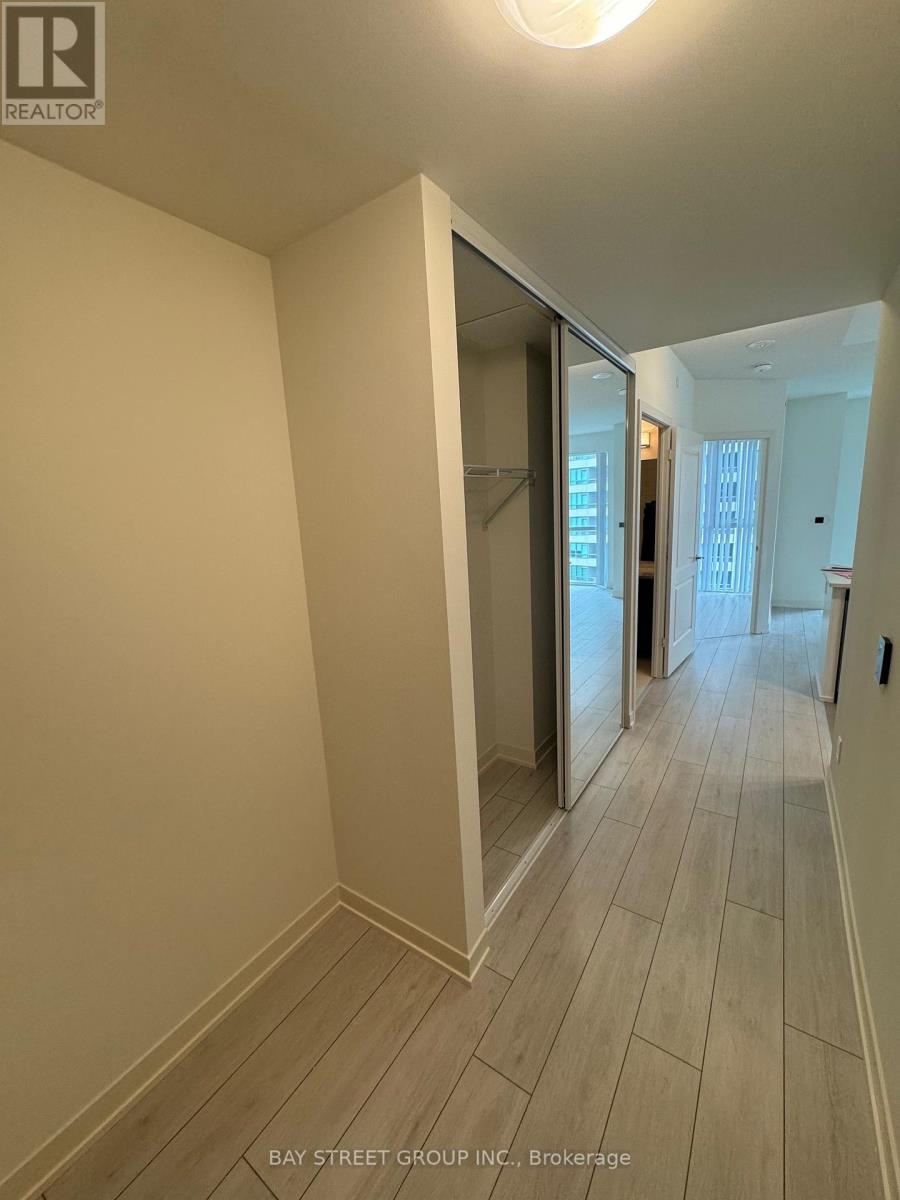
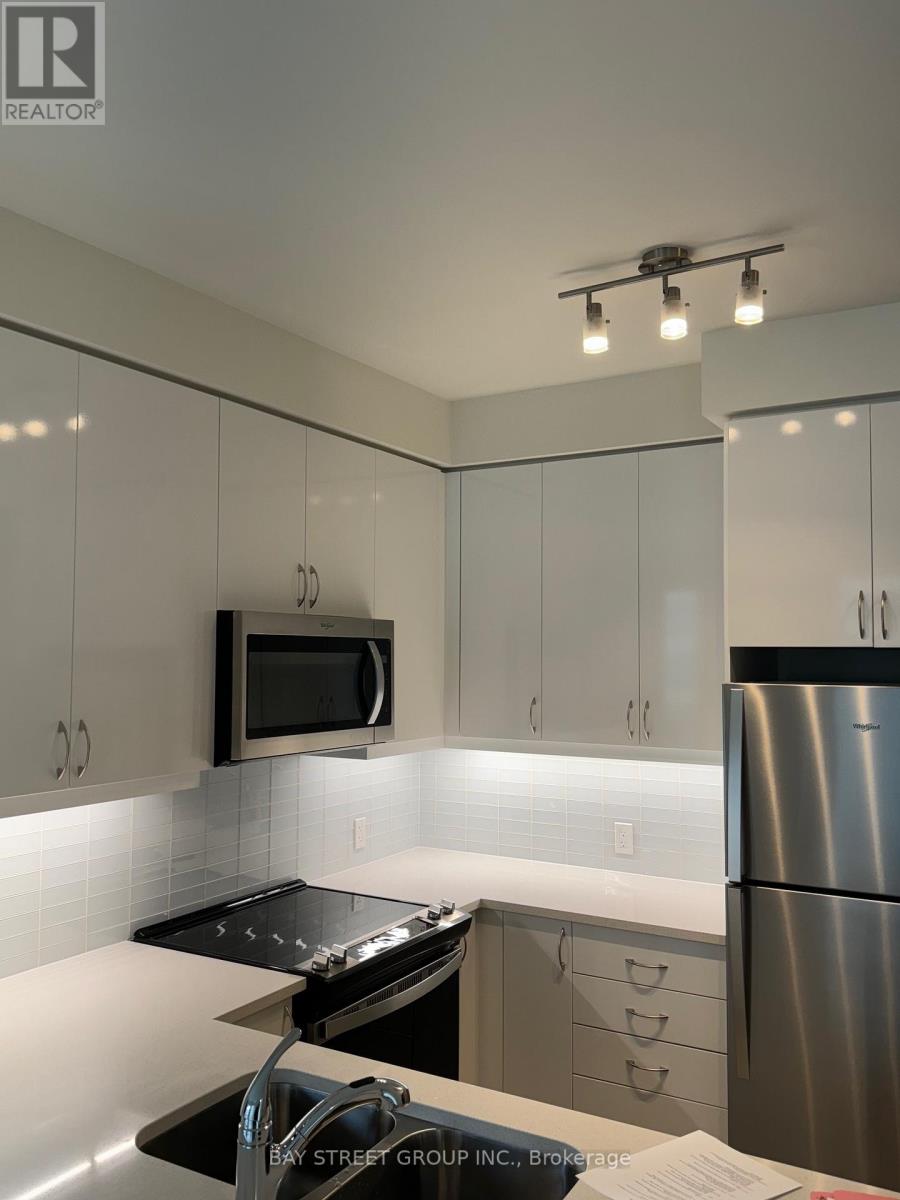
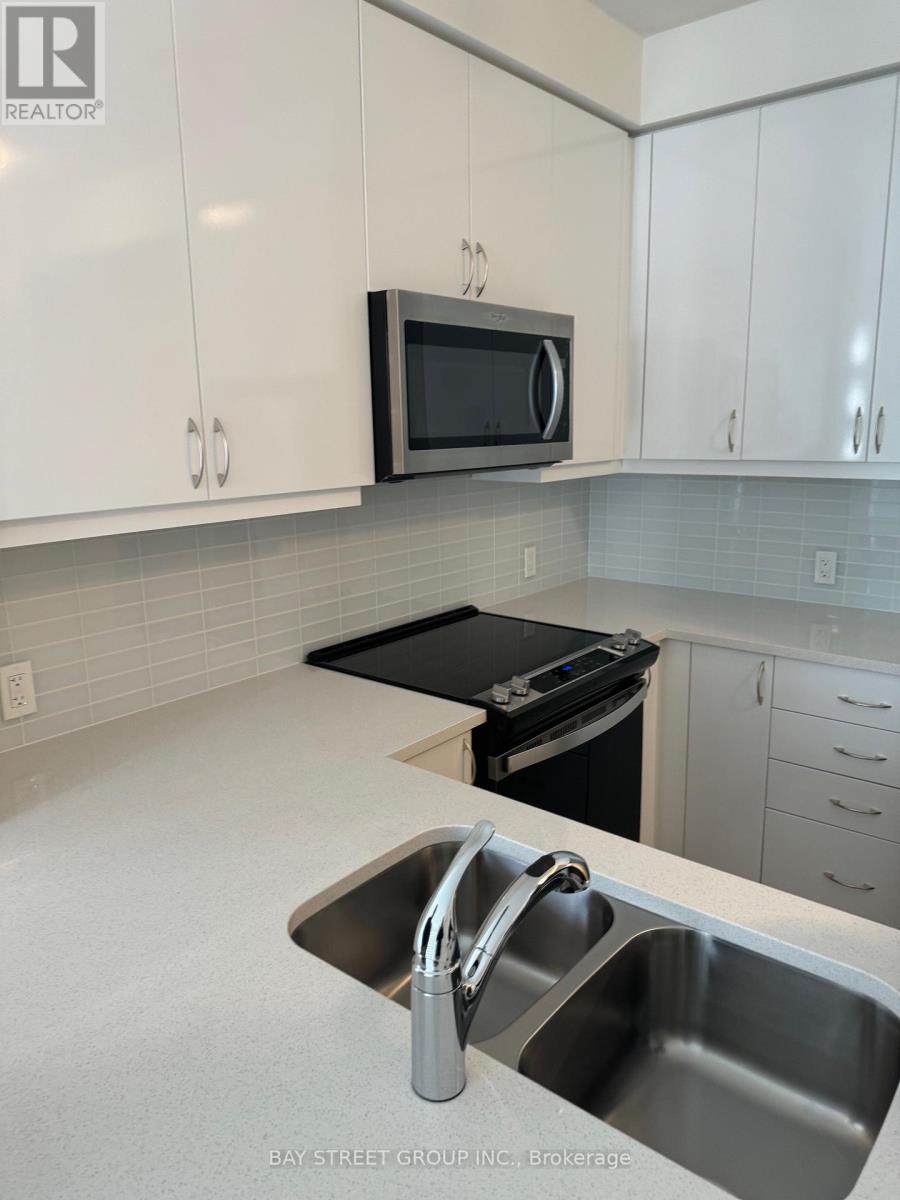
Luxury Condo at Pearl Place, Yonge & Sheppard! Featuring 3 bedrooms, 2 full bathrooms, thoughtfully designed layout, 9 ft Height, Hardwood Flooring Throughout! 4Pc Ensuite +Walk-in Closet In The Primary Bedroom! 9-foot ceiling height, With an open floor plan and floor-to-ceiling windows. Modern Open Concept Kitchen w Quartz Countertops, SS Appliances! Huge Wrap-around Balcony W/ Unobstructed South East Views! Steps to 2x Subway Lines (Line 1 & 2), huge supermarkets, cinemas, parks, library, shopping center, restaurants, And More! INCLUDE TWO PARKINGS AND ONE LOCKER. (id:67524)
Show all description
Building Details
- ParkingTotal: 1
- Heating: Forced air
Amenities & Features
- Waterfront available: No
- OpenParkingYN: No
- AttachedGarageYN: No
- GarageYN: Yes
- CarportYN: No
- PoolYN: No
- CoolingYN: Yes
- CommunityFeatures: Pets Allowed With Restrictions, Community Centre
- Cooling: Central air conditioning
- Total Fireplaces: 0