
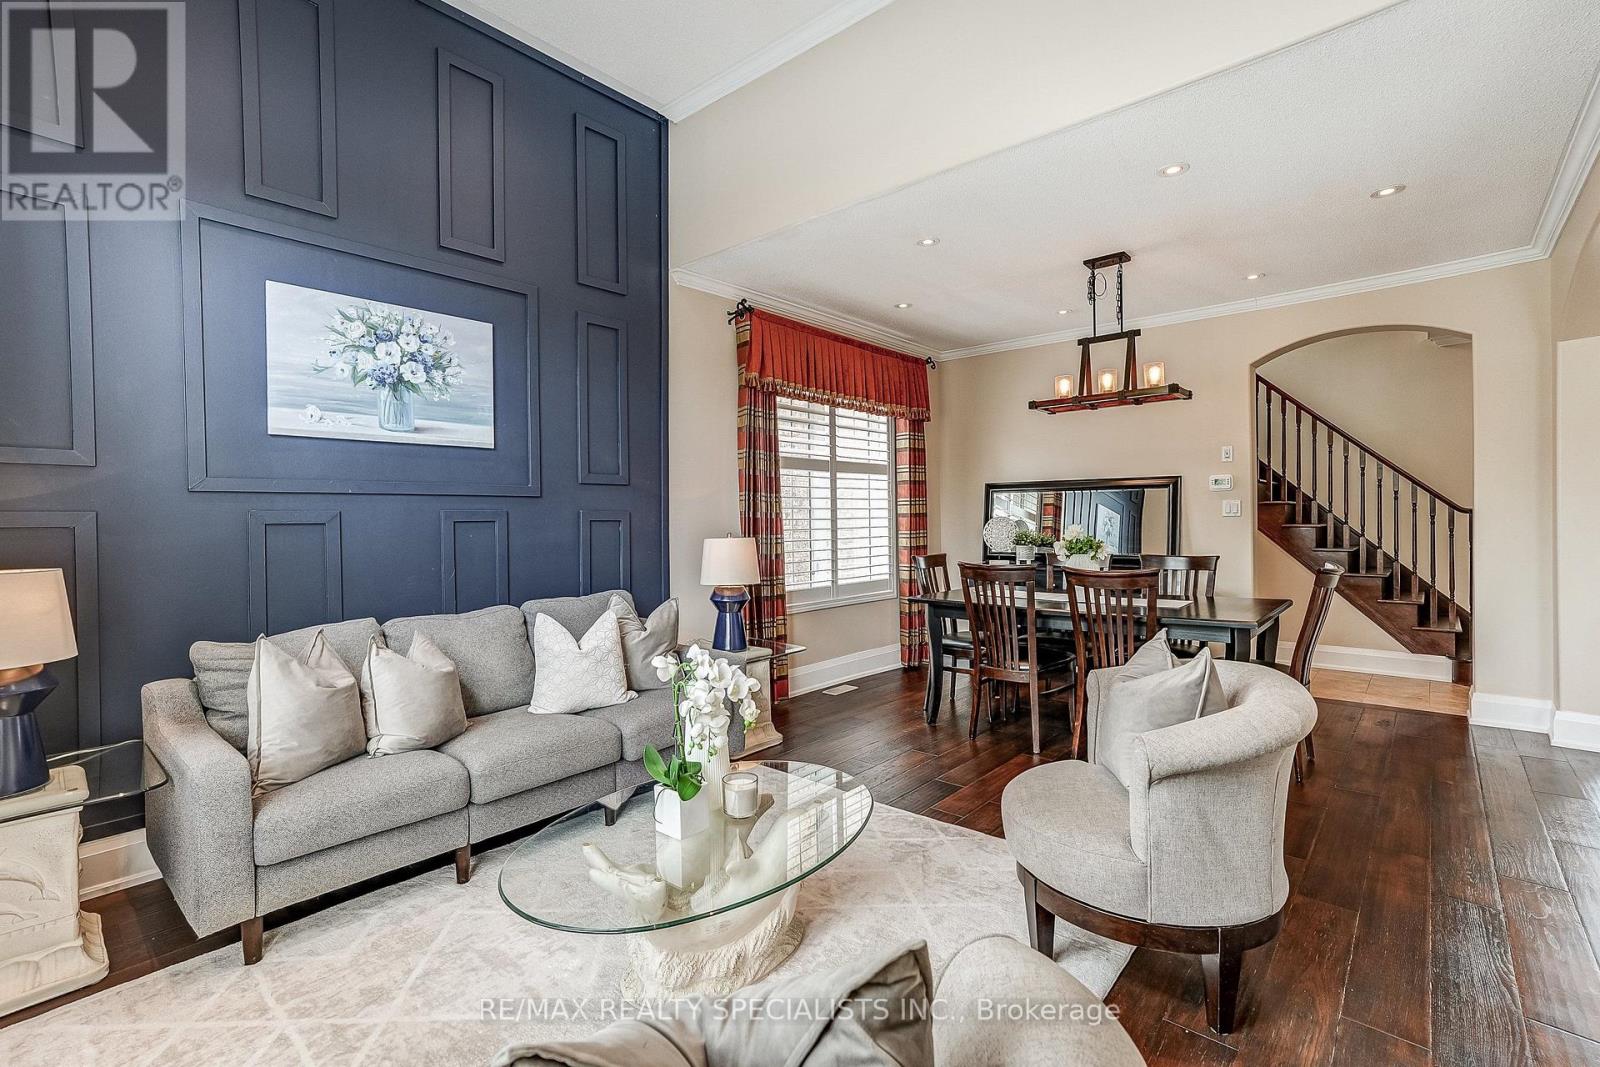
496 Cusick Circle, Milton (HA Harrison), Ontario, Canada, L9T0M9
496 Cusick Circle, Milton (HA Harrison), Ontario, Canada, L9T0M9Rooms & Units Descr
- RoomType1: Primary Bedroom
- RoomLevel1: Second level
- RoomLength1: 5.18
- RoomWidth1: 4.02
- RoomDimensions1: 5.18 m X 4.02 m
- RoomType2: Bedroom 2
- RoomLevel2: Second level
- RoomLength2: 4.27
- RoomWidth2: 4.02
- RoomDimensions2: 4.27 m X 4.02 m
- RoomType3: Bedroom 4
- RoomLevel3: Second level
- RoomLength3: 3.72
- RoomWidth3: 3.7
- RoomDimensions3: 3.72 m X 3.7 m
- RoomType4: Living room
- RoomLevel4: Ground level
- RoomLength4: 3.69
- RoomWidth4: 6.28
- RoomDimensions4: 3.69 m X 6.28 m
- RoomType5: Foyer
- RoomLevel5: Ground level
- RoomLength5: 1.82
- RoomWidth5: 3.69
- RoomDimensions5: 1.82 m X 3.69 m
- RoomType6: Dining room
- RoomLevel6: Ground level
- RoomLength6: 6.28
- RoomWidth6: 3.69
- RoomDimensions6: 6.28 m X 3.69 m
- RoomType7: Family room
- RoomLevel7: Ground level
- RoomLength7: 4.99
- RoomWidth7: 3.69
- RoomDimensions7: 4.99 m X 3.69 m
- RoomType8: Eating area
- RoomLevel8: Ground level
- RoomLength8: 3.35
- RoomWidth8: 3.33
- RoomDimensions8: 3.35 m X 3.33 m
- RoomType9: Kitchen
- RoomLevel9: Ground level
- RoomLength9: 3.65
- RoomWidth9: 3.69
- RoomDimensions9: 3.65 m X 3.69 m
- RoomType10: Office
- RoomLevel10: Ground level
- RoomLength10: 3.06
- RoomWidth10: 3.06
- RoomDimensions10: 3.06 m X 3.06 m
Location Details
- City: Milton (HA Harrison)
- Province: Ontario
Property Details
- SubdivisionName: 1033 - HA Harrison
- Levels: 2
- FrontageLength: 50 ft ,10 in
Property Features
- CommunityFeatures: School Bus
- Fencing: Fenced yard
- Flooring: Hardwood,Ceramic
- Heating: Forced air
- HeatingFuel: Natural gas
- CoolingYN: True
- Cooling: Central air conditioning
- ParkingTotal: 4
- OpenParkingYN: False
- GarageYN: True
- AttachedGarageYN: True
- CarportYN: False
- FireplacesTotal: 0
- PoolYN: False
- ViewYN: False
- WaterfrontYN: False
- Sewer: Sanitary sewer
Basics
- BathroomsHalf: 1
- Date added: Added 3 weeks ago
- Category: Single Family
- Type: Single Family
- Bedrooms: 4
- Bathrooms: 3
- Half baths: 1
- Floors: Hardwood,Ceramic
- Area: 2500 - 3000 sq ft
- Lot size: 0 sq ft
- SubdivisionName: 1033 - HA Harrison
- ListOfficeName: RE/MAX REALTY SPECIALISTS INC.
- MLS ID: W13760156
Courtesy of
- OfficeName: RE/MAX REALTY SPECIALISTS INC.
- ListAOR: Toronto Regional Real Estate Board
Description
-
Description:
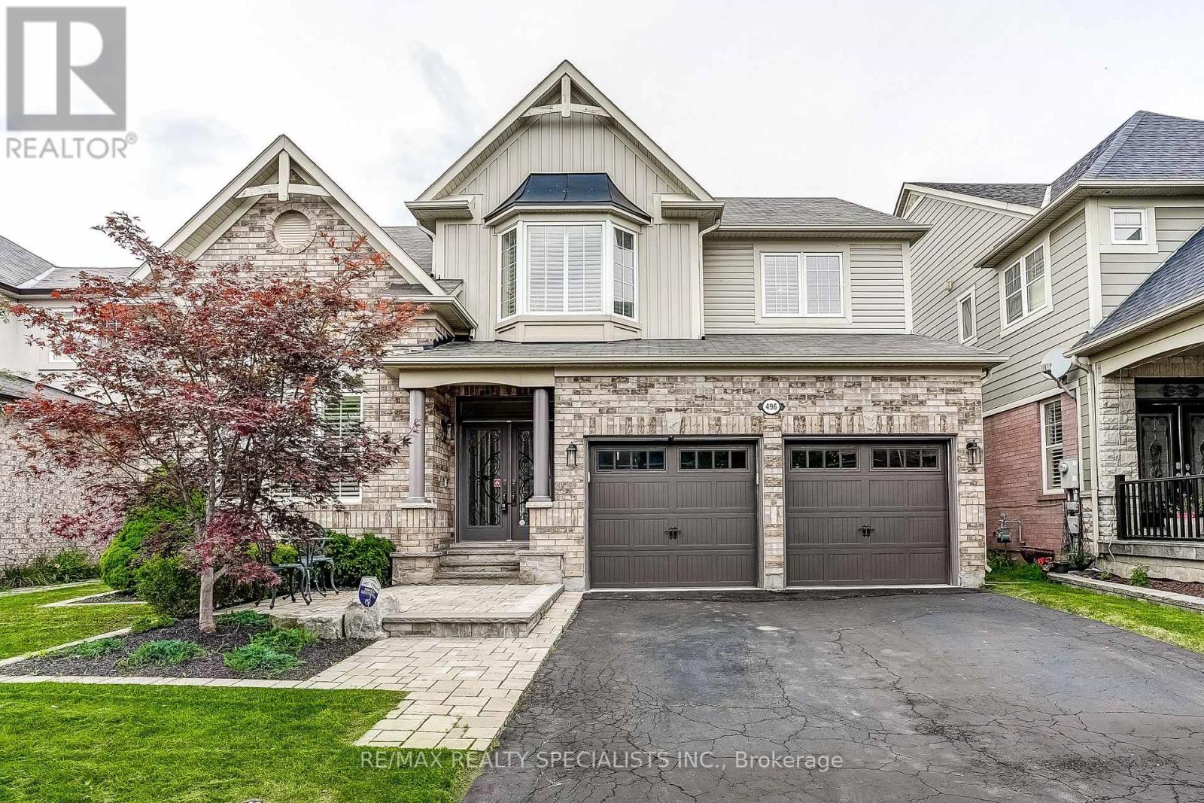
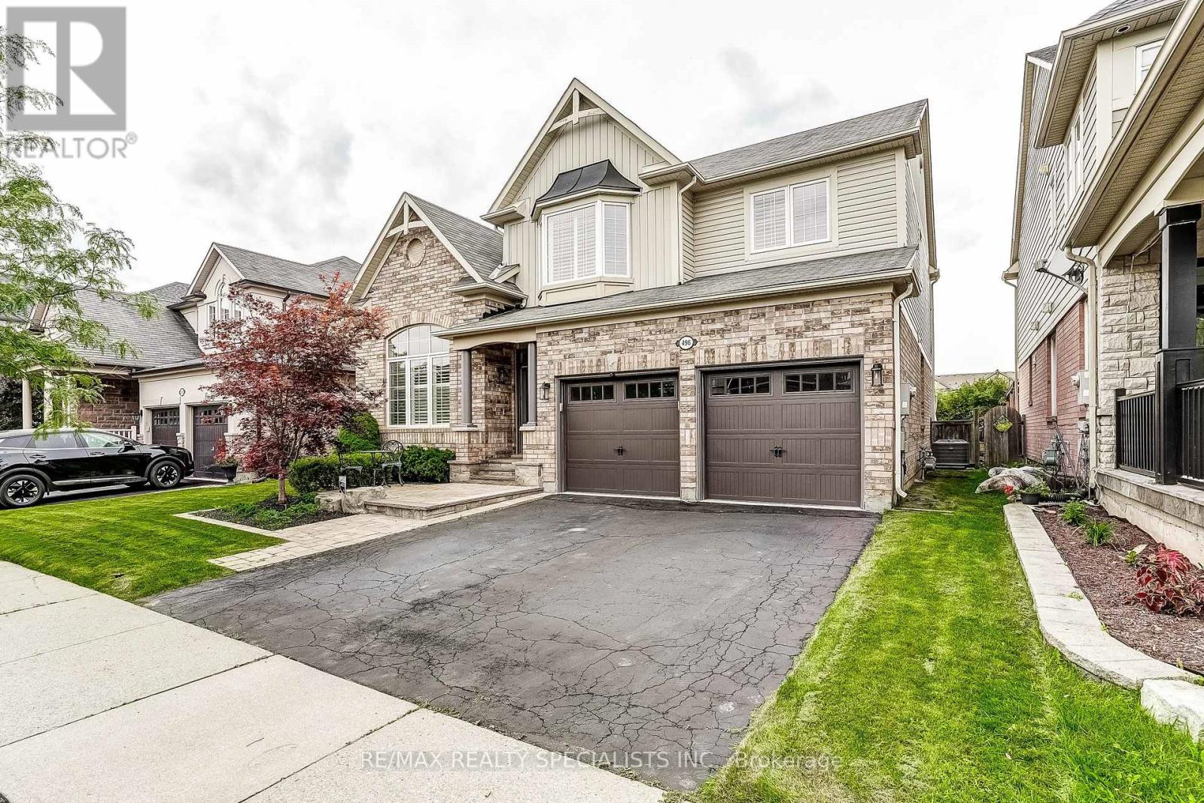
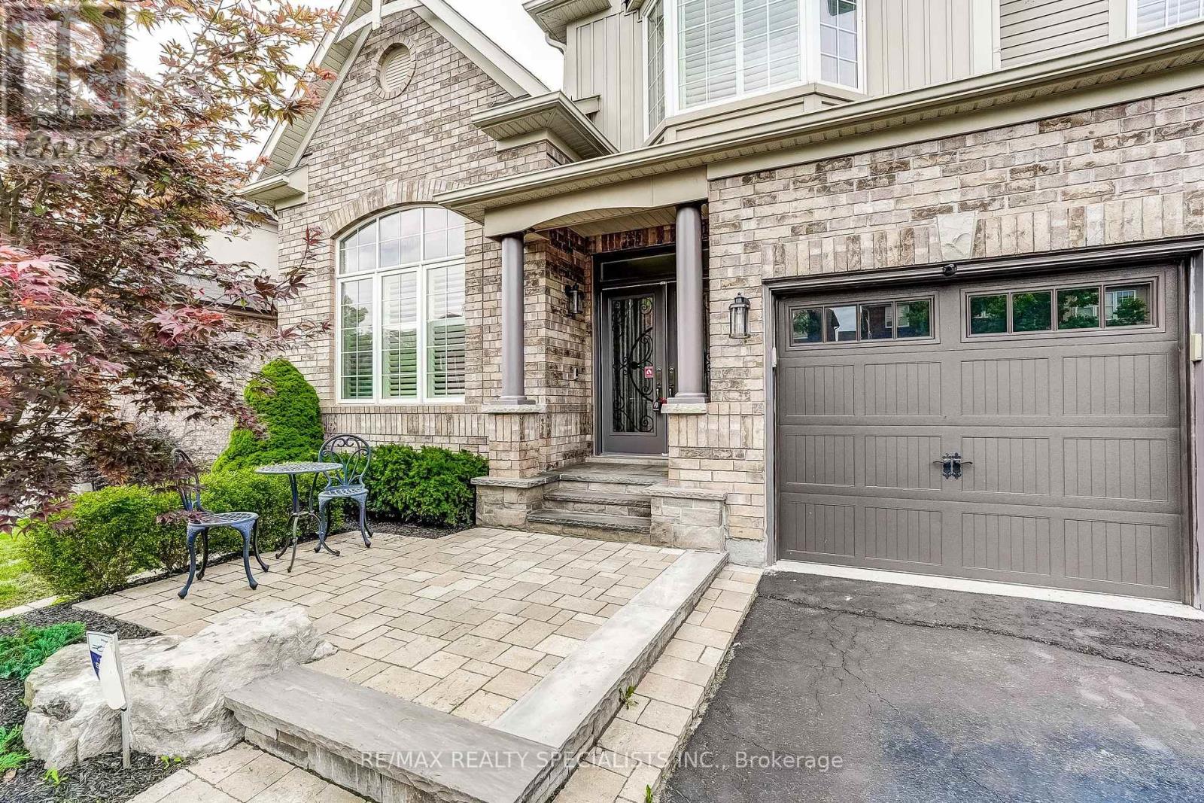
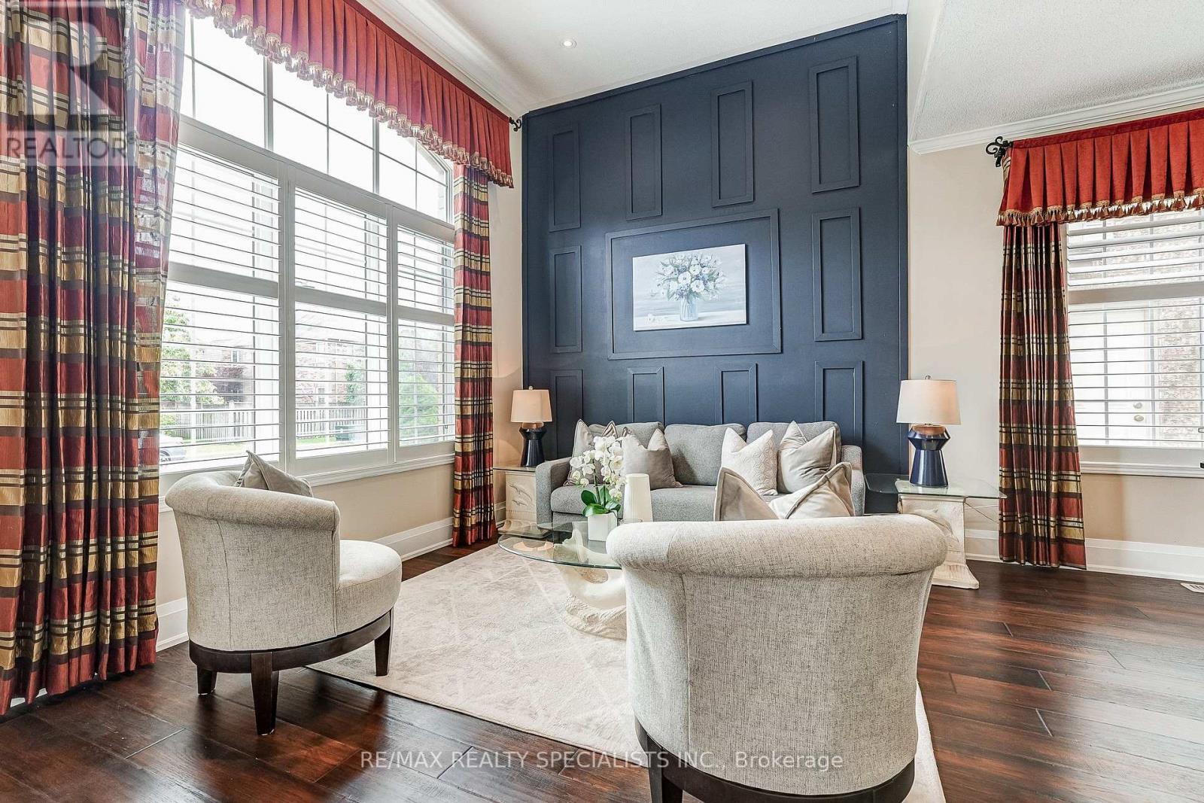
Welcome to 496 Cusick Circle, a beautifully upgraded Mattamy home offering the perfect blend of style, comfort, and outdoor living. Backing onto a tranquil ravine-like setting, this exceptional property features elegant finishes, thoughtfully designed living spaces, and a private backyard retreat that can be enjoyed year-round.Inside, timeless details include hardwood flooring, crown moulding, California shutters, and pot lights throughout. The bright and inviting living room is filled with natural light from expansive windows, creating a warm and sophisticated atmosphere. The heart of the home is the well-appointed kitchen, featuring maple cabinetry, quartz countertops, valance lighting, a stylish backsplash, LED under-cabinet lighting, and premium Bosch and Miele stainless steel appliances. Overlooking the sun-filled breakfast area and scenic backyard, it is perfectly designed for both everyday living and entertaining. The adjoining dining and family rooms offer seamless flow and direct access to the backyard, extending the living space outdoors. Upstairs, the spacious primary suite provides a peaceful retreat with a walk-in closet and luxurious 5-piece ensuite, while the additional generously sized bedrooms share a well-appointed 4-piece bathroom.The professionally landscaped backyard is the true highlight of the home, offering a resort-inspired setting complete with an expansive stone patio, hot tub, charming pavilion with movie screen, and garden shed. Whether hosting guests or enjoying a quiet evening surrounded by nature, this outdoor oasis delivers exceptional privacy and relaxation.Ideally situated near the Niagara Escarpment, Mattamy National Cycling Centre, Sherwood Community Centre and Library, excellent schools, parks, walking trails, and major highways, this home presents a rare opportunity to own a beautifully maintained property in one of Milton's most sought-after family-friendly neighbourhoods. (id:67524)
Show all description
Building Details
- ParkingTotal: 4
- Heating: Forced air
- Sewer: Sanitary sewer
Amenities & Features
- Waterfront available: No
- OpenParkingYN: No
- AttachedGarageYN: Yes
- GarageYN: Yes
- CarportYN: No
- PoolYN: No
- CoolingYN: Yes
- CommunityFeatures: School Bus
- Cooling: Central air conditioning
- Total Fireplaces: 0