
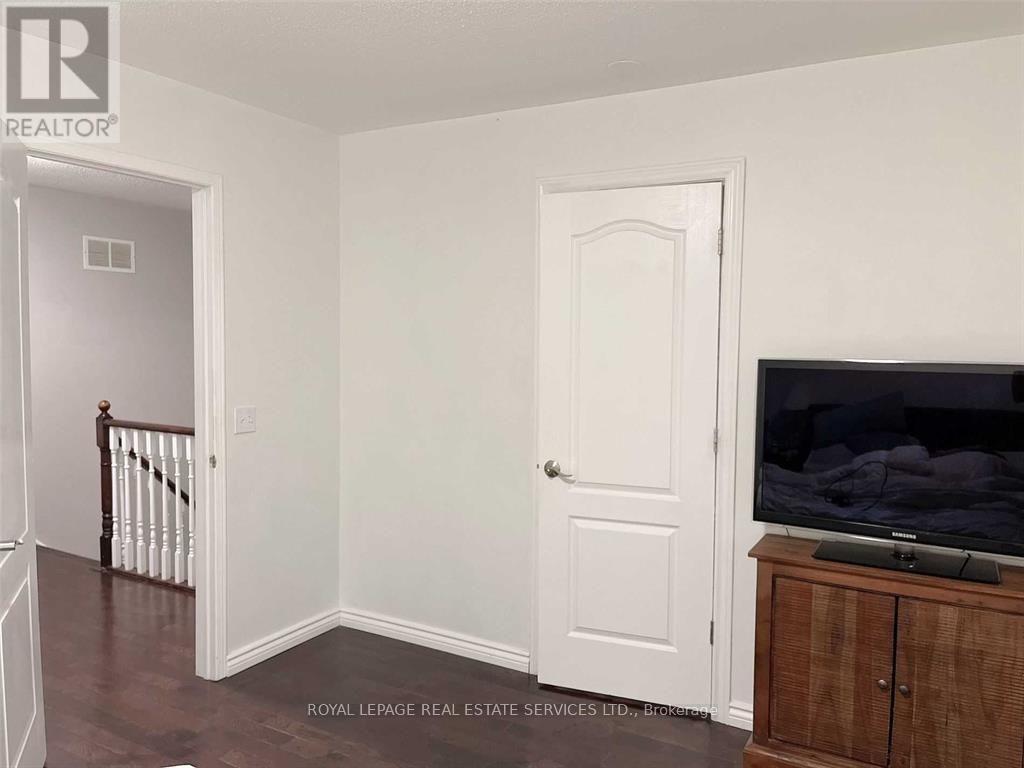
496 RIVER GLEN Boulevard, Oakville (RO River Oaks), Ontario, Canada, L6H6C1
496 RIVER GLEN Boulevard, Oakville (RO River Oaks), Ontario, Canada, L6H6C1Rooms & Units Descr
- RoomType1: Primary Bedroom
- RoomLevel1: Second level
- RoomLength1: 0.33
- RoomWidth1: 0.33
- RoomDimensions1: 0.33 m X 0.33 m
- RoomType2: Bedroom
- RoomLevel2: Second level
- RoomLength2: 0.33
- RoomWidth2: 0.33
- RoomDimensions2: 0.33 m X 0.33 m
- RoomType3: Bedroom
- RoomLevel3: Second level
- RoomLength3: 0.33
- RoomWidth3: 0.33
- RoomDimensions3: 0.33 m X 0.33 m
- RoomType4: Bedroom
- RoomLevel4: Lower level
- RoomLength4: 0
- RoomWidth4: 0
- RoomDimensions4: Measurements not available
- RoomType5: Kitchen
- RoomLevel5: Lower level
- RoomLength5: 0
- RoomWidth5: 0
- RoomDimensions5: Measurements not available
- RoomType6: Living room
- RoomLevel6: Main level
- RoomLength6: 0.33
- RoomWidth6: 0.33
- RoomDimensions6: 0.33 m X 0.33 m
- RoomType7: Dining room
- RoomLevel7: Main level
- RoomLength7: 0.33
- RoomWidth7: 0.33
- RoomDimensions7: 0.33 m X 0.33 m
- RoomType8: Kitchen
- RoomLevel8: Main level
- RoomLength8: 0.33
- RoomWidth8: 0.33
- RoomDimensions8: 0.33 m X 0.33 m
Location Details
- City: Oakville (RO River Oaks)
- Province: Ontario
Property Details
- SubdivisionName: 1015 - RO River Oaks
- Levels: 3
- FrontageLength: 20 ft
- Lease: 3350.00
- LeaseFrequency: Monthly
- LeaseTerm: Monthly
Property Features
- Heating: Forced air
- HeatingFuel: Natural gas
- CoolingYN: True
- Cooling: Central air conditioning
- ParkingTotal: 3
- OpenParkingYN: False
- GarageYN: True
- AttachedGarageYN: False
- CarportYN: True
- FireplacesTotal: 0
- PoolYN: False
- ViewYN: False
- WaterfrontYN: False
- Sewer: Sanitary sewer
Basics
- Date added: Added 3 weeks ago
- Category: Single Family
- Type: Single Family
- Bedrooms: 4
- Bathrooms: 2
- Area: 1100 - 1500 sq ft
- Lot size: 0 sq ft
- SubdivisionName: 1015 - RO River Oaks
- ListOfficeName: ROYAL LEPAGE REAL ESTATE SERVICES LTD.
- MLS ID: W13780892
Courtesy of
- OfficeName: ROYAL LEPAGE REAL ESTATE SERVICES LTD.
- ListAOR: Toronto Regional Real Estate Board
Description
-
Description:
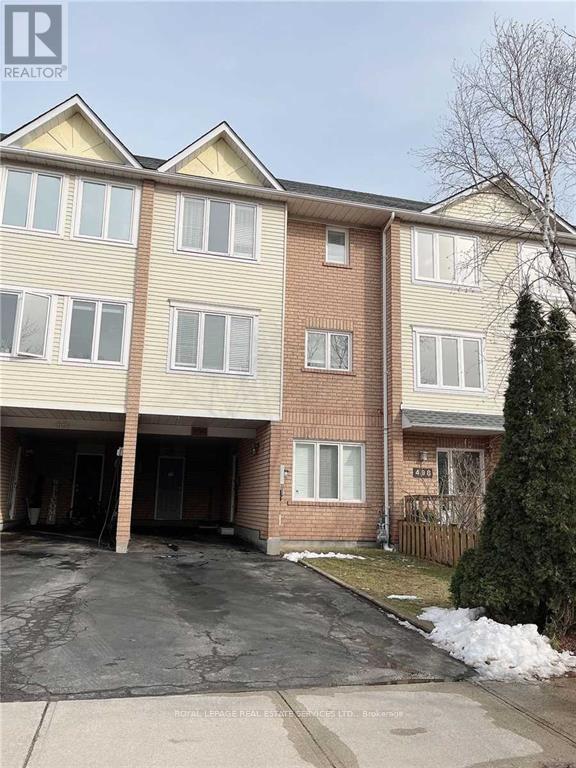
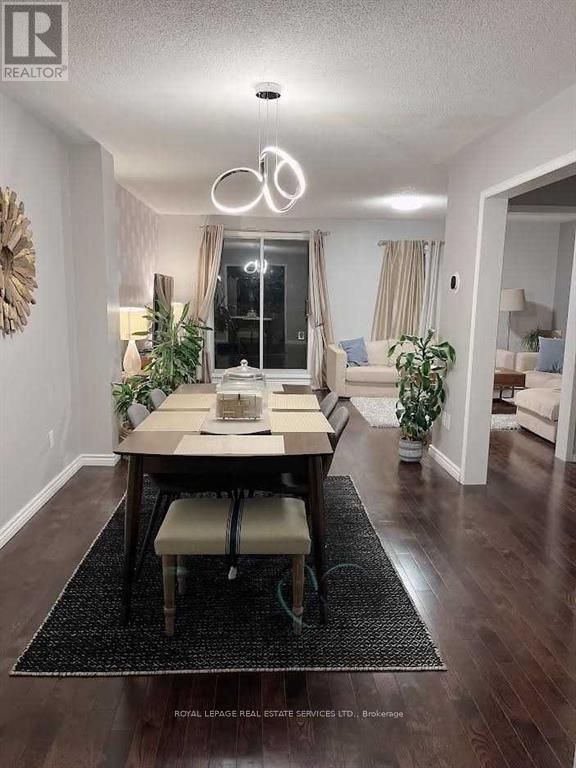
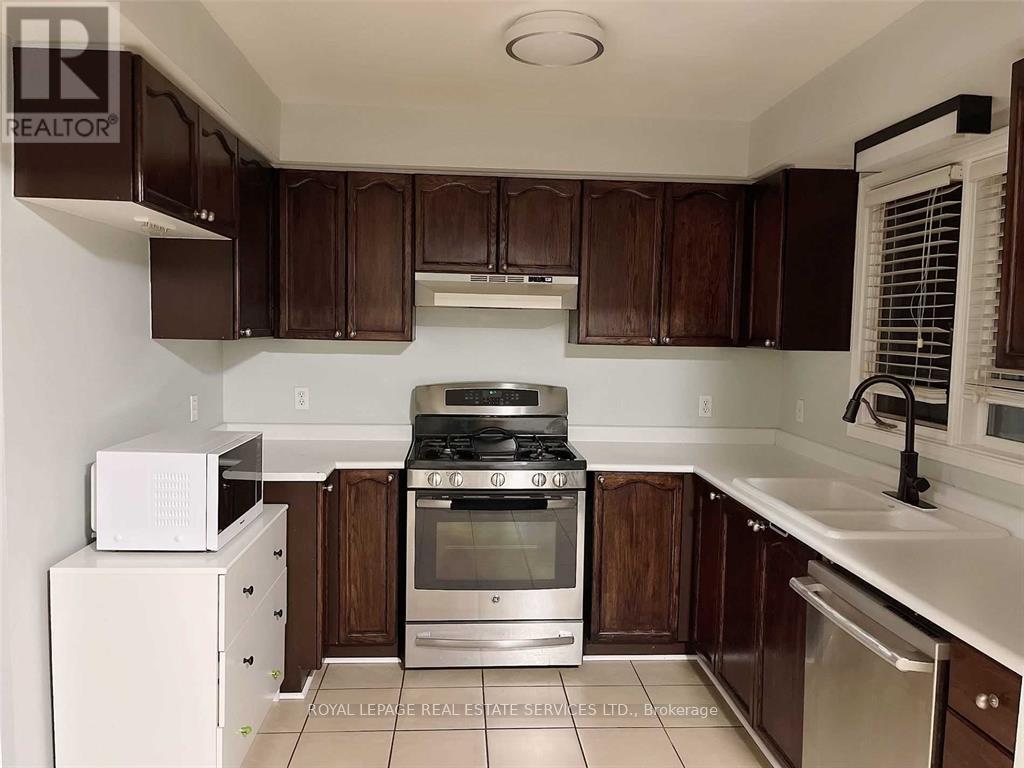
Beautiful, East/West Facing Townhouse In The Most Desirable Area On Oakville. Backyard Access And Huge Deck. Steps To Good Schools Catholic/Public. In-Law Suite On Ground Floor. Parks In Neighbourhood. Stone's Throw-Away Distance From The Popular Sixteenmile Trail. Walking Distance To The Shopping Plaza. Immense Sunlight Throughout The Year. Freshly Painted, Impeccably Maintained. All Upgraded Bathrooms And Led Elf's. Recently done Roof, changed in 2024 AC, 2025 Furnace, 2023 Dishwasher. (id:67524)
Show all description
Building Details
- ParkingTotal: 3
- Heating: Forced air
- Sewer: Sanitary sewer
Amenities & Features
- Waterfront available: No
- OpenParkingYN: No
- AttachedGarageYN: No
- GarageYN: Yes
- CarportYN: Yes
- PoolYN: No
- CoolingYN: Yes
- Cooling: Central air conditioning
- Total Fireplaces: 0