
4978 Yonge Street, Toronto (Lansing-Westgate), Ontario, Canada, M2N7G8, M2N7G8
4978 Yonge Street, Toronto (Lansing-Westgate), Ontario, Canada, M2N7G8, M2N7G8Rooms & Units Descr
- UnitNumber: 2009
- RoomType1: Living room
- RoomLevel1: Main level
- RoomLength1: 5.58
- RoomWidth1: 3.35
- RoomDimensions1: 5.58 m X 3.35 m
- RoomType2: Dining room
- RoomLevel2: Main level
- RoomLength2: 5.58
- RoomWidth2: 3.35
- RoomDimensions2: 5.58 m X 3.35 m
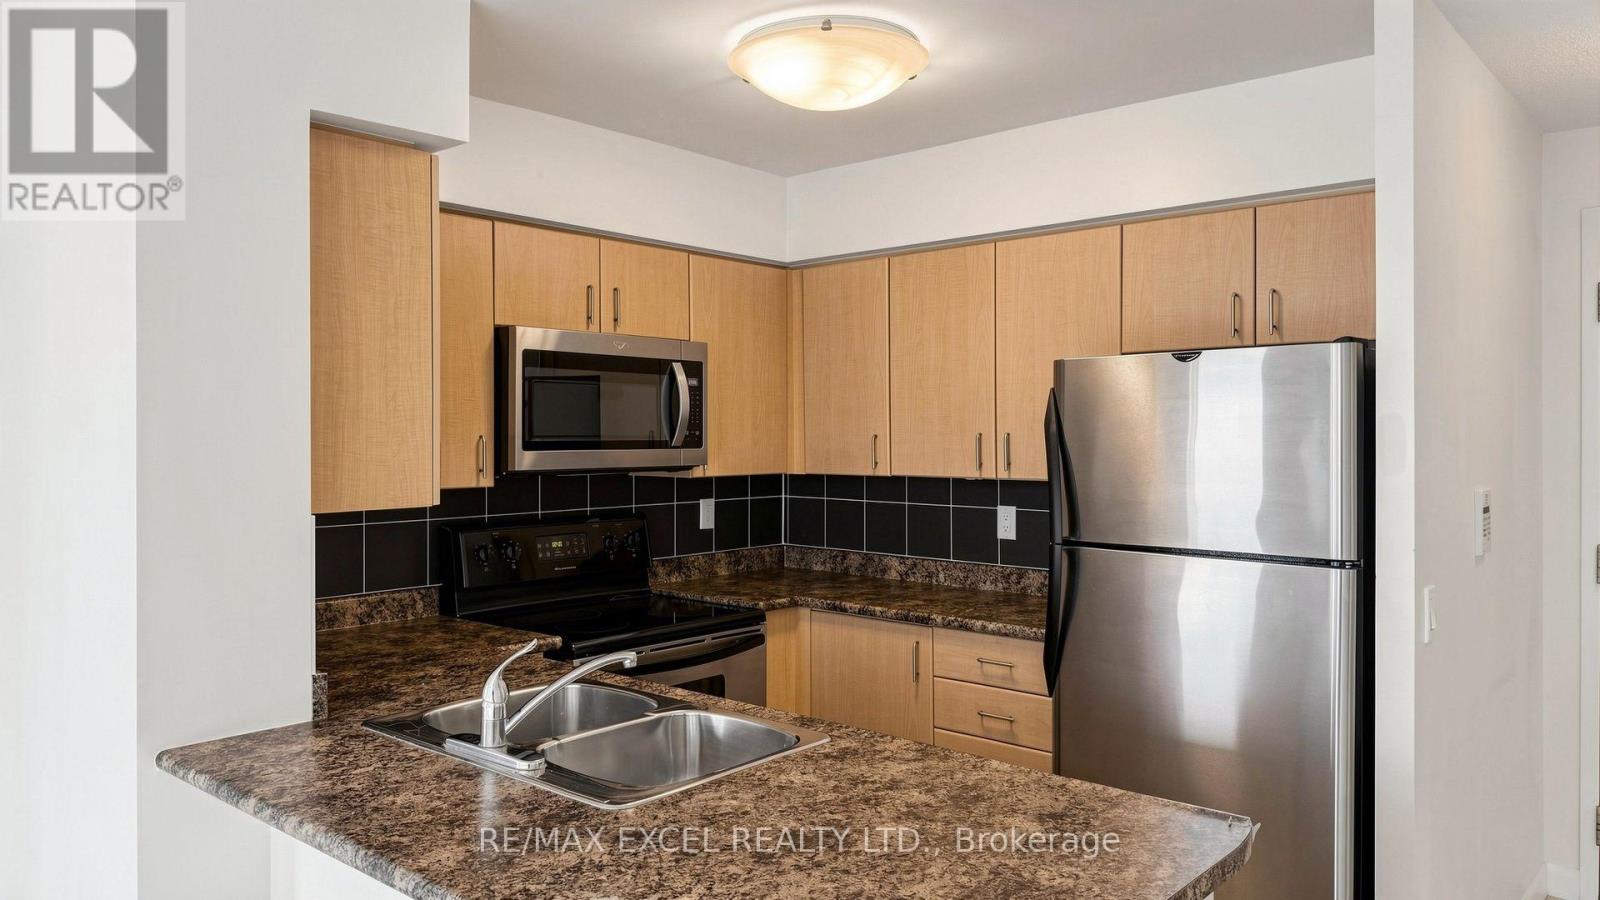
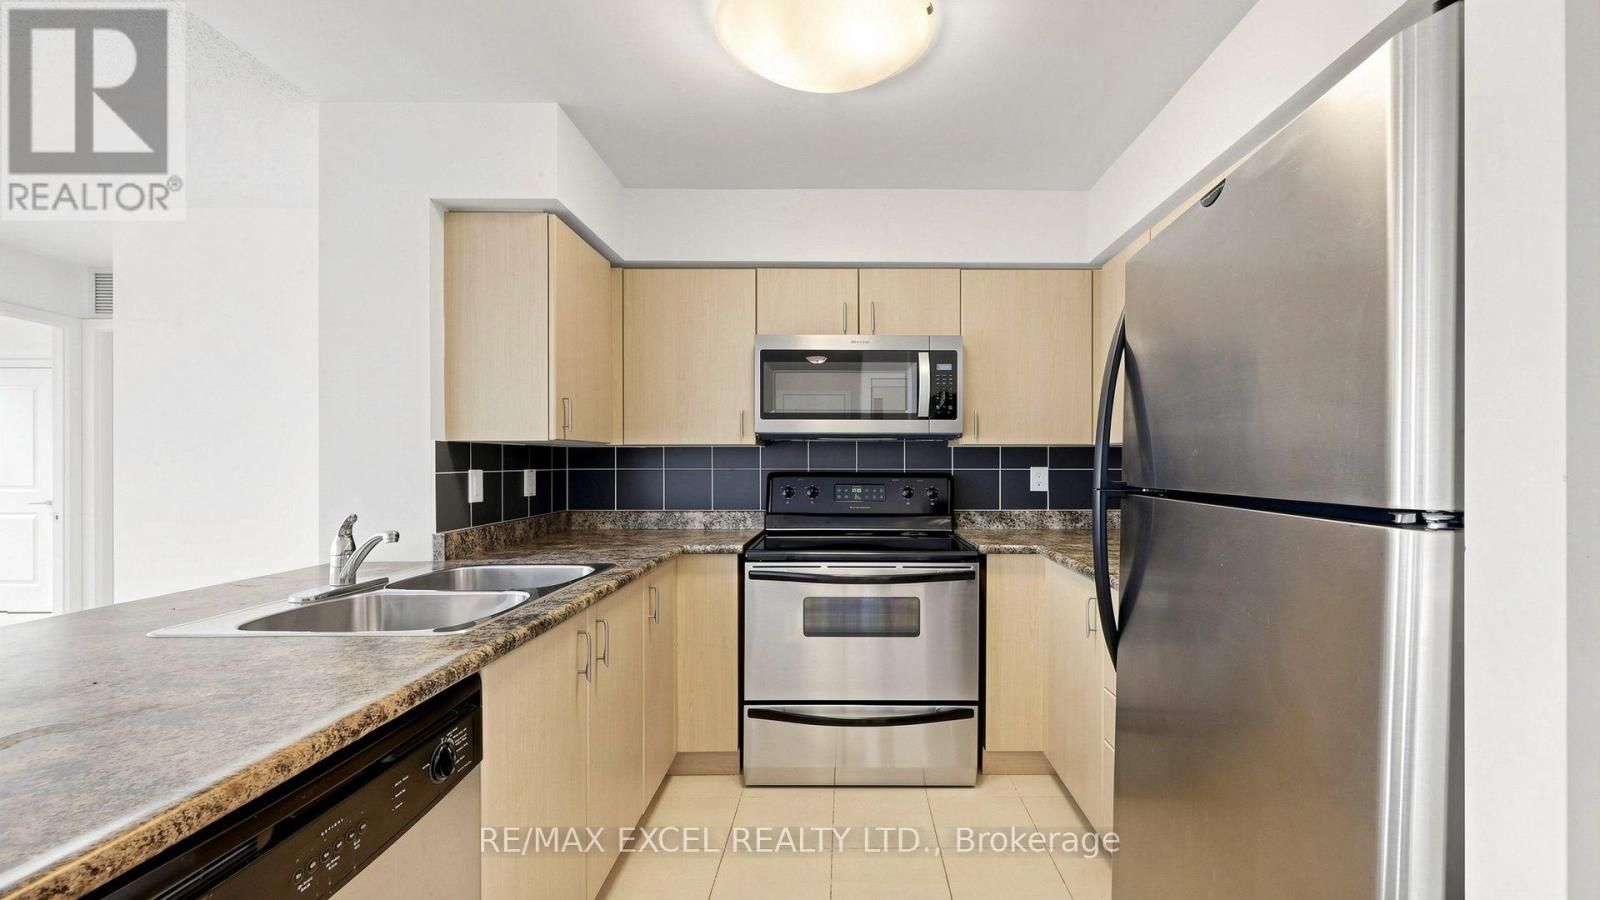
- RoomType3: Kitchen
- RoomLevel3: Main level
- RoomLength3: 2.44
- RoomWidth3: 2.44
- RoomDimensions3: 2.44 m X 2.44 m
- RoomType4: Primary Bedroom
- RoomLevel4: Main level
- RoomLength4: 3.32
- RoomWidth4: 3.96
- RoomDimensions4: 3.32 m X 3.96 m
- RoomType5: Bedroom 2
- RoomLevel5: Main level
- RoomLength5: 2.44
- RoomWidth5: 2.44
- RoomDimensions5: 2.44 m X 2.44 m
- RoomType6: Bedroom 3
- RoomLevel6: Main level
- RoomLength6: 3.05
- RoomWidth6: 3.05
- RoomDimensions6: 3.05 m X 3.05 m
Location Details
- City: Toronto (Lansing-Westgate), Toronto (Lansing-Westgate)
- Province: Ontario
Property Details
- SubdivisionName: Lansing-Westgate
Property Features
- CommunityFeatures: Pets Allowed With Restrictions,Community Centre
- Flooring: Hardwood
- Heating: Forced air
- HeatingFuel: Natural gas
- CoolingYN: True
- Cooling: Central air conditioning
- ParkingTotal: 1
- OpenParkingYN: False
- GarageYN: True
- AttachedGarageYN: False
- CarportYN: False
- FireplacesTotal: 0
- PoolYN: True
- ViewYN: True
- View: View
- WaterfrontYN: False
Basics
- Date added: Added 50 minutes ago
- Category: Single Family
- Type: Single Family
- Bedrooms: 3
- Bathrooms: 2
- Floors: Hardwood
- Area: 1000 - 1199 sq ft
- Lot size: 0 sq ft
- SubdivisionName: Lansing-Westgate
- View: View
- UnitNumber: 2009
- ListOfficeName: RE/MAX EXCEL REALTY LTD.
- MLS ID: C13832660
Miscellaneous
- AssociationFeeFrequency: Monthly
Courtesy of
- OfficeName: RE/MAX EXCEL REALTY LTD.
- ListAOR: Toronto Regional Real Estate Board
Description
-
Description:
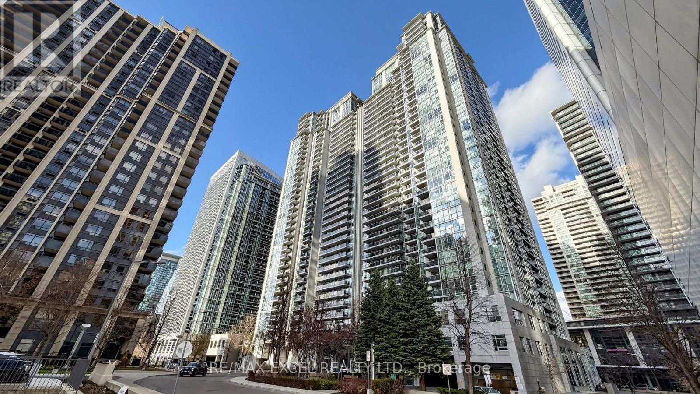
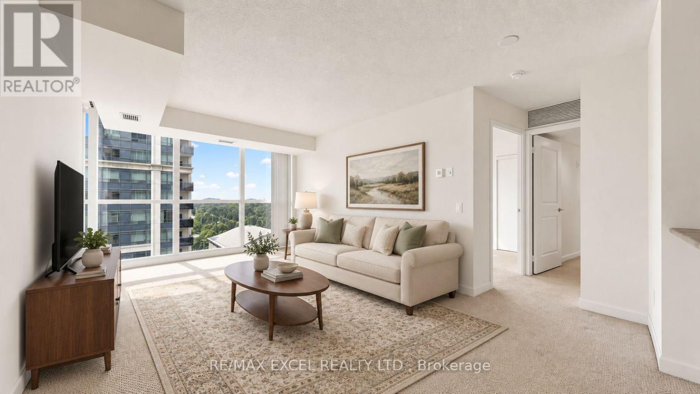
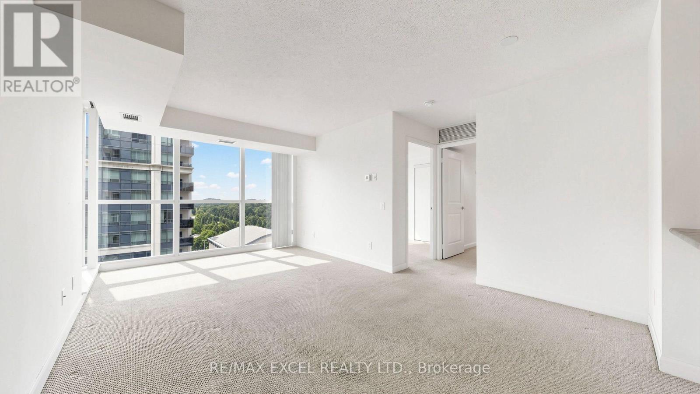
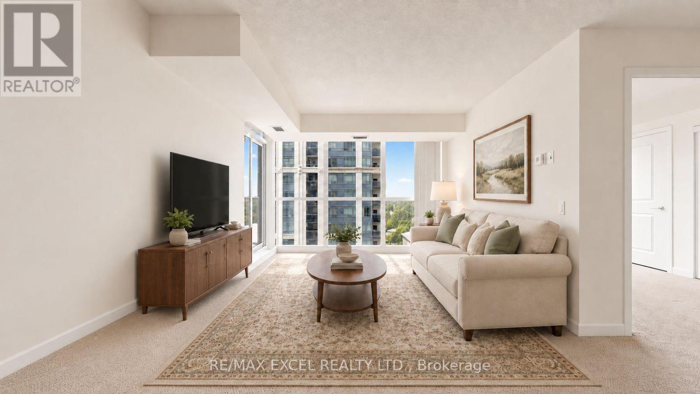
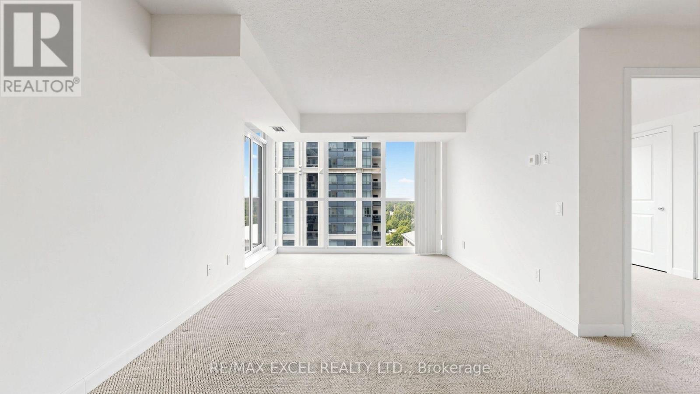
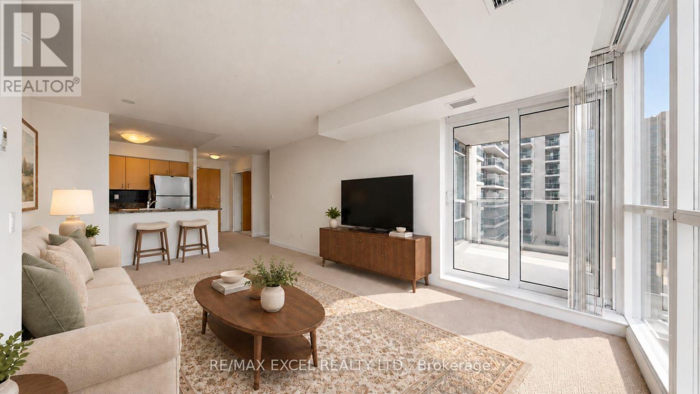
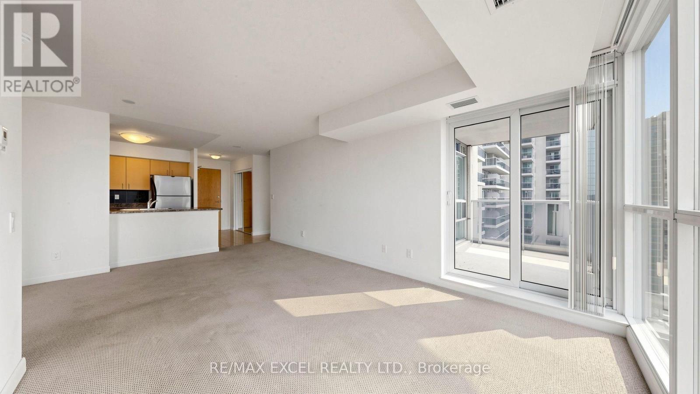
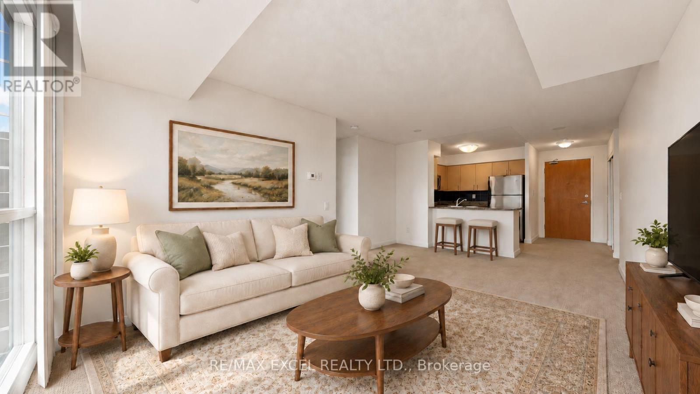
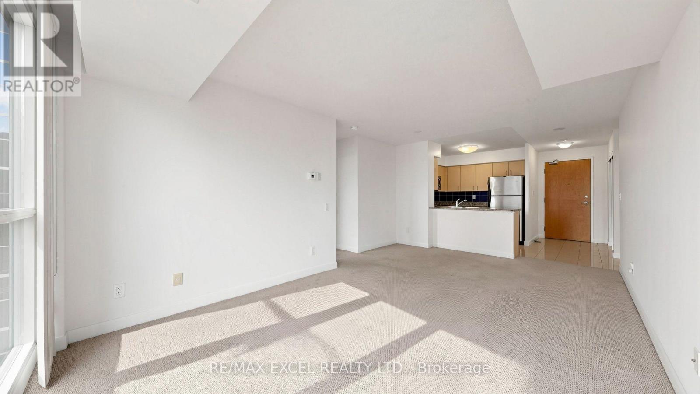
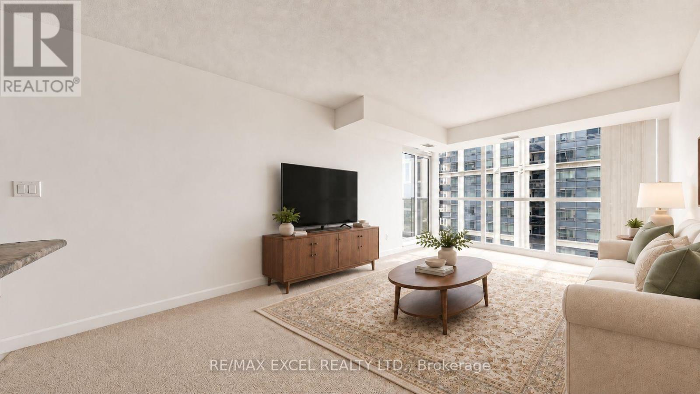
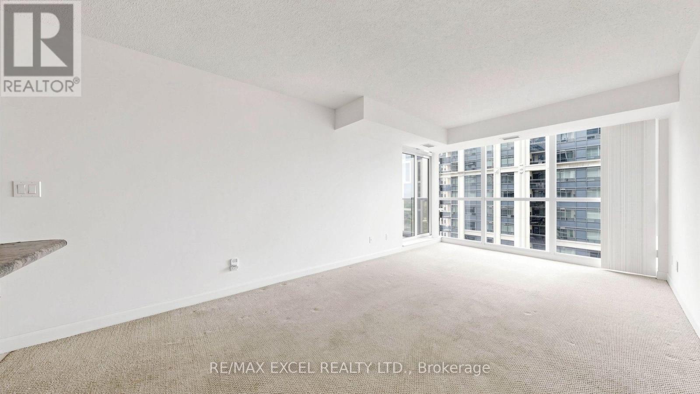
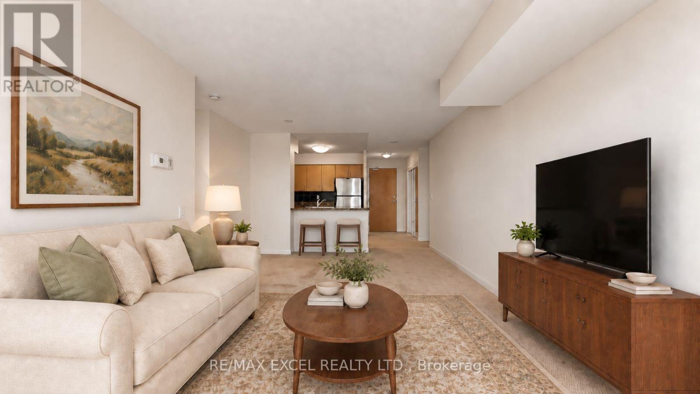
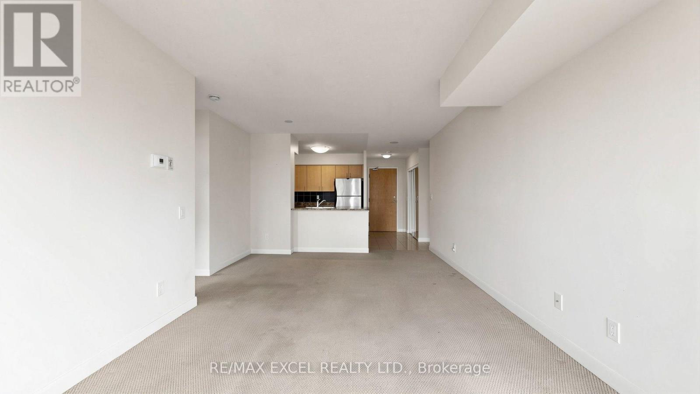
Welcome To Ultima By Menkes, Ideally Located In The Heart Of North York. This Bright And Beautifully Maintained Three-Bedroom Corner Suite Features A Highly Desirable Split-Bedroom Layout, Offering Excellent Privacy And Functionality. The Spacious Open-Concept Living And Dining Area Is Enhanced By Hardwood Flooring, Large Windows, Abundant Natural Light, And Impressive City Views. The Primary Bedroom Includes A Generous Walk-In Closet, While The Private Balcony Provides The Perfect Place To Relax And Enjoy The Surroundings. Residents Enjoy Direct Underground Access To North York Centre And Sheppard-Yonge Subway Stations, With North York Civic Centre, Mel Lastman Square, Empress Walk, Restaurants, Grocery Stores, Shops, Entertainment, And Everyday Conveniences Just Steps Away. Minutes To Highway 401. Exceptional Building Amenities Include 24-Hour Concierge And Security, Indoor Pool, Fitness Centre, Sauna, Guest Suites, Billiards Room, Golf Centre, Party Room, And Ample Visitor Parking. An Outstanding Opportunity In One Of North York's Most Convenient Locations! ***Some Photos Virtually Staged*** (id:67524)
Show all description
Building Details
- ParkingTotal: 1
- Heating: Forced air
Amenities & Features
- Waterfront available: No
- OpenParkingYN: No
- AttachedGarageYN: No
- GarageYN: Yes
- CarportYN: No
- PoolYN: Yes
- CoolingYN: Yes
- CommunityFeatures: Pets Allowed With Restrictions, Community Centre
- Cooling: Central air conditioning
- Total Fireplaces: 0