
4987 Fourth Line, Erin, Ontario, Canada, L7J2L8, L7J2L8
4987 Fourth Line, Erin, Ontario, Canada, L7J2L8, L7J2L8Rooms & Units Descr
- RoomType1: Bedroom 4
- RoomLevel1: Lower level
- RoomLength1: 5.7
- RoomWidth1: 4
- RoomDimensions1: 5.7 m X 4 m
- RoomType2: Kitchen
- RoomLevel2: Lower level
- RoomLength2: 5.29
- RoomWidth2: 4.85
- RoomDimensions2: 5.29 m X 4.85 m
- RoomType3: Dining room
- RoomLevel3: Lower level
- RoomLength3: 3.99
- RoomWidth3: 3.64
- RoomDimensions3: 3.99 m X 3.64 m
- RoomType4: Games room
- RoomLevel4: Lower level
- RoomLength4: 7.61
- RoomWidth4: 5.65
- RoomDimensions4: 7.61 m X 5.65 m
- RoomType5: Kitchen
- RoomLevel5: Main level
- RoomLength5: 6.13
- RoomWidth5: 5.9
- RoomDimensions5: 6.13 m X 5.9 m
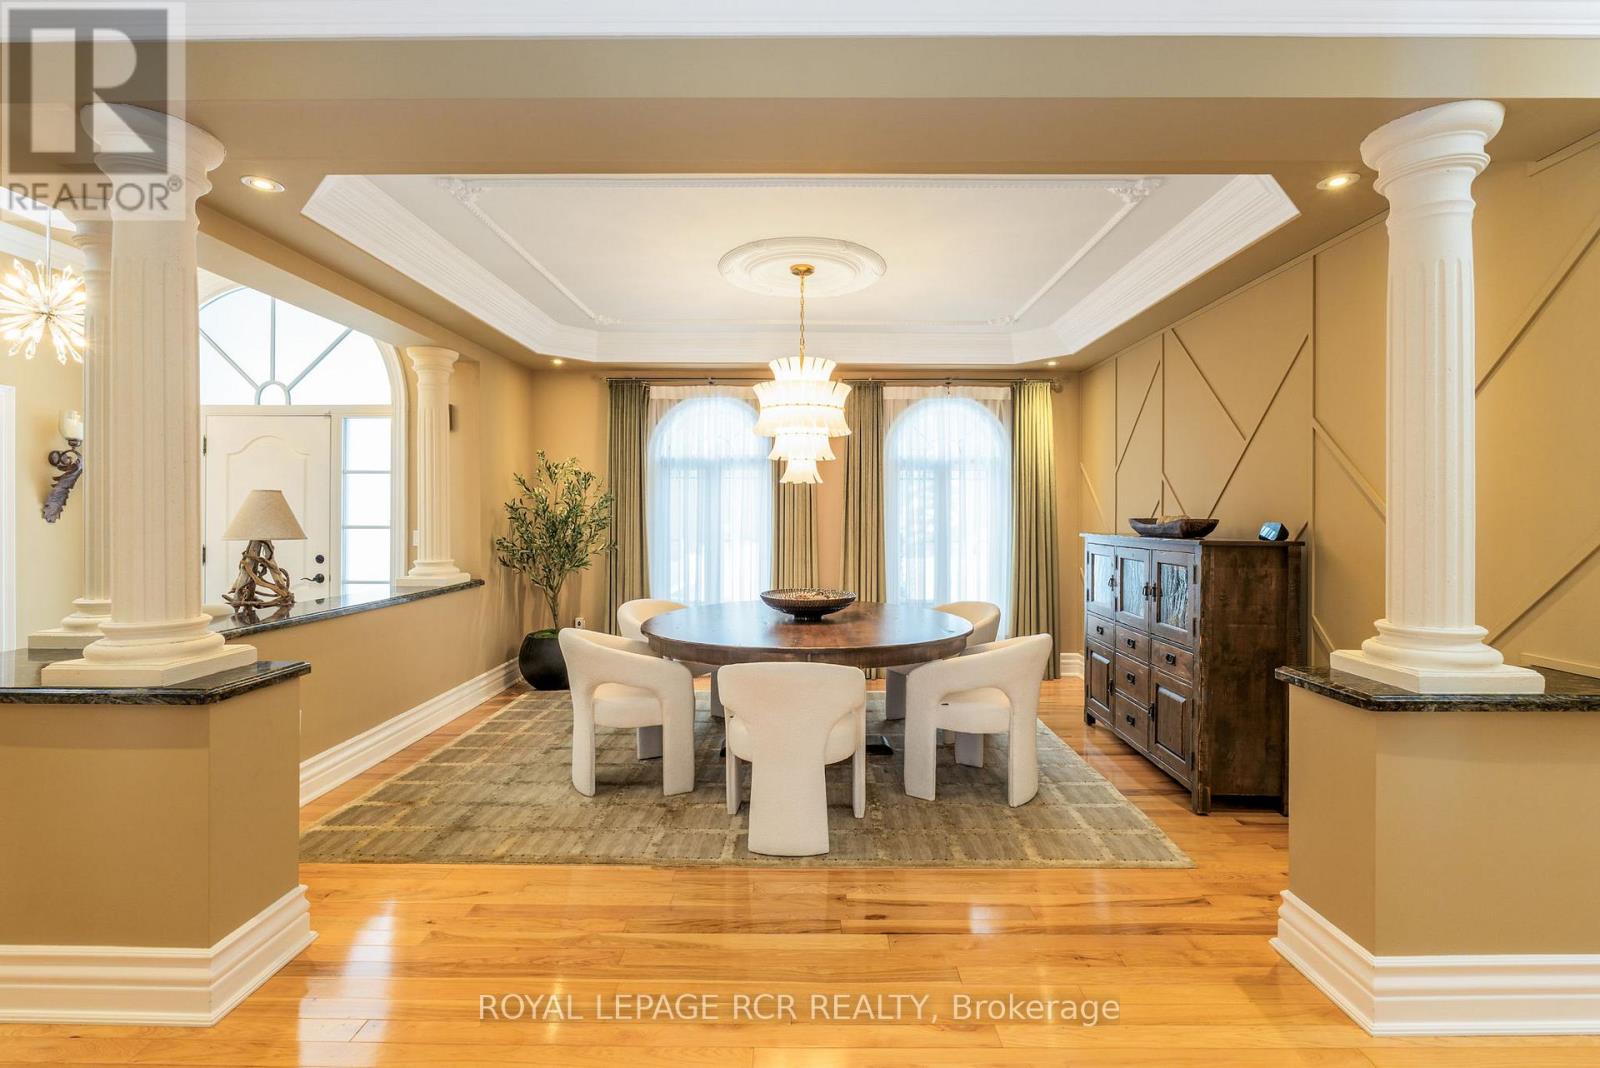
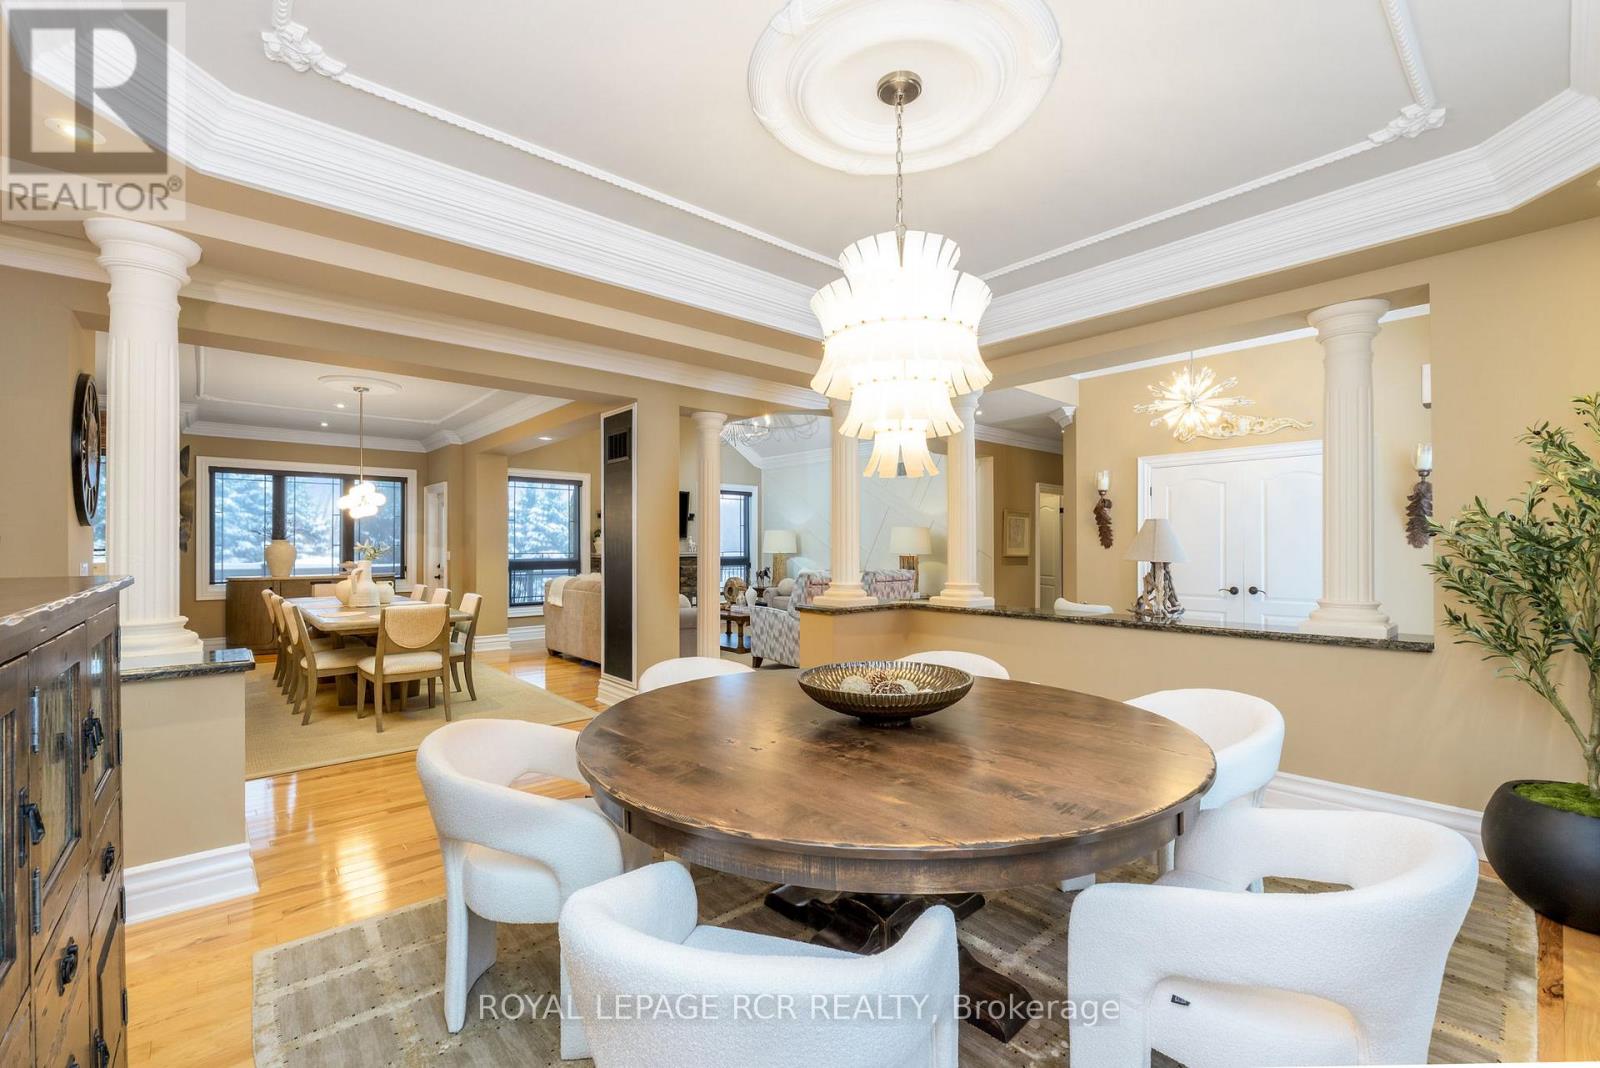
- RoomType6: Dining room
- RoomLevel6: Main level
- RoomLength6: 4.61
- RoomWidth6: 3.83
- RoomDimensions6: 4.61 m X 3.83 m
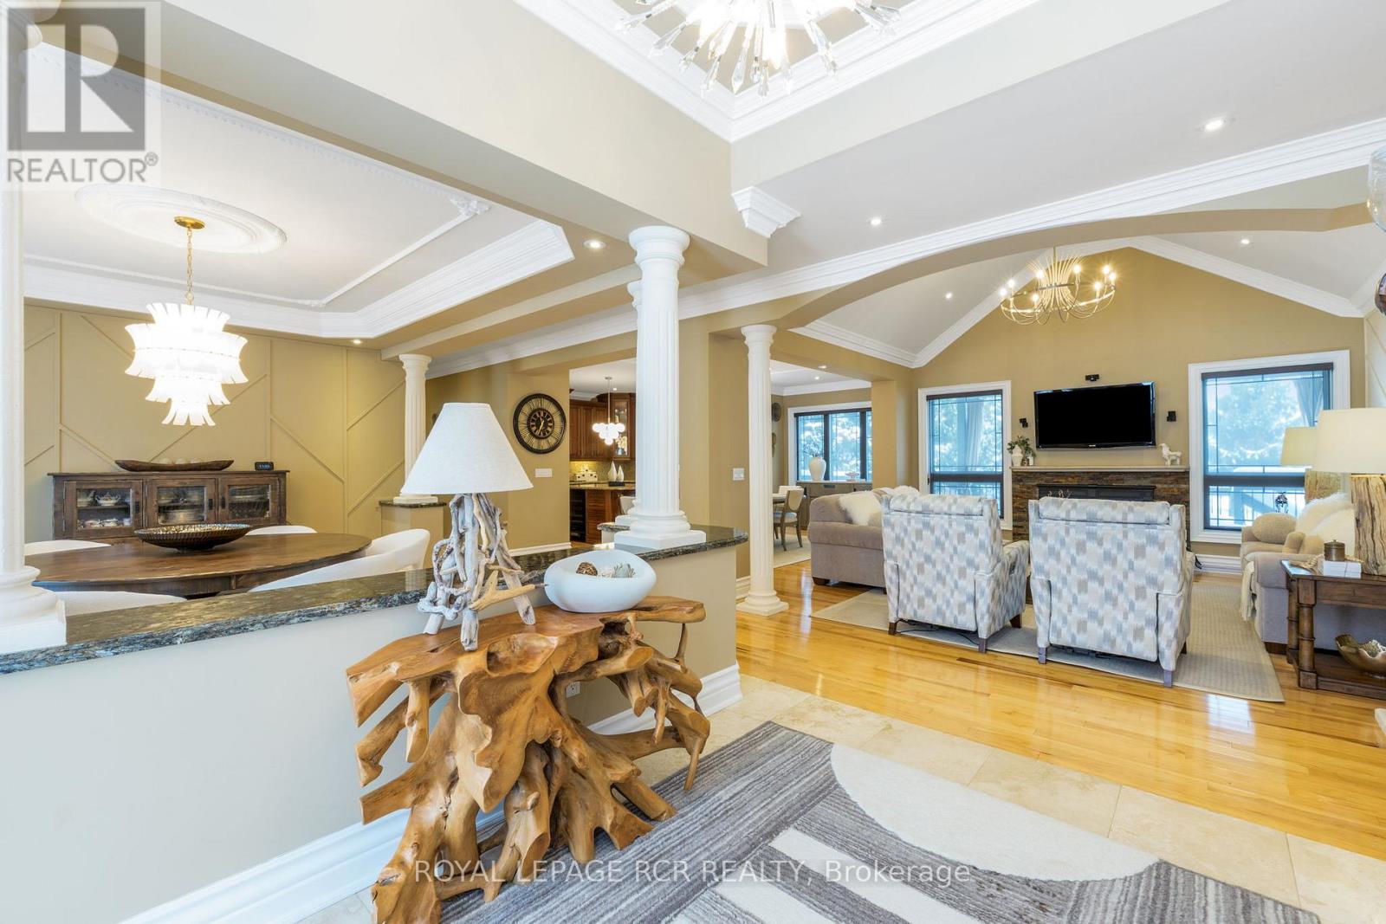
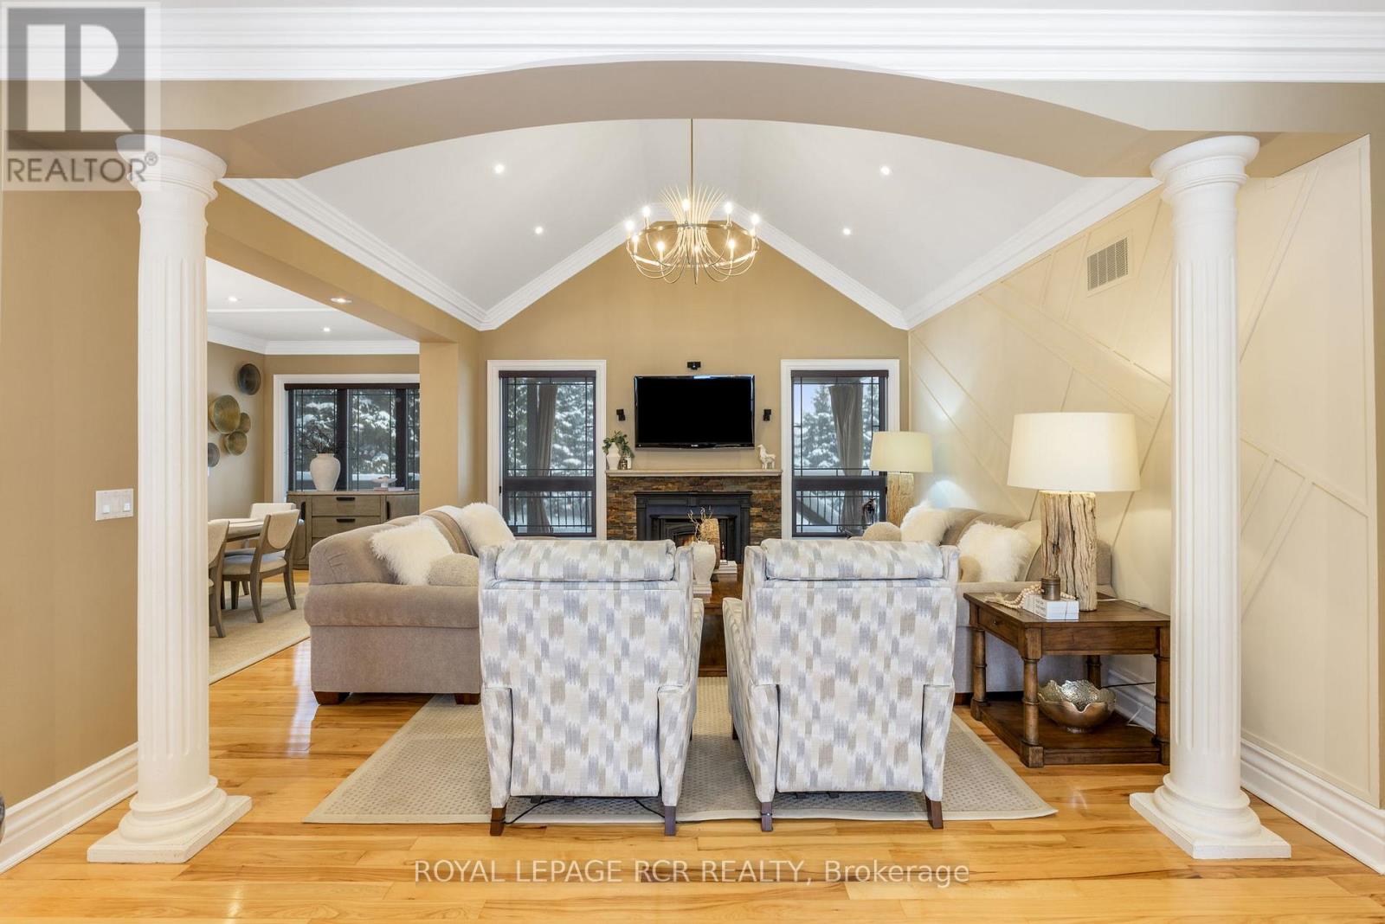
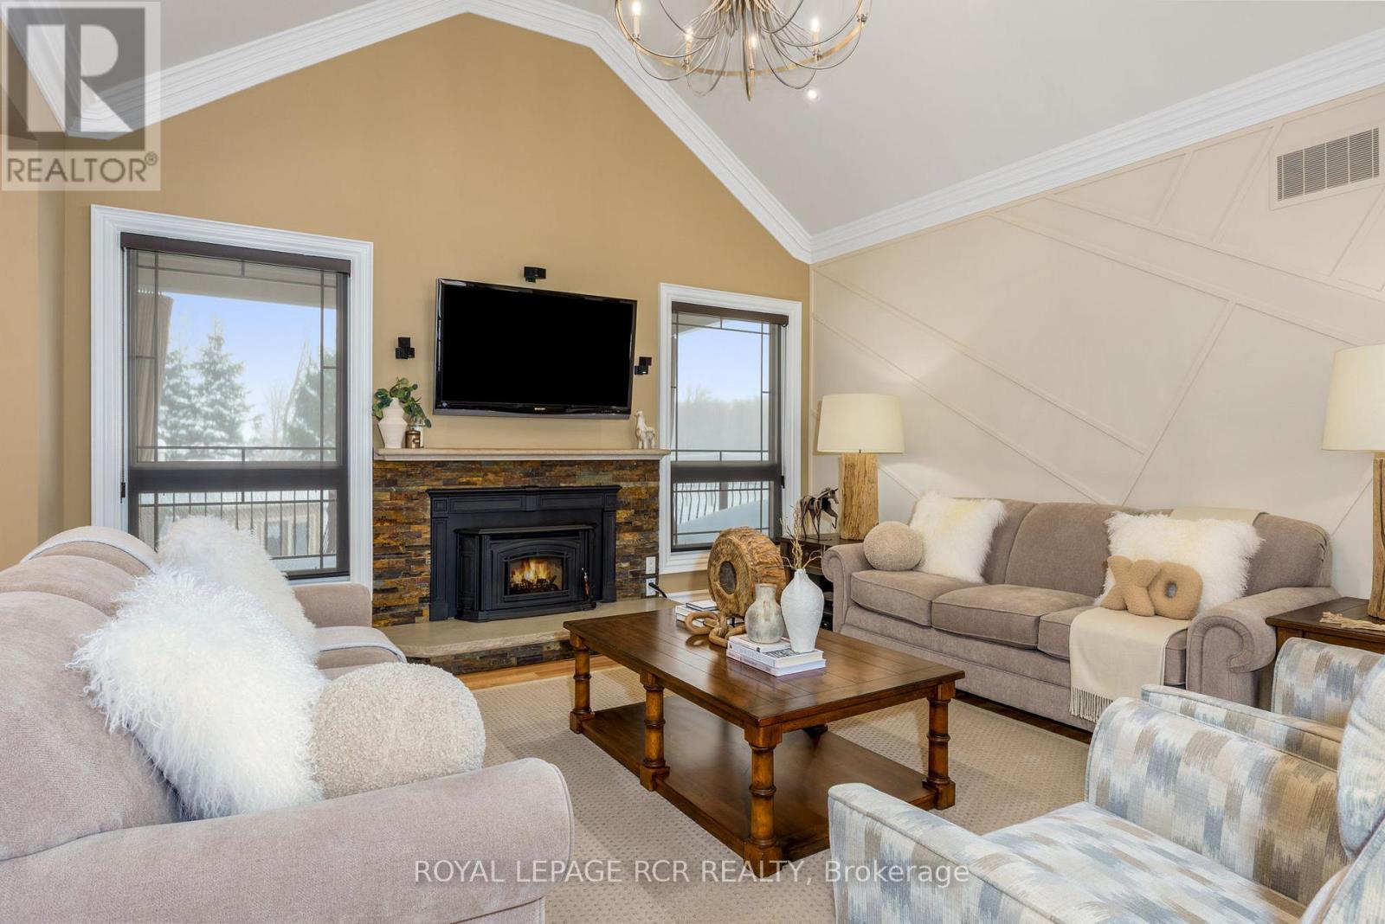
- RoomType7: Living room
- RoomLevel7: Main level
- RoomLength7: 4.75
- RoomWidth7: 4.55
- RoomDimensions7: 4.75 m X 4.55 m
- RoomType8: Office
- RoomLevel8: Main level
- RoomLength8: 4.84
- RoomWidth8: 3.51
- RoomDimensions8: 4.84 m X 3.51 m
- RoomType9: Primary Bedroom
- RoomLevel9: Main level
- RoomLength9: 5.5
- RoomWidth9: 4.55
- RoomDimensions9: 5.5 m X 4.55 m
- RoomType10: Bedroom 2
- RoomLevel10: Main level
- RoomLength10: 4.52
- RoomWidth10: 4
- RoomDimensions10: 4.52 m X 4 m
- RoomType11: Bedroom 3
- RoomLevel11: Main level
- RoomLength11: 4.04
- RoomWidth11: 3.91
- RoomDimensions11: 4.04 m X 3.91 m
Location Details
- City: Erin, Erin
- Province: Ontario
Property Details
- SubdivisionName: Rural Erin
- ArchitecturalStyle: Bungalow
- Levels: 1
- FrontageLength: 179.96 m
Property Features
- LotFeatures: Landscaped
- CommunityFeatures: Community Centre,School Bus
- Flooring: Hardwood
- Heating: Forced air
- HeatingFuel: Geo Thermal
- CoolingYN: True
- Cooling: Central air conditioning
- ParkingTotal: 17
- OpenParkingYN: False
- GarageYN: True
- AttachedGarageYN: True
- CarportYN: False
- FireplacesTotal: 2
- FireplaceFeatures: Insert
- PoolYN: True
- ViewYN: False
- WaterfrontYN: False
- Sewer: Septic System
Basics
- BathroomsHalf: 2
- Date added: Added 1 hour ago
- Category: Single Family
- Type: Single Family
- Bedrooms: 9
- Bathrooms: 7
- Half baths: 2
- Floors: Hardwood
- Area: 3500 - 5000 sq ft
- Lot size: 0 sq ft
- SubdivisionName: Rural Erin
- ListOfficeName: ROYAL LEPAGE RCR REALTY
- MLS ID: X14129362
Courtesy of
- OfficeName: ROYAL LEPAGE RCR REALTY
- ListAOR: Toronto Regional Real Estate Board
Description
-
Description:
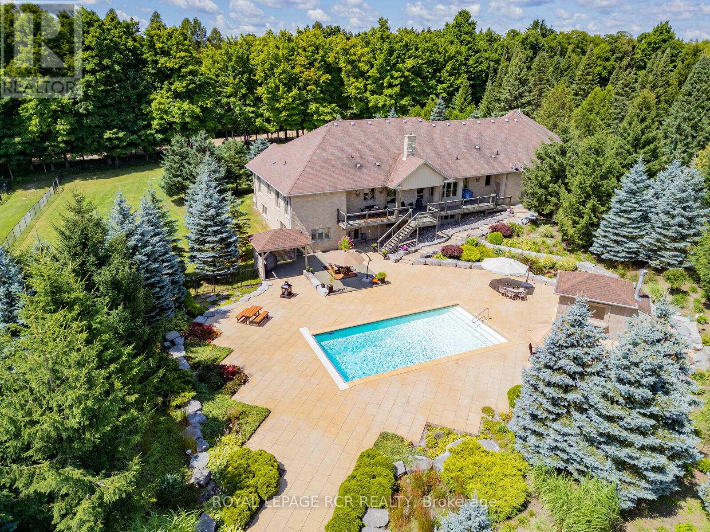
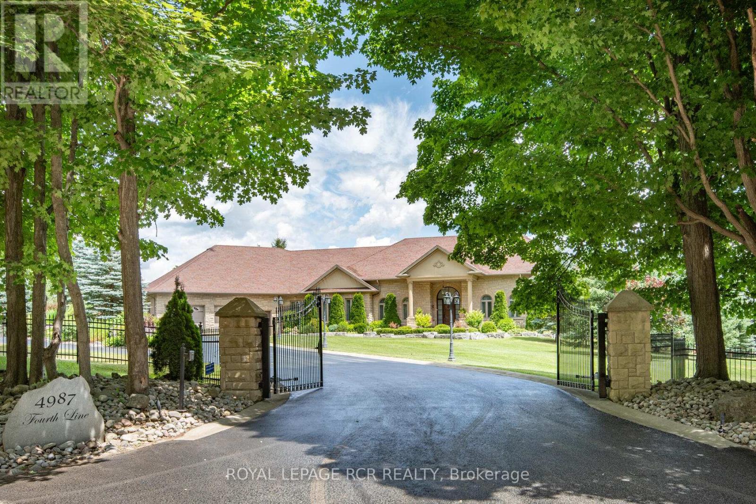
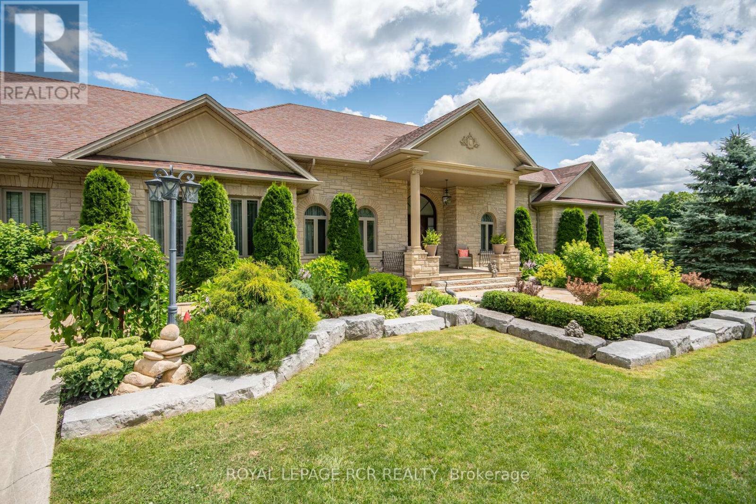
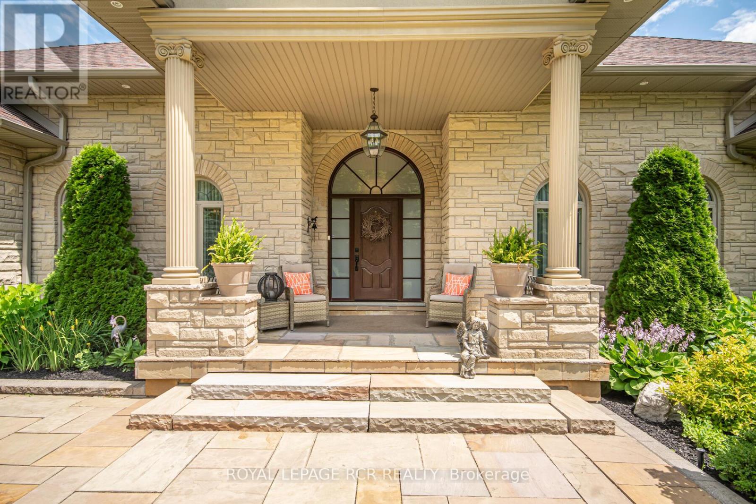
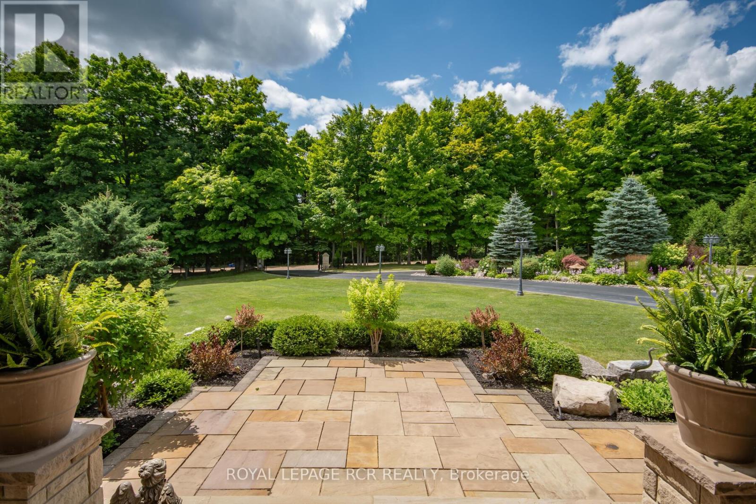
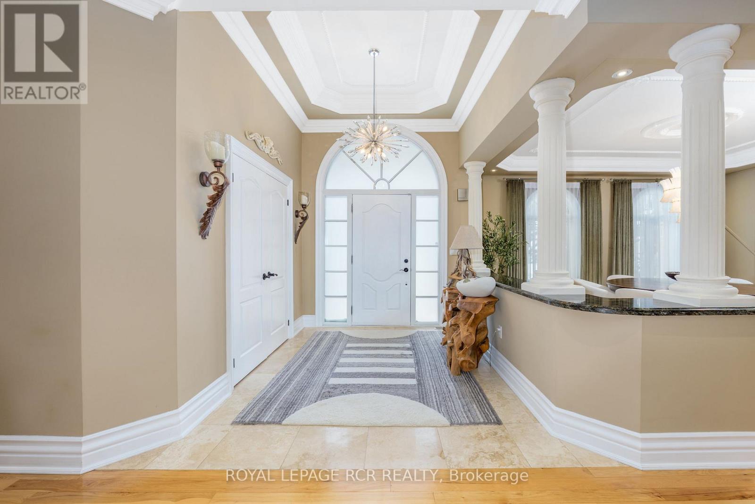
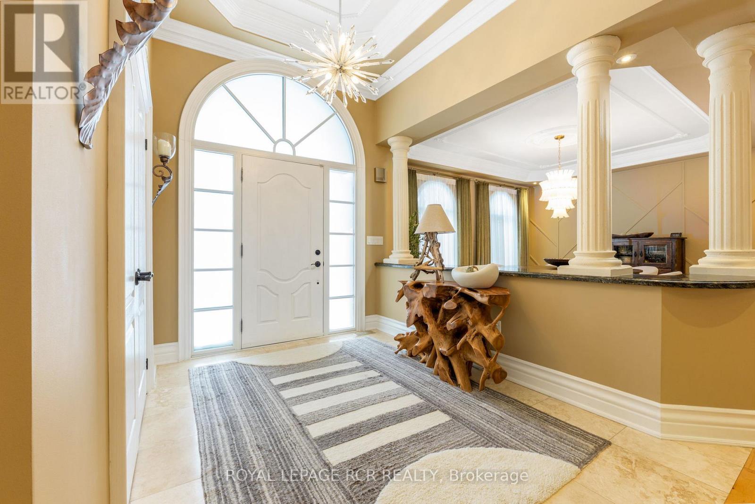
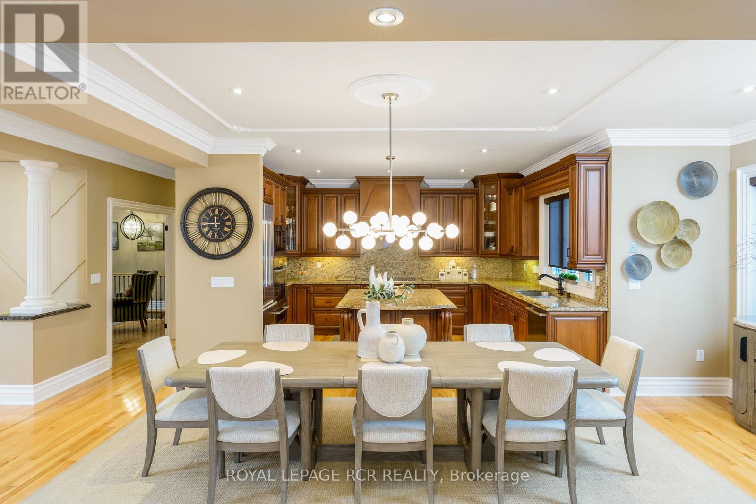
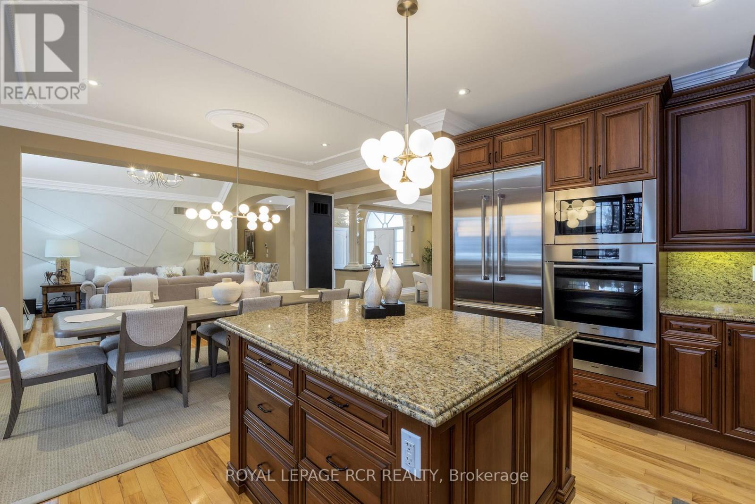
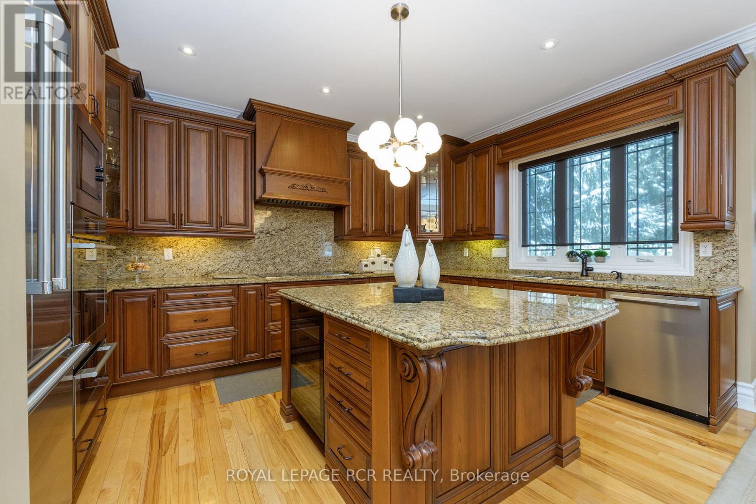
Welcome to this stunning multi-generational country property situated on 44 acres near Acton. Enter the main house through automated electronic front entry gates. Features of the main house include nearly 5000 sq. ft. of luxury living. Maple kitchen w/ granite countertop and backsplash overlooking a large eat-in area with walk-out to large deck overlooking the pool and backyard. Thermador and Miele s/s appliances. Separate and formal open-concept dining room. Open-concept living room w/ cathedral ceiling and wood burning fireplace. Main floor office. Primary bedroom w/ walk-in closet 4 pc ensuite and walk-out to deck overlooking the 18 x 36 heated salt water pool w/ electric pool cover. Main floor laundry and a second laundry in the basement. Huge attached garage with room for 9 cars & access to the house and backyard. Fully finished walk-out basement set up as an in-law suite with full kitchen with granite countertop and centre island, large and bright bedroom with 3 pc semi-ensuite bath, , living , dining and games room and tons of storage. Gorgeous backyard with extensive wrought iron fencing. Multiple dining areas. 10 x 10 pool cabana. Approximate 4000 sq. ft. of stone decking with extensive landscaping and stunning gardens. 12 zone, 60 head sprinkler system for front and rear gardens. New roof 2025. 30 x 60 Gara Farm barn with 6 System Fencing stalls, separate tack room and large hay storage area. 5 large oak-board paddocks with room for more and a separate driveway to the barn. Lots of room to add an indoor arena if desired. Updates include new geo-thermal furnace in 2022, new pool pump 2024, new pool heater and chimney 2023, Miele dishwasher 2024, Miele induction stove-top and wine fridge 2023. Generator for the full main house. The legal secondary dwelling features 3 +2 bedrooms. 2.5 baths, partially finished basement. Main floor laundry. Large eat-in kitchen. Separate septic system and drilled well. Propane furnace & central air conditioning. Built in 2018. (id:67524)
Show all description
Building Details
- ParkingTotal: 17
- ArchitecturalStyle: Bungalow
- Heating: Forced air
- Sewer: Septic System
Amenities & Features
- Waterfront available: No
- OpenParkingYN: No
- AttachedGarageYN: Yes
- GarageYN: Yes
- CarportYN: No
- PoolYN: Yes
- CoolingYN: Yes
- CommunityFeatures: Community Centre, School Bus
- Cooling: Central air conditioning
- FireplaceFeatures: Insert
- Total Fireplaces: 2