
5 Cherry Hill Lane, Barrie (Painswick South), Ontario, Canada, L9J0M7
5 Cherry Hill Lane, Barrie (Painswick South), Ontario, Canada, L9J0M7Rooms & Units Descr
- RoomType1: Great room
- RoomLevel1: Second level
- RoomLength1: 3.45
- RoomWidth1: 4.51
- RoomDimensions1: 3.45 m X 4.51 m
- RoomType2: Dining room
- RoomLevel2: Second level
- RoomLength2: 2.46
- RoomWidth2: 4.27
- RoomDimensions2: 2.46 m X 4.27 m
- RoomType3: Kitchen
- RoomLevel3: Second level
- RoomLength3: 2.29
- RoomWidth3: 3.42
- RoomDimensions3: 2.29 m X 3.42 m
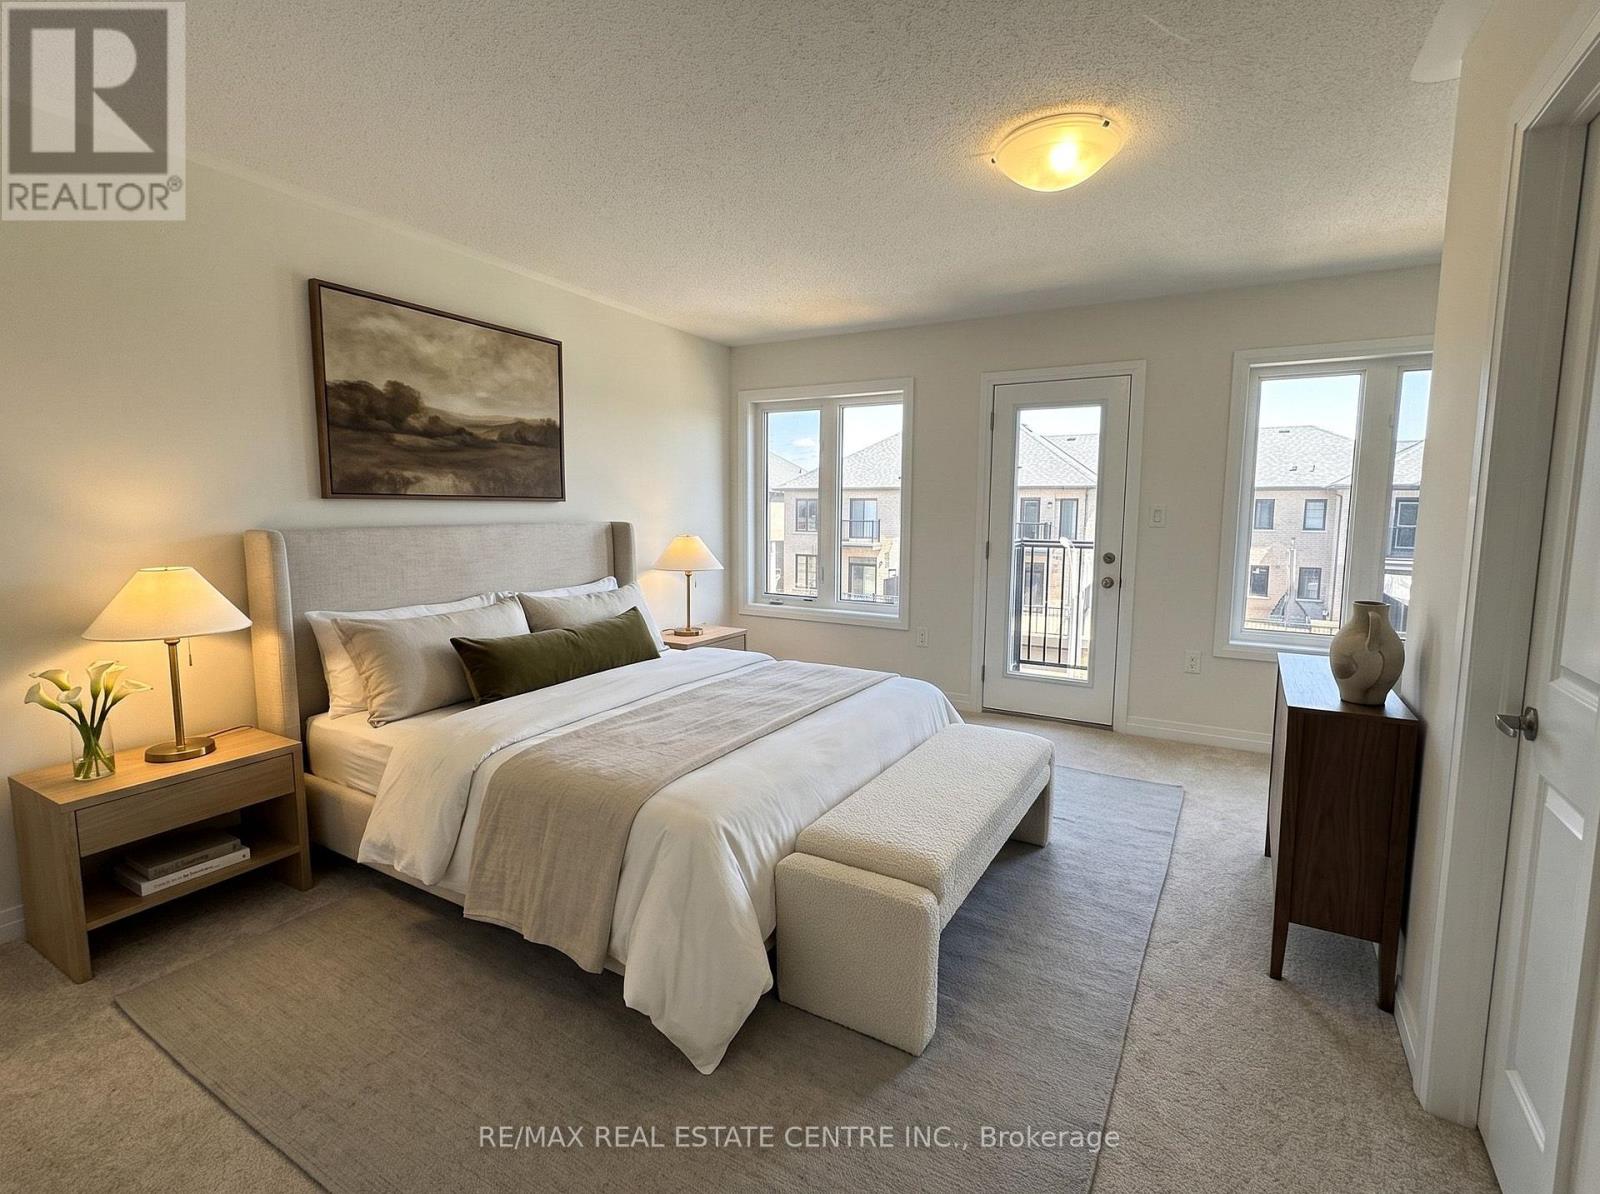
- RoomType4: Primary Bedroom
- RoomLevel4: Third level
- RoomLength4: 4.73
- RoomWidth4: 3.65
- RoomDimensions4: 4.73 m X 3.65 m
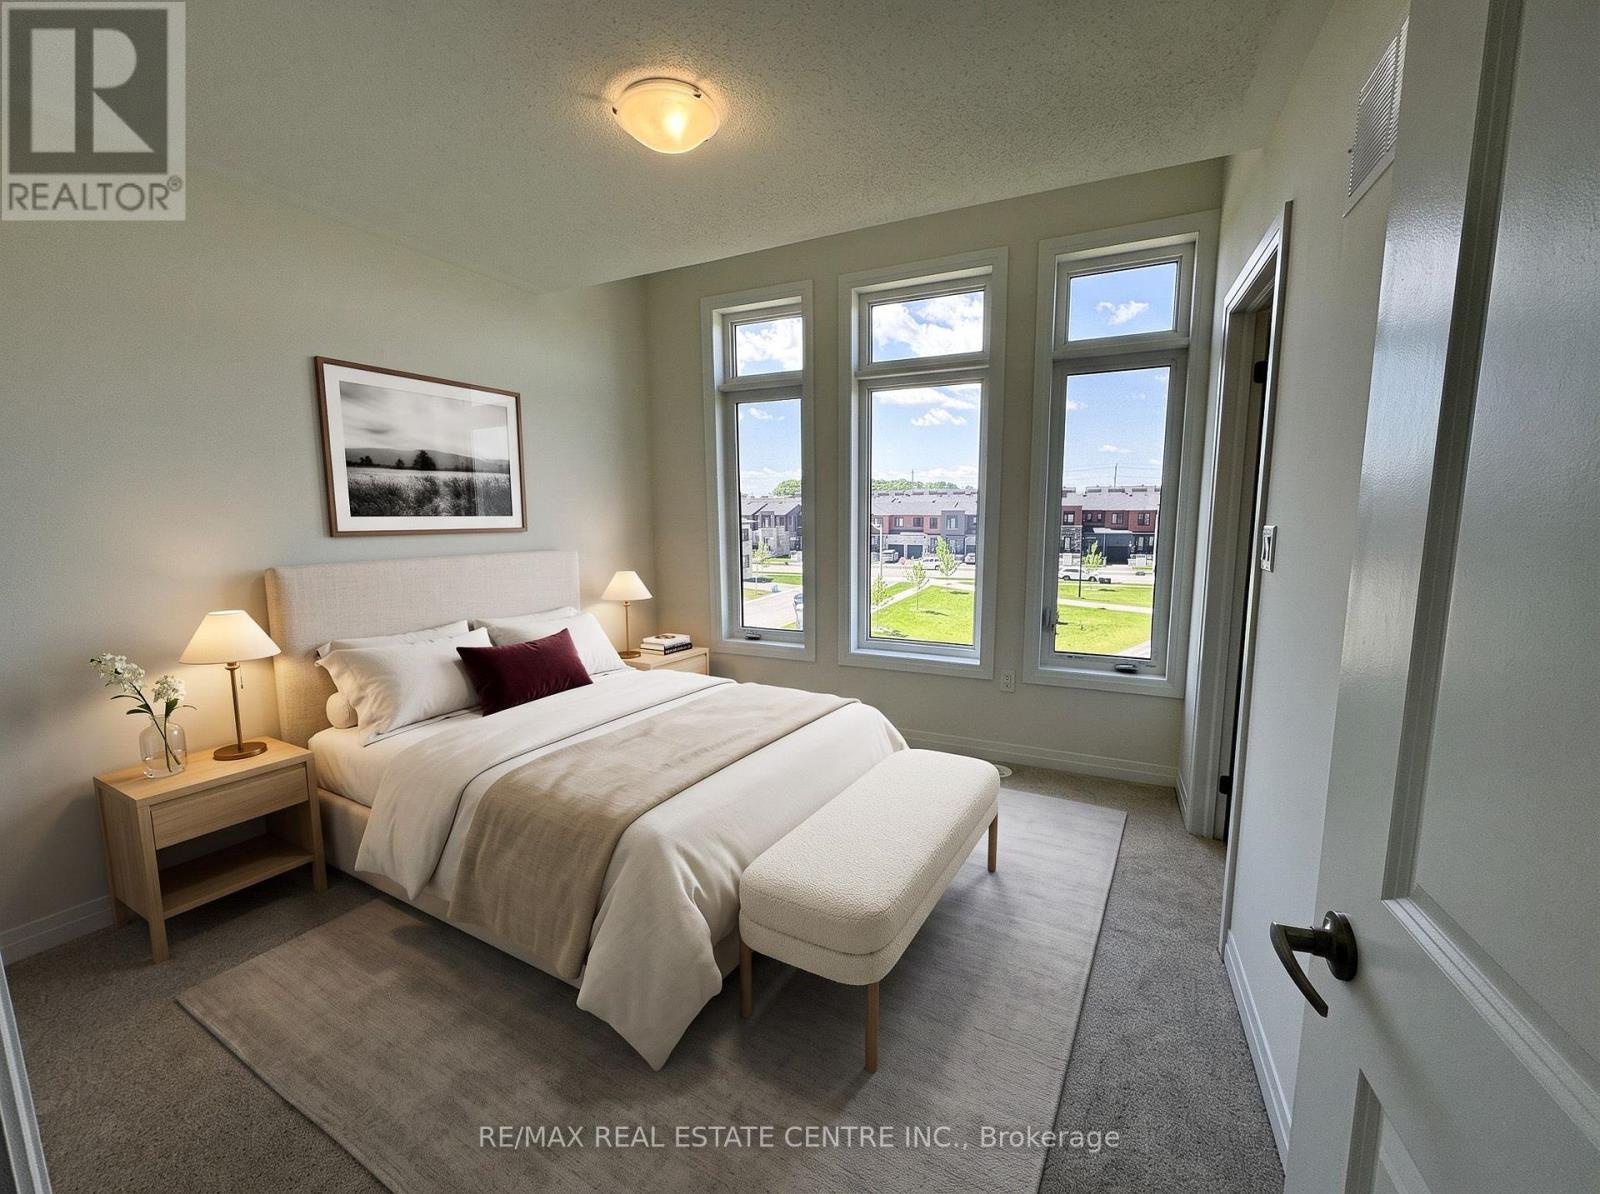
- RoomType5: Bedroom 2
- RoomLevel5: Third level
- RoomLength5: 3.05
- RoomWidth5: 3.39
- RoomDimensions5: 3.05 m X 3.39 m
- RoomType6: Laundry room
- RoomLevel6: Third level
- RoomLength6: 0
- RoomWidth6: 0
- RoomDimensions6: Measurements not available
- RoomType7: Bedroom 3
- RoomLevel7: Main level
- RoomLength7: 3.08
- RoomWidth7: 3.39
- RoomDimensions7: 3.08 m X 3.39 m
Location Details
- City: Barrie (Painswick South)
- Province: Ontario
Property Details
- SubdivisionName: Painswick South
- Levels: 3
- FrontageLength: 16 ft ,4 in
Property Features
- Flooring: Laminate
- Heating: Forced air
- HeatingFuel: Natural gas
- CoolingYN: True
- Cooling: Central air conditioning
- ParkingTotal: 3
- OpenParkingYN: False
- GarageYN: True
- AttachedGarageYN: True
- CarportYN: False
- FireplacesTotal: 0
- PoolYN: False
- ViewYN: False
- WaterfrontYN: False
- Sewer: Sanitary sewer
Basics
- BathroomsHalf: 1
- Date added: Added 7 days ago
- Category: Single Family
- Type: Single Family
- Bedrooms: 3
- Bathrooms: 4
- Half baths: 1
- Floors: Laminate
- Area: 1500 - 2000 sq ft
- Lot size: 0 sq ft
- SubdivisionName: Painswick South
- ListOfficeName: RE/MAX REAL ESTATE CENTRE INC.
- MLS ID: S13850624
Miscellaneous
- AssociationFeeFrequency: Monthly
Courtesy of
- OfficeName: RE/MAX REAL ESTATE CENTRE INC.
- ListAOR: Toronto Regional Real Estate Board
Description
-
Description:
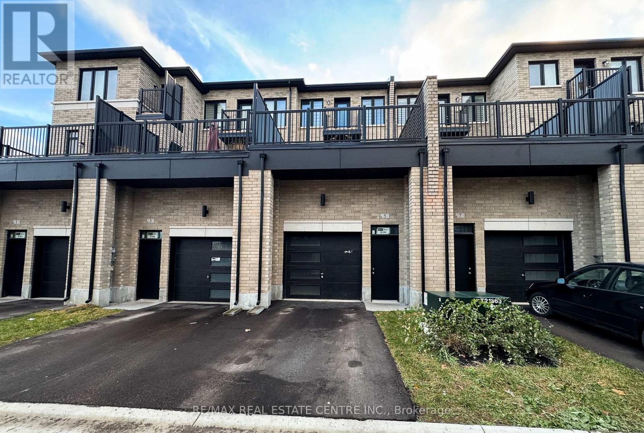
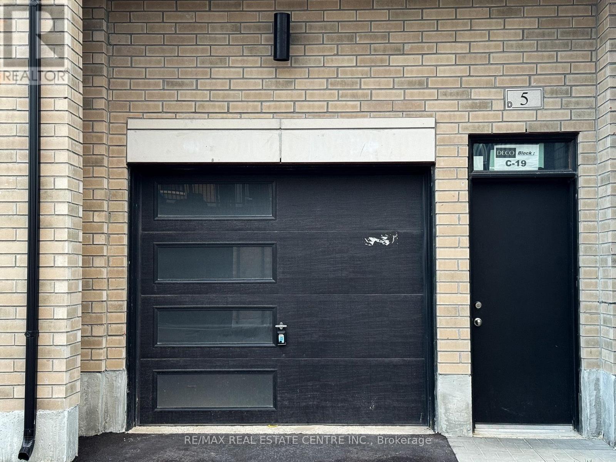
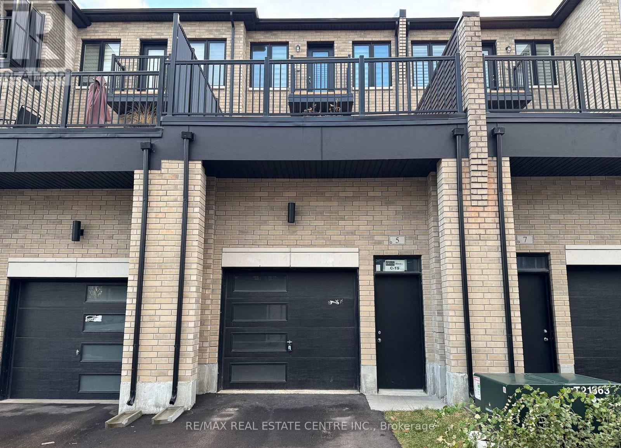
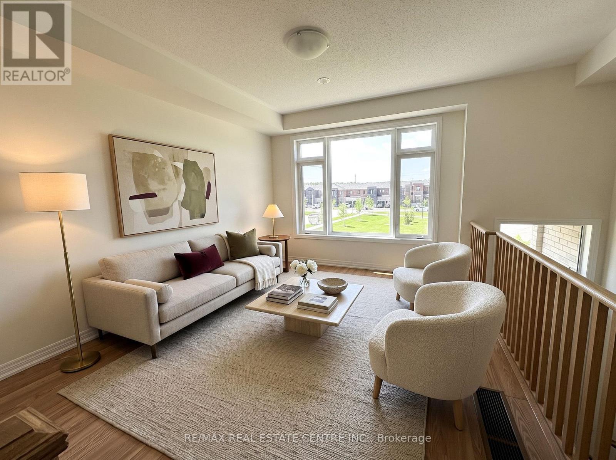
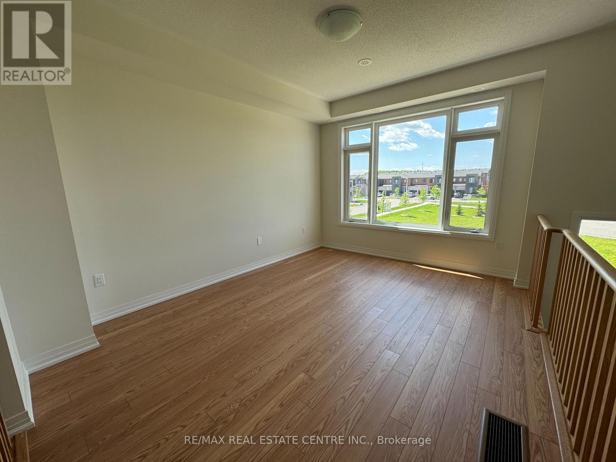
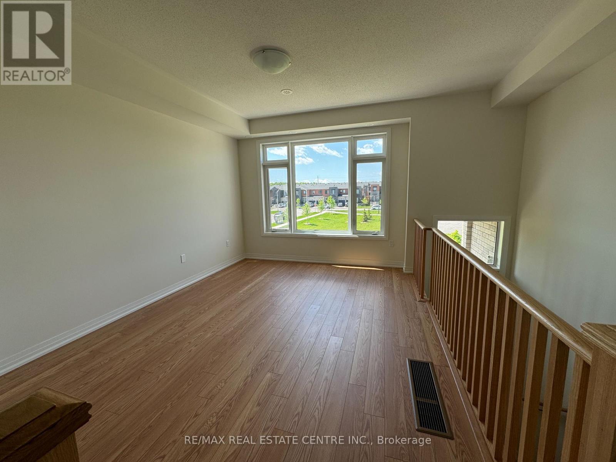
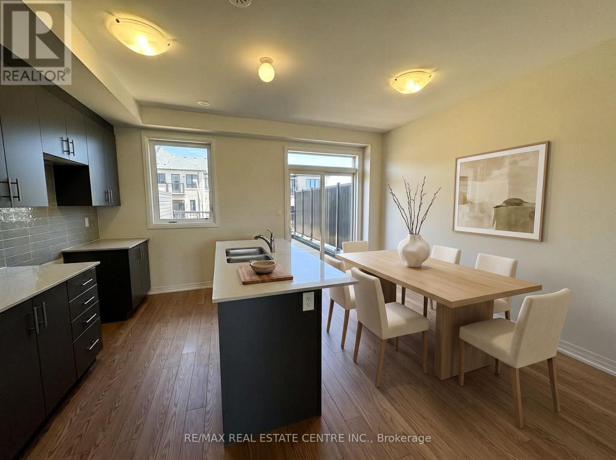
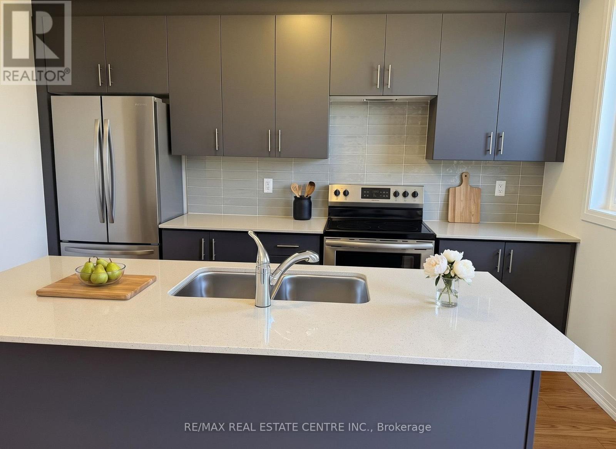
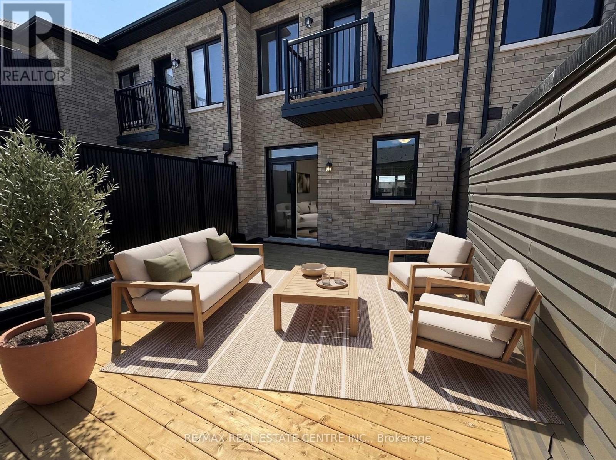
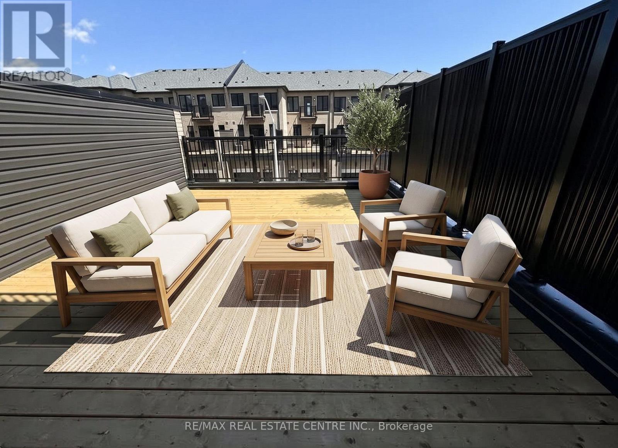
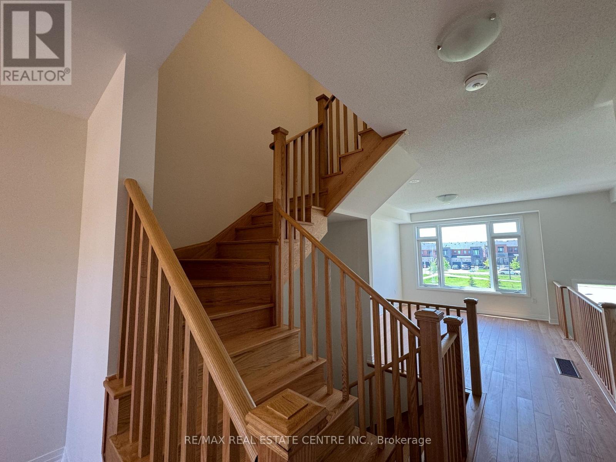
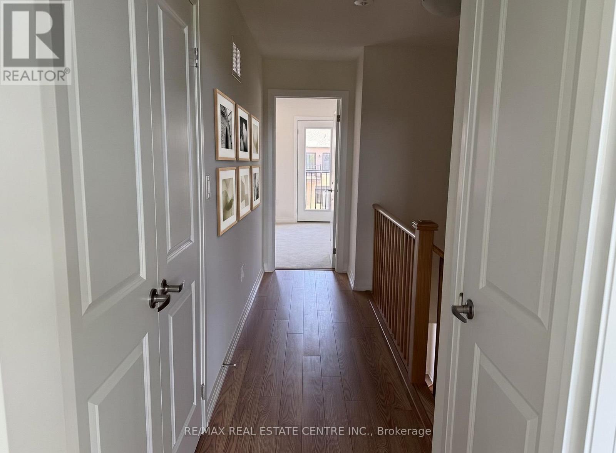
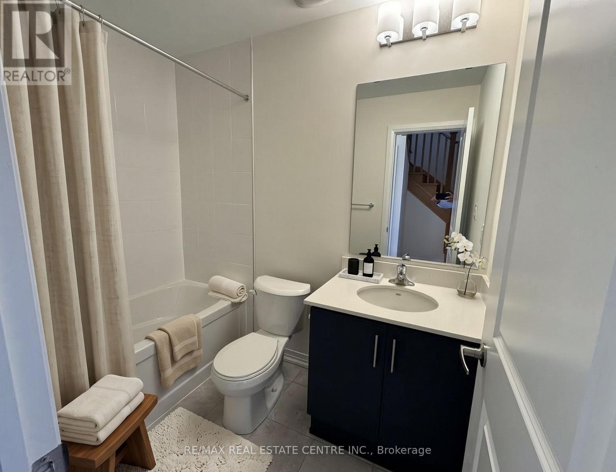
Welcome to your new home in the heart of Barrie! This stunning, 3-bedroom, 3.5-bathroom townhome offers luxurious living in a vibrant community, just steps from the Go Train. The spacious layout is perfect for entertaining, featuring a modern kitchen with stainless steel appliances, white cabinetry, a pantry, and sliding glass doors to a huge private terrace. The living room boasts large windows that fill the space with natural light, overlooking a park, and laminate flooring. Each bedroom is a retreat with ample closet space and an en-suite bathroom for ultimate privacy and convenience. The primary suite is a true oasis, complete with a beautiful walk-in shower, walk-in closet, and private balcony. Additional highlights include an unfinished basement for extra storage, garage entry to the home, a two-car garage, one exterior parking space, main floor laundry, and access to a community park.Conveniently located near shops, restaurants, schools, and transit, Go Station, this townhome offers the best of city living. Don't miss out on this opportunity to live in luxury. Schedule your showing today! Pictures are virtually staged and for reference only. (id:67524)
Show all description
Building Details
- ParkingTotal: 3
- Heating: Forced air
- Sewer: Sanitary sewer
Amenities & Features
- Waterfront available: No
- OpenParkingYN: No
- AttachedGarageYN: Yes
- GarageYN: Yes
- CarportYN: No
- PoolYN: No
- CoolingYN: Yes
- Cooling: Central air conditioning
- Total Fireplaces: 0