
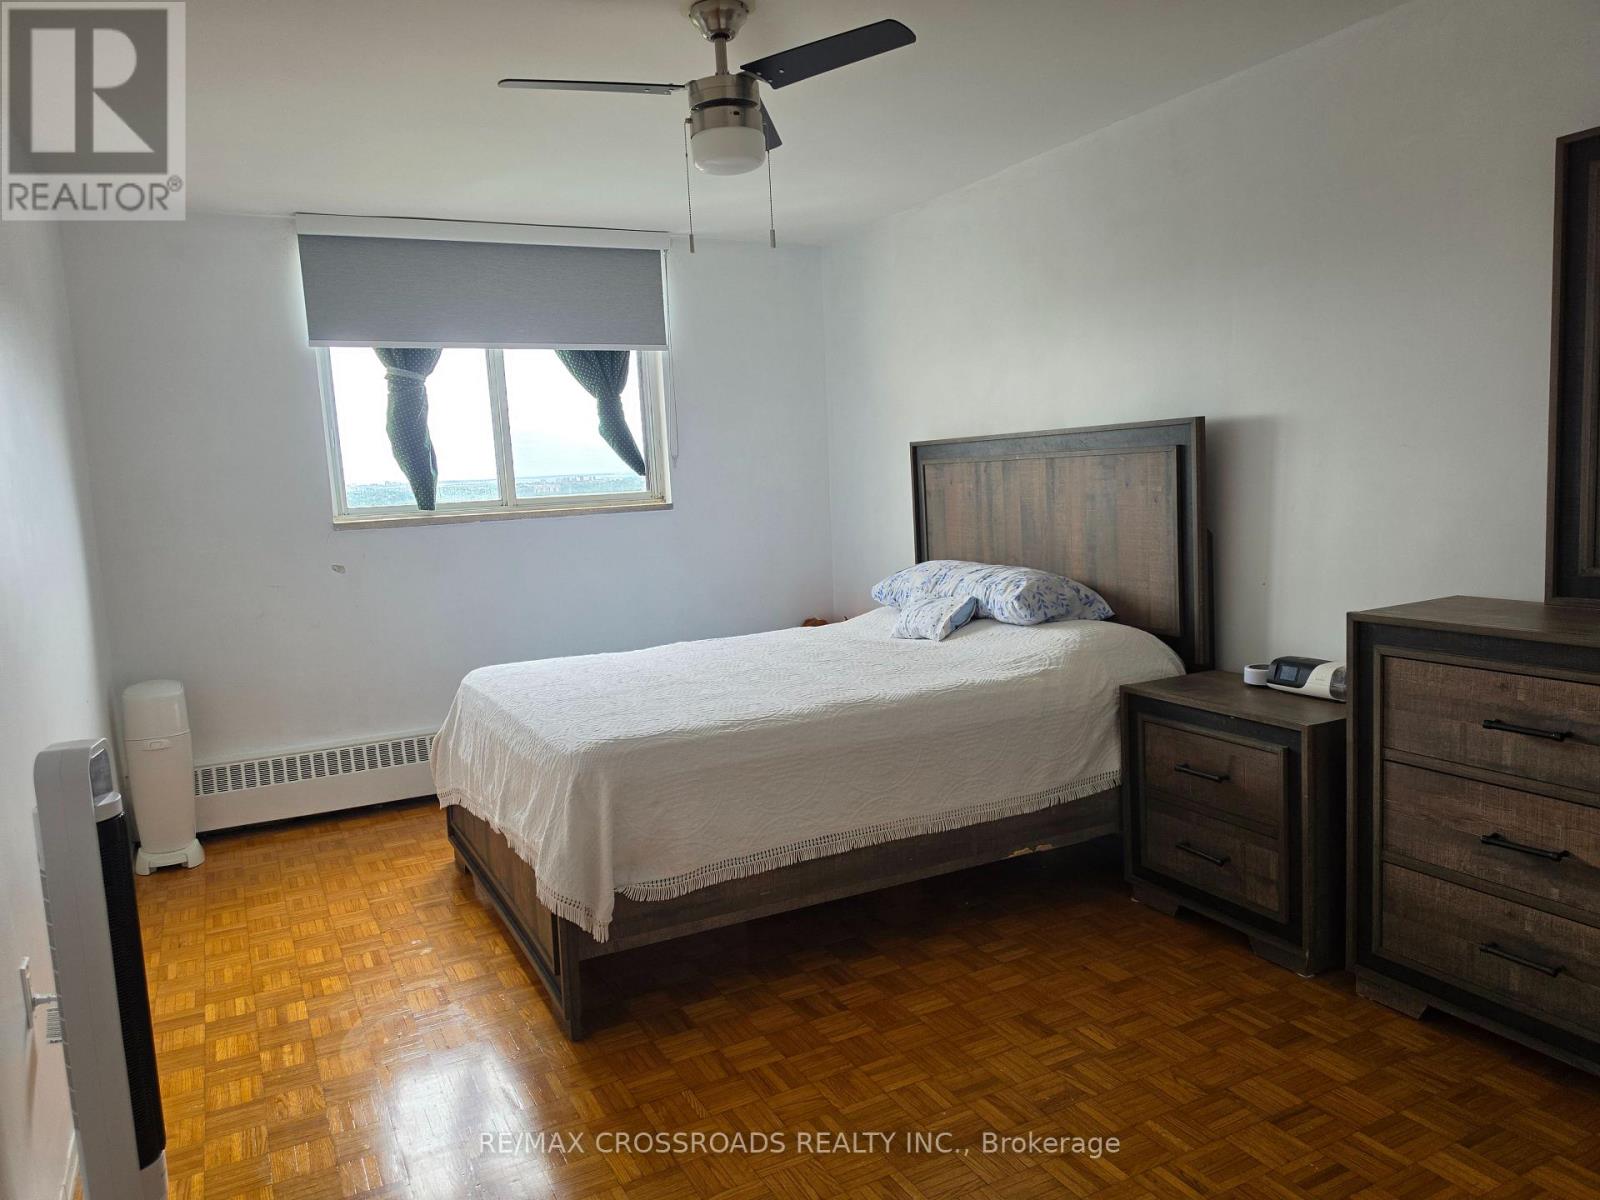
5 Frith Road, Toronto (Glenfield-Jane Heights), Ontario, Canada, M3N2L5
5 Frith Road, Toronto (Glenfield-Jane Heights), Ontario, Canada, M3N2L5
$299,999
Request info
Rooms & Units Descr
- UnitNumber: 1004
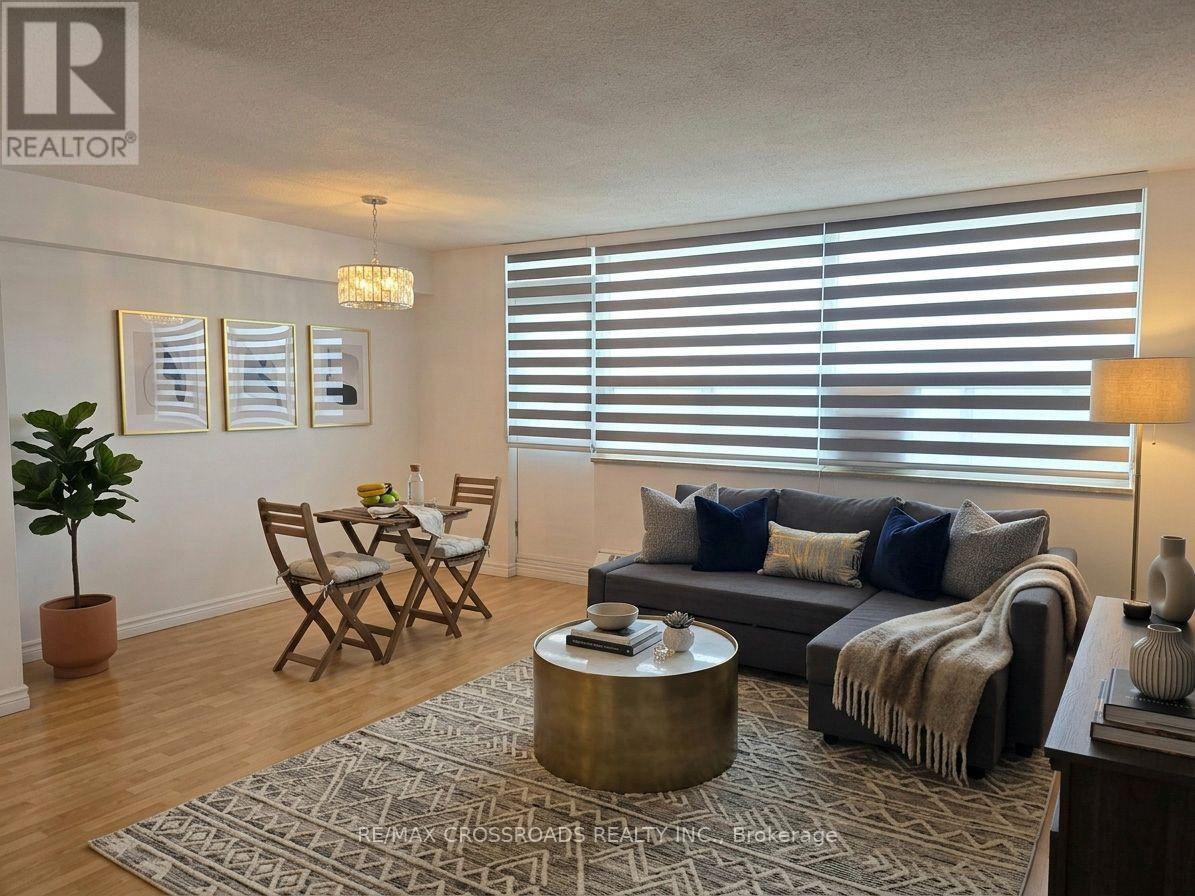
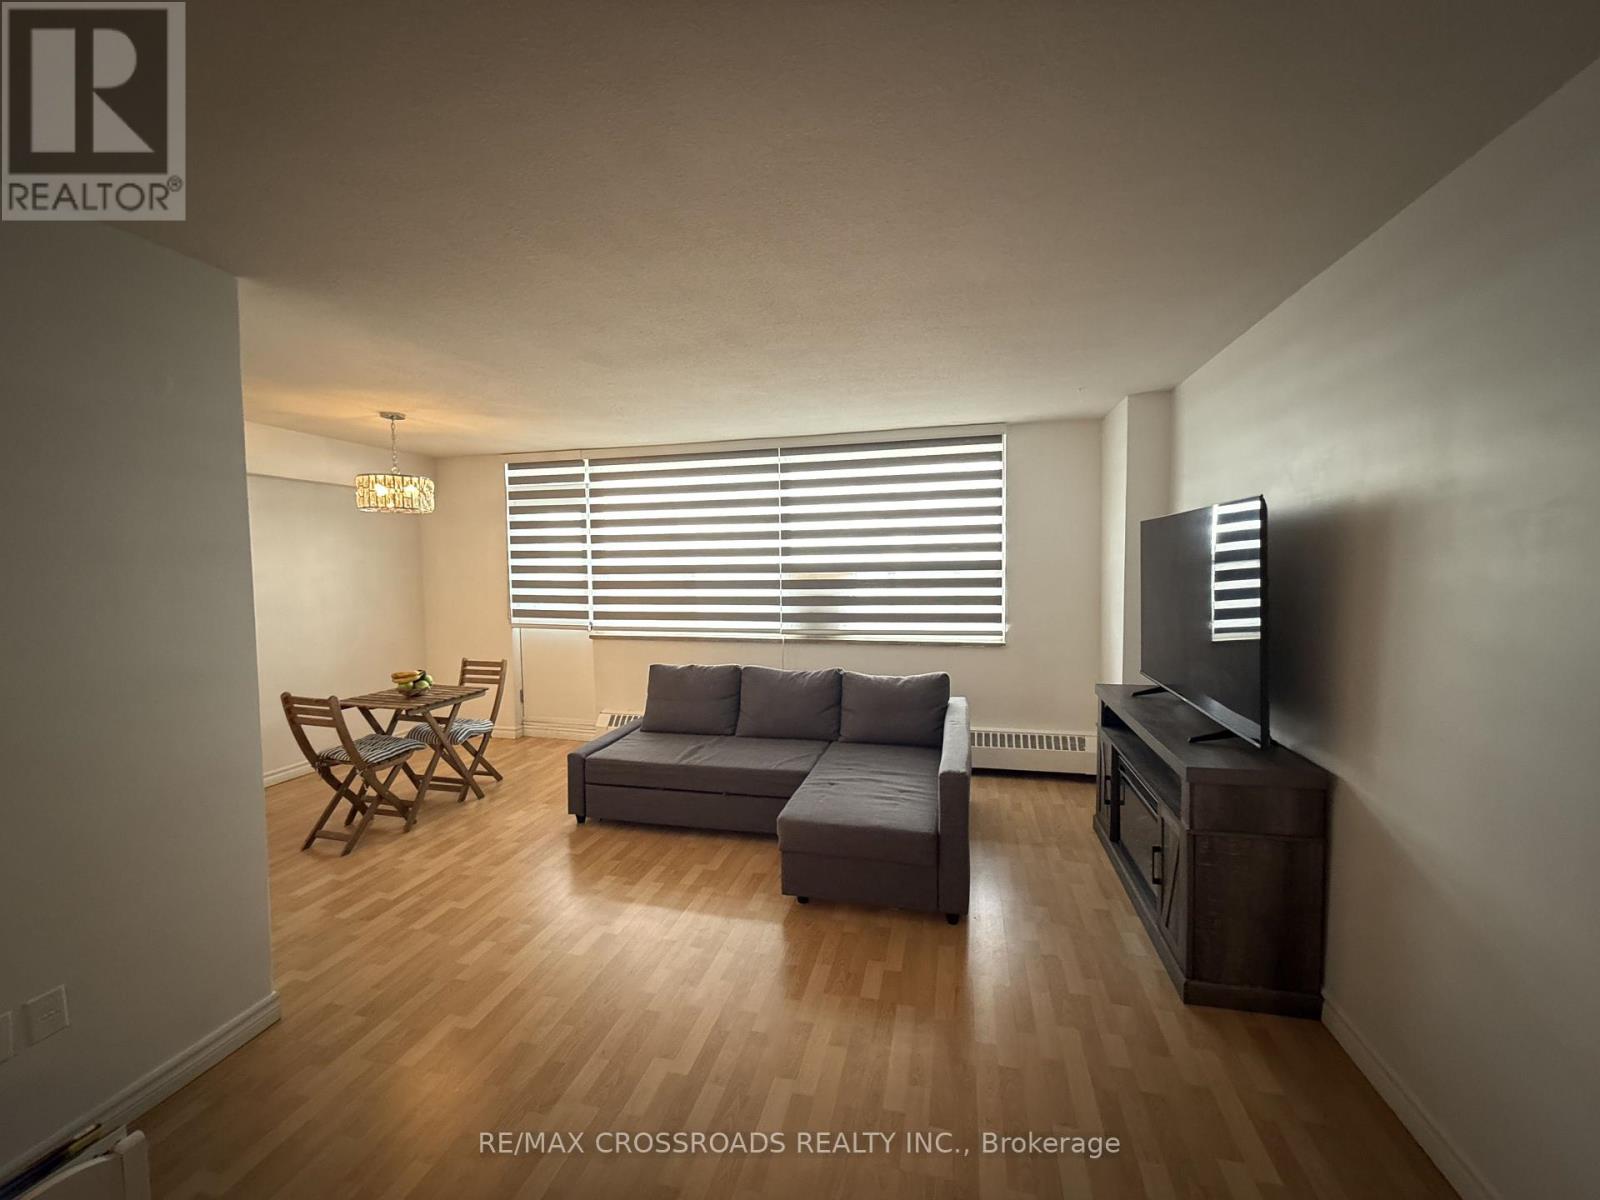
- RoomType1: Living room
- RoomLevel1: Main level
- RoomLength1: 5.6
- RoomWidth1: 3.48
- RoomDimensions1: 5.6 m X 3.48 m
- RoomType2: Dining room
- RoomLevel2: Main level
- RoomLength2: 3.15
- RoomWidth2: 2.53
- RoomDimensions2: 3.15 m X 2.53 m
- RoomType3: Kitchen
- RoomLevel3: Main level
- RoomLength3: 4.06
- RoomWidth3: 2.35
- RoomDimensions3: 4.06 m X 2.35 m
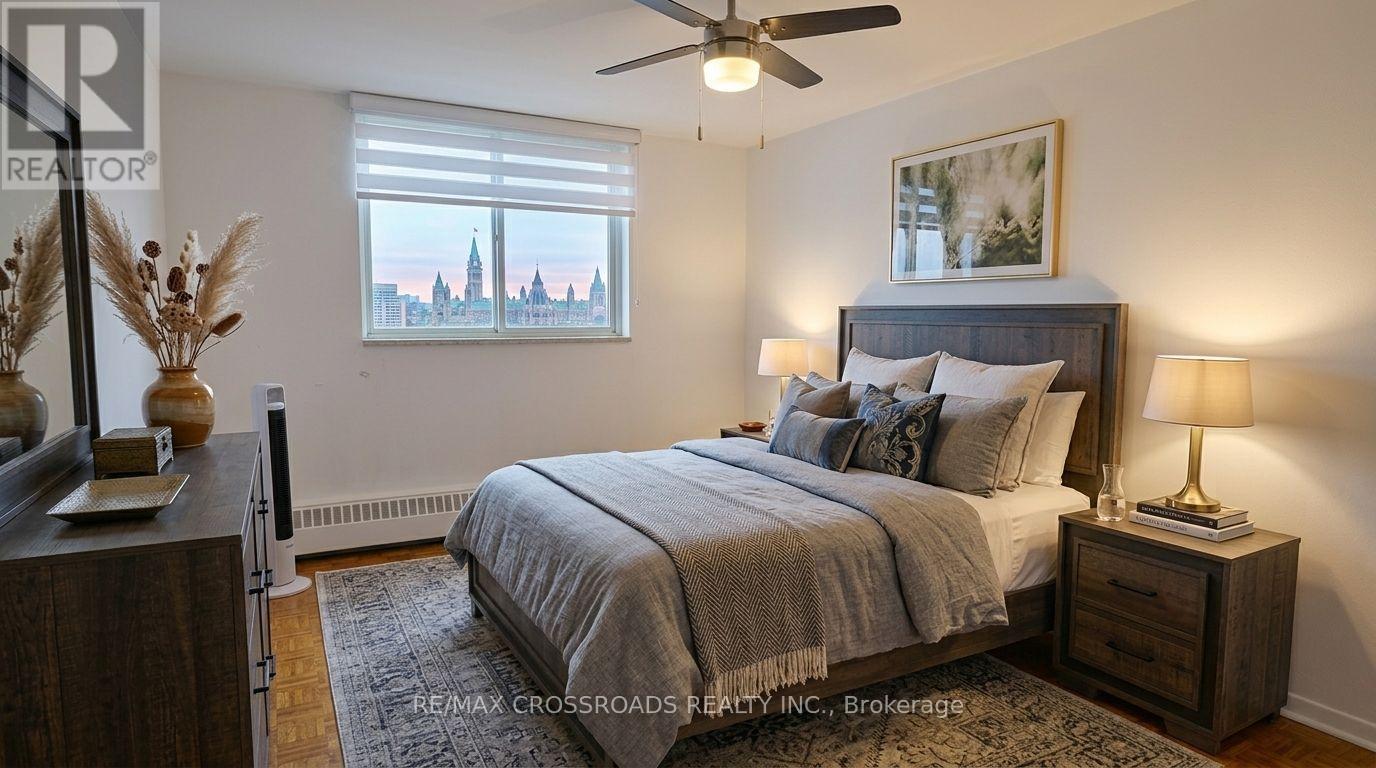
- RoomType4: Bedroom
- RoomLevel4: Main level
- RoomLength4: 5
- RoomWidth4: 3.23
- RoomDimensions4: 5 m X 3.23 m
Location Details
- City: Toronto (Glenfield-Jane Heights)
- Province: Ontario
Property Details
- SubdivisionName: Glenfield-Jane Heights
Property Features
- CommunityFeatures: Pets Allowed With Restrictions
- Flooring: Tile,Parquet
- Heating: Baseboard heaters
- HeatingFuel: Electric
- CoolingYN: True
- Cooling: Window air conditioner
- ParkingTotal: 1
- OpenParkingYN: False
- GarageYN: True
- AttachedGarageYN: False
- CarportYN: False
- FireplacesTotal: 0
- PoolYN: False
- ViewYN: True
- View: View
- WaterfrontYN: False
Basics
- Date added: Added 3 weeks ago
- Category: Single Family
- Type: Single Family
- Bedrooms: 1
- Bathrooms: 1
- Floors: Tile,Parquet
- Area: 700 - 799 sq ft
- Lot size: 0 sq ft
- SubdivisionName: Glenfield-Jane Heights
- View: View
- UnitNumber: 1004
- ListOfficeName: RE/MAX CROSSROADS REALTY INC.
- MLS ID: W13721004
Miscellaneous
- AssociationFeeFrequency: Monthly
Courtesy of
- OfficeName: RE/MAX CROSSROADS REALTY INC.
- ListAOR: Toronto Regional Real Estate Board
Description
-
Description:
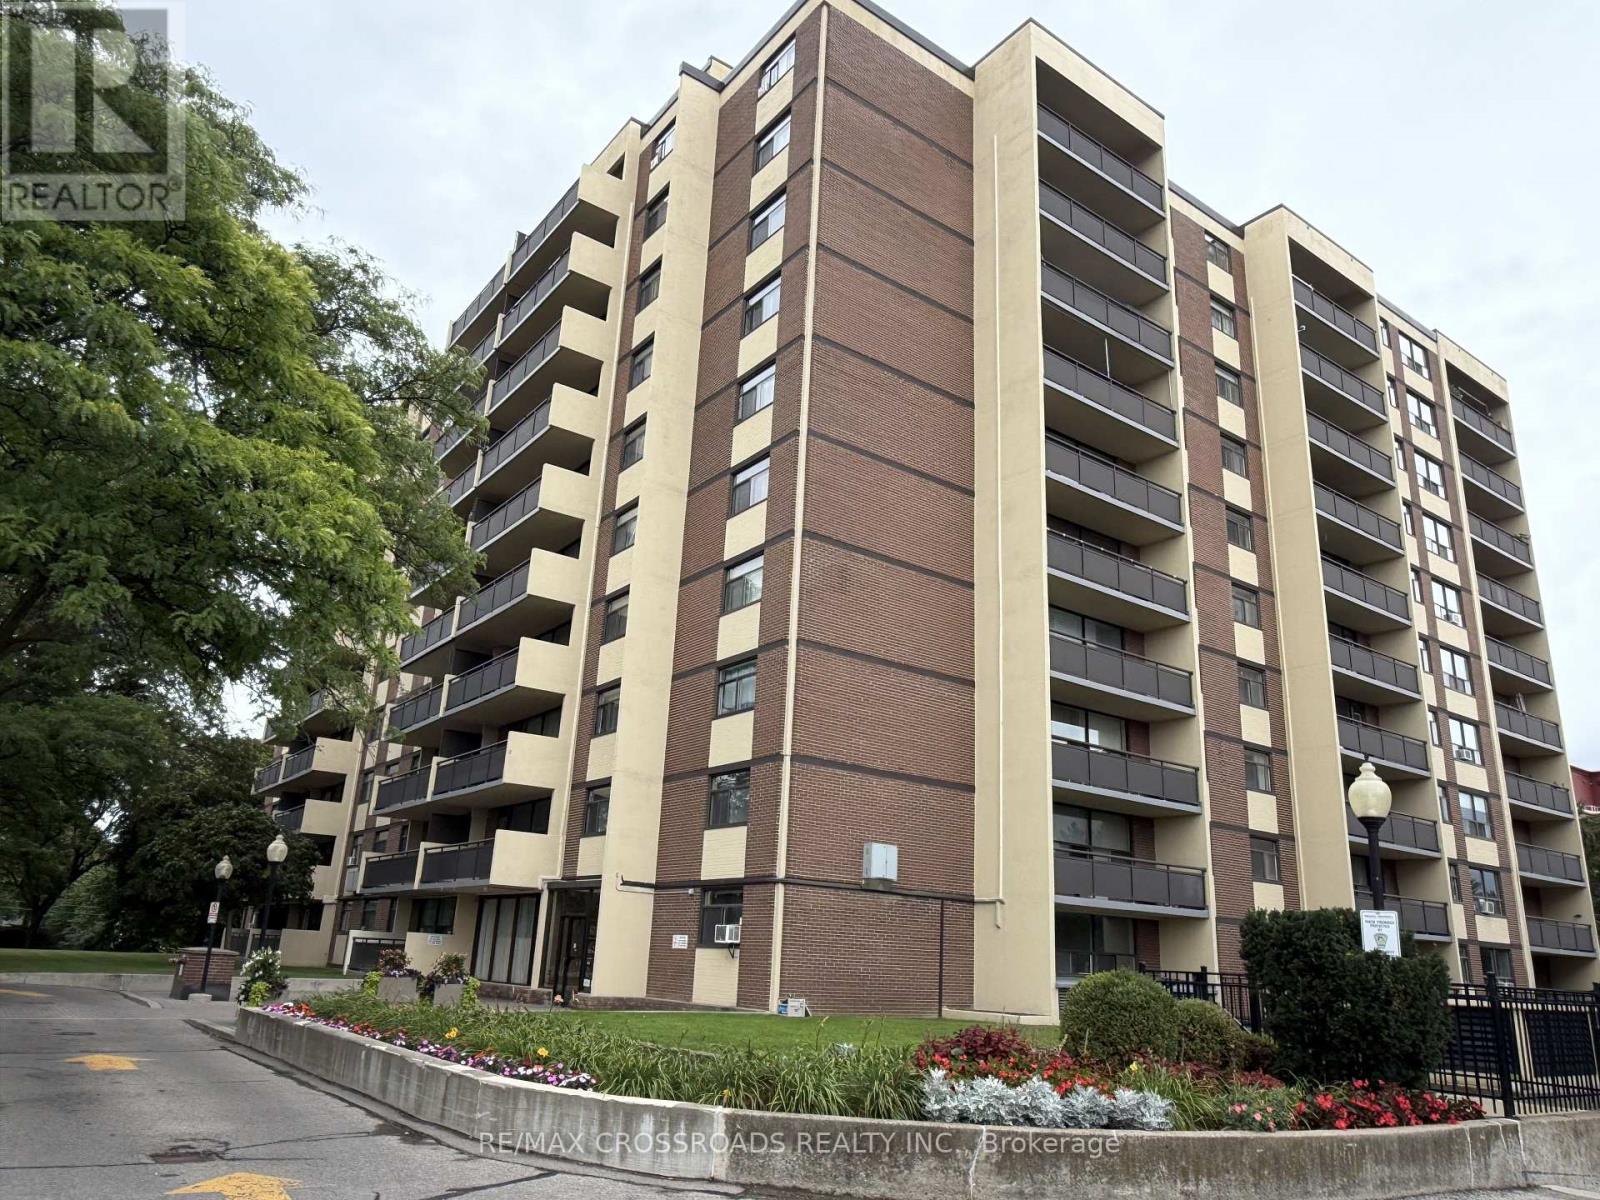
Welcome to this spacious, sun-filled one-bedroom condominium in the heart of North York. The expansive living and dining area is flooded with natural light and features a seamless walk-out to a large covered balcony. Cooking is a delight in the generous kitchen complete with a cozy eat-in space. Residents enjoy exceptional building amenities, including an exercise room, sauna, party/meeting room, pristine outdoor pool, lush green spaces, and visitor parking. Located just minutes from Highways 400, 401, and 407, York University, Humber River Hospital, and Oakdale Golf & Country Club. To top it all off, the maintenance fee includes all utilities for hassle-free living. (id:67524)
Show all description
Building Details
- ParkingTotal: 1
- Heating: Baseboard heaters
Amenities & Features
- Waterfront available: No
- OpenParkingYN: No
- AttachedGarageYN: No
- GarageYN: Yes
- CarportYN: No
- PoolYN: No
- CoolingYN: Yes
- CommunityFeatures: Pets Allowed With Restrictions
- Cooling: Window air conditioner
- Total Fireplaces: 0