
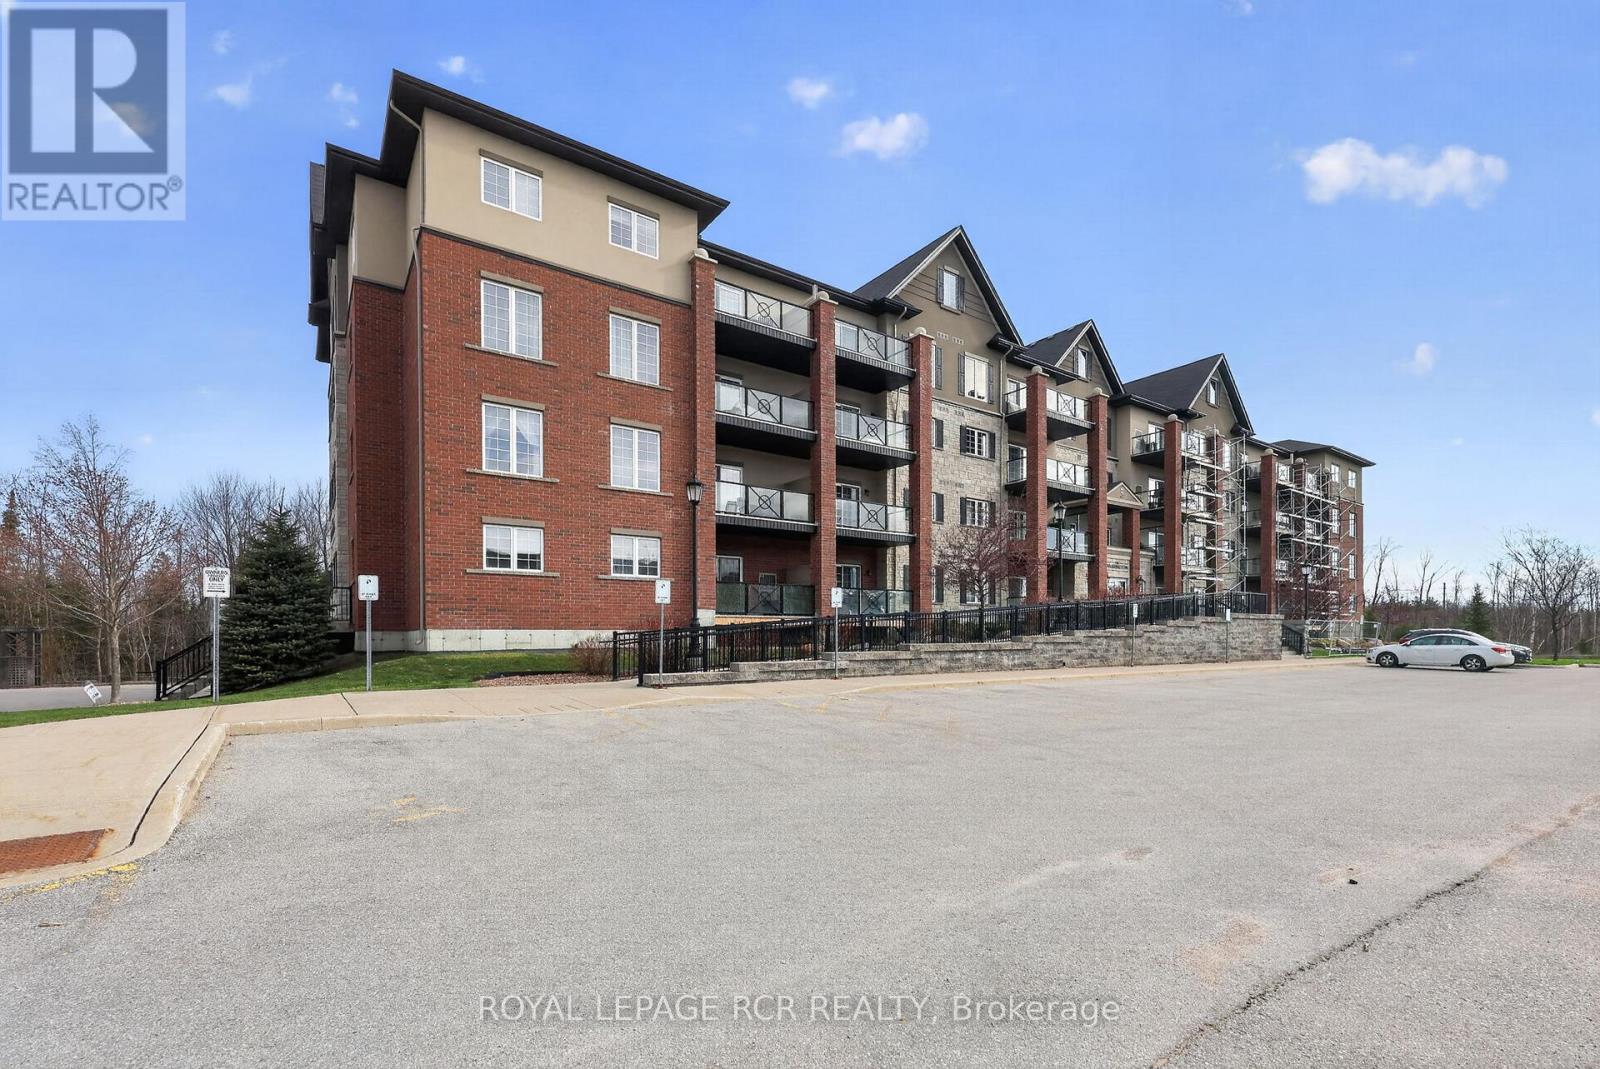
5 Greenwich Street, Barrie (Ardagh), Ontario, Canada, L4N7Y8
5 Greenwich Street, Barrie (Ardagh), Ontario, Canada, L4N7Y8
$384,900
Request info
Rooms & Units Descr
- UnitNumber: 105
- RoomType1: Living room
- RoomLevel1: Main level
- RoomLength1: 4.08
- RoomWidth1: 5.42
- RoomDimensions1: 4.08 m X 5.42 m
- RoomType2: Kitchen
- RoomLevel2: Main level
- RoomLength2: 2.71
- RoomWidth2: 2.65
- RoomDimensions2: 2.71 m X 2.65 m
- RoomType3: Dining room
- RoomLevel3: Main level
- RoomLength3: 4.01
- RoomWidth3: 3.06
- RoomDimensions3: 4.01 m X 3.06 m
- RoomType4: Bedroom
- RoomLevel4: Main level
- RoomLength4: 5.02
- RoomWidth4: 3.65
- RoomDimensions4: 5.02 m X 3.65 m
- RoomType5: Laundry room
- RoomLevel5: Main level
- RoomLength5: 0.98
- RoomWidth5: 1.49
- RoomDimensions5: 0.98 m X 1.49 m
- RoomType6: Bathroom
- RoomLevel6: Main level
- RoomLength6: 2.01
- RoomWidth6: 2.68
- RoomDimensions6: 2.01 m X 2.68 m
Location Details
- City: Barrie (Ardagh)
- Province: Ontario
Property Details
- SubdivisionName: Ardagh
Property Features
- LotFeatures: Landscaped
- CommunityFeatures: Pets Allowed With Restrictions
- Heating: Forced air
- HeatingFuel: Natural gas
- CoolingYN: True
- Cooling: Central air conditioning
- ParkingTotal: 1
- OpenParkingYN: False
- GarageYN: False
- AttachedGarageYN: False
- CarportYN: False
- FireplacesTotal: 0
- PoolYN: False
- ViewYN: False
- WaterfrontYN: False
Basics
- Date added: Added 3 weeks ago
- Category: Single Family
- Type: Single Family
- Bedrooms: 1
- Bathrooms: 1
- Area: 700 - 799 sq ft
- Lot size: 0 sq ft
- SubdivisionName: Ardagh
- UnitNumber: 105
- ListOfficeName: ROYAL LEPAGE RCR REALTY
- MLS ID: S12816378
Miscellaneous
- AssociationFeeFrequency: Monthly
Courtesy of
- OfficeName: ROYAL LEPAGE RCR REALTY
- ListAOR: Toronto Regional Real Estate Board
Description
-
Description:
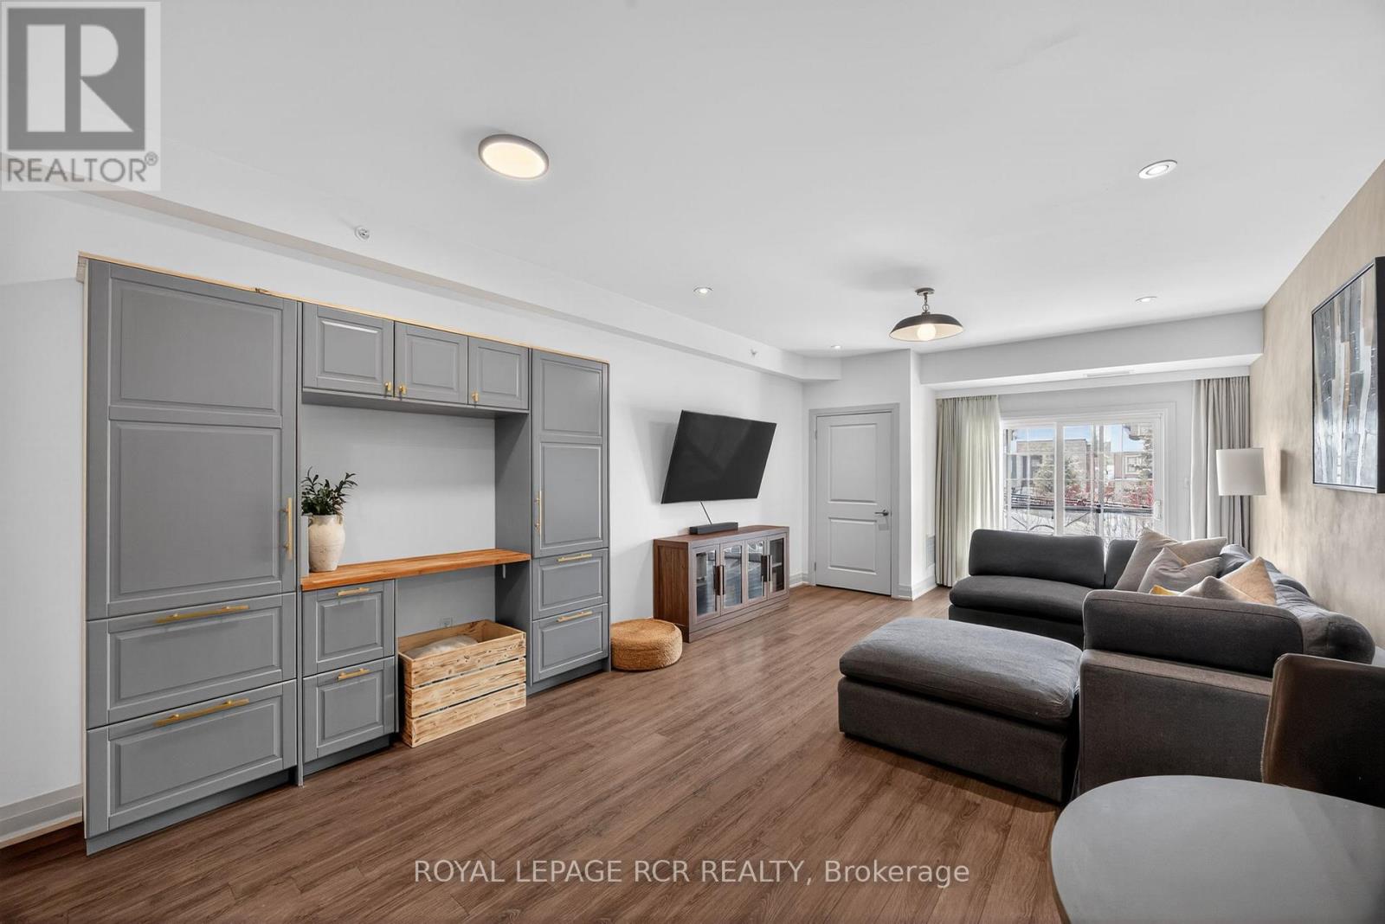
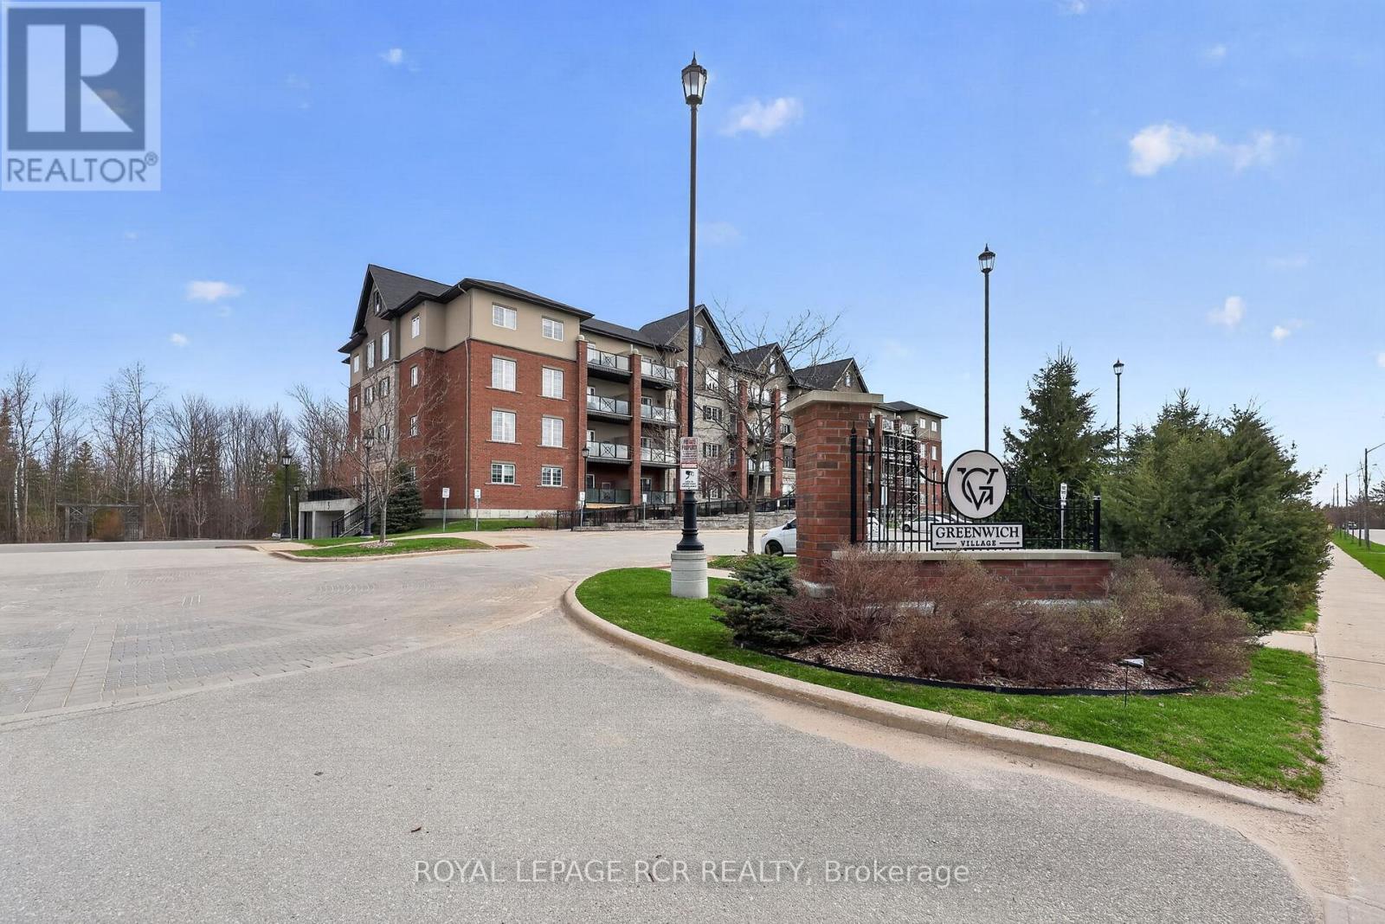
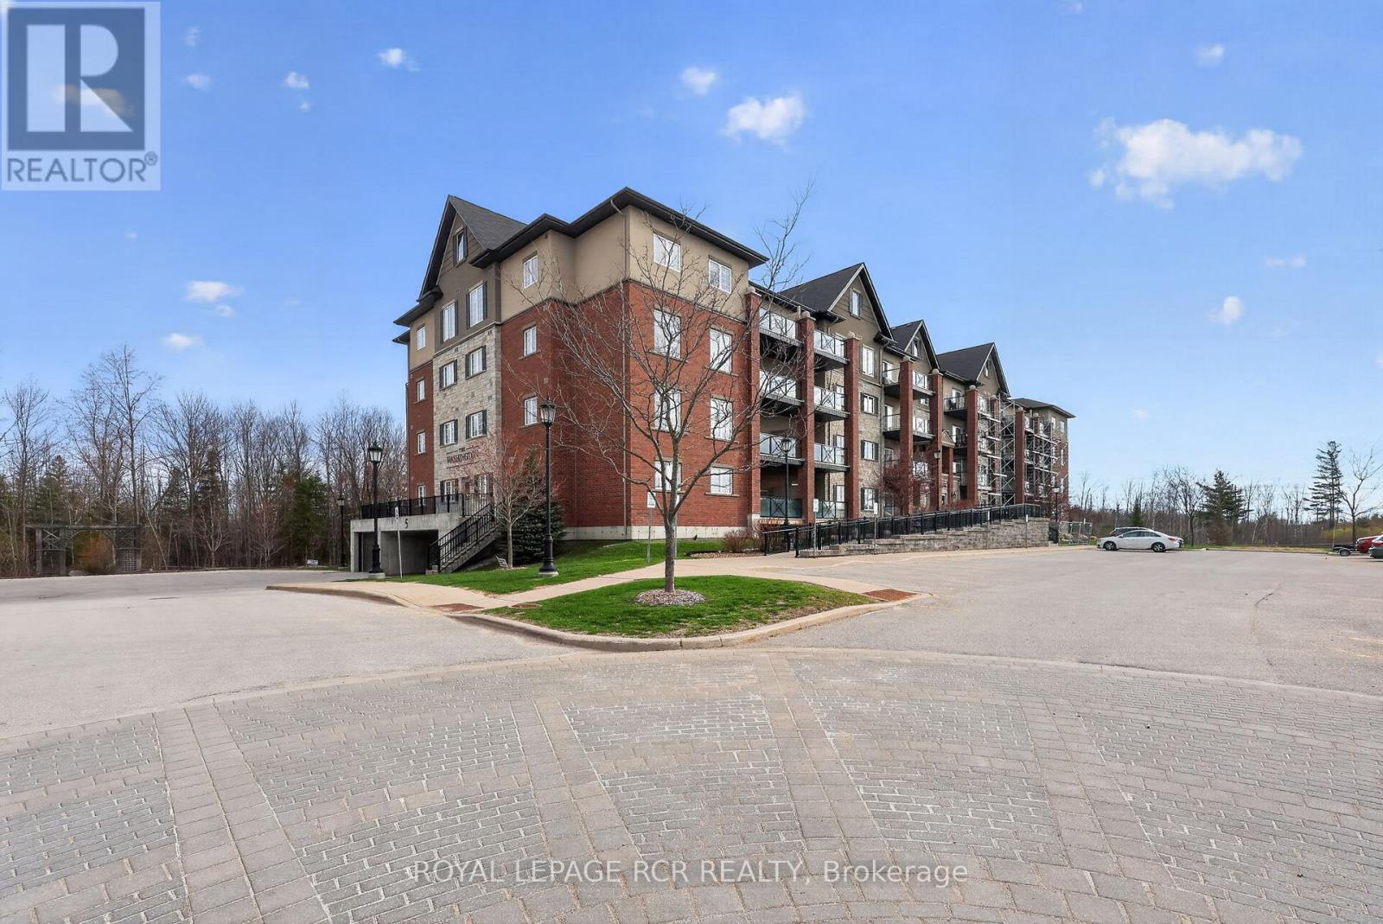
Simplify your life without sacrificing comfort. Welcome to treetop serenity at 5 Greenwich St set within Ardagh Bluffs in Bear Creek Eco Park. Unit 105 is a convenient main floor open concept condo. Bright, spacious, modern design and well appointed kitchen, walk-out to terrace. Freshly painted and upgraded cabinets, light fixtures, laundry storage, remodelled bathroom. Ensuite laundry, 9 foot ceilings and 1 exterior parking spot. Centrally located with easy access to HWY 400, major shopping and Centennial Beach. (id:67524)
Show all description
Building Details
- ParkingTotal: 1
- Heating: Forced air
Amenities & Features
- Waterfront available: No
- OpenParkingYN: No
- AttachedGarageYN: No
- GarageYN: No
- CarportYN: No
- PoolYN: No
- CoolingYN: Yes
- CommunityFeatures: Pets Allowed With Restrictions
- Cooling: Central air conditioning
- Total Fireplaces: 0