




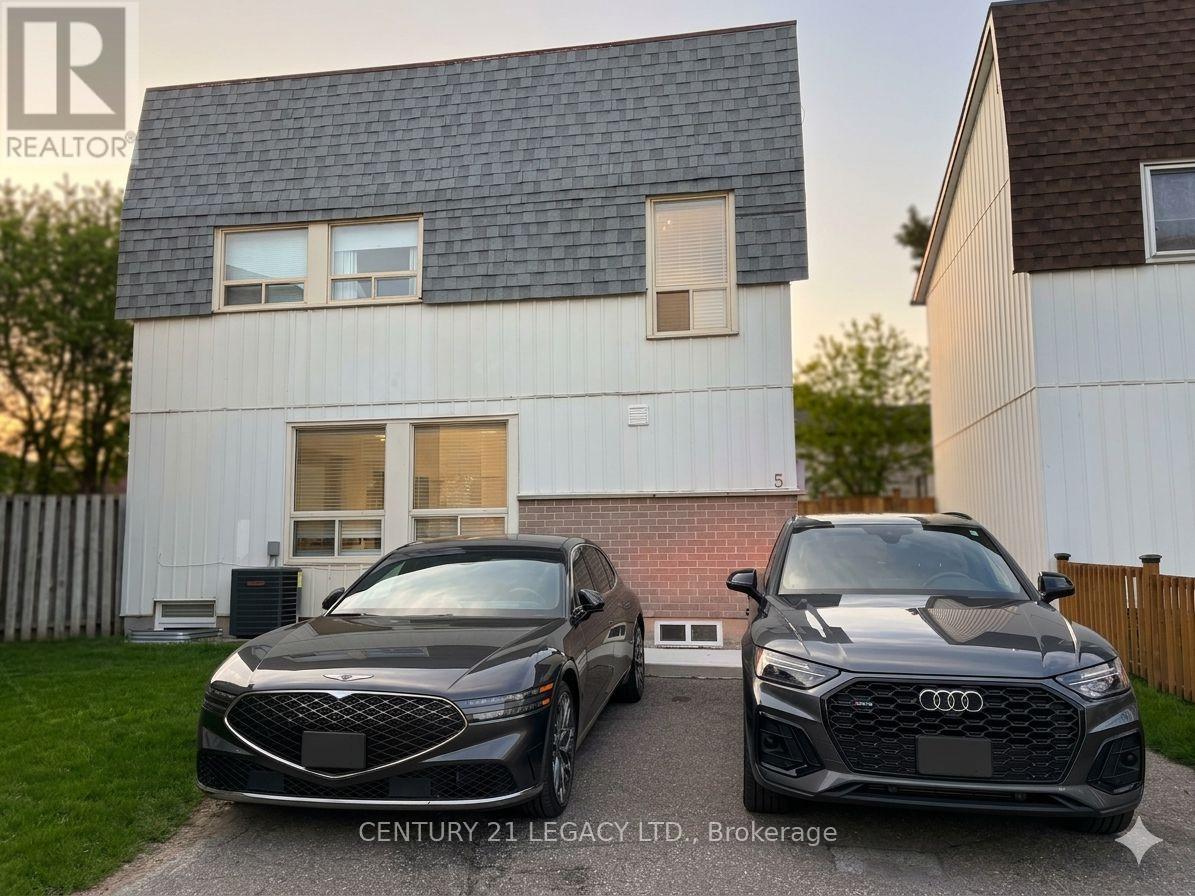
5 Haida Square, Brampton, ON L6S 2N5, Canada
5 Haida Square, Brampton, ON L6S 2N5, CanadaRooms & Units Descr
- RoomType1: Primary Bedroom
- RoomLevel1: Second level
- RoomLength1: 14.73
- RoomWidth1: 9.61
- RoomDimensions1: 14.73 m X 9.61 m
- RoomType2: Bedroom 2
- RoomLevel2: Second level
- RoomLength2: 9.09
- RoomWidth2: 8.79
- RoomDimensions2: 9.09 m X 8.79 m
- RoomType3: Bedroom 3
- RoomLevel3: Second level
- RoomLength3: 12.99
- RoomWidth3: 7.81
- RoomDimensions3: 12.99 m X 7.81 m
- RoomType4: Living room
- RoomLevel4: Main level
- RoomLength4: 18.53
- RoomWidth4: 11.35
- RoomDimensions4: 18.53 m X 11.35 m
- RoomType5: Dining room
- RoomLevel5: Main level
- RoomLength5: 9.84
- RoomWidth5: 7.71
- RoomDimensions5: 9.84 m X 7.71 m
- RoomType6: Kitchen
- RoomLevel6: Main level
- RoomLength6: 9.84
- RoomWidth6: 6.99
- RoomDimensions6: 9.84 m X 6.99 m
Location Details
- City: Brampton (Central Park)
- Province: Ontario
Property Details
- SubdivisionName: Central Park
- Levels: 2
- FrontageLength: 53 ft
- Lease: 2600.00
- LeaseFrequency: Monthly
- LeaseTerm: Monthly
Property Features
- Flooring: Laminate
- Heating: Forced air
- HeatingFuel: Electric
- CoolingYN: True
- Cooling: Central air conditioning
- ParkingTotal: 1
- OpenParkingYN: False
- GarageYN: False
- AttachedGarageYN: False
- CarportYN: False
- FireplacesTotal: 0
- PoolYN: False
- ViewYN: False
- WaterfrontYN: False
- Sewer: Sanitary sewer
Basics
- Date added: Added 4 days ago
- Category: Single Family
- Type: Single Family
- Bedrooms: 3
- Bathrooms: 1
- Floors: Laminate
- Area: 700 - 1100 sq ft
- Lot size: 0 sq ft
- SubdivisionName: Central Park
- ListOfficeName: CENTURY 21 LEGACY LTD.
- MLS ID: W13058394
Courtesy of
- OfficeName: CENTURY 21 LEGACY LTD.
- ListAOR: Toronto Regional Real Estate Board
Description
-
Description:
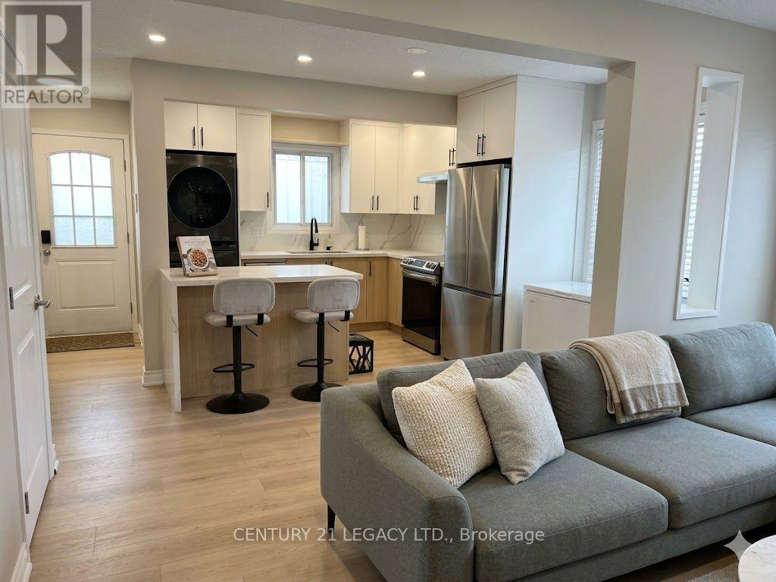
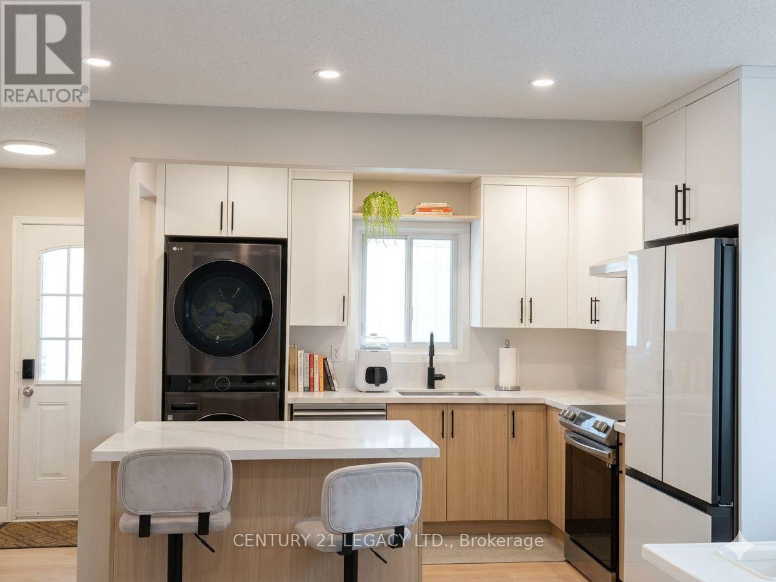
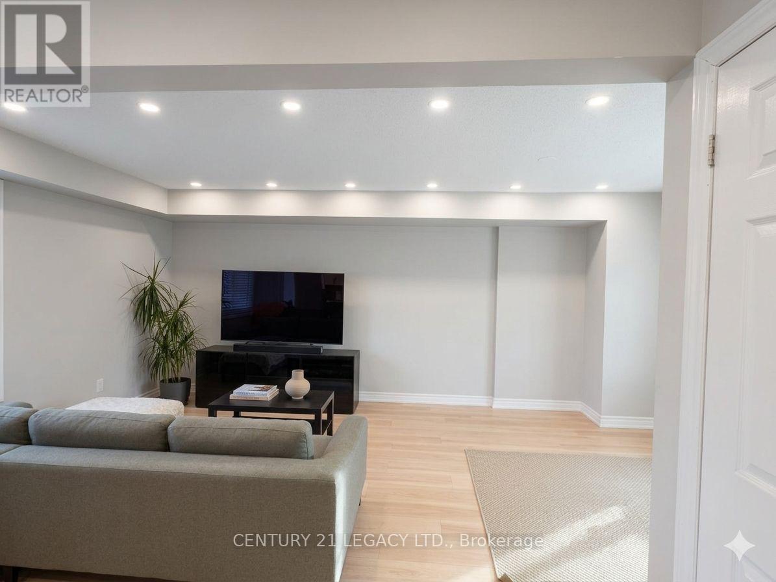
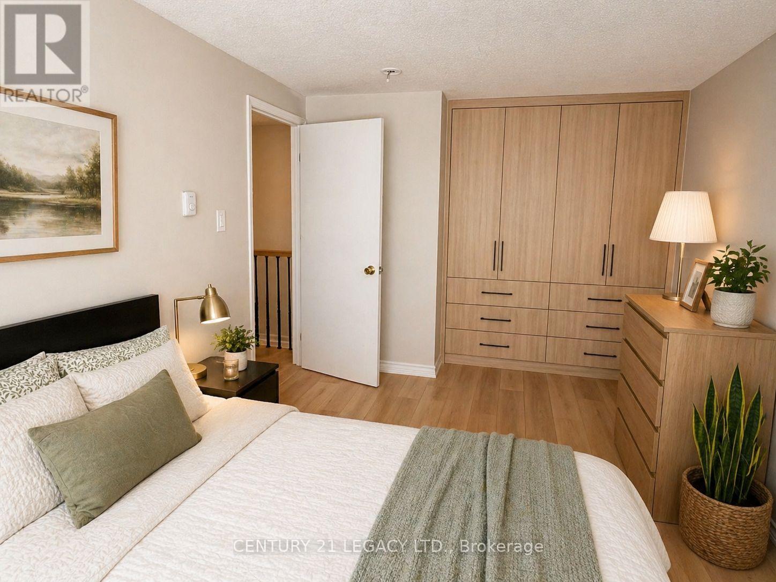
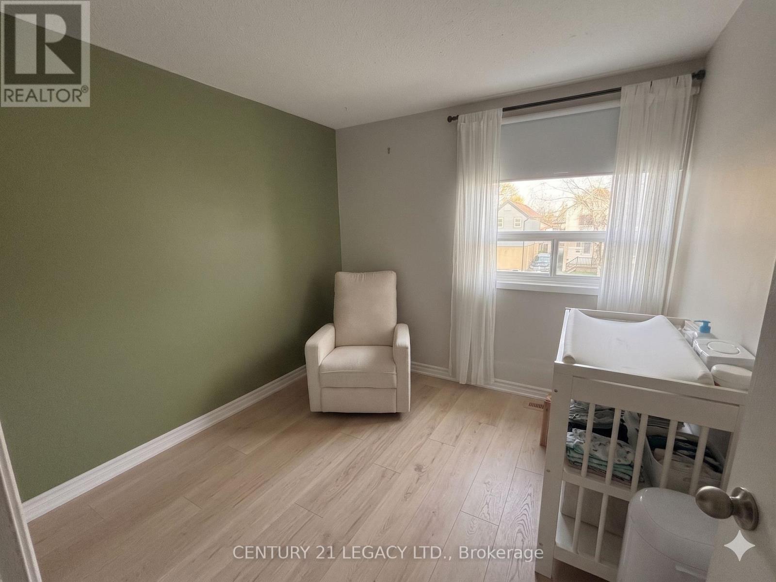
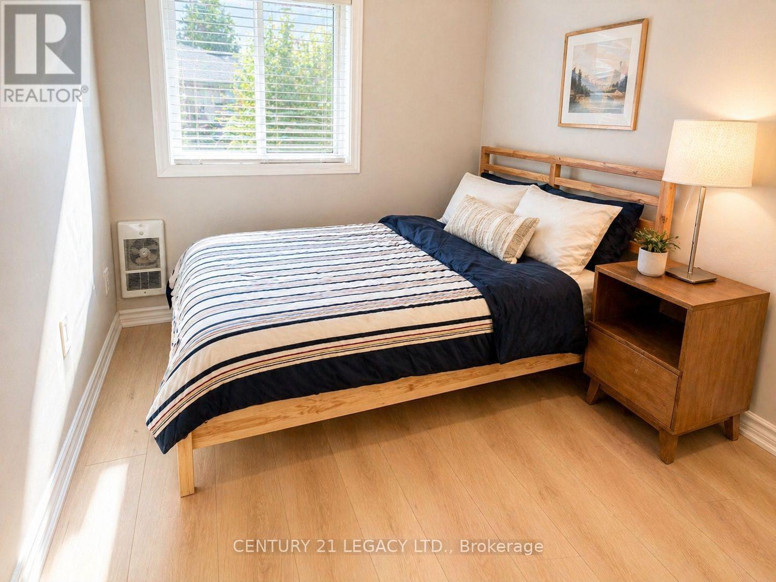
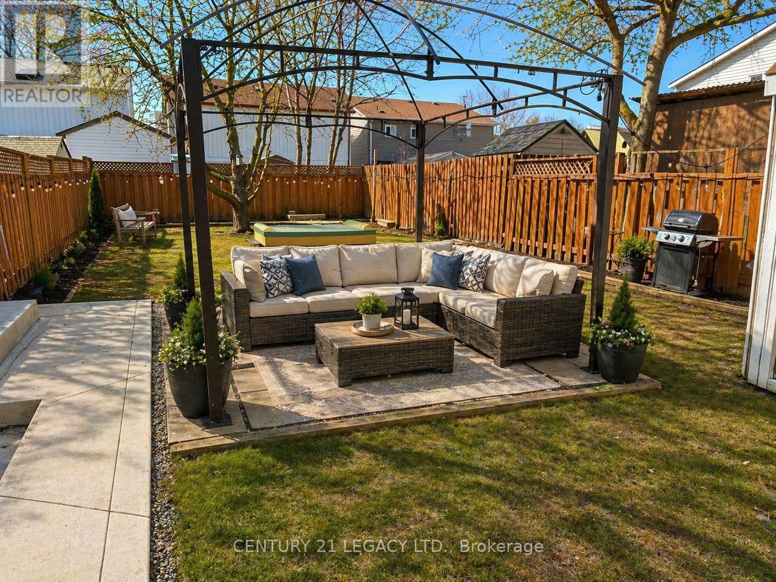
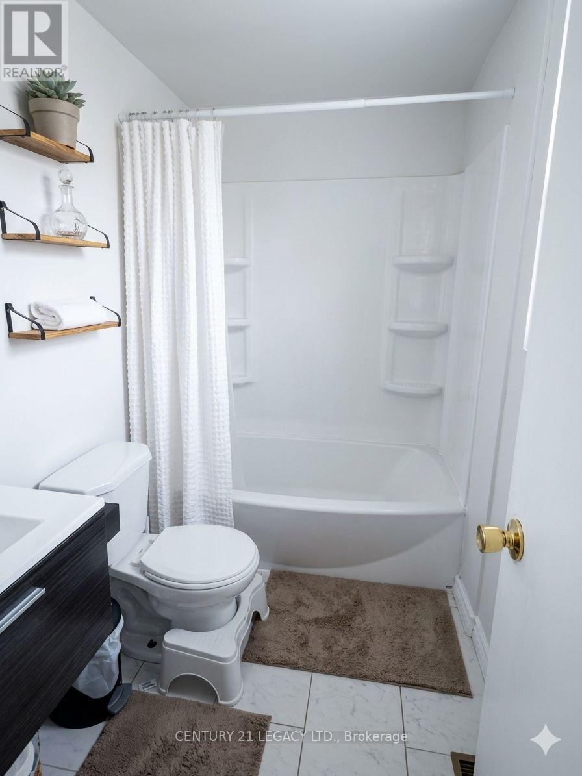
Enjoy modern luxury in this fully renovated, carpet-free 3-bedroom home, featuring a stunning private backyard and patio perfect for relaxation. This pet-friendly property has been upgraded from top to bottom with a chef's kitchen, new appliances, private laundry, and high-tech comforts like fibre internet readiness, a new furnace/AC, and a tankless water heater for unlimited hot water. The interior is meticulously maintained with built-in illuminated wardrobes and select furniture available for a seamless move-in. Perfectly situated in a top-tier school district, you are just a 10-minute walk from the GO terminal, FreshCo, BCC, and parks. Please note that the basement contains a separate apartment (not included), and utilities are split (id:59398)
Show all description
Location
Building Details
- ParkingTotal: 1
- Heating: Forced air
- Sewer: Sanitary sewer
Amenities & Features
- Waterfront available: No
- OpenParkingYN: No
- AttachedGarageYN: No
- GarageYN: No
- CarportYN: No
- PoolYN: No
- CoolingYN: Yes
- Cooling: Central air conditioning
- Total Fireplaces: 0