
5 Mabelle Avenue, Toronto (Islington-City Centre West), Ontario, Canada, M9A0C8, M9A0C8
5 Mabelle Avenue, Toronto (Islington-City Centre West), Ontario, Canada, M9A0C8, M9A0C8Rooms & Units Descr
- UnitNumber: 1028
- RoomType1: Foyer
- RoomLevel1: Main level
- RoomLength1: 0
- RoomWidth1: 0
- RoomDimensions1: Measurements not available
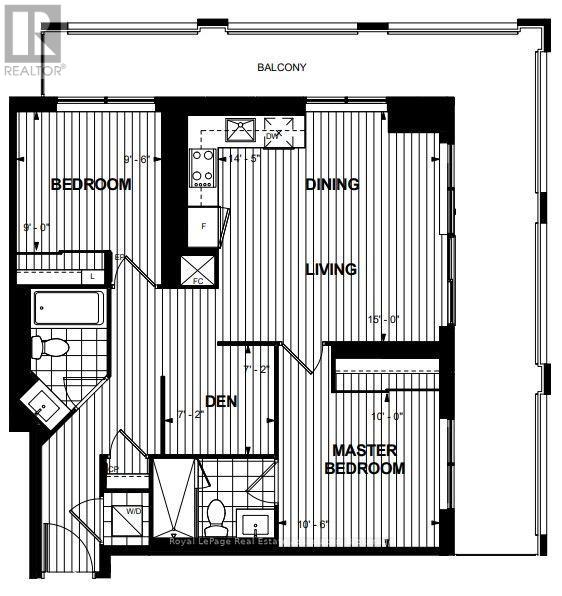
- RoomType2: Kitchen
- RoomLevel2: Main level
- RoomLength2: 4.39
- RoomWidth2: 1.83
- RoomDimensions2: 4.39 m X 1.83 m
- RoomType3: Dining room
- RoomLevel3: Main level
- RoomLength3: 4.57
- RoomWidth3: 3.05
- RoomDimensions3: 4.57 m X 3.05 m
- RoomType4: Living room
- RoomLevel4: Main level
- RoomLength4: 4.57
- RoomWidth4: 3.05
- RoomDimensions4: 4.57 m X 3.05 m
- RoomType5: Primary Bedroom
- RoomLevel5: Main level
- RoomLength5: 3.2
- RoomWidth5: 3.05
- RoomDimensions5: 3.2 m X 3.05 m
- RoomType6: Bedroom 2
- RoomLevel6: Main level
- RoomLength6: 2.9
- RoomWidth6: 2.9
- RoomDimensions6: 2.9 m X 2.9 m
- RoomType7: Laundry room
- RoomLevel7: Main level
- RoomLength7: 0
- RoomWidth7: 0
- RoomDimensions7: Measurements not available
Location Details
- City: Toronto (Islington-City Centre West), Toronto (Islington-City Centre West)
- Province: Ontario
Property Details
- SubdivisionName: Islington-City Centre West
- Lease: 3000.00
- LeaseFrequency: Monthly
- LeaseTerm: Monthly
Property Features
- LotFeatures: Landscaped
- CommunityFeatures: Pets Allowed With Restrictions
- Heating: Forced air
- HeatingFuel: Natural gas
- CoolingYN: True
- Cooling: Central air conditioning
- ParkingTotal: 1
- OpenParkingYN: False
- GarageYN: True
- AttachedGarageYN: False
- CarportYN: False
- FireplacesTotal: 0
- PoolYN: False
- ViewYN: False
- WaterfrontYN: False
Basics
- Date added: Added 2 days ago
- Category: Single Family
- Type: Single Family
- Bedrooms: 2
- Bathrooms: 2
- Area: 800 - 899 sq ft
- Lot size: 0 sq ft
- SubdivisionName: Islington-City Centre West
- UnitNumber: 1028
- ListOfficeName: Royal LePage Real Estate Associates
- MLS ID: W14103286
Courtesy of
- OfficeName: Royal LePage Real Estate Associates
- ListAOR: Toronto Regional Real Estate Board
Description
-
Description:
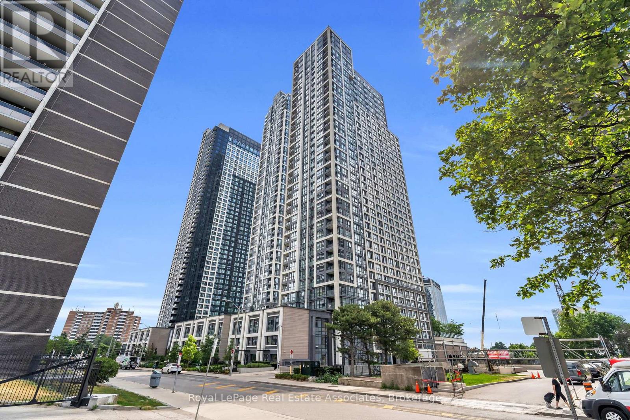
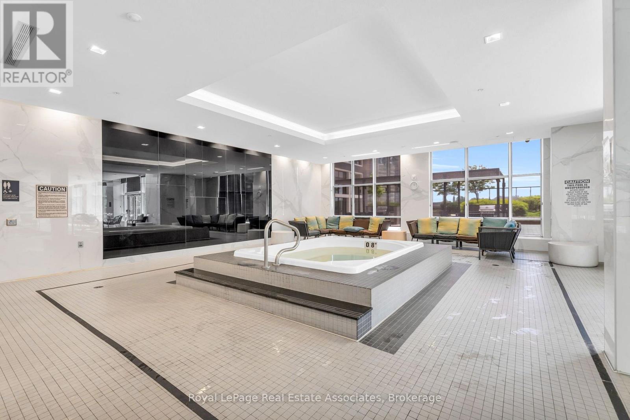
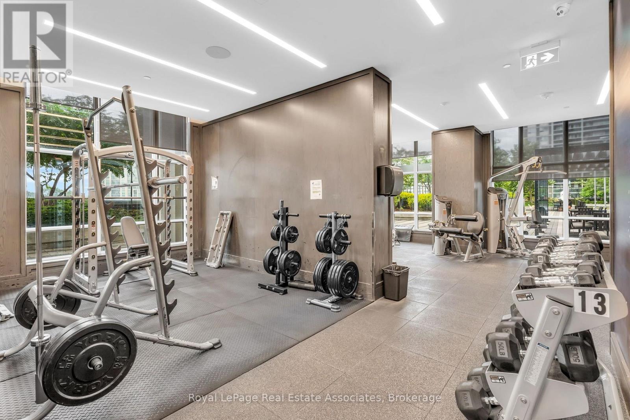
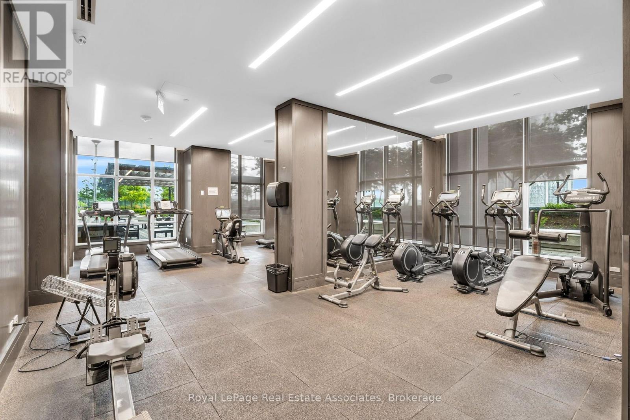
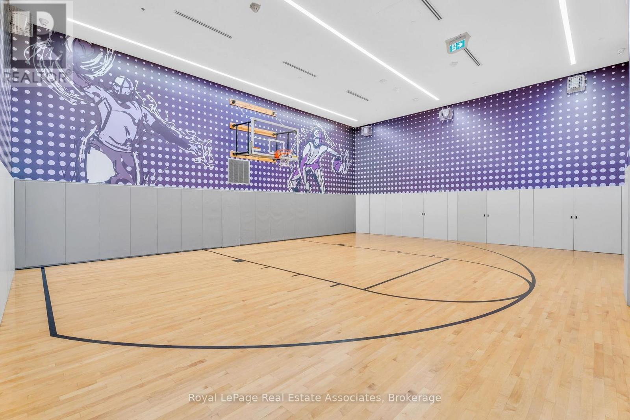
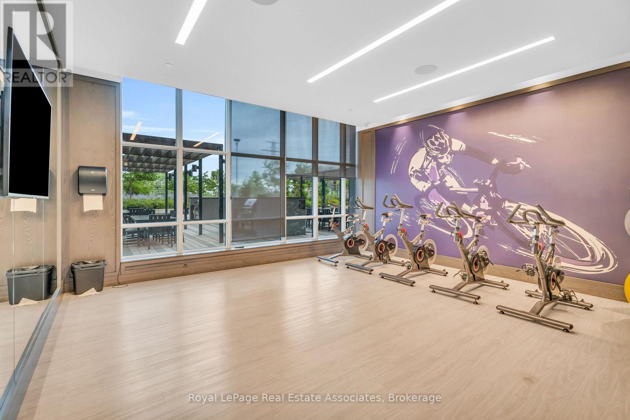
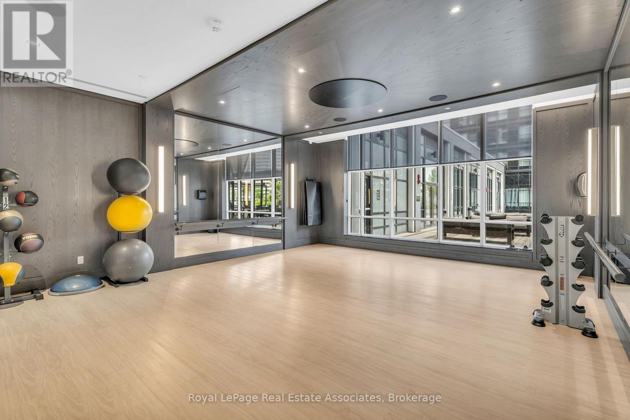
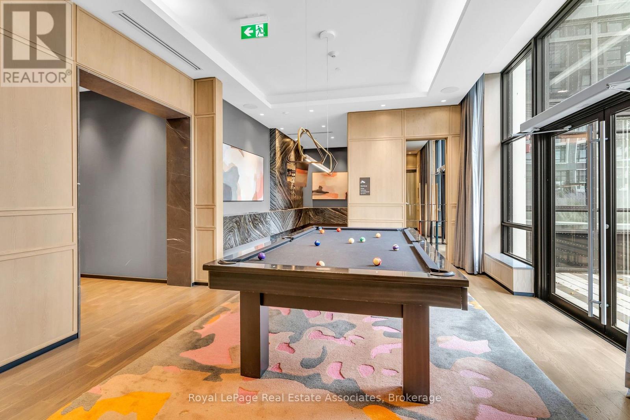
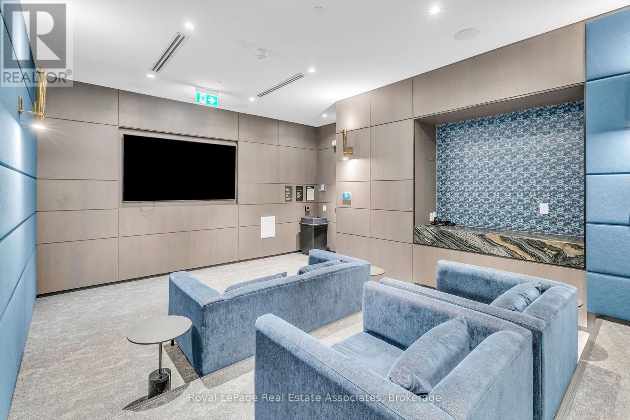
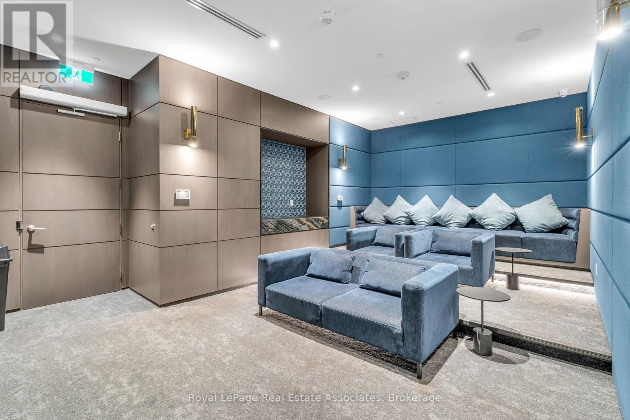
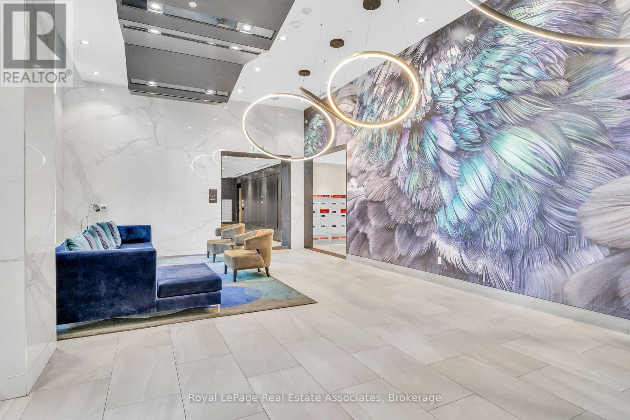
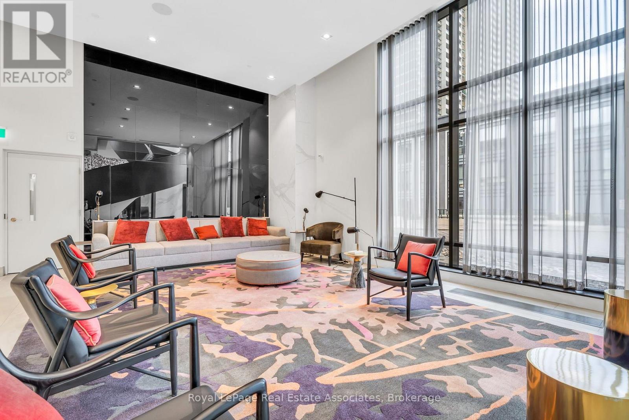
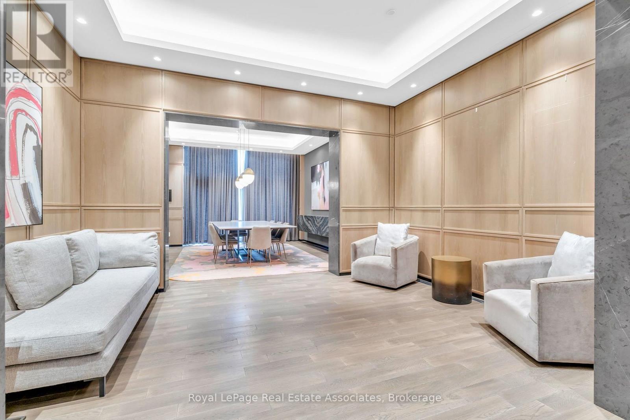
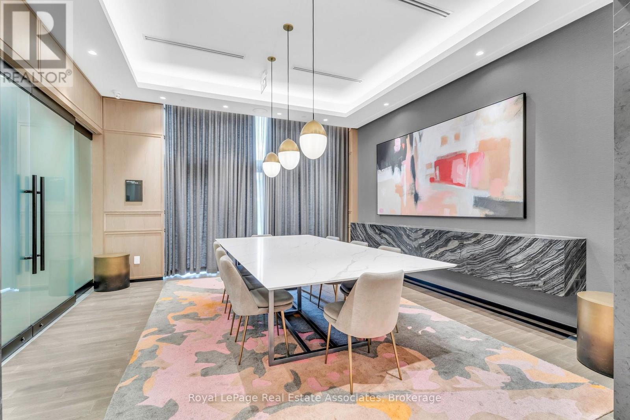
***WITH PARKING & LOCKER*** Welcome to Bloor Promenade, where contemporary design meets convenient urban living in the heart of Islington-City Centre West. This bright and spacious 2-bedroom plus den, 2-bathroom suite features a carpet-free, open-concept layout with modern finishes throughout, complemented by a private wraparound balcony, an exclusive parking space, and locker for added convenience. Large windows invite natural light into the home, creating an airy and welcoming atmosphere. The modern kitchen features built-in stainless steel appliances, sleek cabinetry, and a functional design that flows seamlessly into the combined living and dining area. The open-concept layout provides an inviting setting for everyday living and entertaining, while a walkout to the expansive balcony extends the living space outdoors. The primary bedroom features a large window, closet, and private 3-piece ensuite, creating a comfortable retreat. The second bedroom offers a large window and closet, while the versatile den provides additional flexibility for a home office, study, or reading area. A separate 4-piece bathroom and convenient in-suite laundry complete the thoughtfully designed interior. Residents enjoy access to amenities including concierge service, fitness centre, game room, guest suites, and business centre. Ideally located near Islington Subway Station, parks, schools, shopping, dining, and everyday conveniences, Bloor Promenade offers comfortable and well-connected living in a desirable Etobicoke community. (id:67524)
Show all description
Building Details
- ParkingTotal: 1
- Heating: Forced air
Amenities & Features
- Waterfront available: No
- OpenParkingYN: No
- AttachedGarageYN: No
- GarageYN: Yes
- CarportYN: No
- PoolYN: No
- CoolingYN: Yes
- CommunityFeatures: Pets Allowed With Restrictions
- Cooling: Central air conditioning
- Total Fireplaces: 0