
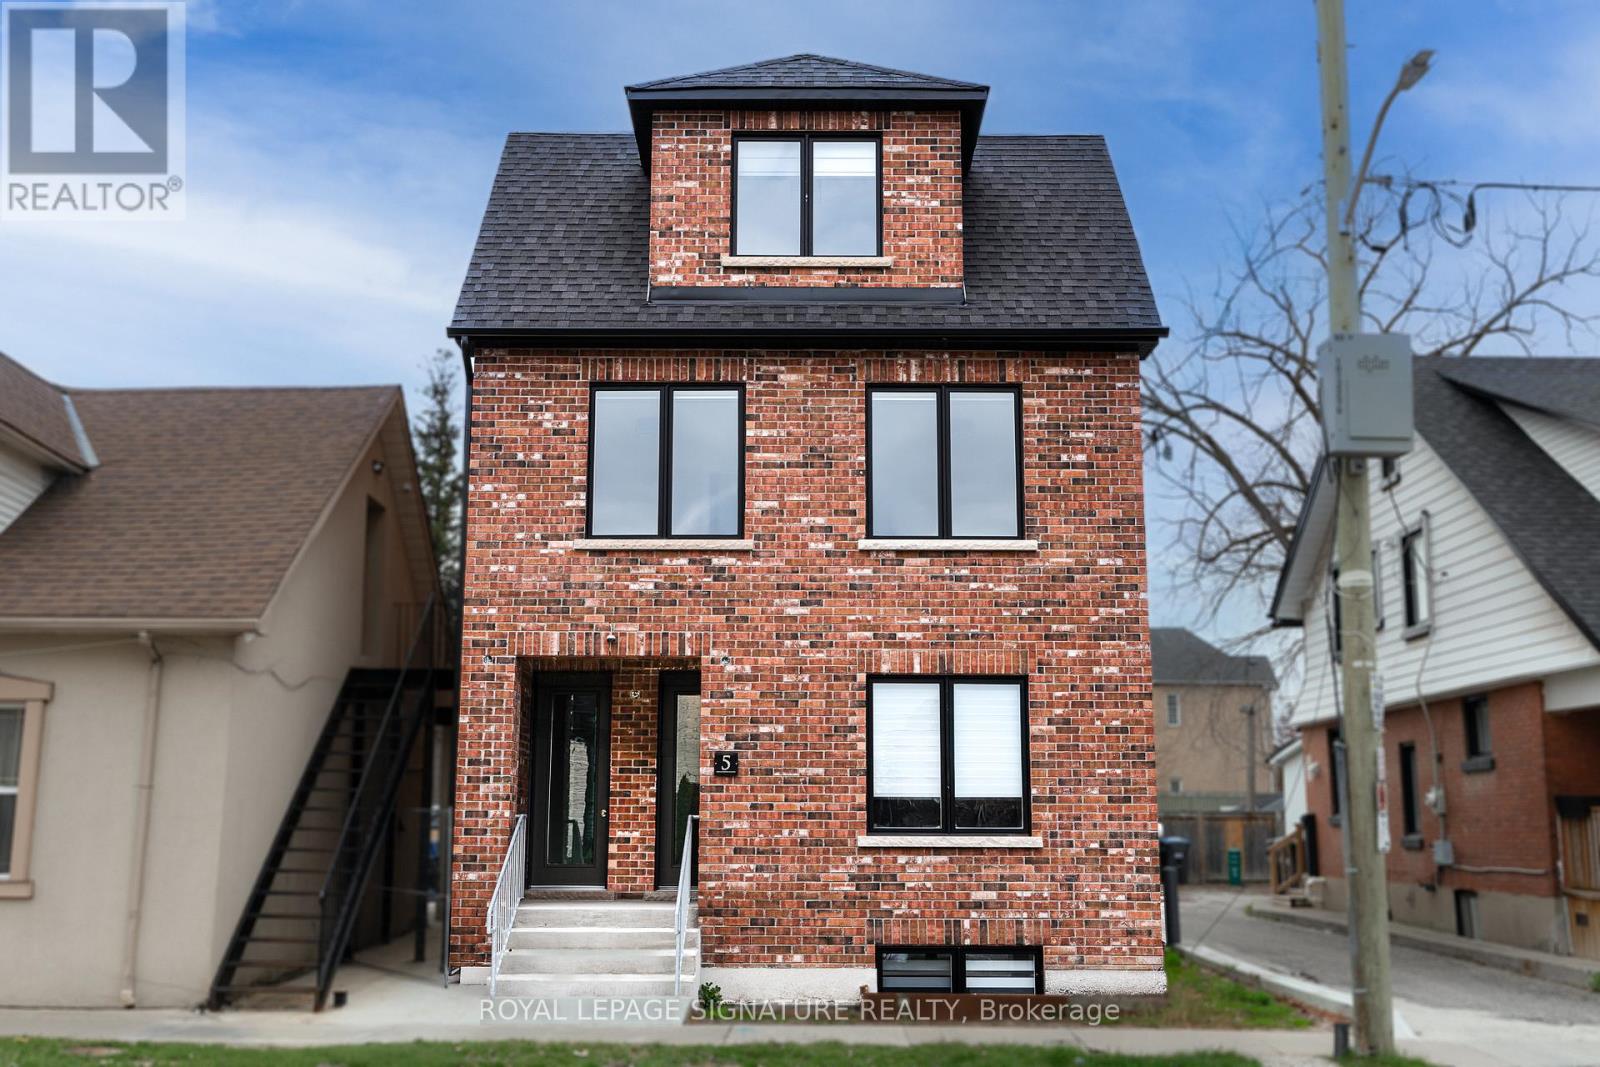



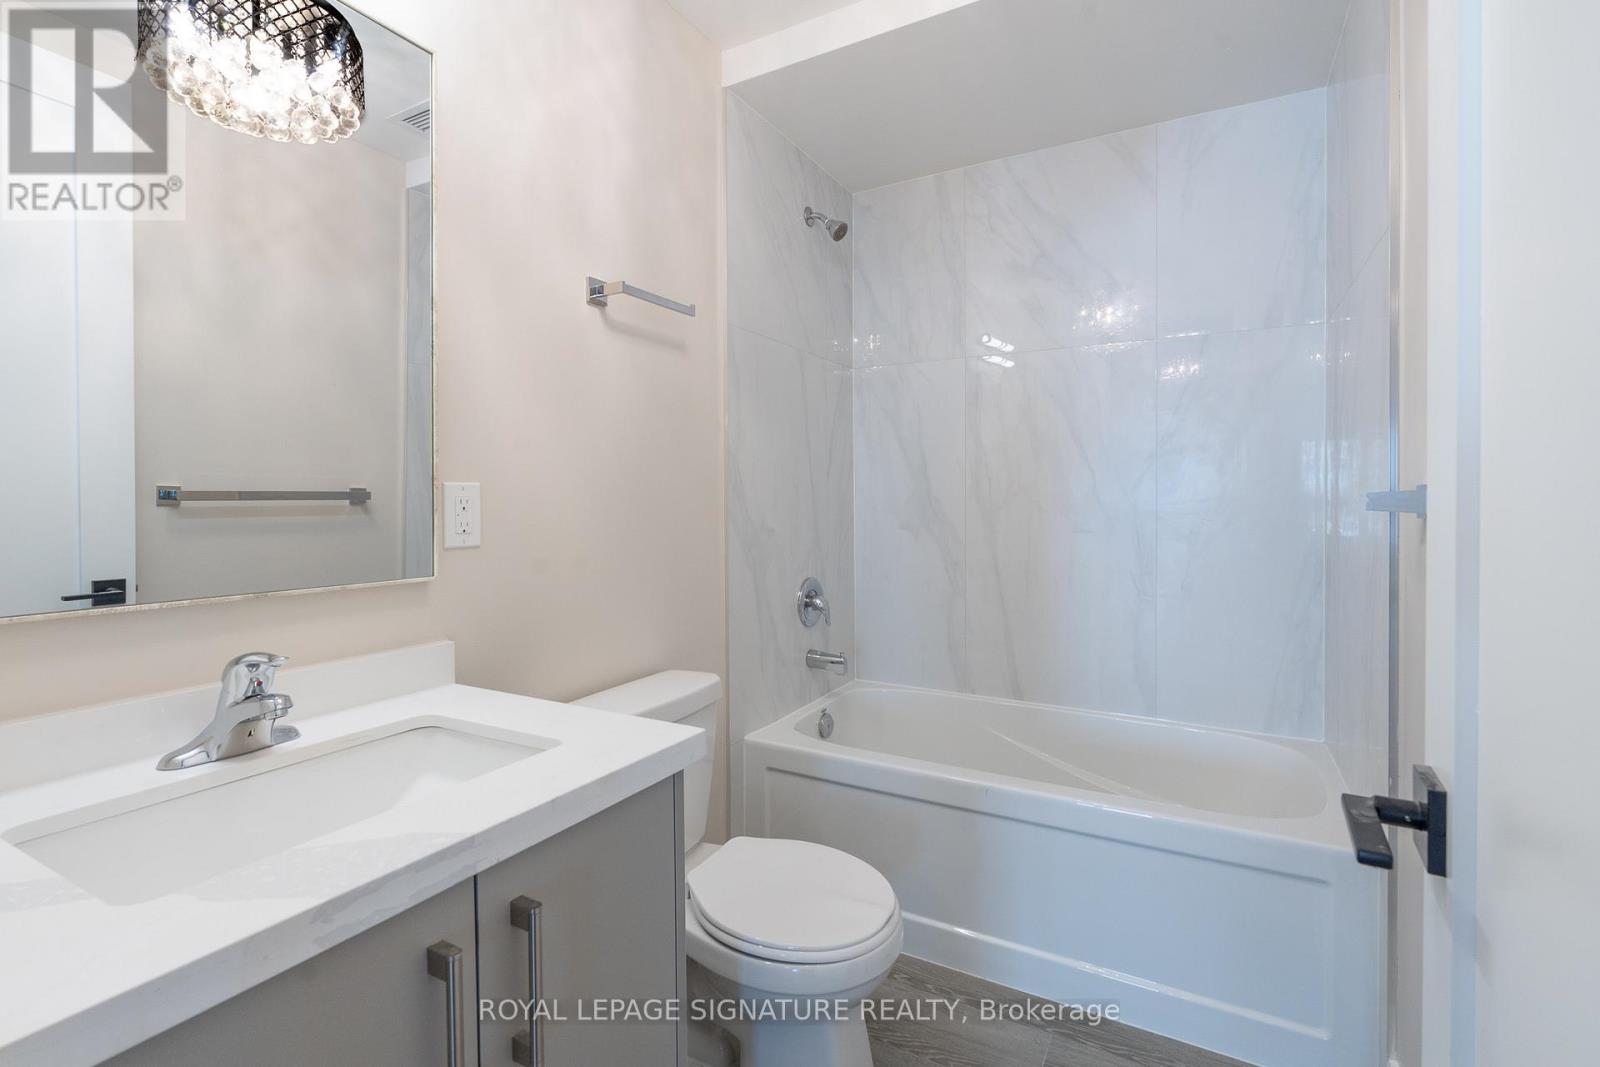
5 Mill St N #2, Brampton, ON L6X 1S5, Canada
5 Mill St N #2, Brampton, ON L6X 1S5, CanadaRooms & Units Descr
- UnitNumber: #2
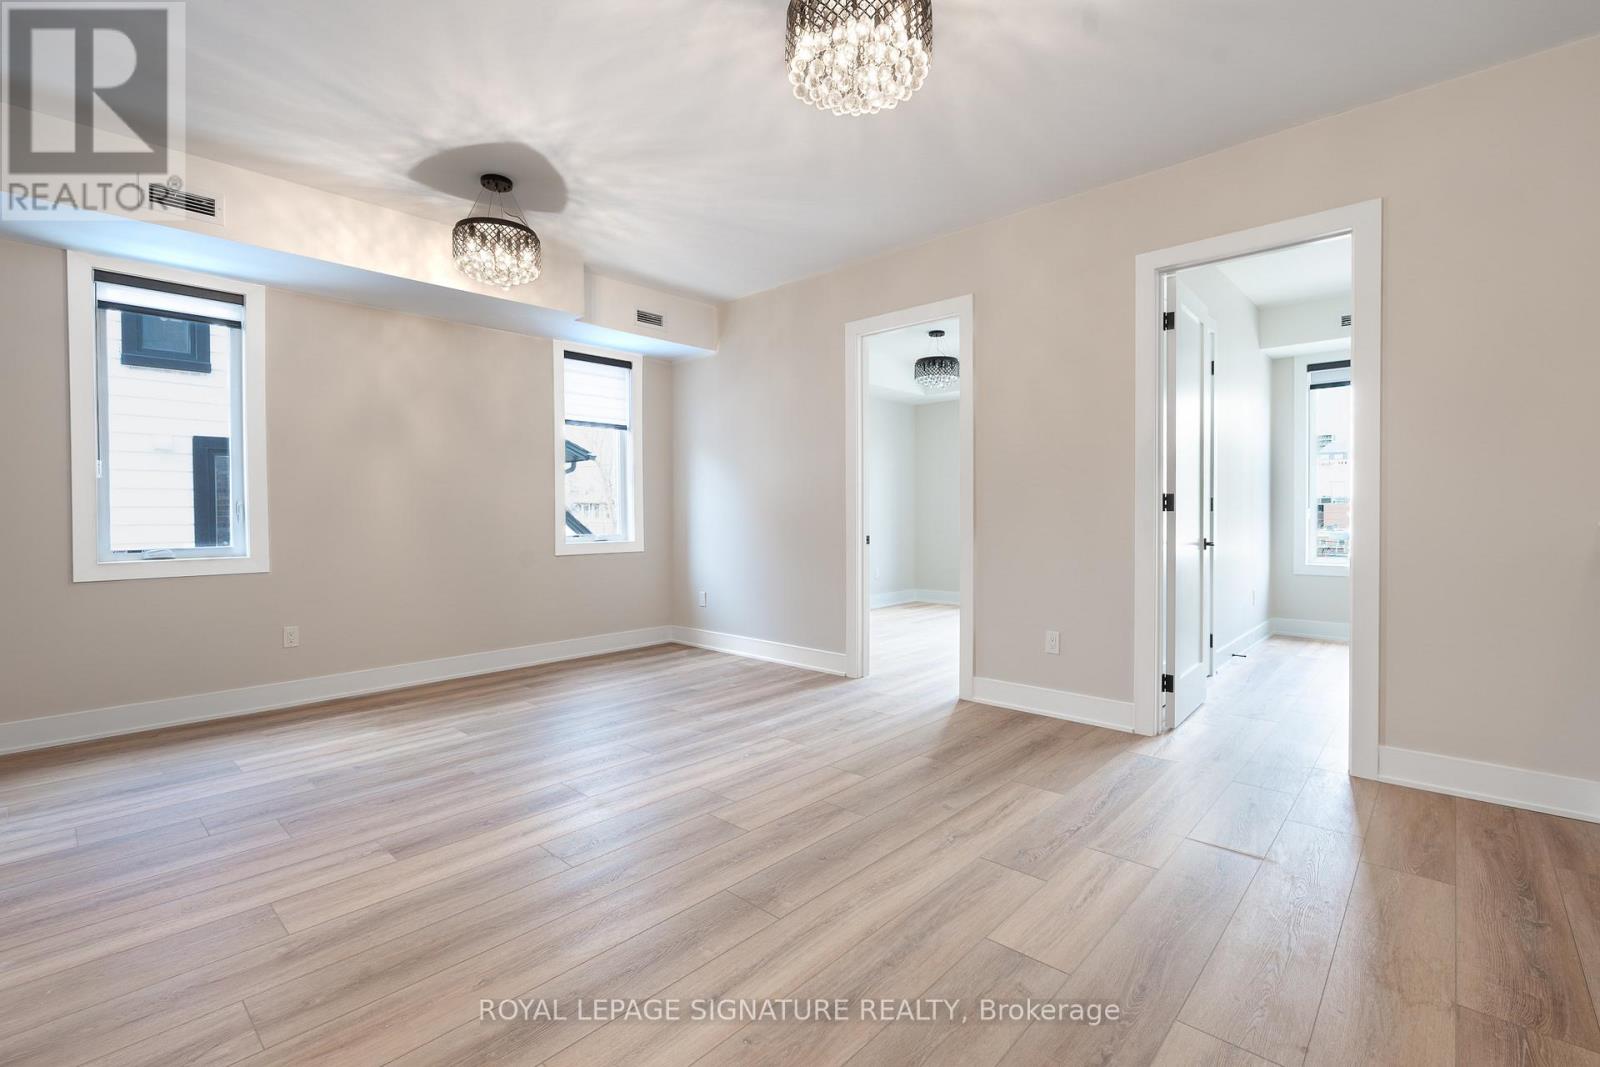
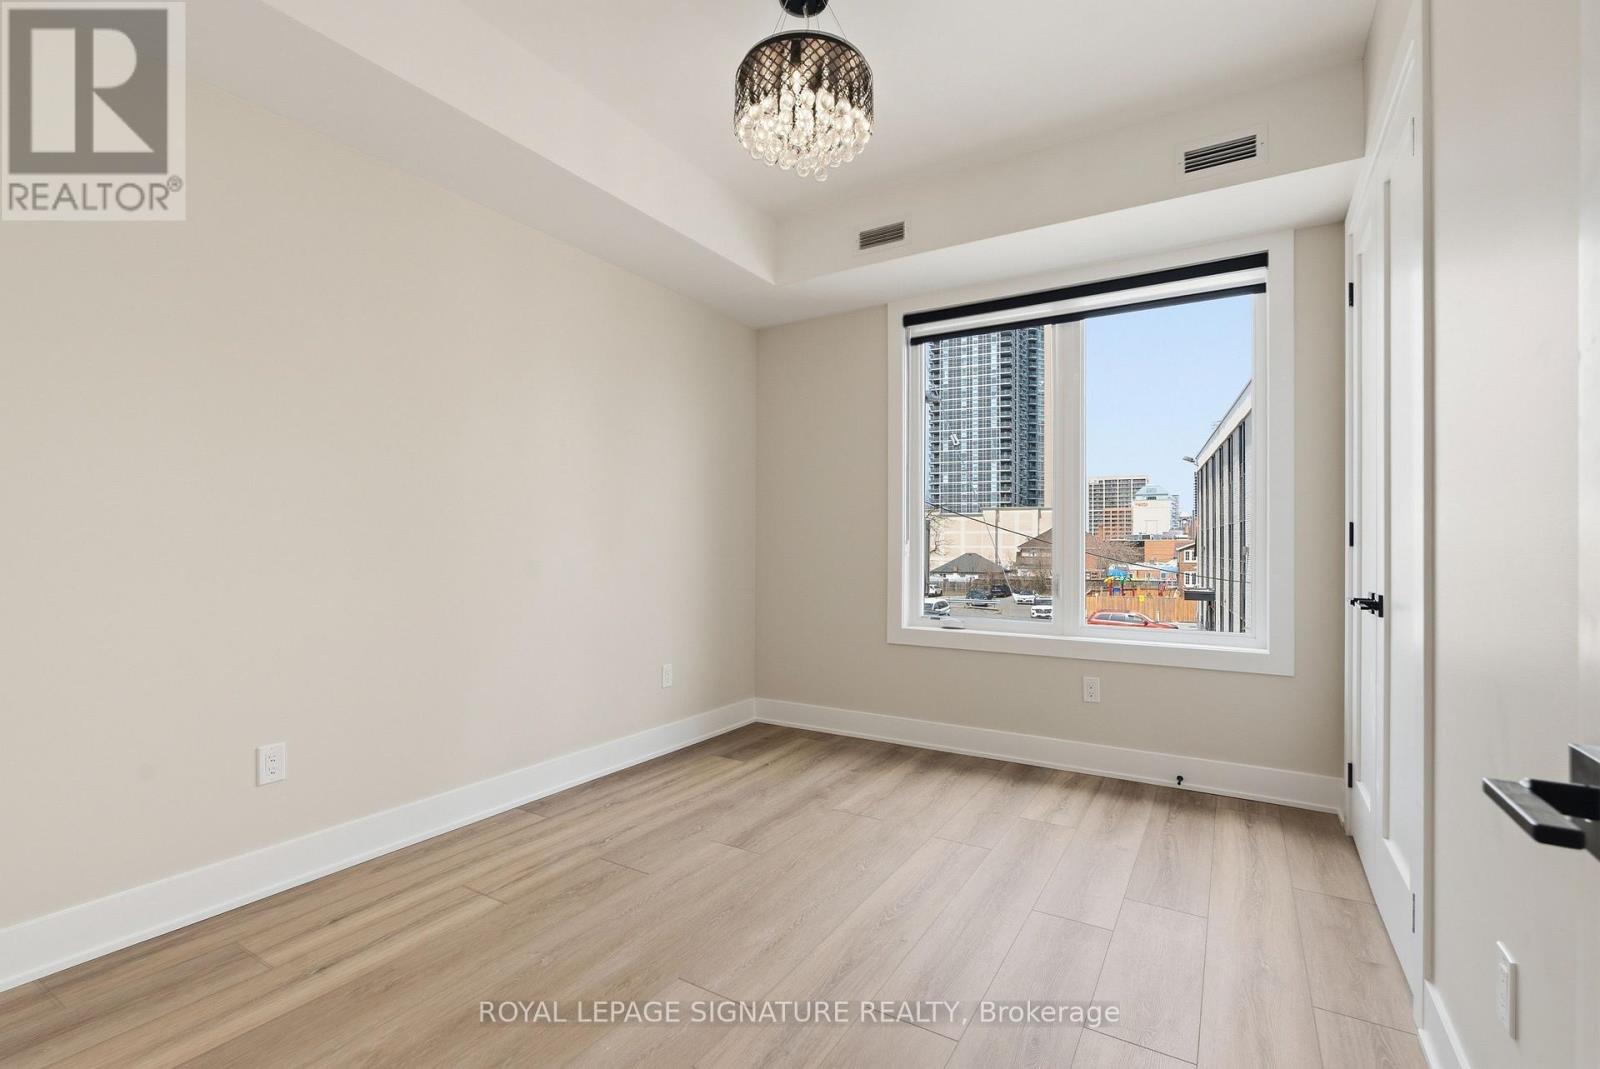
- RoomType1: Bedroom
- RoomLevel1: Second level
- RoomLength1: 4
- RoomWidth1: 3.2
- RoomDimensions1: 4 m X 3.2 m
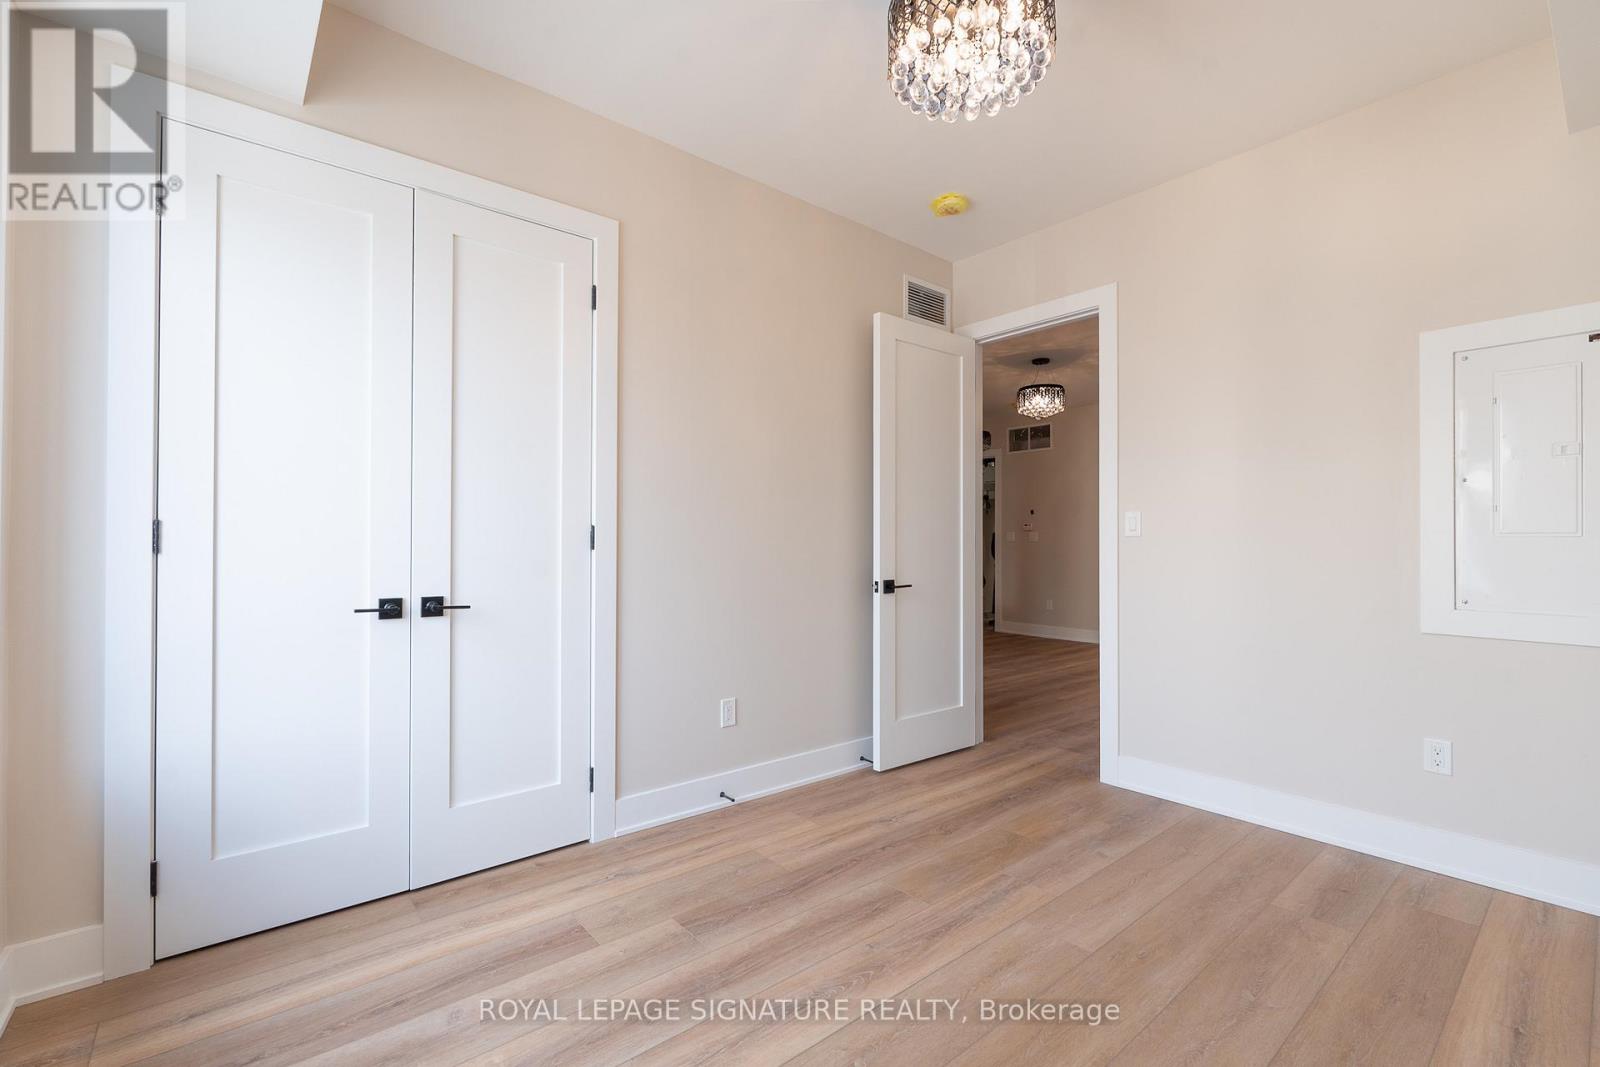
- RoomType2: Bedroom
- RoomLevel2: Second level
- RoomLength2: 4
- RoomWidth2: 3.2
- RoomDimensions2: 4 m X 3.2 m
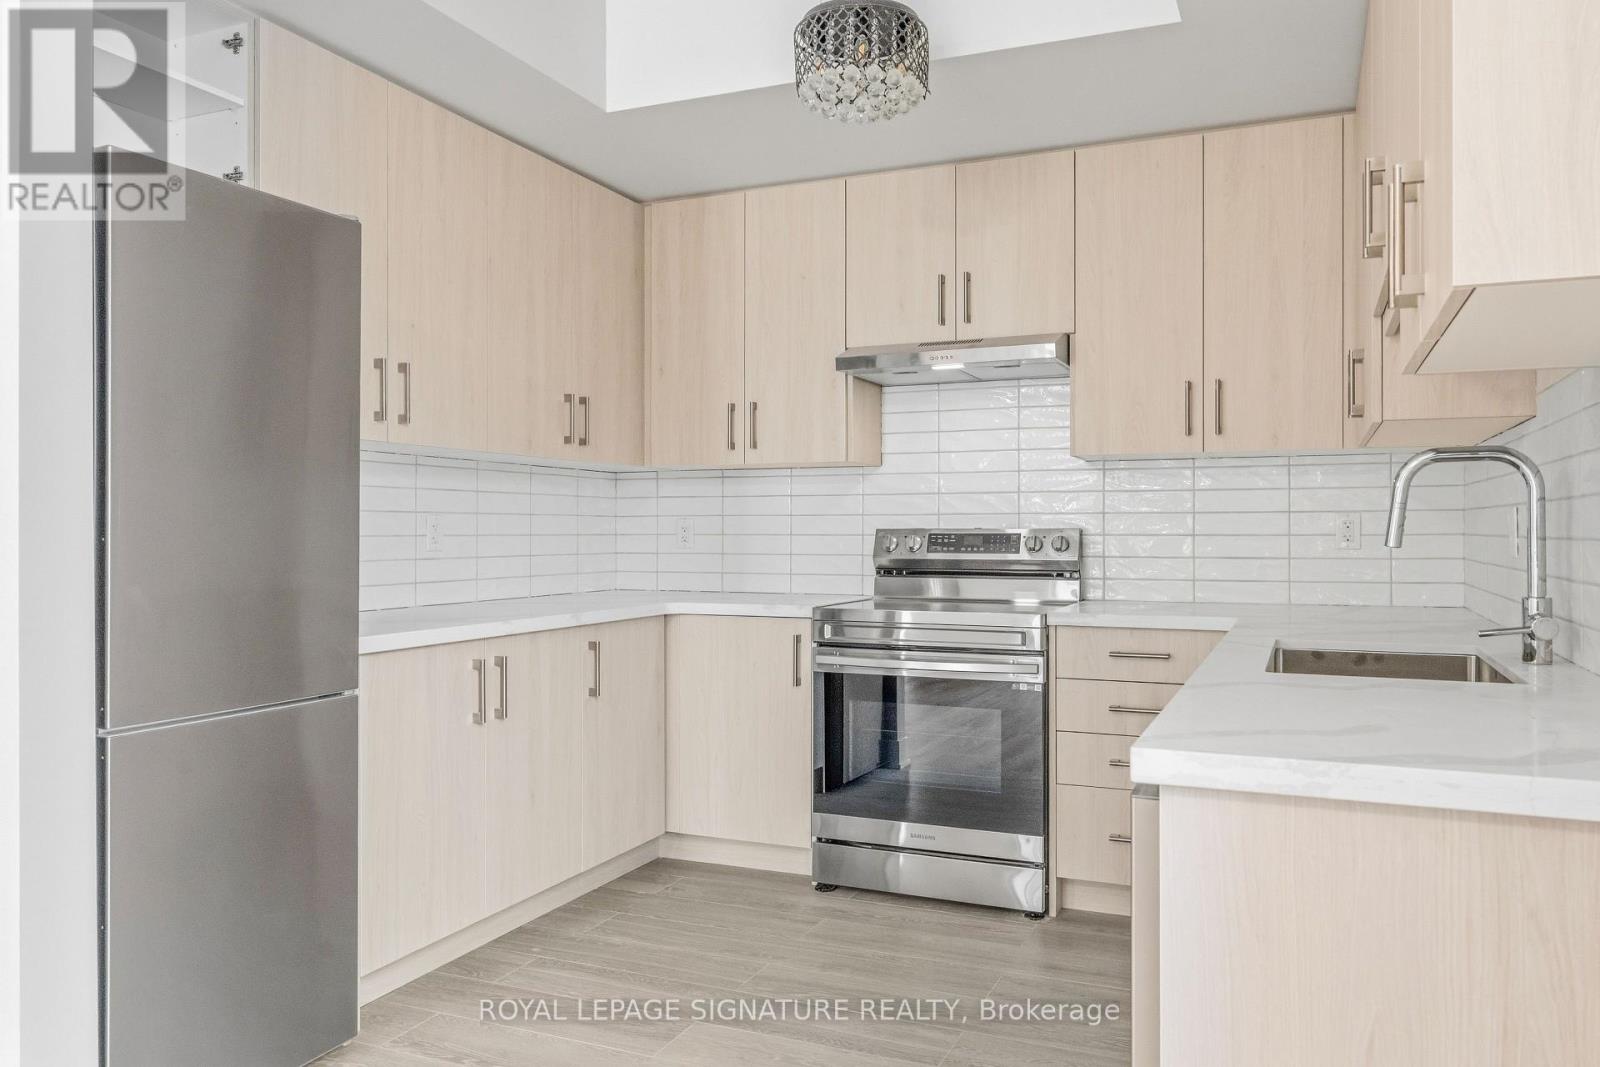
- RoomType3: Kitchen
- RoomLevel3: Second level
- RoomLength3: 3.9
- RoomWidth3: 3.2
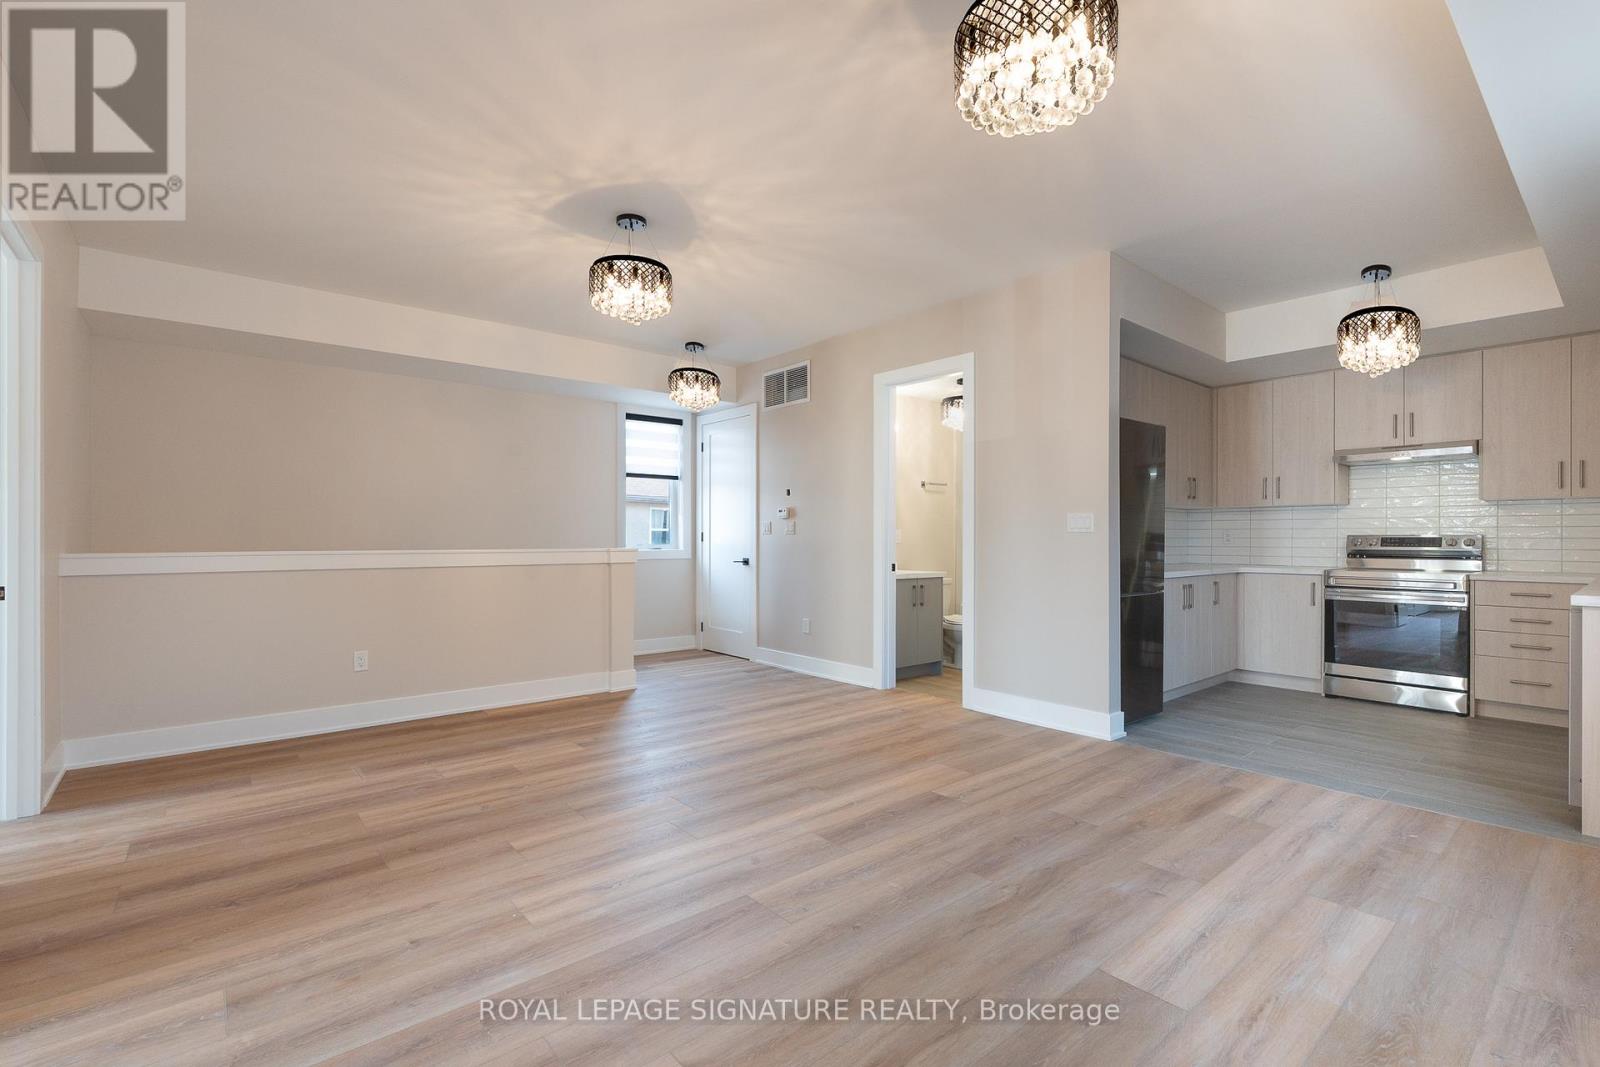
- RoomDimensions3: 3.9 m X 3.2 m
- RoomType4: Living room
- RoomLevel4: Second level
- RoomLength4: 6
- RoomWidth4: 4.6
- RoomDimensions4: 6 m X 4.6 m
- RoomType5: Other
- RoomLevel5: Second level
- RoomLength5: 1.8
- RoomWidth5: 3
- RoomDimensions5: 1.8 m X 3 m
- RoomType6: Bathroom
- RoomLevel6: Second level
- RoomLength6: 1.8
- RoomWidth6: 3
- RoomDimensions6: 1.8 m X 3 m
Location Details
- City: Brampton (Downtown Brampton)
- Province: Ontario
Property Details
- SubdivisionName: Downtown Brampton
- Levels: 3
- Lease: 2695.00
- LeaseFrequency: Monthly
- LeaseTerm: Monthly
Property Features
- CommunityFeatures: Community Centre
- Flooring: Laminate
- Heating: Forced air
- HeatingFuel: Natural gas
- CoolingYN: True
- Cooling: Central air conditioning
- ParkingTotal: 2
- OpenParkingYN: False
- GarageYN: False
- AttachedGarageYN: False
- CarportYN: False
- FireplacesTotal: 0
- PoolYN: False
- ViewYN: False
- WaterfrontYN: False
- Sewer: Sanitary sewer
Basics
- Date added: Added 4 days ago
- Category: Multi-family
- Type: Multi-family
- Bedrooms: 2
- Bathrooms: 1
- Floors: Laminate
- Area: 700 - 1100 sq ft
- Lot size: 0 sq ft
- SubdivisionName: Downtown Brampton
- UnitNumber: #2
- ListOfficeName: ROYAL LEPAGE SIGNATURE REALTY
- MLS ID: W13055644
Courtesy of
- OfficeName: ROYAL LEPAGE SIGNATURE REALTY
- ListAOR: Toronto Regional Real Estate Board
Description
-
Description:
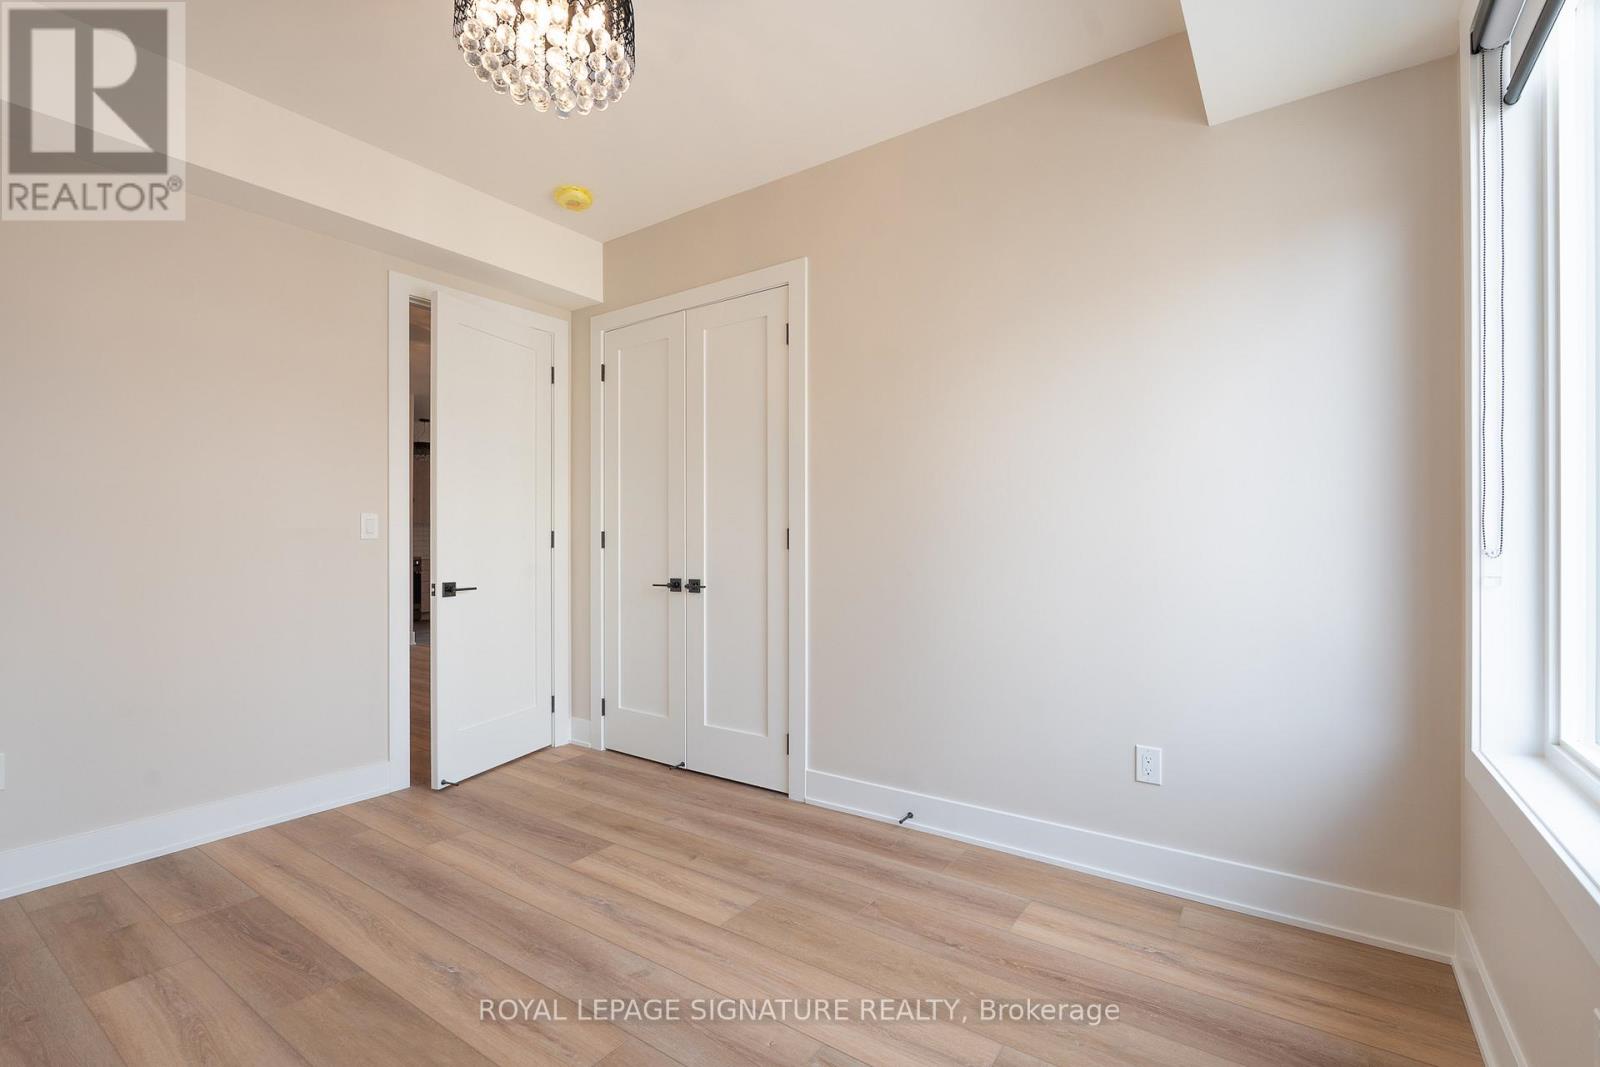
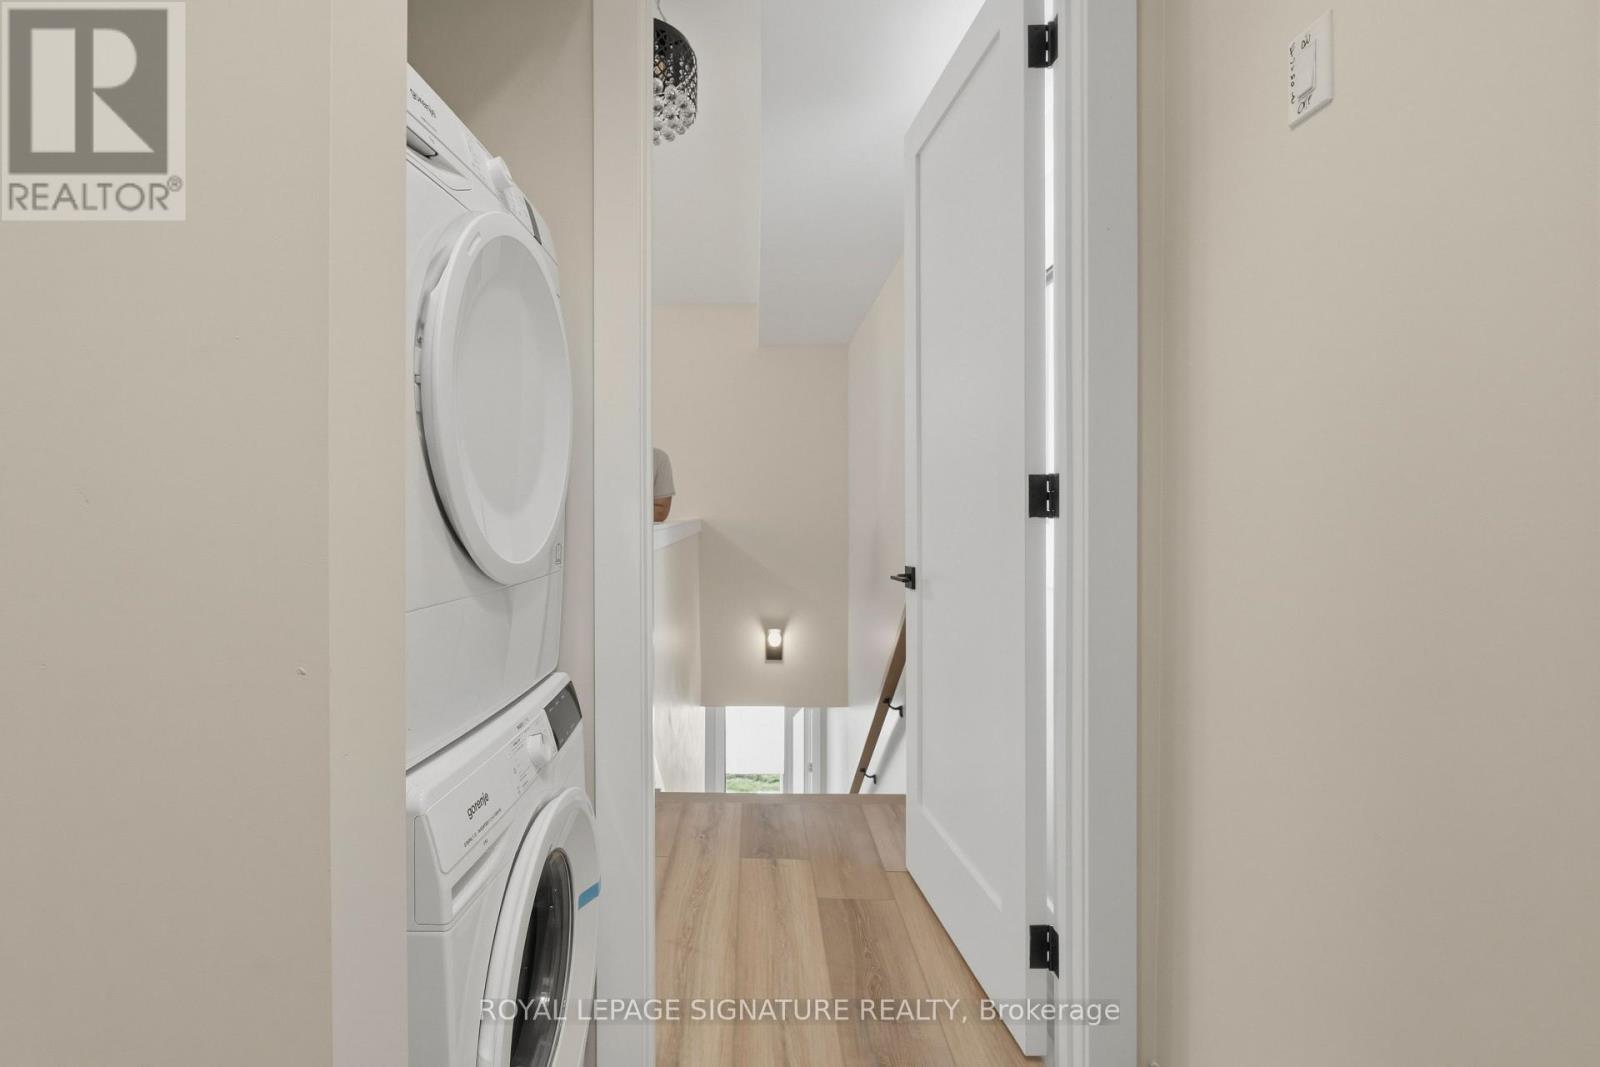
Brand new, never lived-in 2 bed, 1 bath luxurious residence available for lease in the heart of downtown Brampton. This bright and spacious second-floor suite offers over 1000 sqft of thoughtfully designed living space and occupies the entire floor, providing a rare sense of privacy and exclusivity.The unit features a beautifully appointed open-concept layout, seamlessly blending the living and dining areas with a modern kitchen. Expansive windows fill the space with natural light, while in-suite laundry adds everyday convenience. Both bedrooms are generously sized and offer ample closet space.Two parking spaces are included. Ideally located close to transit, shopping, dining, and all downtown amenities. Tenant to pay utilities. No smoking. (id:59398)
Show all description
Location
Building Details
- ParkingTotal: 2
- Heating: Forced air
- Sewer: Sanitary sewer
Amenities & Features
- Waterfront available: No
- OpenParkingYN: No
- AttachedGarageYN: No
- GarageYN: No
- CarportYN: No
- PoolYN: No
- CoolingYN: Yes
- CommunityFeatures: Community Centre
- Cooling: Central air conditioning
- Total Fireplaces: 0