
5 Penelope Street, Brampton (Bram East), Ontario, Canada, L6P3H7, L6P3H7
5 Penelope Street, Brampton (Bram East), Ontario, Canada, L6P3H7, L6P3H7Rooms & Units Descr
- RoomType1: Primary Bedroom
- RoomLevel1: Second level
- RoomLength1: 3.7
- RoomWidth1: 5.82
- RoomDimensions1: 3.7 m X 5.82 m
- RoomType2: Bedroom 2
- RoomLevel2: Second level
- RoomLength2: 3.23
- RoomWidth2: 3.48
- RoomDimensions2: 3.23 m X 3.48 m
- RoomType3: Bedroom 3
- RoomLevel3: Second level
- RoomLength3: 3.07
- RoomWidth3: 3.79
- RoomDimensions3: 3.07 m X 3.79 m
- RoomType4: Bedroom 4
- RoomLevel4: Second level
- RoomLength4: 4.01
- RoomWidth4: 3.33
- RoomDimensions4: 4.01 m X 3.33 m
- RoomType5: Recreational, Games room
- RoomLevel5: Basement
- RoomLength5: 7.4
- RoomWidth5: 9.2
- RoomDimensions5: 7.4 m X 9.2 m
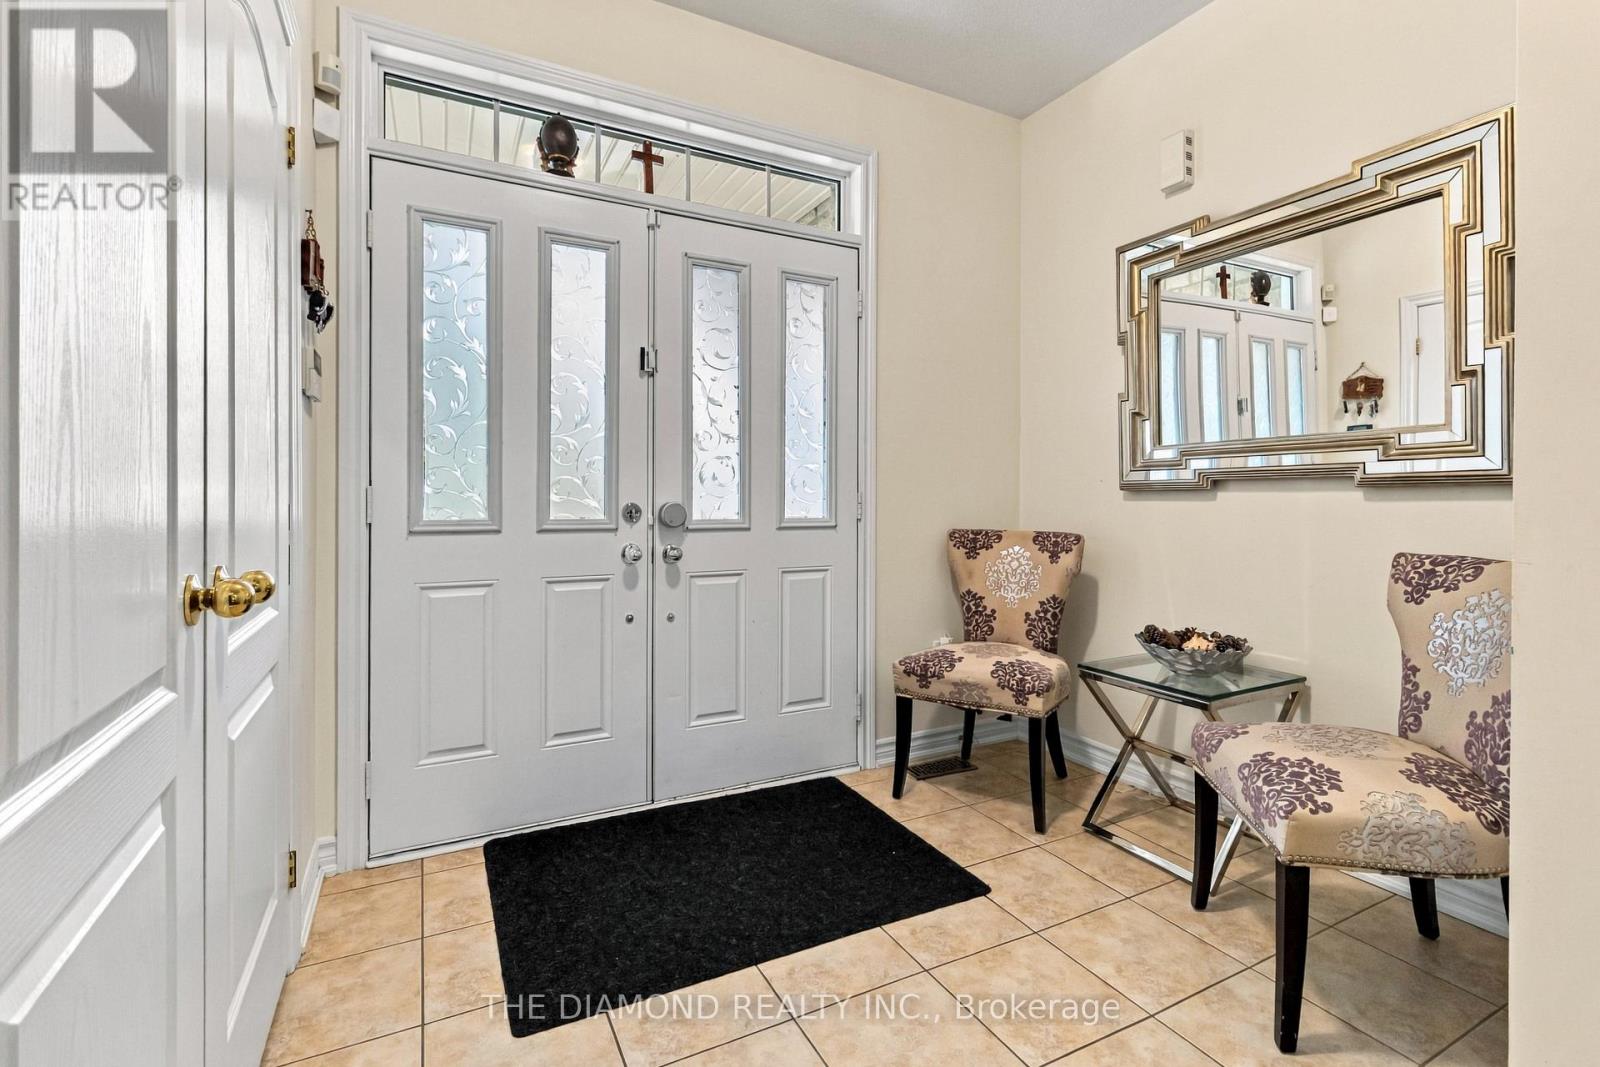
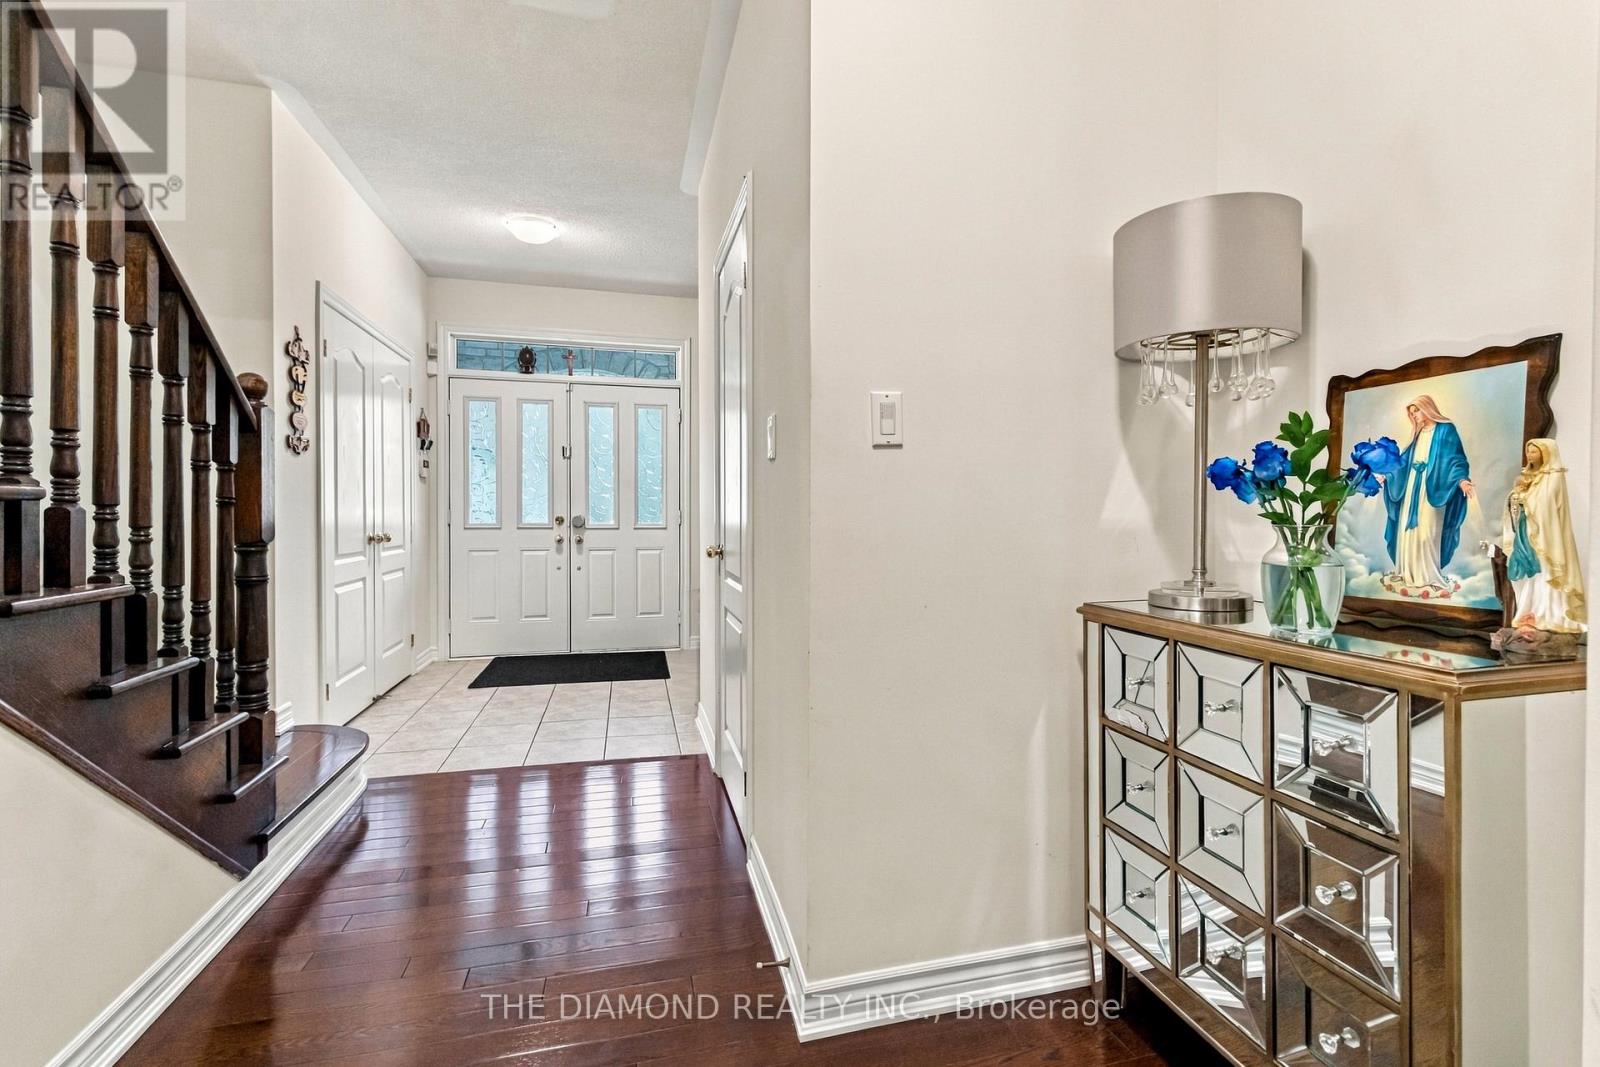
- RoomType6: Foyer
- RoomLevel6: Main level
- RoomLength6: 2.34
- RoomWidth6: 2.77
- RoomDimensions6: 2.34 m X 2.77 m
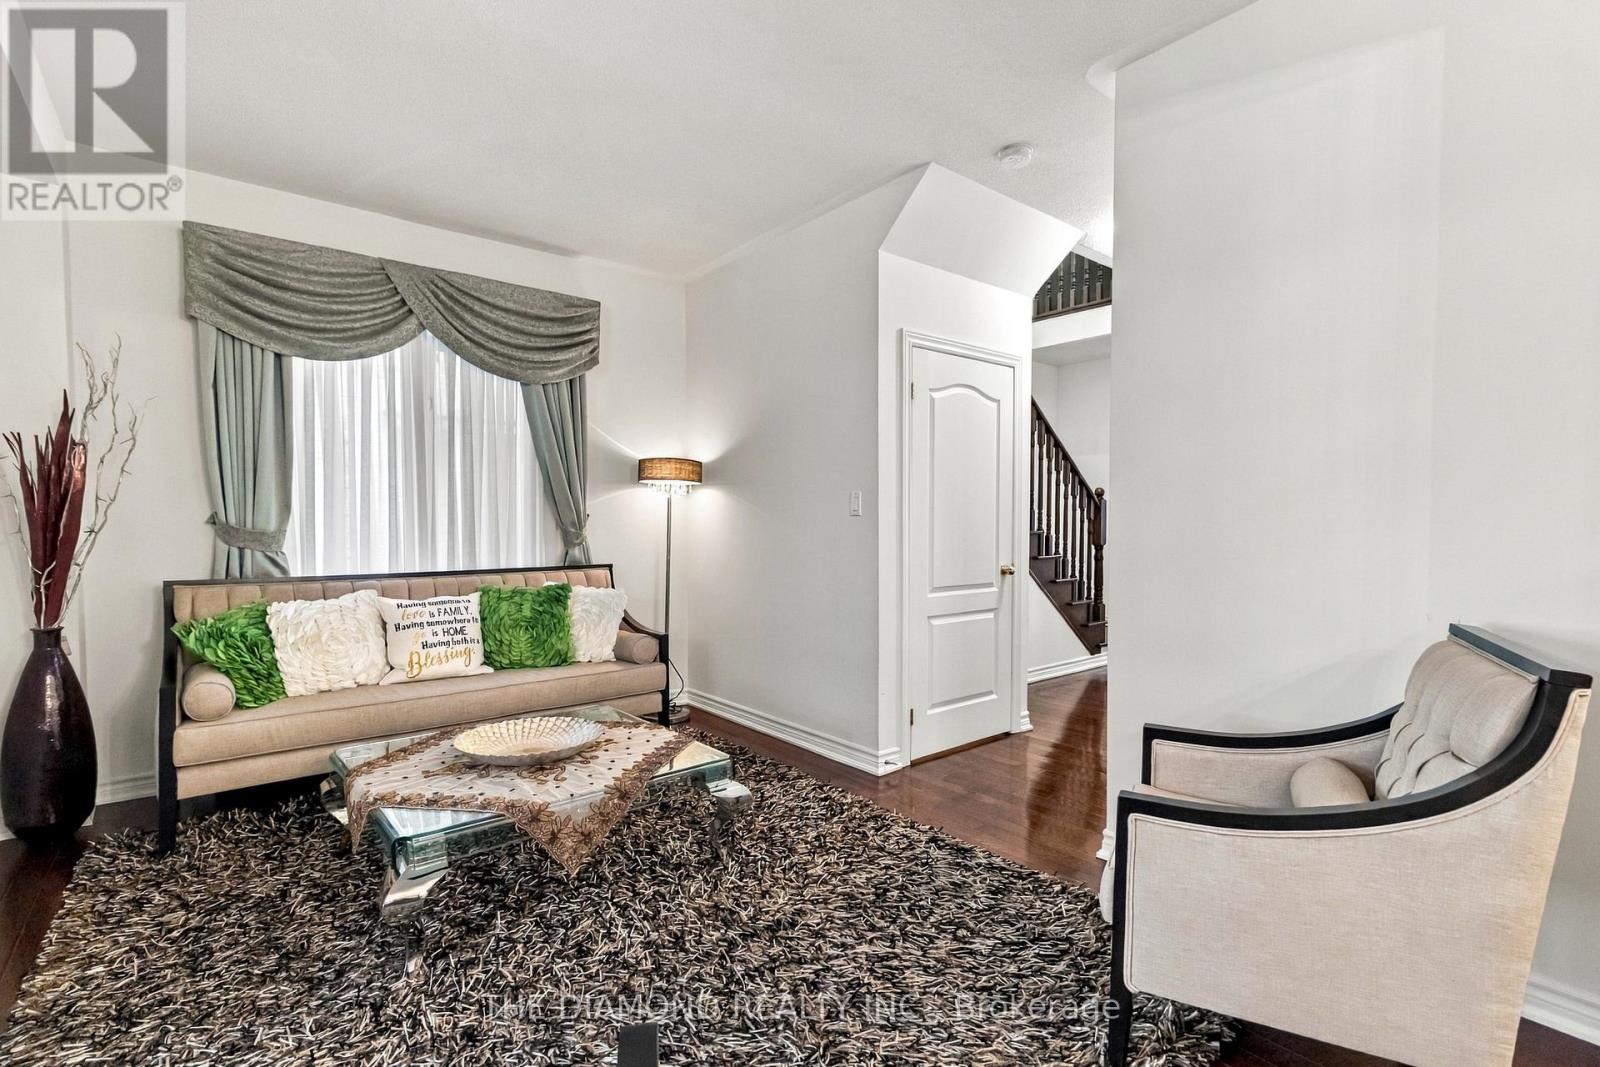
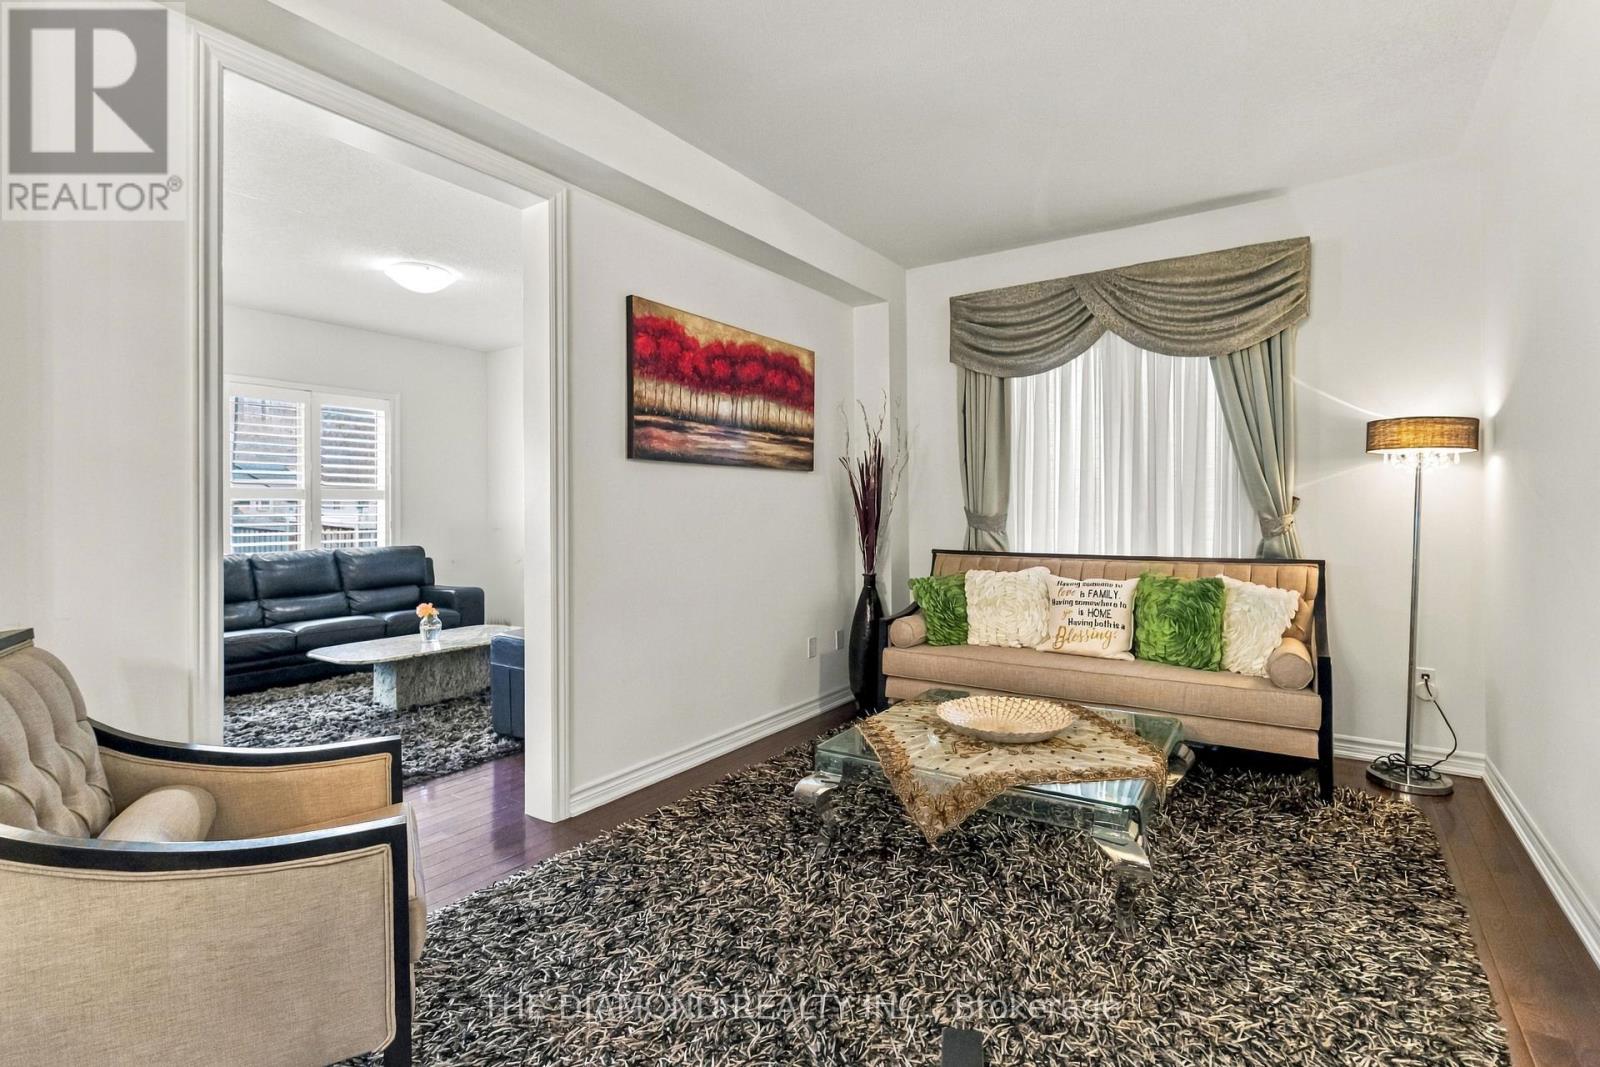
- RoomType7: Living room
- RoomLevel7: Main level
- RoomLength7: 3.16
- RoomWidth7: 4.4
- RoomDimensions7: 3.16 m X 4.4 m
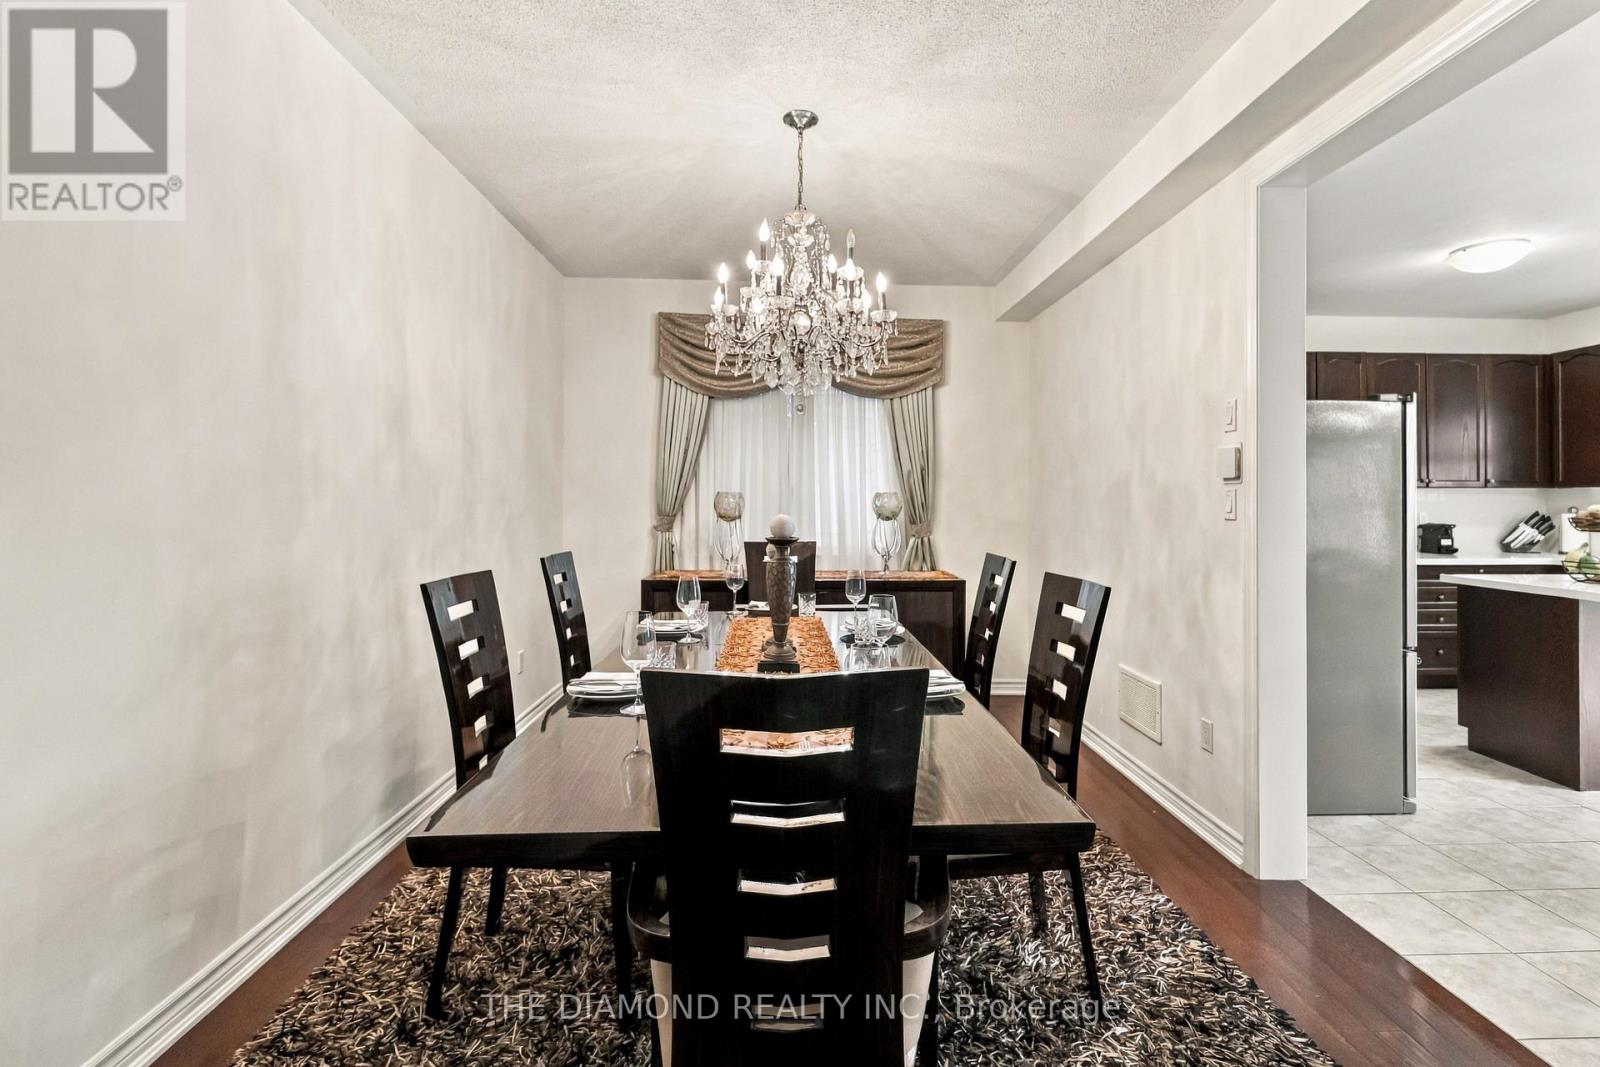
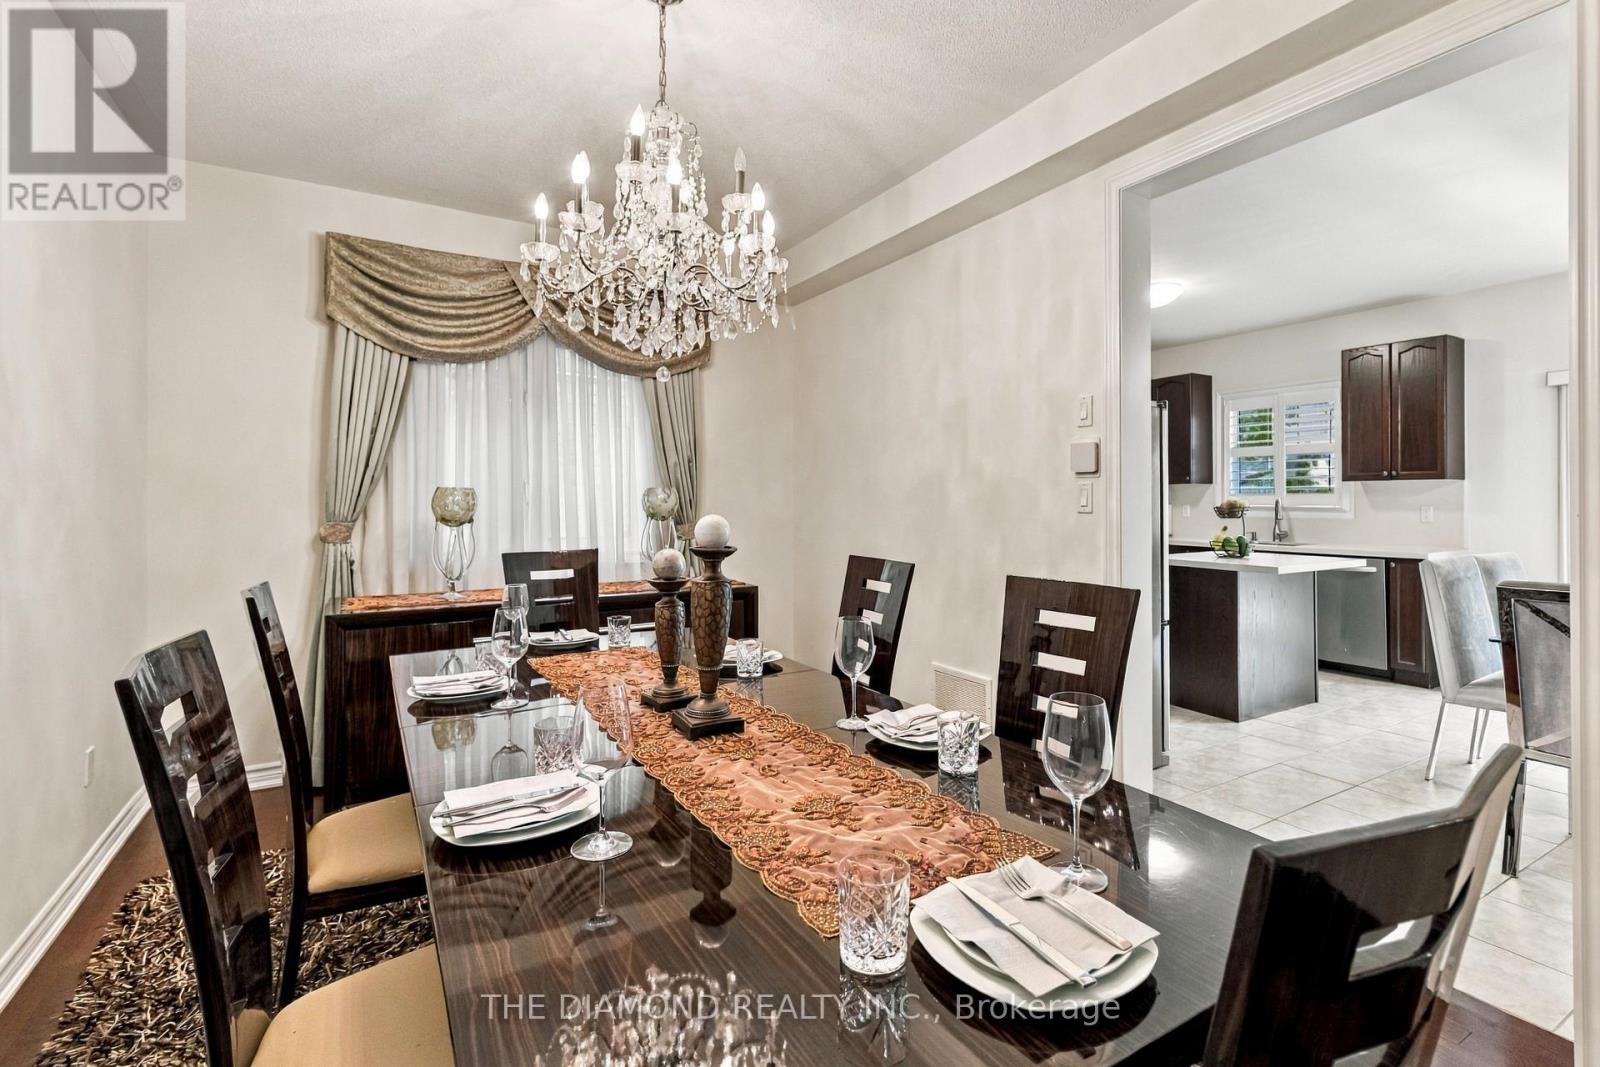
- RoomType8: Dining room
- RoomLevel8: Main level
- RoomLength8: 3.16
- RoomWidth8: 3.89
- RoomDimensions8: 3.16 m X 3.89 m
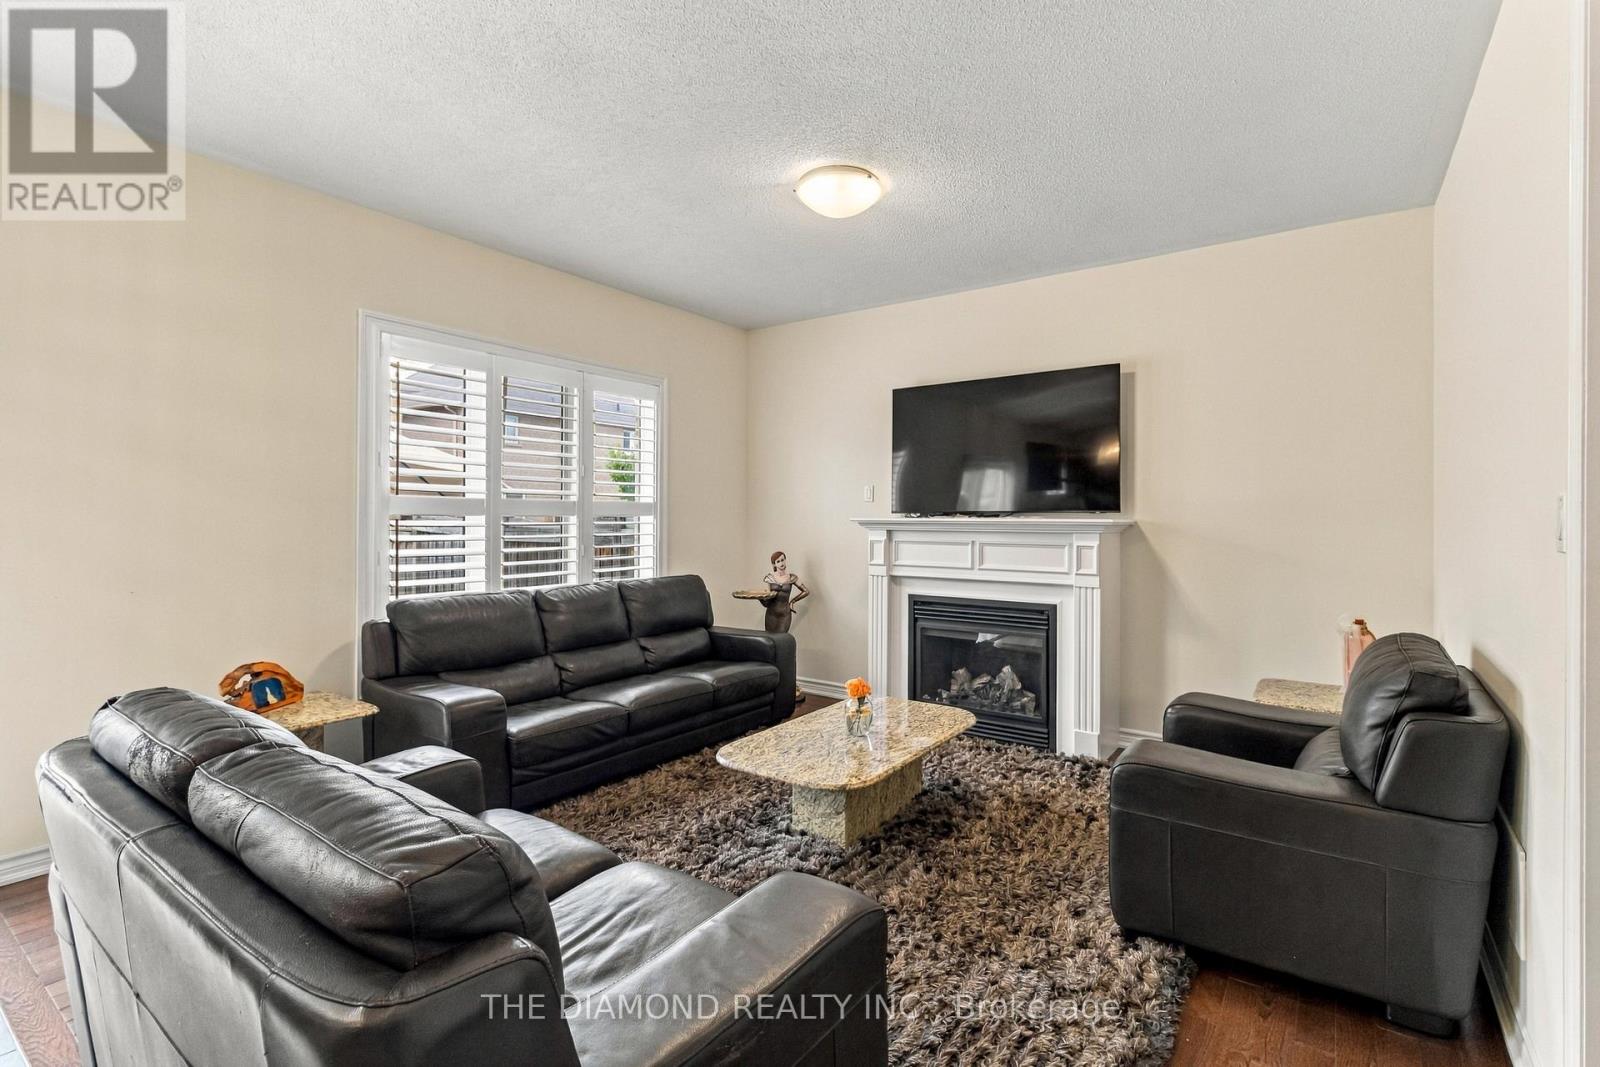
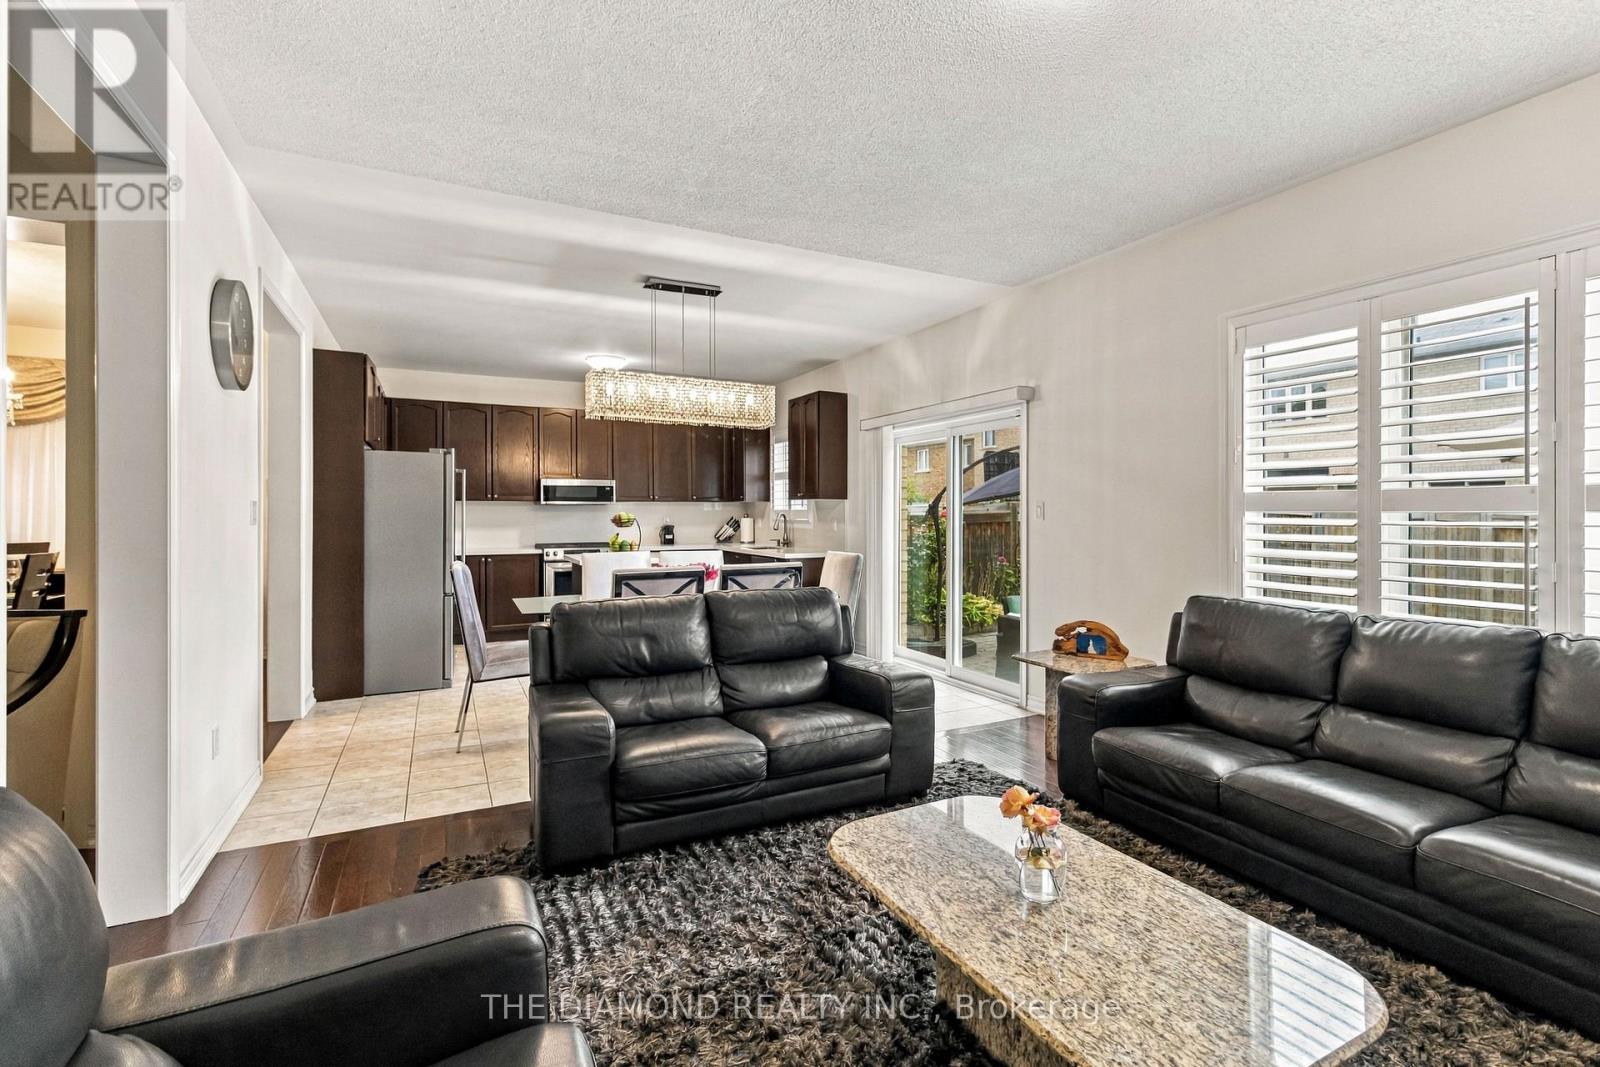
- RoomType9: Family room
- RoomLevel9: Main level
- RoomLength9: 4.18
- RoomWidth9: 3.61
- RoomDimensions9: 4.18 m X 3.61 m
- RoomType10: Eating area
- RoomLevel10: Main level
- RoomLength10: 4.18
- RoomWidth10: 3.61
- RoomDimensions10: 4.18 m X 3.61 m
- RoomType11: Kitchen
- RoomLevel11: Main level
- RoomLength11: 4.18
- RoomWidth11: 2.61
- RoomDimensions11: 4.18 m X 2.61 m
Location Details
- City: Brampton (Bram East), Brampton (Bram East)
- Province: Ontario
Property Details
- SubdivisionName: Bram East
- Levels: 2
- FrontageLength: 38 ft ,4 in
Property Features
- Flooring: Hardwood,Concrete,Tile,Carpeted
- Heating: Forced air
- HeatingFuel: Natural gas
- CoolingYN: True
- Cooling: Central air conditioning
- ParkingTotal: 6
- OpenParkingYN: False
- GarageYN: True
- AttachedGarageYN: False
- CarportYN: False
- FireplacesTotal: 0
- PoolYN: False
- ViewYN: False
- WaterfrontYN: False
- Sewer: Sanitary sewer
Basics
- BathroomsHalf: 1
- Date added: Added 27 minutes ago
- Category: Single Family
- Type: Single Family
- Bedrooms: 4
- Bathrooms: 3
- Half baths: 1
- Floors: Hardwood,Concrete,Tile,Carpeted
- Area: 2500 - 3000 sq ft
- Lot size: 0 sq ft
- SubdivisionName: Bram East
- ListOfficeName: THE DIAMOND REALTY INC.
- MLS ID: W13849956
Courtesy of
- OfficeName: THE DIAMOND REALTY INC.
- ListAOR: Toronto Regional Real Estate Board
Description
-
Description:
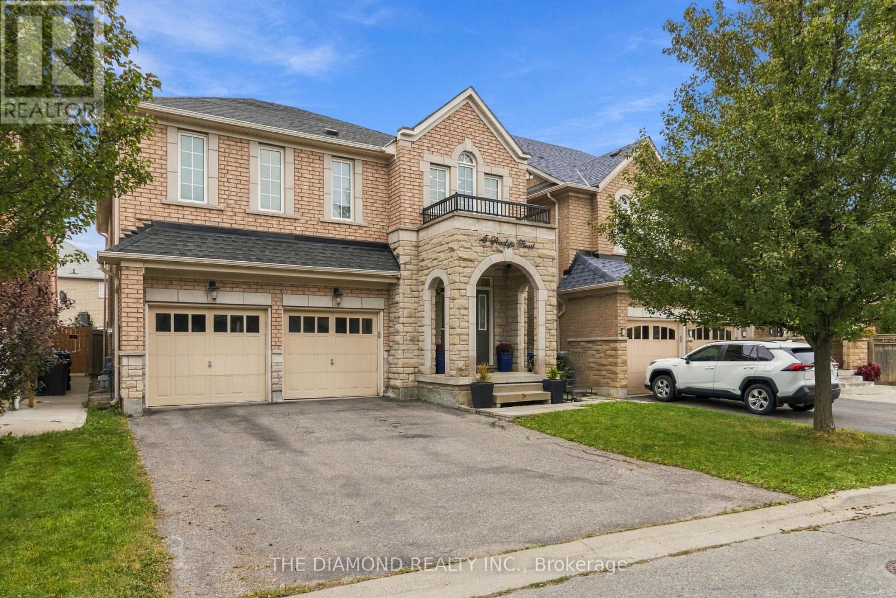
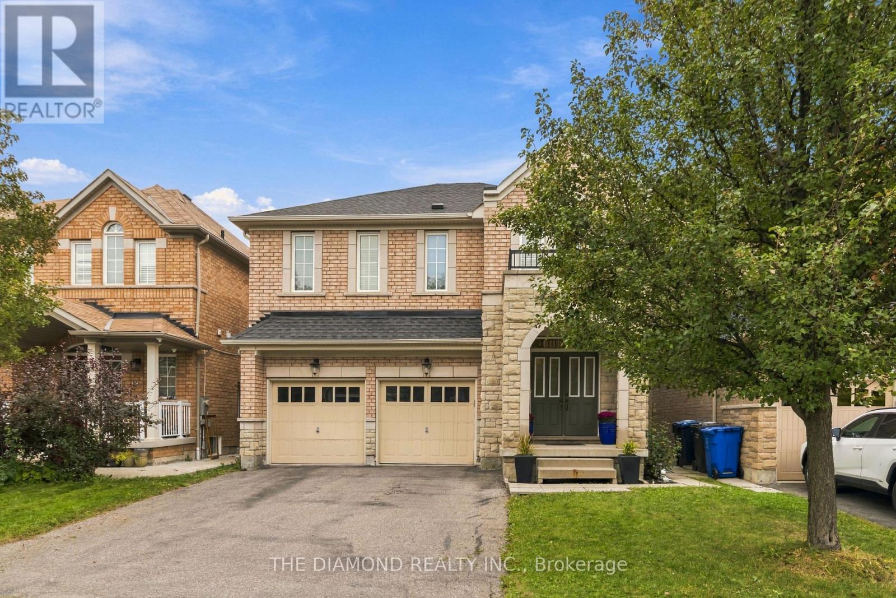
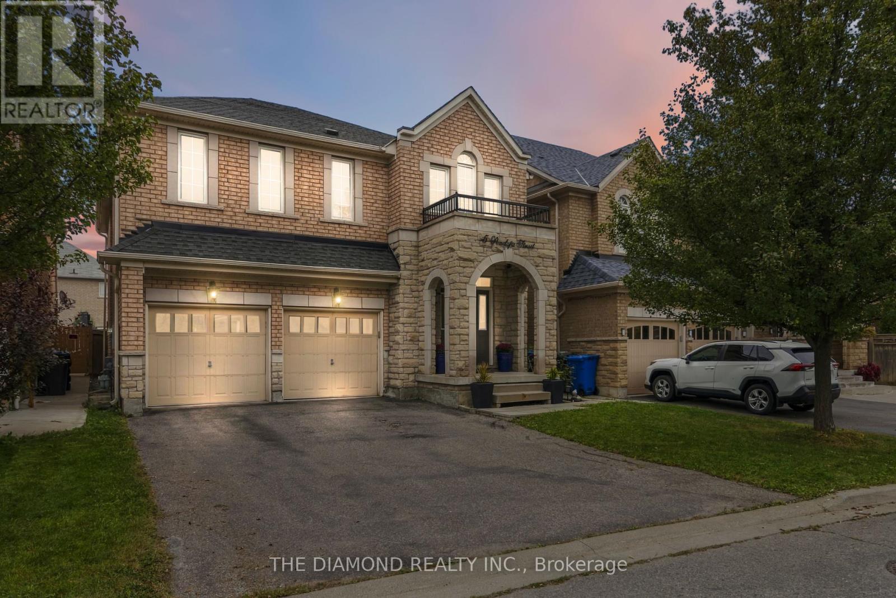
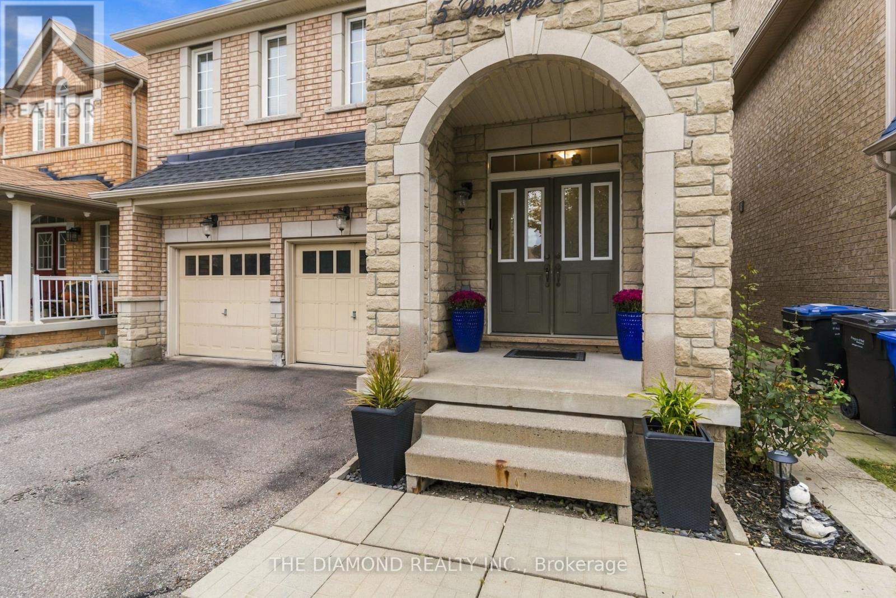
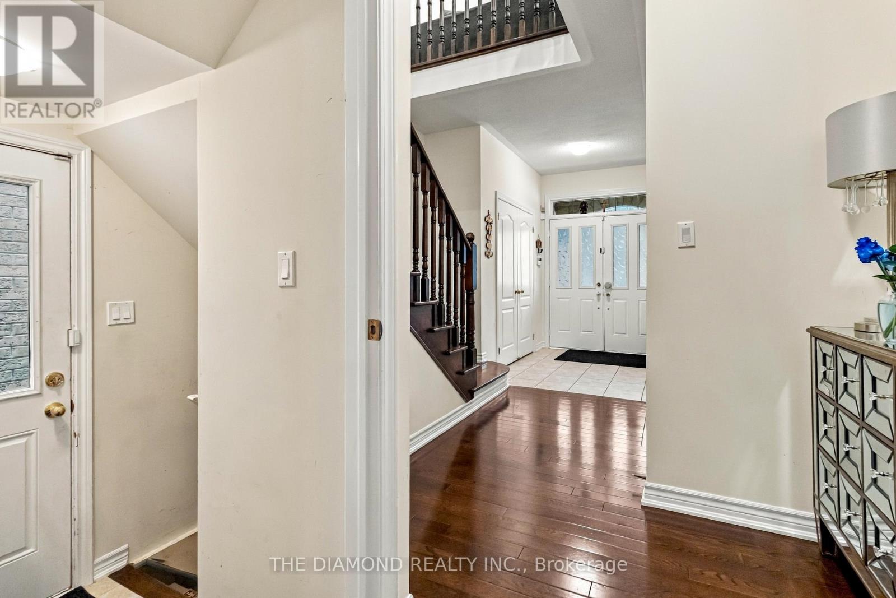
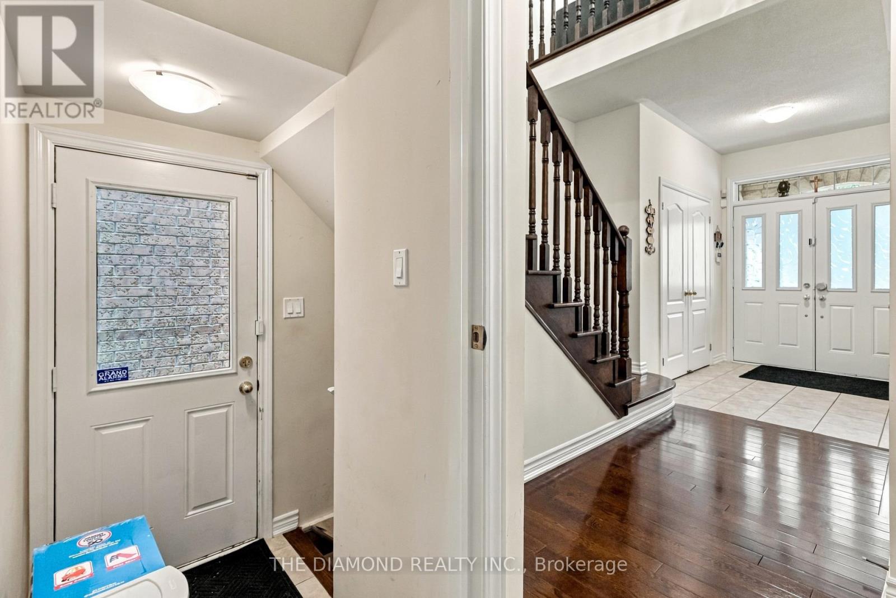
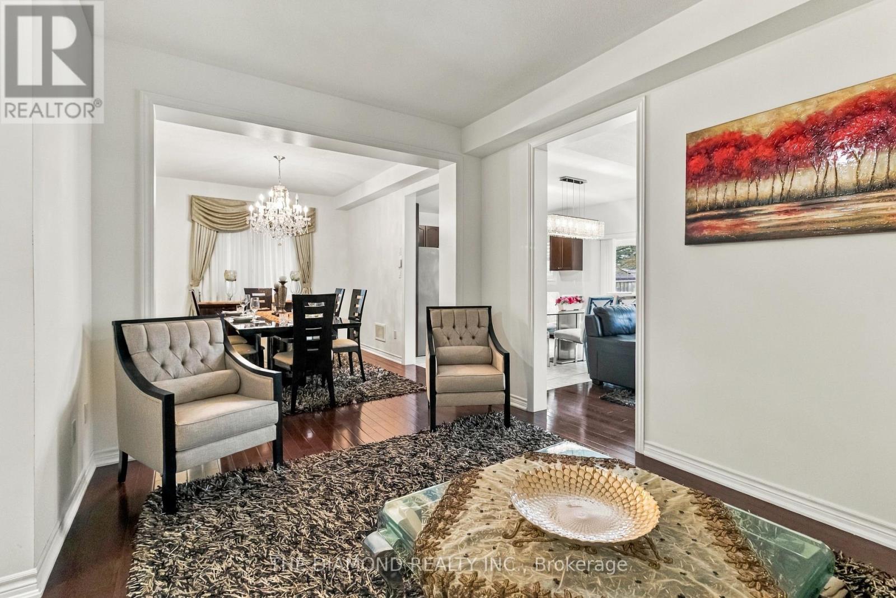
Step into this very well maintained and welcoming 2-storey home! Offering over 2,500 sq. ft. of interior living space, 4 bedrooms, and 3 bathrooms! The main floor features hardwood flooring and tile throughout, with a functional layout designed for everyday living and entertaining. The upper level offers an open-concept feel and four generously sized bedrooms, providing plenty of space for growing families, guests, or a home office. A separate entrance leads to the unfinished basement, ready to be customized to suit your needs-whether you envision additional living space, a recreation area, home gym, or future in-law suite potential or multi generational living! Step outside to an entertainer's backyard with room to relax, host gatherings, and enjoy the warmer months. Additional highlights include a built-in 2-car garage and excellent access to major highways, Costco, grocery stores, restaurants, schools, and other local amenities. Move-in ready with plenty of opportunity to add your own personal touch, this home is an excellent choice for families looking for space, convenience, and future potential! (id:67524)
Show all description
Building Details
- ParkingTotal: 6
- Heating: Forced air
- Sewer: Sanitary sewer
Amenities & Features
- Waterfront available: No
- OpenParkingYN: No
- AttachedGarageYN: No
- GarageYN: Yes
- CarportYN: No
- PoolYN: No
- CoolingYN: Yes
- Cooling: Central air conditioning
- Total Fireplaces: 0