
5 Pinedale Crescent, Clarington (Courtice), Ontario, Canada, L1E1C1
5 Pinedale Crescent, Clarington (Courtice), Ontario, Canada, L1E1C1Rooms & Units Descr
- RoomType1: Primary Bedroom
- RoomLevel1: Second level
- RoomLength1: 4.43
- RoomWidth1: 4.19
- RoomDimensions1: 4.43 m X 4.19 m
- RoomType2: Bedroom 2
- RoomLevel2: Second level
- RoomLength2: 3.35
- RoomWidth2: 3.15
- RoomDimensions2: 3.35 m X 3.15 m
- RoomType3: Bedroom 3
- RoomLevel3: Second level
- RoomLength3: 3.64
- RoomWidth3: 2.74
- RoomDimensions3: 3.64 m X 2.74 m
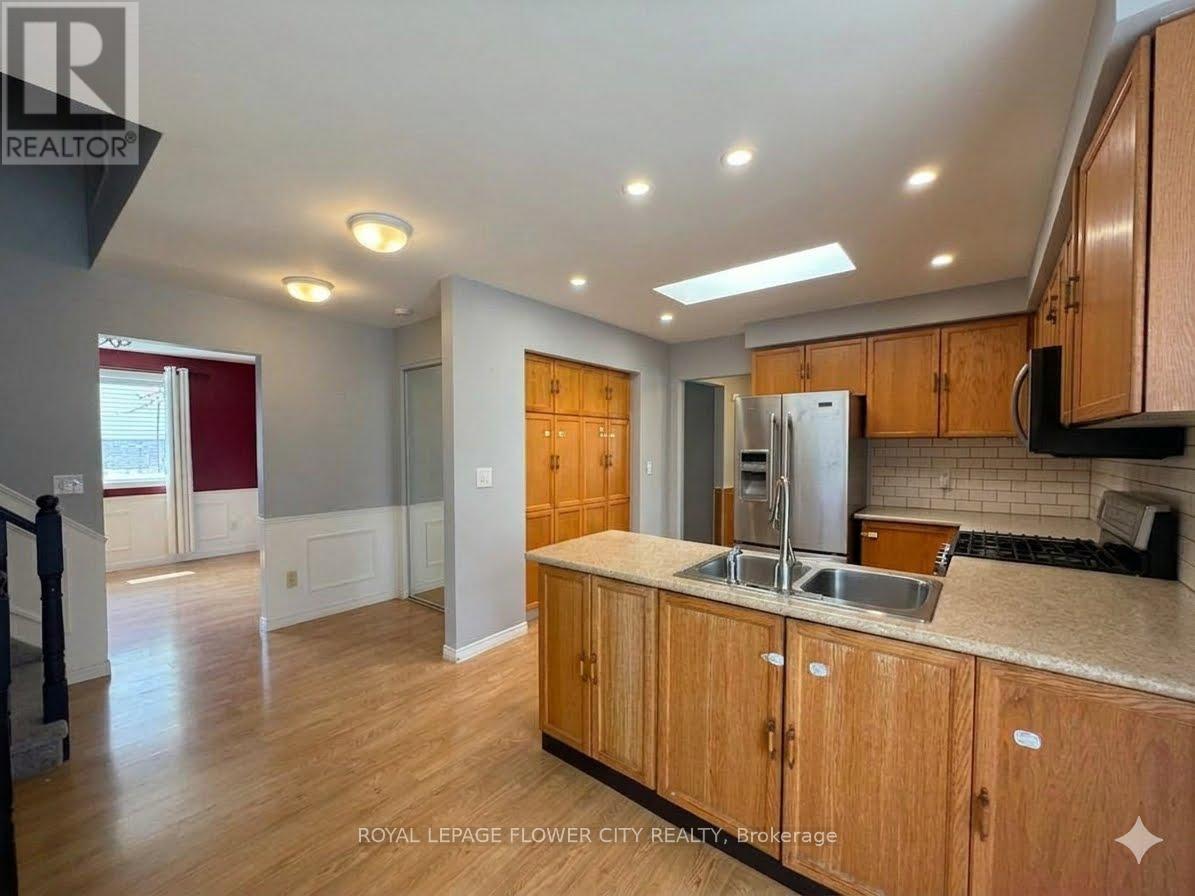
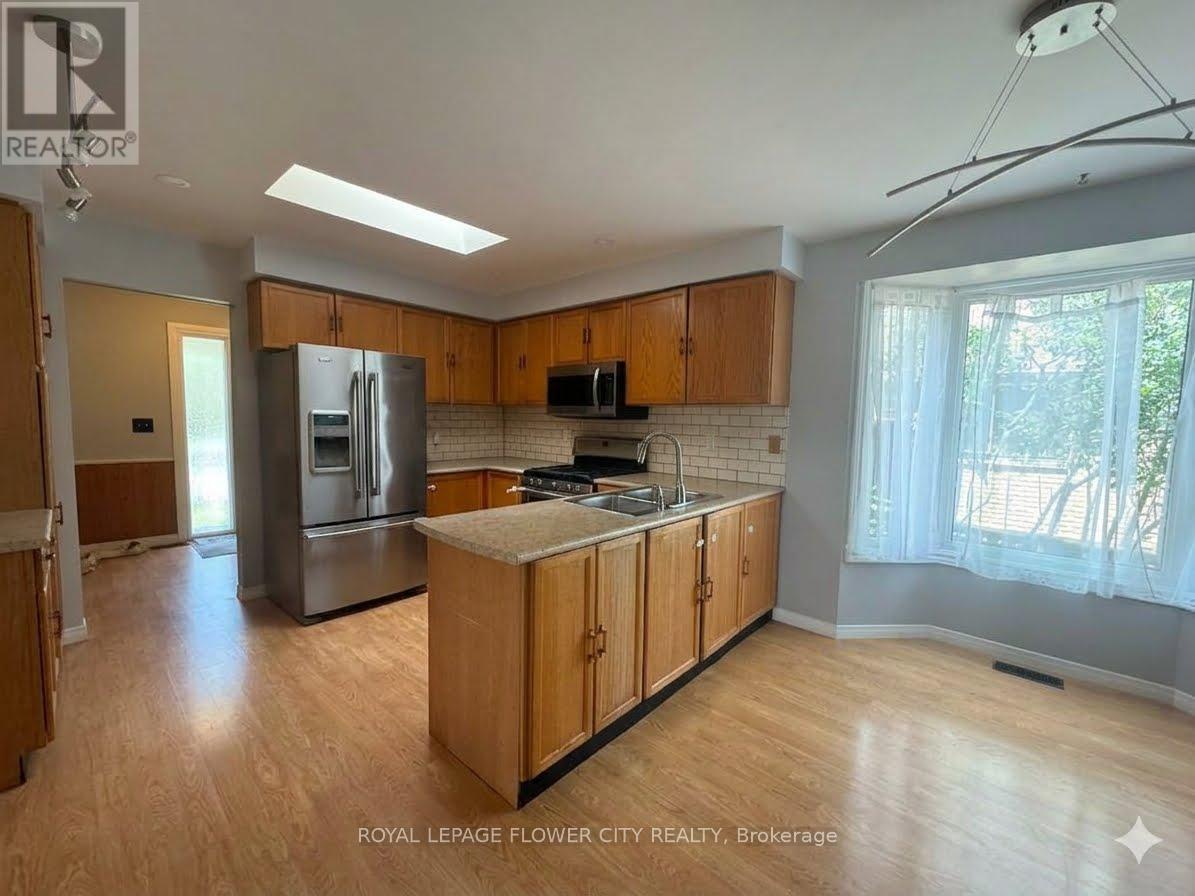
- RoomType4: Kitchen
- RoomLevel4: Main level
- RoomLength4: 5.45
- RoomWidth4: 3.28
- RoomDimensions4: 5.45 m X 3.28 m
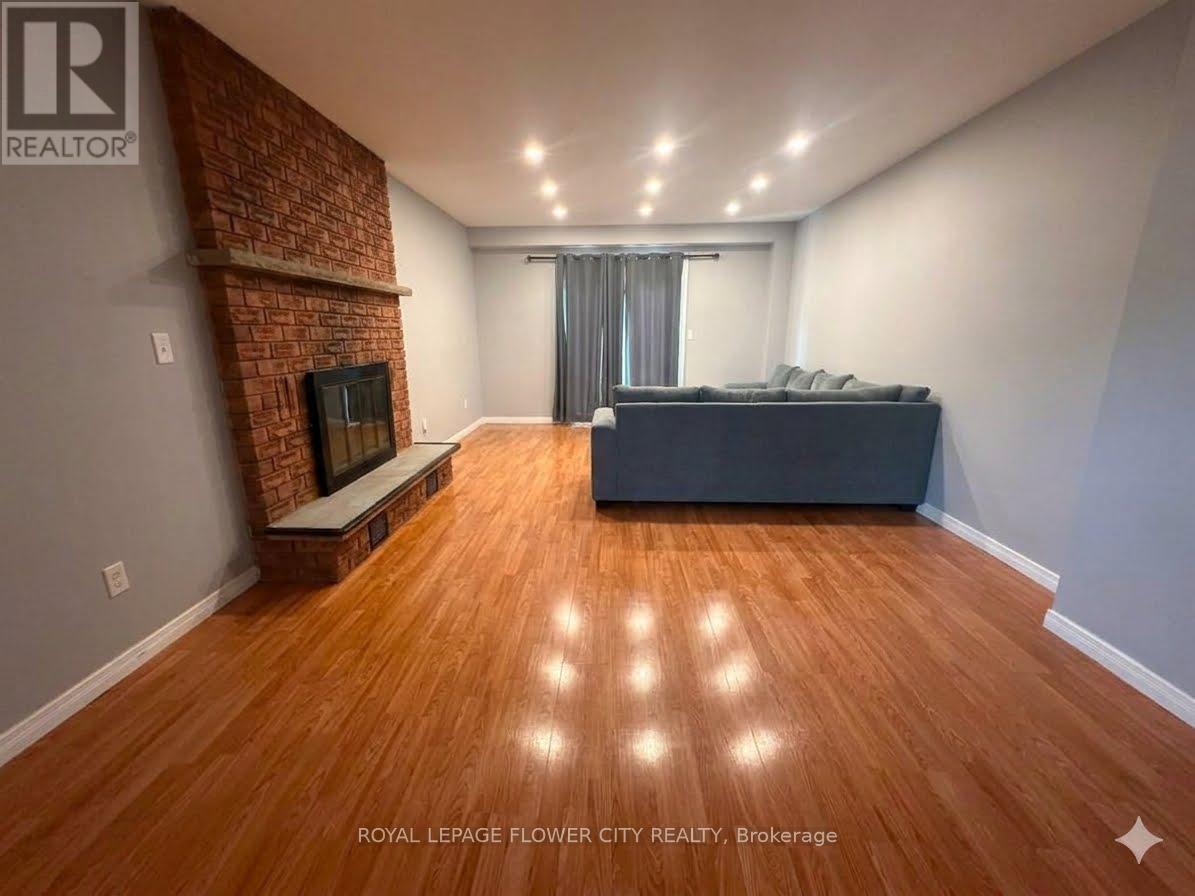
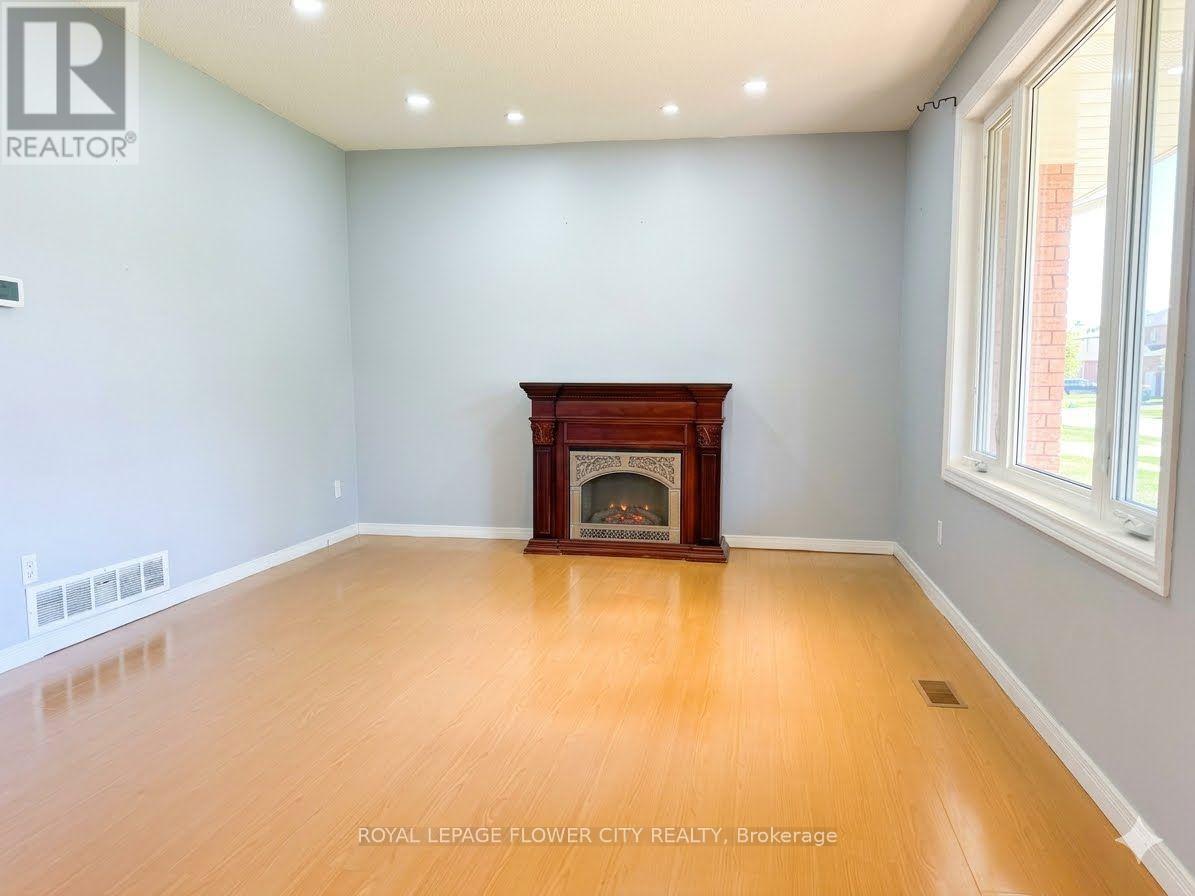
- RoomType5: Family room
- RoomLevel5: Main level
- RoomLength5: 6.78
- RoomWidth5: 3.96
- RoomDimensions5: 6.78 m X 3.96 m
- RoomType6: Living room
- RoomLevel6: Main level
- RoomLength6: 4.83
- RoomWidth6: 3.68
- RoomDimensions6: 4.83 m X 3.68 m
- RoomType7: Dining room
- RoomLevel7: Main level
- RoomLength7: 3.29
- RoomWidth7: 3.17
- RoomDimensions7: 3.29 m X 3.17 m
Location Details
- City: Clarington (Courtice)
- Province: Ontario
Property Details
- SubdivisionName: Courtice
- FrontageLength: 49 ft ,2 in
- Lease: 2950.00
- LeaseFrequency: Monthly
- LeaseTerm: Monthly
Property Features
- Flooring: Laminate,Carpeted
- Heating: Forced air
- HeatingFuel: Natural gas
- CoolingYN: True
- Cooling: Central air conditioning
- ParkingTotal: 2
- OpenParkingYN: False
- GarageYN: True
- AttachedGarageYN: True
- CarportYN: False
- FireplacesTotal: 0
- PoolYN: True
- ViewYN: False
- WaterfrontYN: False
- Sewer: Sanitary sewer
Basics
- Date added: Added 3 weeks ago
- Category: Single Family
- Type: Single Family
- Bedrooms: 3
- Bathrooms: 2
- Floors: Laminate,Carpeted
- Area: 1500 - 2000 sq ft
- Lot size: 0 sq ft
- SubdivisionName: Courtice
- ListOfficeName: ROYAL LEPAGE FLOWER CITY REALTY
- MLS ID: E13675694
Courtesy of
- OfficeName: ROYAL LEPAGE FLOWER CITY REALTY
- ListAOR: Toronto Regional Real Estate Board
Description
-
Description:
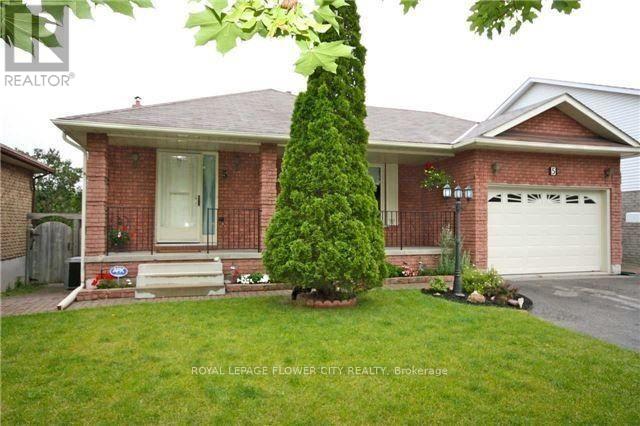
Main and Upper level: Rarely Offered! Spacious Backsplit In A Desirable Community! This HomeFeatures 3 Bdrm! Bright & Airy Eat-In Kitchen W/Skylight & Bay Window! Cozy Family Rm W Frpl &Walk-Out To Deck With Attacheds Interlock Patio! Sunken Liv Rm & Formal Din Rm! Master BdrmW/Walk-In Closet & 3Pc Ensuite. Tenants to pay 60% of the utilties. Includes 2 paring spot onthe driveway. Shared Laundry! (id:67524)
Show all description
Building Details
- ParkingTotal: 2
- Heating: Forced air
- Sewer: Sanitary sewer
Amenities & Features
- Waterfront available: No
- OpenParkingYN: No
- AttachedGarageYN: Yes
- GarageYN: Yes
- CarportYN: No
- PoolYN: Yes
- CoolingYN: Yes
- Cooling: Central air conditioning
- Total Fireplaces: 0