
5 St Joseph Street, Toronto (Bay Street Corridor), Ontario, Canada, M4Y1J6
5 St Joseph Street, Toronto (Bay Street Corridor), Ontario, Canada, M4Y1J6
$3,500per month
Request info
Rooms & Units Descr
- UnitNumber: 2902
- RoomType1: Living room
- RoomLevel1: Ground level
- RoomLength1: 6
- RoomWidth1: 3.14
- RoomDimensions1: 6 m X 3.14 m
- RoomType2: Dining room
- RoomLevel2: Ground level
- RoomLength2: 6
- RoomWidth2: 3.14
- RoomDimensions2: 6 m X 3.14 m
- RoomType3: Kitchen
- RoomLevel3: Ground level
- RoomLength3: 6
- RoomWidth3: 3.14
- RoomDimensions3: 6 m X 3.14 m
- RoomType4: Primary Bedroom
- RoomLevel4: Ground level
- RoomLength4: 4.02
- RoomWidth4: 2.63
- RoomDimensions4: 4.02 m X 2.63 m
- RoomType5: Bedroom 2
- RoomLevel5: Ground level
- RoomLength5: 2.65
- RoomWidth5: 2.52
- RoomDimensions5: 2.65 m X 2.52 m
- RoomType6: Den
- RoomLevel6: Ground level
- RoomLength6: 1.8
- RoomWidth6: 3.14
- RoomDimensions6: 1.8 m X 3.14 m
Location Details
- City: Toronto (Bay Street Corridor)
- Province: Ontario
Property Details
- SubdivisionName: Bay Street Corridor
- Lease: 3500.00
- LeaseFrequency: Monthly
- LeaseTerm: Monthly
Property Features
- CommunityFeatures: Pets Allowed With Restrictions
- Flooring: Laminate
- Heating: Forced air
- HeatingFuel: Natural gas
- CoolingYN: True
- Cooling: Central air conditioning
- ParkingTotal: 1
- OpenParkingYN: False
- GarageYN: True
- AttachedGarageYN: False
- CarportYN: False
- FireplacesTotal: 0
- PoolYN: False
- ViewYN: True
- View: View
- WaterfrontYN: False
Basics
- Date added: Added 3 weeks ago
- Category: Single Family
- Type: Single Family
- Bedrooms: 3
- Bathrooms: 2
- Floors: Laminate
- Area: 700 - 799 sq ft
- Lot size: 0 sq ft
- SubdivisionName: Bay Street Corridor
- View: View
- UnitNumber: 2902
- ListOfficeName: CANADA HOME GROUP REALTY INC.
- MLS ID: C13678658
Courtesy of
- OfficeName: CANADA HOME GROUP REALTY INC.
- ListAOR: Toronto Regional Real Estate Board
Description
-
Description:
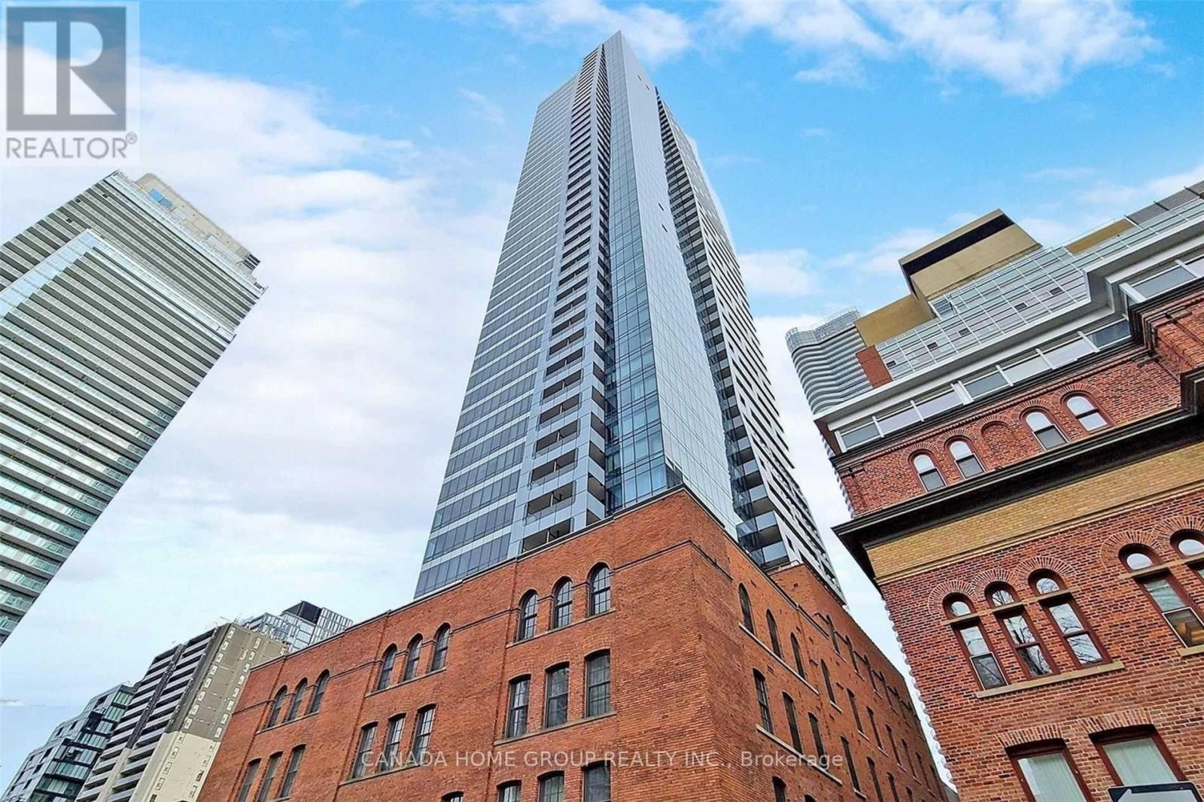
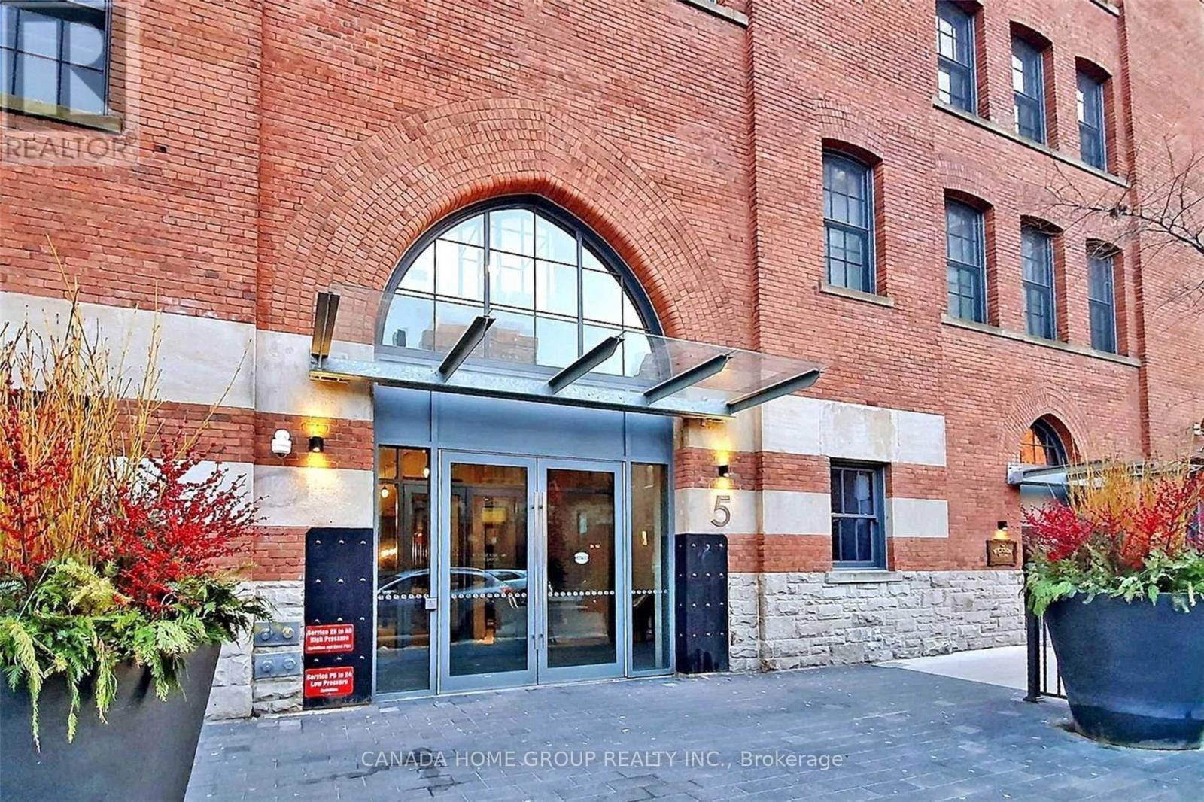
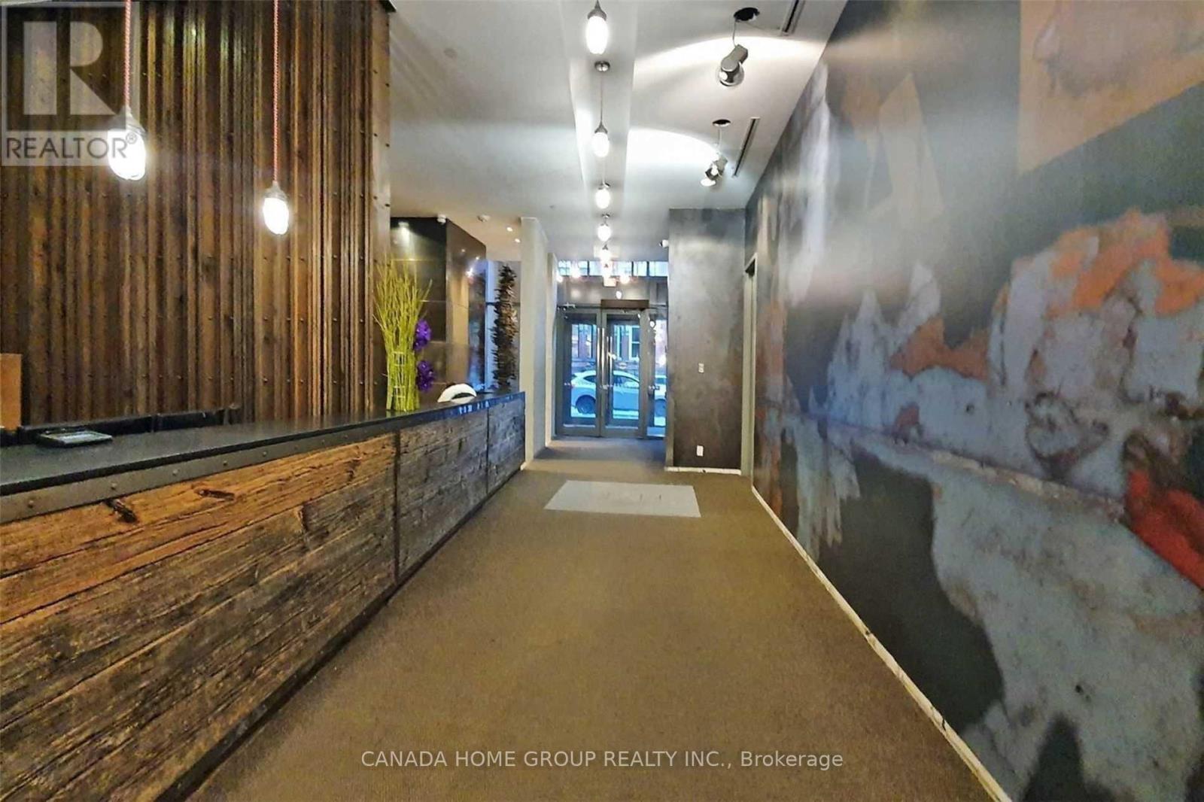
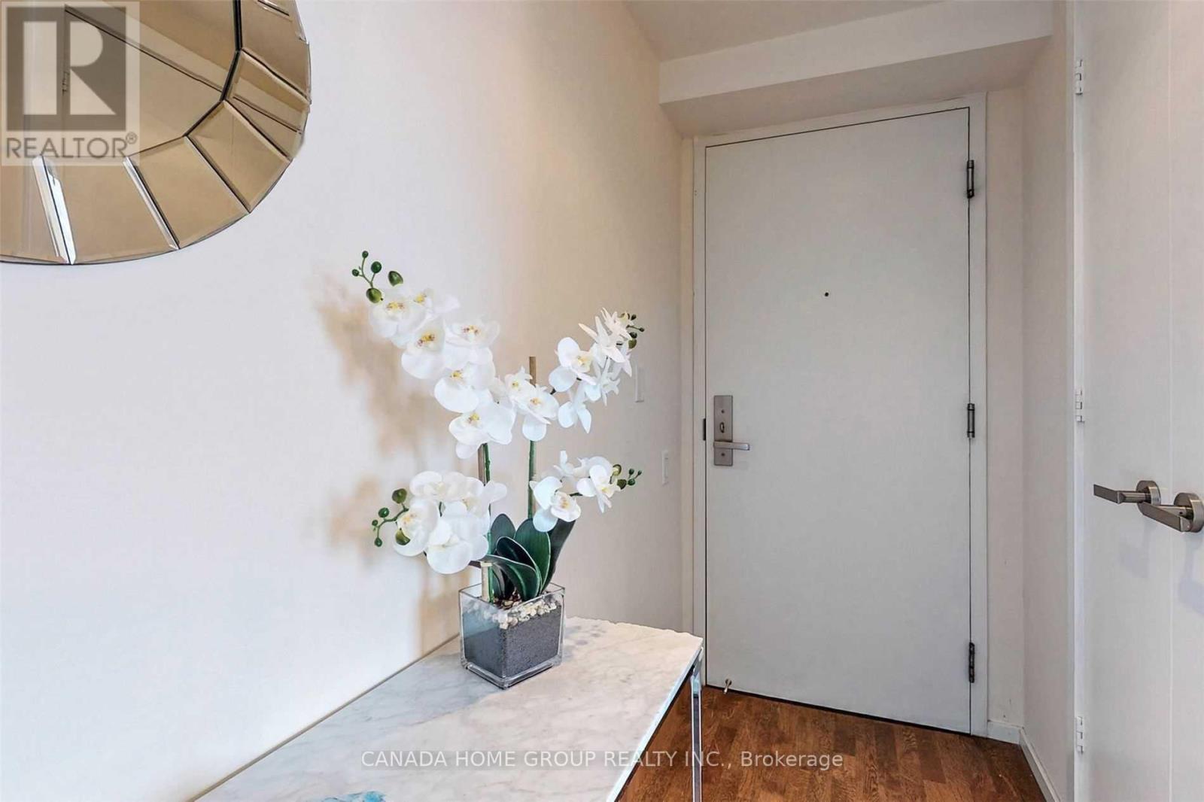
Luxury, Spacious 2+Den Plus Balcony In Modern/Chic & Historically-Designated Facades Building. Newly Built Den Can Be Used As A 3rd Bedroom Or Study Room W/ It's Own Window & Door. Open Concept, Split Layout W/2 Fully Bathrooms. Bright Corner Unit W/ Unobstructed Clear Southeast City, Lake View. Floor To Ceiling Windows And 9" Ceiling. Modern Finish Kitchen W High Quality Miele Built-In Appliances. Large Center Island W/ Smooth Corian Top. New Fresh Paint Throughout! Steps To Subway Station, U Of T, Ryerson, Eaton Centre, Shopping, Restaurants And All! P.s. Photos/Video From Previous Listing W/ Staging (id:67524)
Show all description
Building Details
- ParkingTotal: 1
- Heating: Forced air
Amenities & Features
- Waterfront available: No
- OpenParkingYN: No
- AttachedGarageYN: No
- GarageYN: Yes
- CarportYN: No
- PoolYN: No
- CoolingYN: Yes
- CommunityFeatures: Pets Allowed With Restrictions
- Cooling: Central air conditioning
- Total Fireplaces: 0