
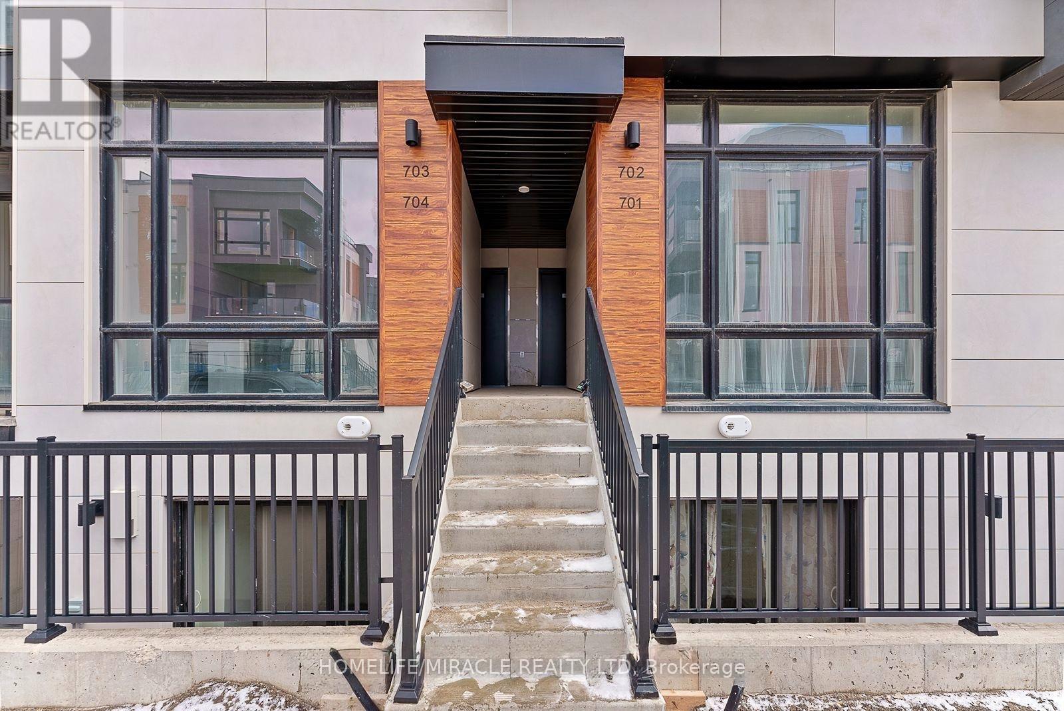
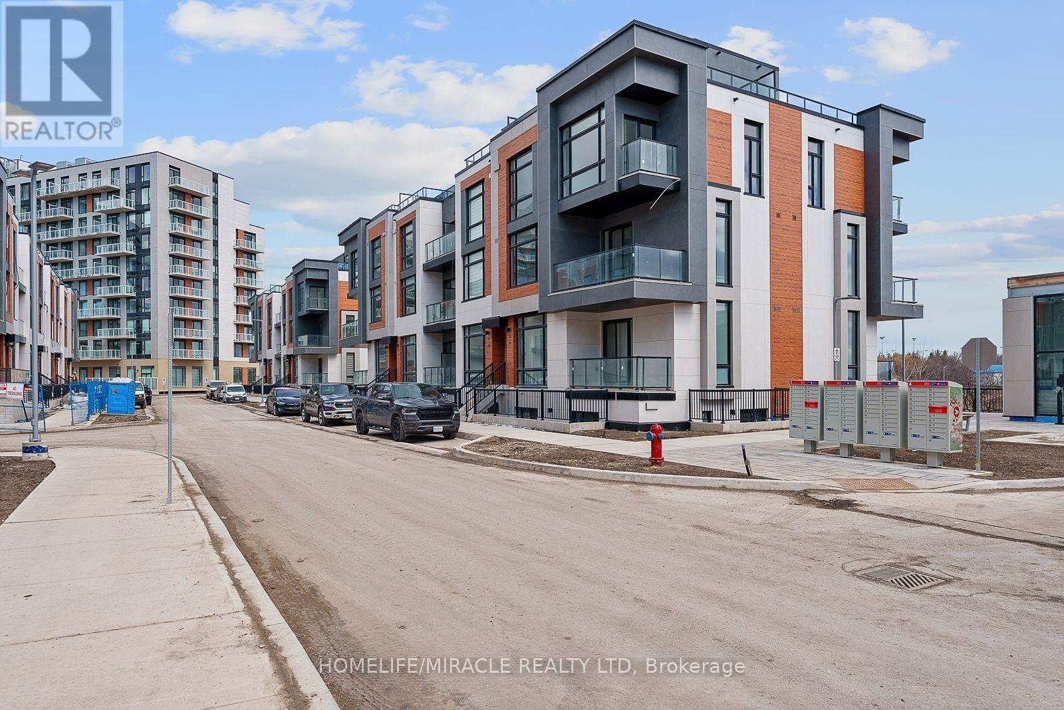
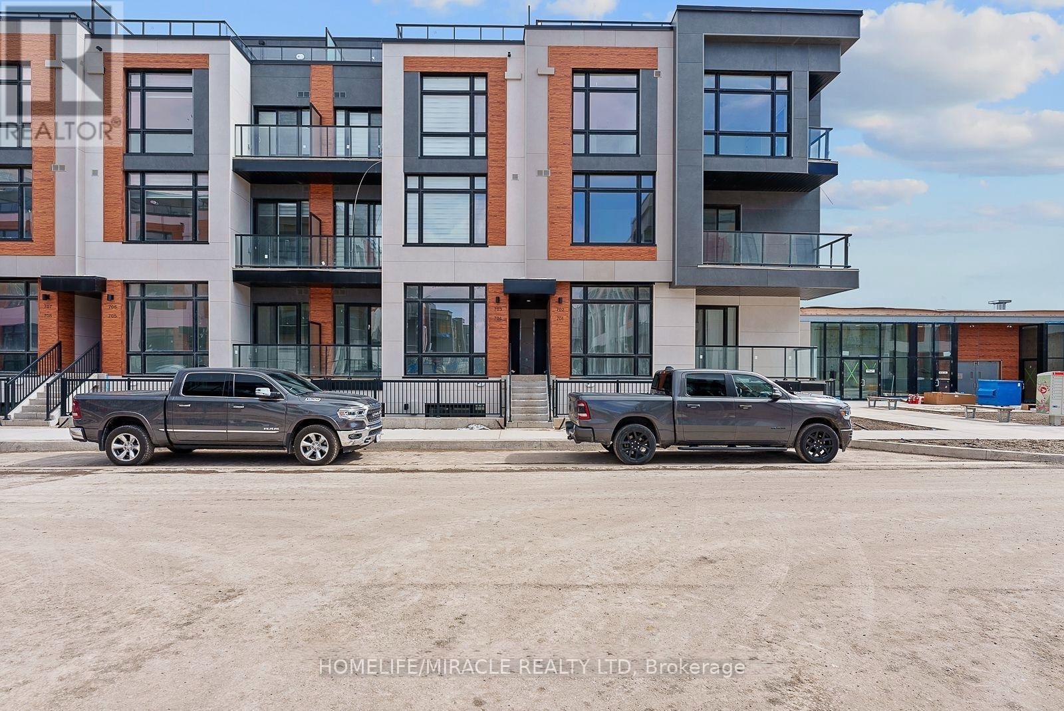
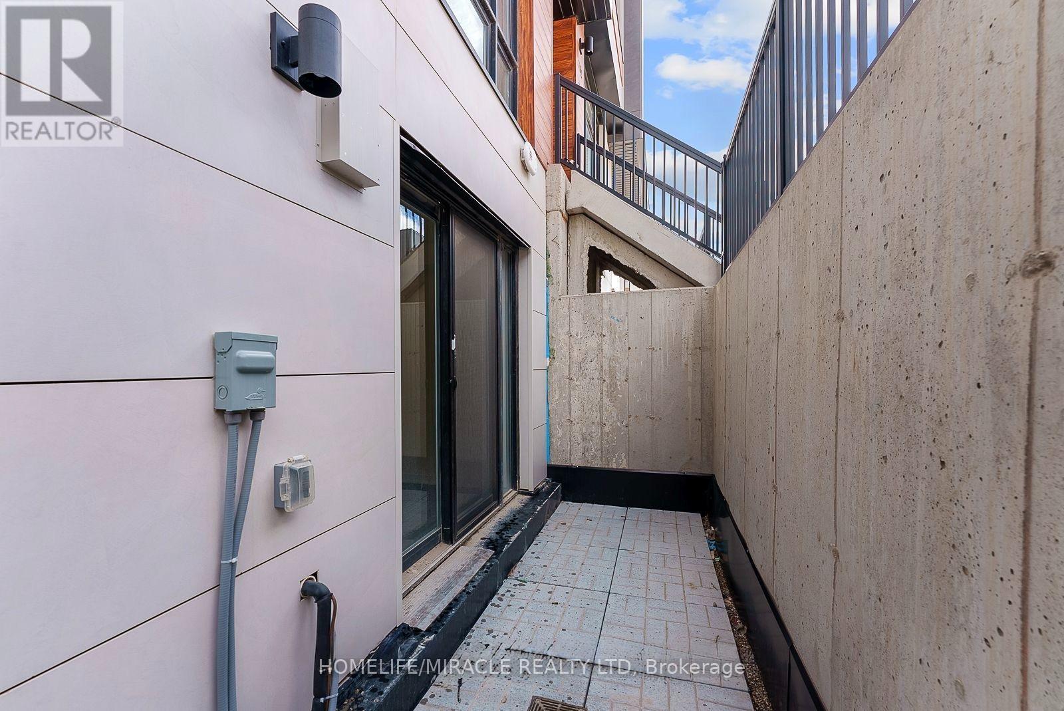
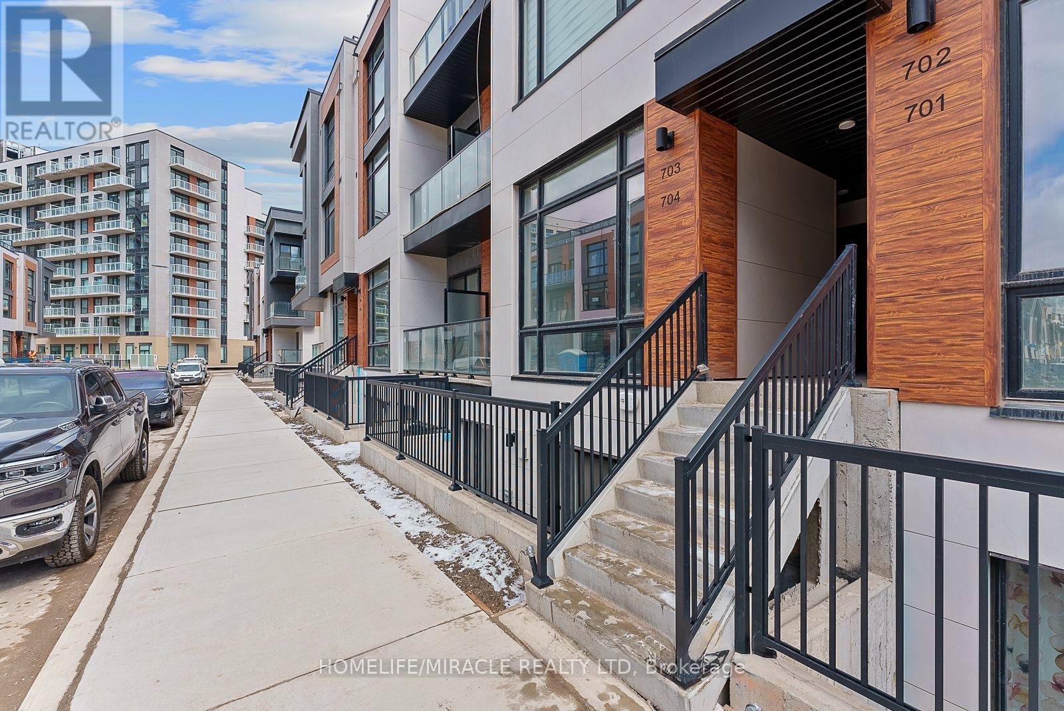
5 Steckley House Lane, Richmond Hill, Ontario, Canada, L4S0N2
5 Steckley House Lane, Richmond Hill, Ontario, Canada, L4S0N2Rooms & Units Descr
- UnitNumber: TH704
- RoomType1: Primary Bedroom
- RoomLevel1: Lower level
- RoomLength1: 3.49
- RoomWidth1: 4.4
- RoomDimensions1: 3.49 m X 4.4 m
- RoomType2: Bedroom 2
- RoomLevel2: Lower level
- RoomLength2: 3.49
- RoomWidth2: 3.58
- RoomDimensions2: 3.49 m X 3.58 m
- RoomType3: Living room
- RoomLevel3: Main level
- RoomLength3: 4.04
- RoomWidth3: 5.11
- RoomDimensions3: 4.04 m X 5.11 m
- RoomType4: Dining room
- RoomLevel4: Main level
- RoomLength4: 4.04
- RoomWidth4: 5.11
- RoomDimensions4: 4.04 m X 5.11 m
- RoomType5: Kitchen
- RoomLevel5: Main level
- RoomLength5: 2.8
- RoomWidth5: 5.11
- RoomDimensions5: 2.8 m X 5.11 m
Location Details
- City: Richmond Hill
- Province: Ontario
Property Details
- SubdivisionName: Rural Richmond Hill
Property Features
- CommunityFeatures: Pets Allowed With Restrictions
- Flooring: Hardwood
- Heating: Forced air
- HeatingFuel: Natural gas
- CoolingYN: True
- Cooling: Central air conditioning
- ParkingTotal: 1
- OpenParkingYN: False
- GarageYN: False
- AttachedGarageYN: False
- CarportYN: False
- FireplacesTotal: 0
- PoolYN: False
- ViewYN: False
- WaterfrontYN: False
Basics
- BathroomsHalf: 1
- Date added: Added 1 week ago
- Category: Single Family
- Type: Single Family
- Bedrooms: 2
- Bathrooms: 3
- Half baths: 1
- Floors: Hardwood
- Area: 900 - 999 sq ft
- Lot size: 0 sq ft
- SubdivisionName: Rural Richmond Hill
- UnitNumber: TH704
- ListOfficeName: HOMELIFE/MIRACLE REALTY LTD
- MLS ID: N13622030
Miscellaneous
- AssociationFeeFrequency: Monthly
Courtesy of
- OfficeName: HOMELIFE/MIRACLE REALTY LTD
- ListAOR: Toronto Regional Real Estate Board
Description
-
Description:
Welcome to this beautifully designed contemporary stacked townhome in the highly sought-after Bayview & Elgin Mills community. Offering 2 spacious bedrooms, 3 modern bathrooms, and approximately 959 sq. ft. of thoughtfully designed living space, this home is perfect for first-time home buyers, young professionals, downsizers, or investors. The open-concept layout features impressive 10-ft ceilings on the main floor and 9-ft ceilings on the lower level, creating a bright and airy atmosphere. Floor-to-ceiling windows fill the home with natural light, while the modern kitchen and stylish finishes provide both comfort and functionality. Enjoy the convenience of a designated underground parking space with easy access via the nearby elevator. Maintenance fees include locker, snow removal from sidewalks and walkways, and professional landscaping, while all utilities are individually metered for added flexibility. Ideally located close to top-rated schools, shopping, parks, scenic walking trails, public transit, GO Station, and Highway 404, this move-in-ready home offers the perfect blend of modern living and everyday convenience in one of Richmond Hill's most desirable neighborhoods. (id:67524)
Show all description
Building Details
- ParkingTotal: 1
- Heating: Forced air
Amenities & Features
- Waterfront available: No
- OpenParkingYN: No
- AttachedGarageYN: No
- GarageYN: No
- CarportYN: No
- PoolYN: No
- CoolingYN: Yes
- CommunityFeatures: Pets Allowed With Restrictions
- Cooling: Central air conditioning
- Total Fireplaces: 0