
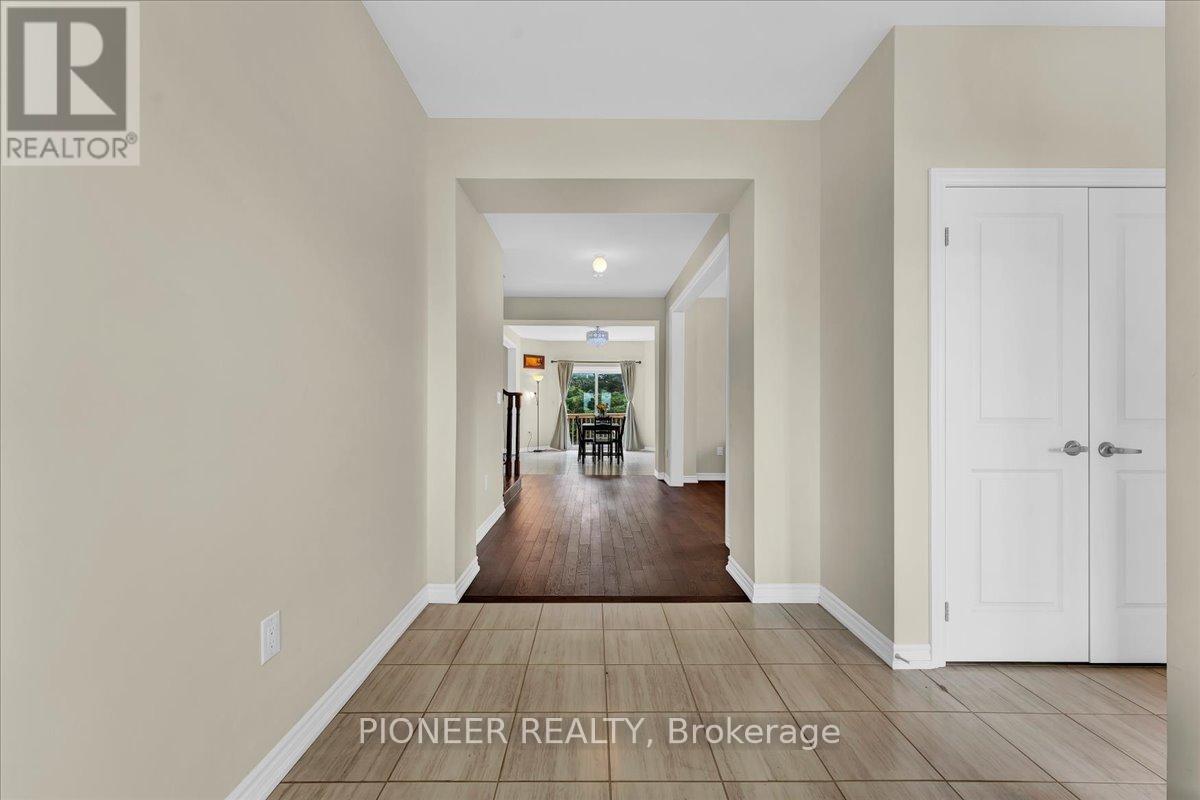
5 Todd Crescent, Southgate, Ontario, Canada, N0C1B0
5 Todd Crescent, Southgate, Ontario, Canada, N0C1B0Rooms & Units Descr
- RoomType1: Bedroom
- RoomLevel1: Second level
- RoomLength1: 5.54
- RoomWidth1: 4.21
- RoomDimensions1: 5.54 m X 4.21 m
- RoomType2: Bedroom 2
- RoomLevel2: Second level
- RoomLength2: 3.96
- RoomWidth2: 3.35
- RoomDimensions2: 3.96 m X 3.35 m
- RoomType3: Bedroom 3
- RoomLevel3: Second level
- RoomLength3: 3.96
- RoomWidth3: 3.05
- RoomDimensions3: 3.96 m X 3.05 m
- RoomType4: Bedroom 4
- RoomLevel4: Second level
- RoomLength4: 4.06
- RoomWidth4: 4.83
- RoomDimensions4: 4.06 m X 4.83 m
- RoomType5: Kitchen
- RoomLevel5: Main level
- RoomLength5: 3.35
- RoomWidth5: 4.11
- RoomDimensions5: 3.35 m X 4.11 m
- RoomType6: Eating area
- RoomLevel6: Main level
- RoomLength6: 3.71
- RoomWidth6: 4.42
- RoomDimensions6: 3.71 m X 4.42 m
- RoomType7: Office
- RoomLevel7: Main level
- RoomLength7: 3.35
- RoomWidth7: 3.35
- RoomDimensions7: 3.35 m X 3.35 m
- RoomType8: Dining room
- RoomLevel8: Main level
- RoomLength8: 3.5
- RoomWidth8: 4.58
- RoomDimensions8: 3.5 m X 4.58 m
- RoomType9: Great room
- RoomLevel9: Main level
- RoomLength9: 4.17
- RoomWidth9: 4.67
- RoomDimensions9: 4.17 m X 4.67 m
Location Details
- City: Southgate
- Province: Ontario
Property Details
- SubdivisionName: Southgate
- Levels: 2
- FrontageLength: 38 ft ,6 in
Property Features
- Flooring: Ceramic,Carpeted,Hardwood
- Heating: Forced air
- HeatingFuel: Natural gas
- CoolingYN: True
- Cooling: Central air conditioning
- ParkingTotal: 6
- OpenParkingYN: False
- GarageYN: True
- AttachedGarageYN: True
- CarportYN: False
- FireplacesTotal: 0
- PoolYN: False
- ViewYN: False
- WaterfrontYN: False
- Sewer: Sanitary sewer
Basics
- BathroomsHalf: 1
- Date added: Added 1 week ago
- Category: Single Family
- Type: Single Family
- Bedrooms: 4
- Bathrooms: 4
- Half baths: 1
- Floors: Ceramic,Carpeted,Hardwood
- Area: 2500 - 3000 sq ft
- Lot size: 0 sq ft
- SubdivisionName: Southgate
- ListOfficeName: PIONEER REALTY
- MLS ID: X13729176
Courtesy of
- OfficeName: PIONEER REALTY
- ListAOR: Toronto Regional Real Estate Board
Description
-
Description:
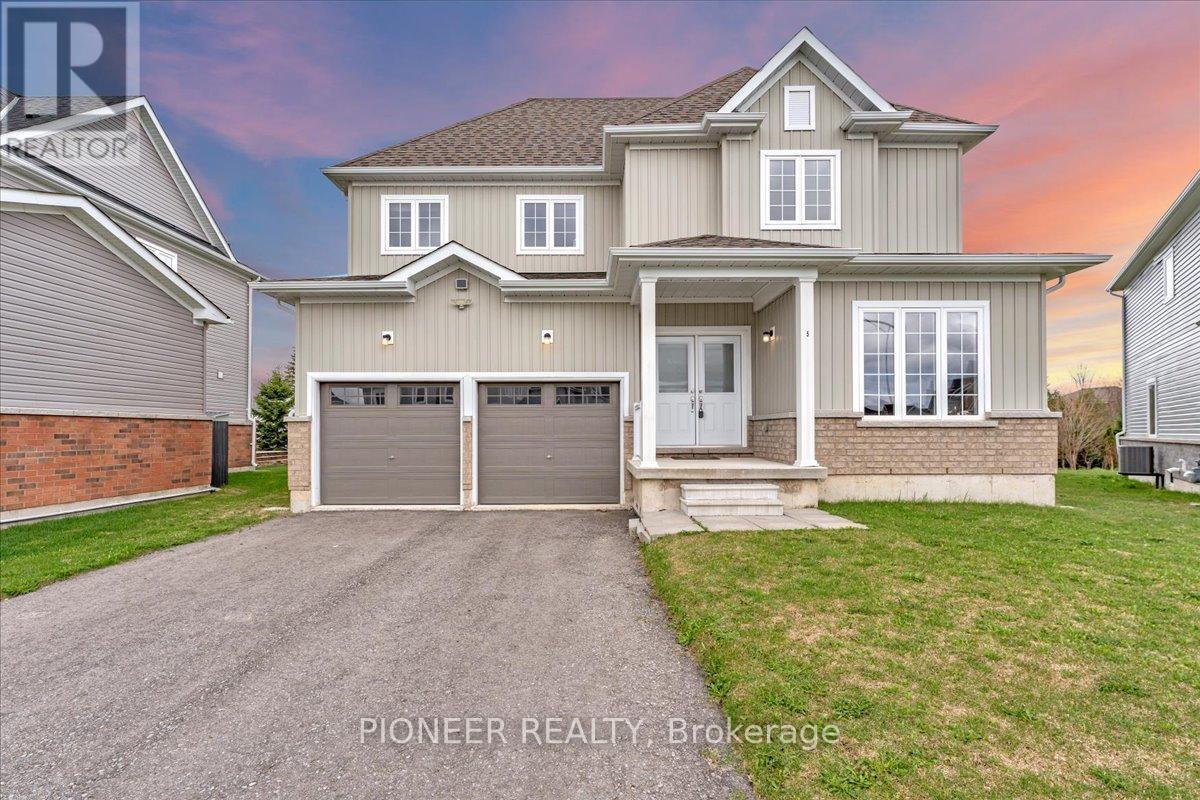
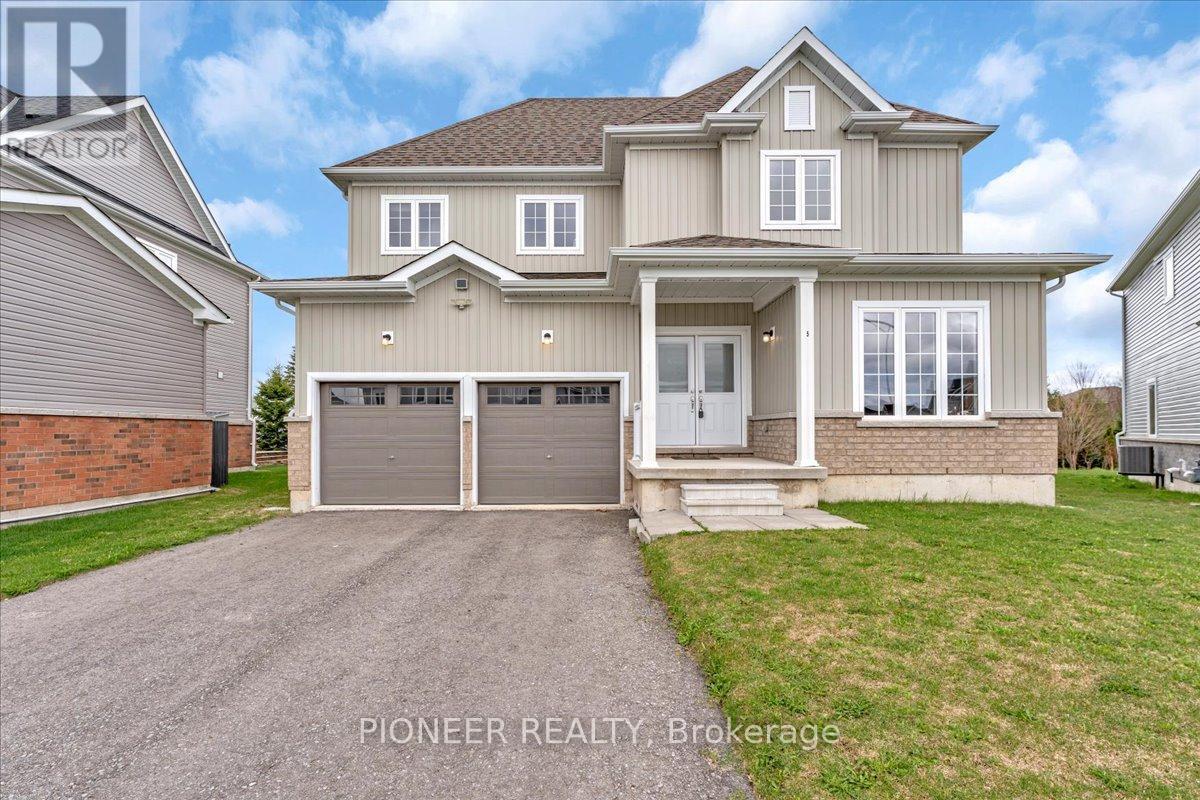
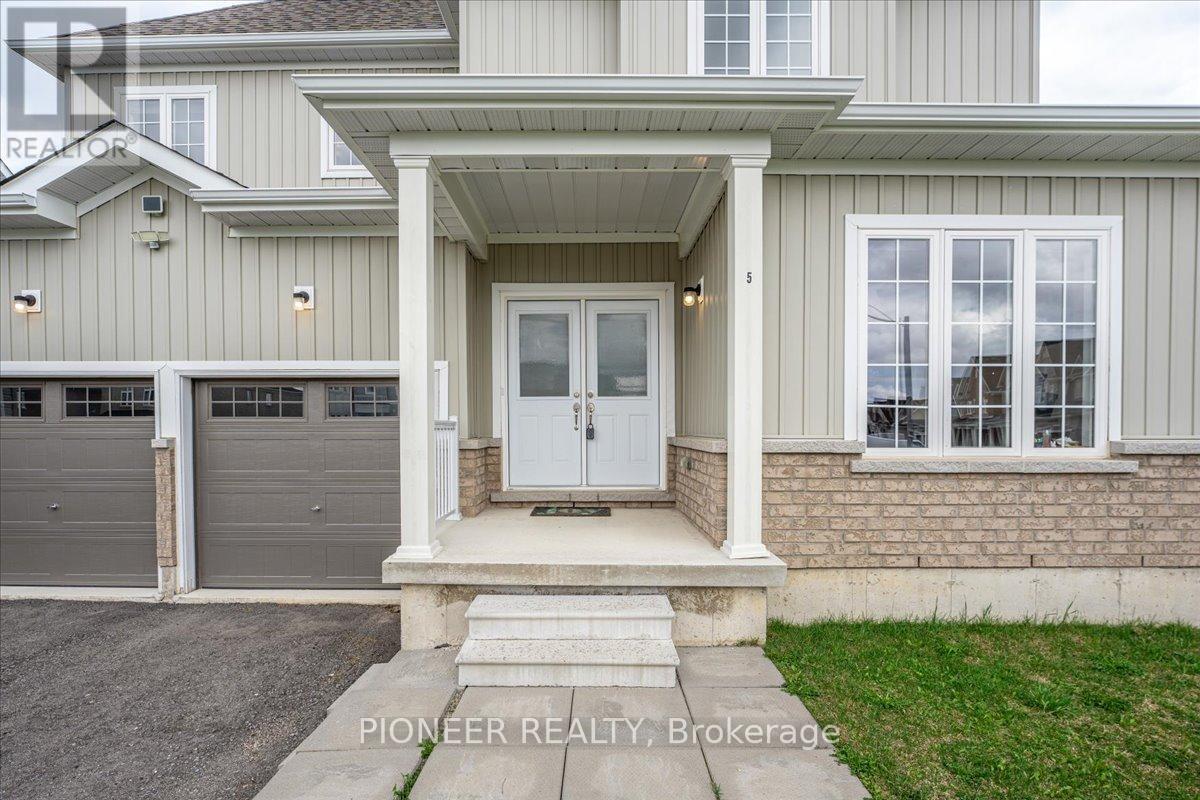
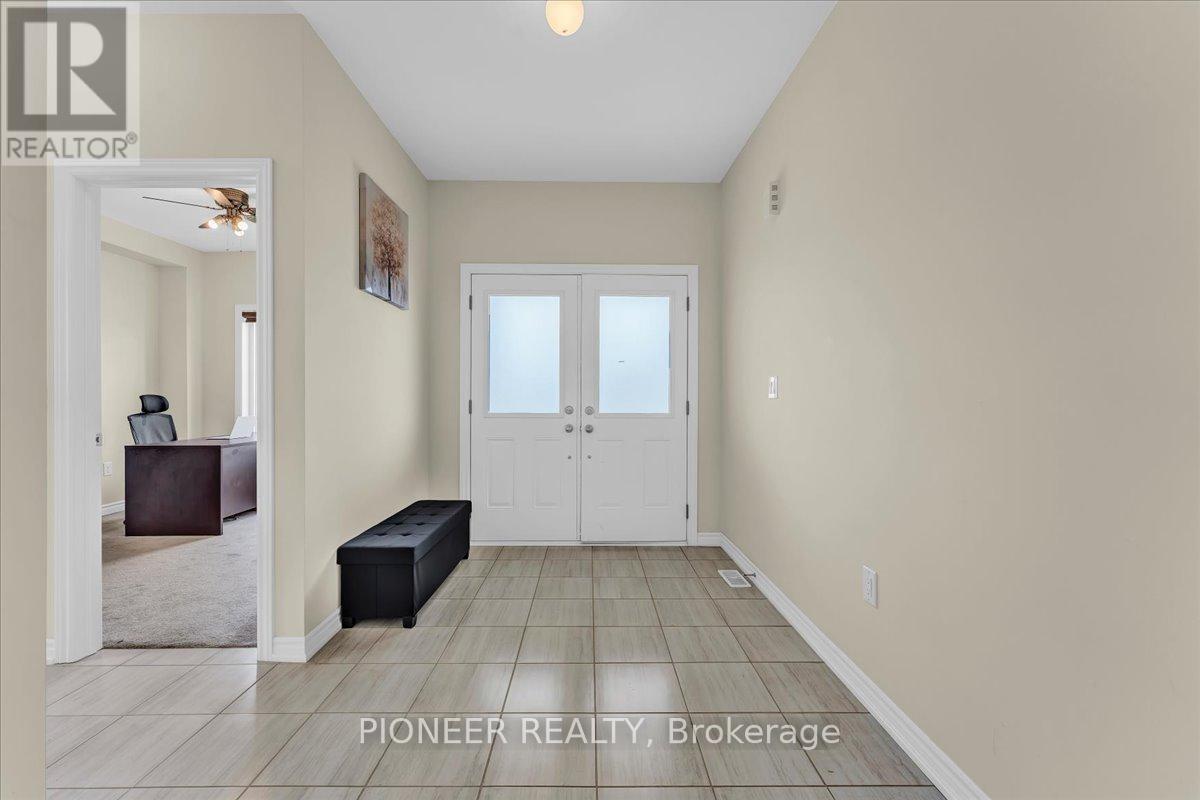
A rare opportunity to own a statement residence where luxury meets tranquility. Welcome to 5 Todd Crescent, an almost-new, beautifully crafted home in the peaceful community of Dundalk - ideal for those seeking space, elegance, and a refined lifestyle away from the city's pace. Built by White Rose Park, the prestigious Red Maple Model B (Modified Plan, Bigger size) offers an upgraded layout with 9 ft smooth ceilings, hardwood flooring on the main level, and a seamless, thoughtfully designed floor plan. The eat-in kitchen with ceramic flooring flows into a bright breakfast area with walk-out to a premium pie-shaped lot, offering excellent outdoor space and privacy. The expansive great room is perfect for both entertaining and everyday family living. A main floor bedroom adds valuable flexibility - ideal for a home office or for professionals working from home. The upper level features a luxurious primary suite with a 5-piece ensuite and dual walk-in closets. All additional bedrooms are generously sized, each with its own ensuite and large closet. All washrooms are finished with sleek glass showers. Huge driveway- Can accommodate up to 4 Cars. Located approximately 50 minutes from the GTA - offering the perfect balance of peaceful living and modern convenience!!!! (id:67524)
Show all description
Building Details
- ParkingTotal: 6
- Heating: Forced air
- Sewer: Sanitary sewer
Amenities & Features
- Waterfront available: No
- OpenParkingYN: No
- AttachedGarageYN: Yes
- GarageYN: Yes
- CarportYN: No
- PoolYN: No
- CoolingYN: Yes
- Cooling: Central air conditioning
- Total Fireplaces: 0