
5 Valhalla Inn Rd, Etobicoke, ON M9B 6C3, Canada
5 Valhalla Inn Rd, Etobicoke, ON M9B 6C3, Canada
$499,999
Request info
Rooms & Units Descr
- UnitNumber: 2111
- RoomType1: Living room
- RoomLevel1: Flat
- RoomLength1: 5.33
- RoomWidth1: 2.32
- RoomDimensions1: 5.33 m X 2.32 m
- RoomType2: Dining room
- RoomLevel2: Flat
- RoomLength2: 5.33
- RoomWidth2: 3.23
- RoomDimensions2: 5.33 m X 3.23 m
- RoomType3: Kitchen
- RoomLevel3: Flat
- RoomLength3: 2.1
- RoomWidth3: 2.46
- RoomDimensions3: 2.1 m X 2.46 m
- RoomType4: Primary Bedroom
- RoomLevel4: Flat
- RoomLength4: 3.46
- RoomWidth4: 2.92
- RoomDimensions4: 3.46 m X 2.92 m
- RoomType5: Den
- RoomLevel5: Flat
- RoomLength5: 2.64
- RoomWidth5: 2.67
- RoomDimensions5: 2.64 m X 2.67 m
Location Details
- City: Toronto (Islington-City Centre West)
- Province: Ontario
Property Details
- SubdivisionName: Islington-City Centre West
Property Features
- LotFeatures: Lawn sprinkler
- CommunityFeatures: Pets Allowed With Restrictions,School Bus
- Flooring: Laminate,Carpeted
- Heating: Forced air
- HeatingFuel: Natural gas
- CoolingYN: True
- Cooling: Central air conditioning
- ParkingTotal: 1
- OpenParkingYN: False
- GarageYN: True
- AttachedGarageYN: False
- CarportYN: False
- FireplacesTotal: 0
- PoolYN: True
- ViewYN: True
- View: City view
- WaterfrontYN: False
Basics
- Date added: Added 4 months ago
- Category: Single Family
- Type: Single Family
- Bedrooms: 2
- Bathrooms: 1
- Floors: Laminate,Carpeted
- Area: 700 - 799 sq ft
- Lot size: 0 sq ft
- SubdivisionName: Islington-City Centre West
- View: City view
- UnitNumber: 2111
- ListOfficeName: THE AA REALTY GROUP INC.
- MLS ID: W13044946
Miscellaneous
- AssociationFeeFrequency: Monthly
Courtesy of
- OfficeName: THE AA REALTY GROUP INC.
- ListAOR: Toronto Regional Real Estate Board
Description
-
Description:
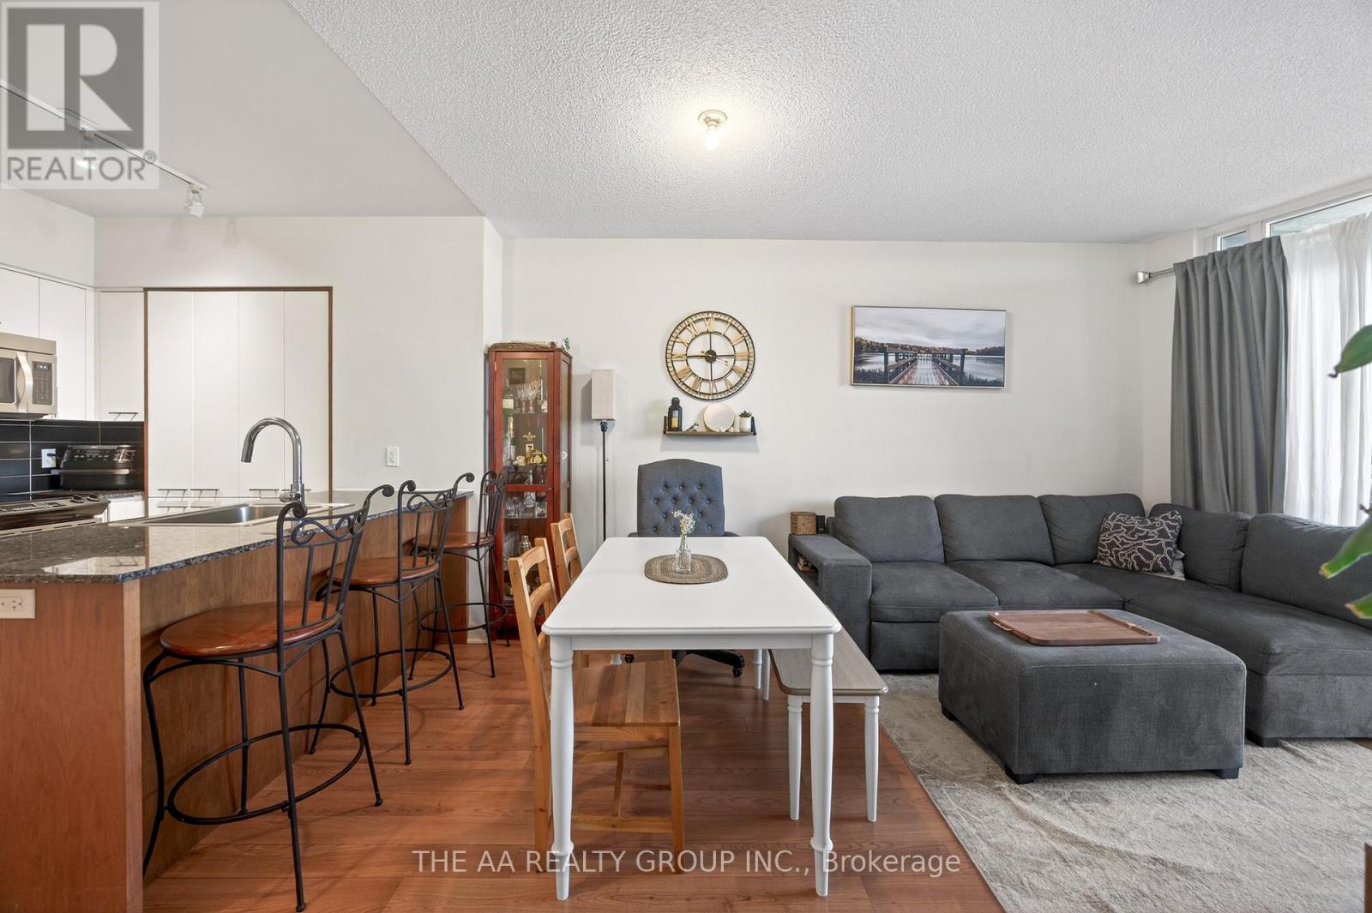
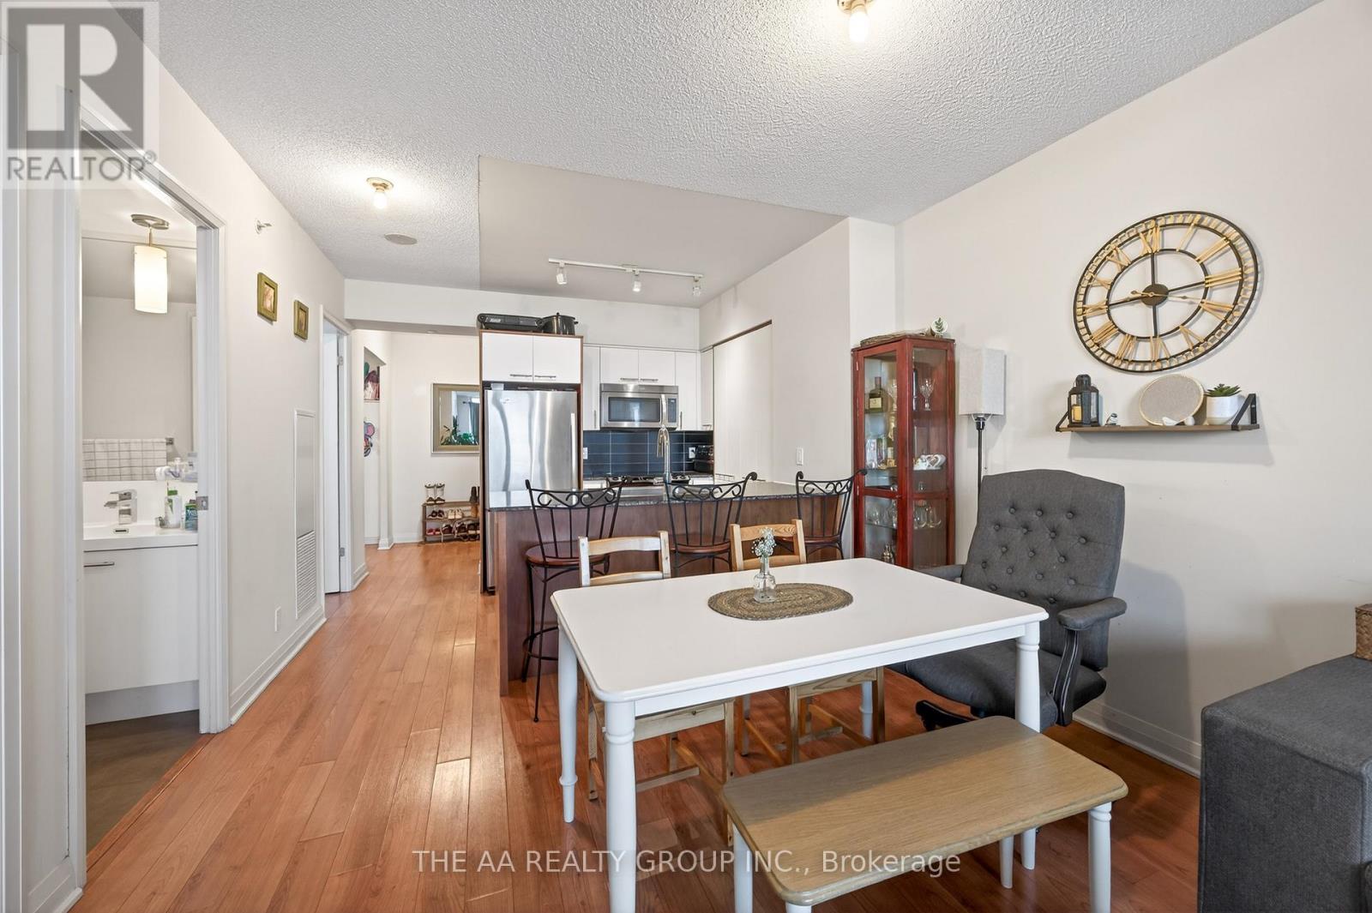
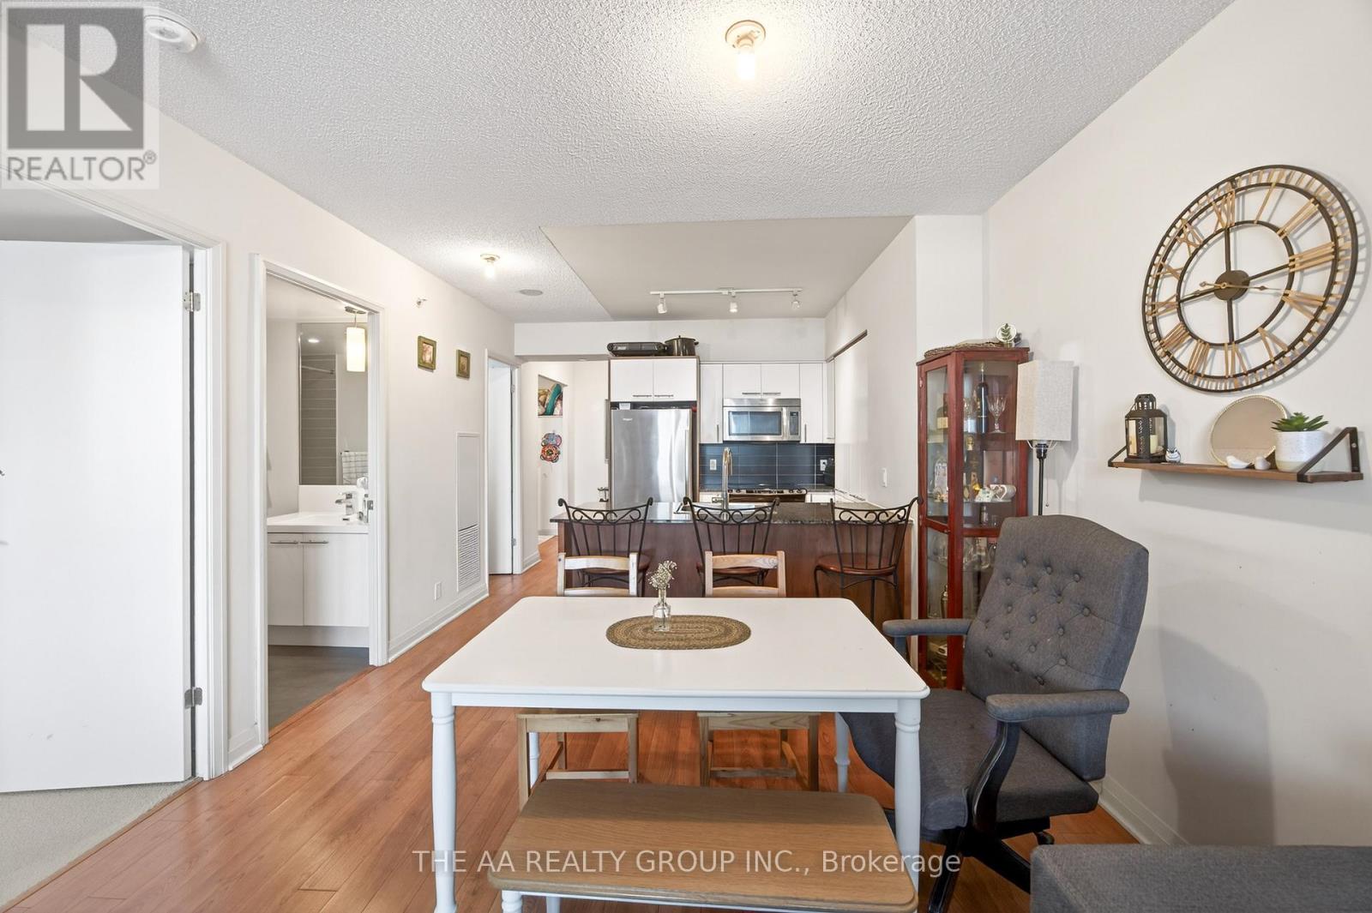
Modern living awaits from the 21st floor at 2111-5 Valhalla Inn Road in Etobicoke. This spacious 1 bedroom +den suite features a large kitchen with stainless steel appliances, granite countertops, and a breakfast bar, perfect for everyday living and entertaining. The primary bedroom offers a walk-in closet and semi-ensuite access. A generous den provides flexibility as a home office, nursery, or second bedroom. Additional highlights include a large front walk-in closet and a private balcony with city view. Conveniently located just minutes to the airport, downtown Toronto, and major highways including the 427, 401, Gardiner, and QEW. (id:59398)
Show all description
Location
Building Details
- ParkingTotal: 1
- Heating: Forced air
Amenities & Features
- Waterfront available: No
- OpenParkingYN: No
- AttachedGarageYN: No
- GarageYN: Yes
- CarportYN: No
- PoolYN: Yes
- CoolingYN: Yes
- CommunityFeatures: Pets Allowed With Restrictions, School Bus
- Cooling: Central air conditioning
- Total Fireplaces: 0