
5 Vanwood Road, Markham (Thornhill), Ontario, Canada, L3T2N1
5 Vanwood Road, Markham (Thornhill), Ontario, Canada, L3T2N1Rooms & Units Descr
- RoomType1: Primary Bedroom
- RoomLevel1: Second level
- RoomLength1: 6.33
- RoomWidth1: 3.96
- RoomDimensions1: 6.33 m X 3.96 m
- RoomType2: Bedroom 2
- RoomLevel2: Second level
- RoomLength2: 4.07
- RoomWidth2: 3.77
- RoomDimensions2: 4.07 m X 3.77 m
- RoomType3: Bedroom 3
- RoomLevel3: Second level
- RoomLength3: 4.7
- RoomWidth3: 3.8
- RoomDimensions3: 4.7 m X 3.8 m
- RoomType4: Workshop
- RoomLevel4: Basement
- RoomLength4: 4.5
- RoomWidth4: 3.75
- RoomDimensions4: 4.5 m X 3.75 m
- RoomType5: Great room
- RoomLevel5: Basement
- RoomLength5: 7.36
- RoomWidth5: 4.1
- RoomDimensions5: 7.36 m X 4.1 m
- RoomType6: Bedroom 4
- RoomLevel6: Basement
- RoomLength6: 4.17
- RoomWidth6: 3.74
- RoomDimensions6: 4.17 m X 3.74 m
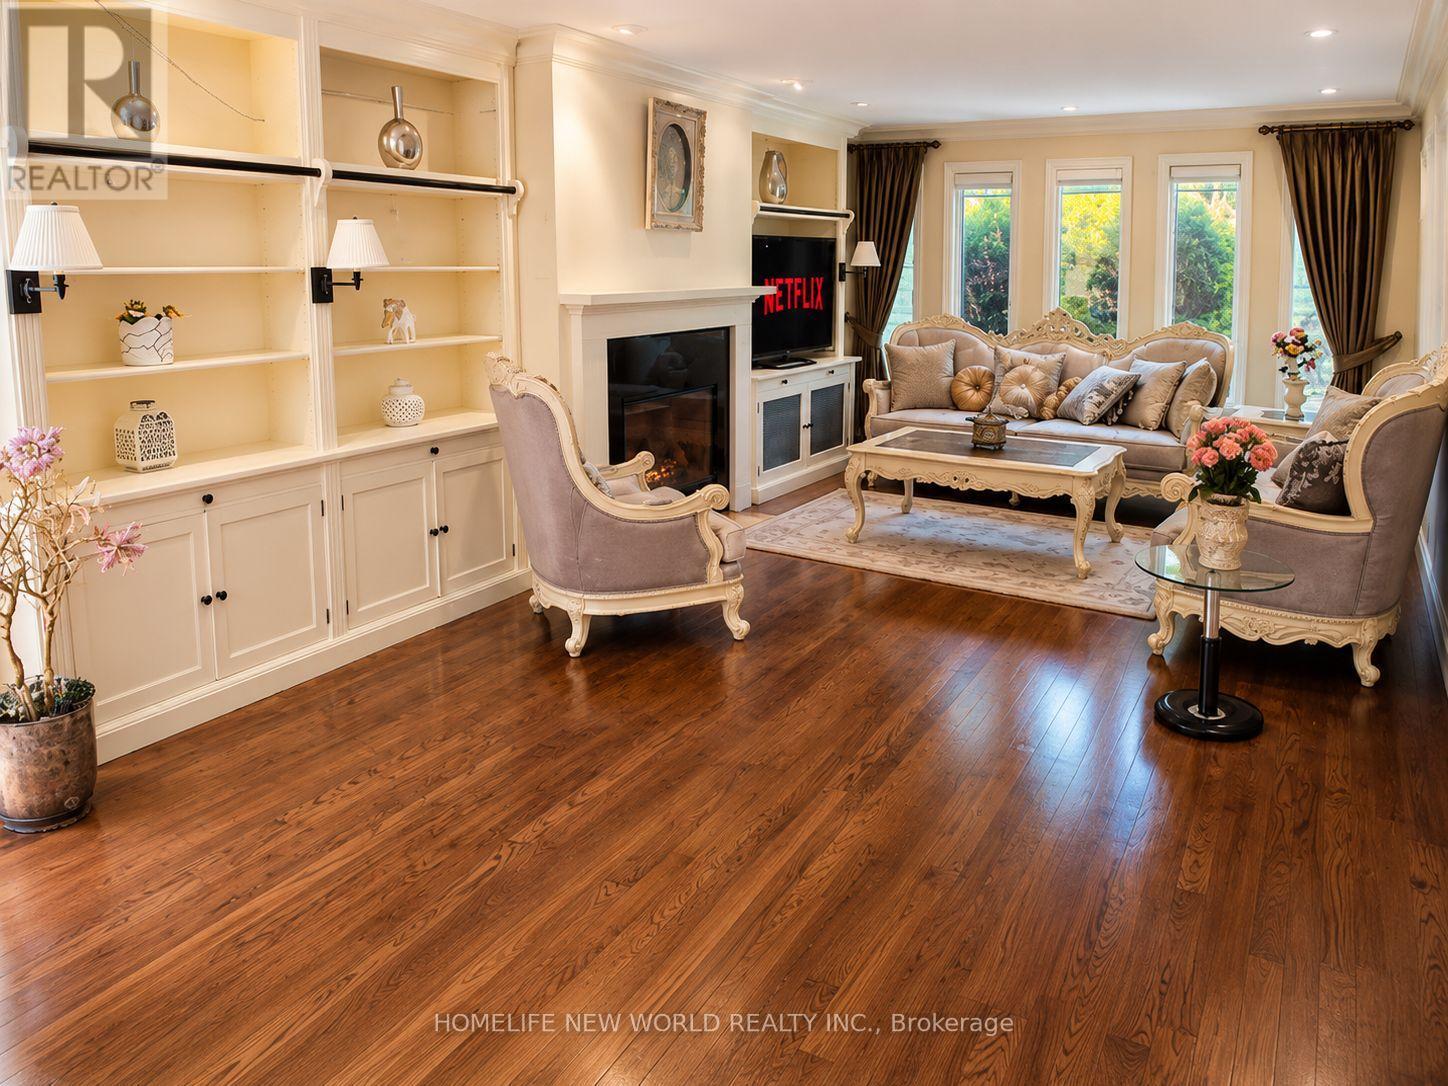
- RoomType7: Living room
- RoomLevel7: Main level
- RoomLength7: 7.7
- RoomWidth7: 4.22
- RoomDimensions7: 7.7 m X 4.22 m
- RoomType8: Dining room
- RoomLevel8: Main level
- RoomLength8: 4.48
- RoomWidth8: 3.88
- RoomDimensions8: 4.48 m X 3.88 m
- RoomType9: Kitchen
- RoomLevel9: Main level
- RoomLength9: 5.05
- RoomWidth9: 3.94
- RoomDimensions9: 5.05 m X 3.94 m
- RoomType10: Eating area
- RoomLevel10: Main level
- RoomLength10: 2.67
- RoomWidth10: 2.57
- RoomDimensions10: 2.67 m X 2.57 m
- RoomType11: Library
- RoomLevel11: Main level
- RoomLength11: 6.3
- RoomWidth11: 3.44
- RoomDimensions11: 6.3 m X 3.44 m
Location Details
- City: Markham (Thornhill)
- Province: Ontario
Property Details
- SubdivisionName: Thornhill
- Levels: 2
- Lease: 6000.00
- LeaseFrequency: Monthly
- LeaseTerm: Monthly
Property Features
- Flooring: Hardwood,Carpeted
- Heating: Forced air
- HeatingFuel: Natural gas
- CoolingYN: True
- Cooling: Central air conditioning
- ParkingTotal: 4
- OpenParkingYN: False
- GarageYN: True
- AttachedGarageYN: True
- CarportYN: False
- FireplacesTotal: 0
- PoolYN: True
- ViewYN: False
- WaterfrontYN: False
- Sewer: Sanitary sewer
Basics
- BathroomsHalf: 1
- Date added: Added 1 week ago
- Category: Single Family
- Type: Single Family
- Bedrooms: 4
- Bathrooms: 4
- Half baths: 1
- Floors: Hardwood,Carpeted
- Area: 2500 - 3000 sq ft
- Lot size: 0 sq ft
- SubdivisionName: Thornhill
- ListOfficeName: HOMELIFE NEW WORLD REALTY INC.
- MLS ID: N13755816
Courtesy of
- OfficeName: HOMELIFE NEW WORLD REALTY INC.
- ListAOR: Toronto Regional Real Estate Board
Description
-
Description:
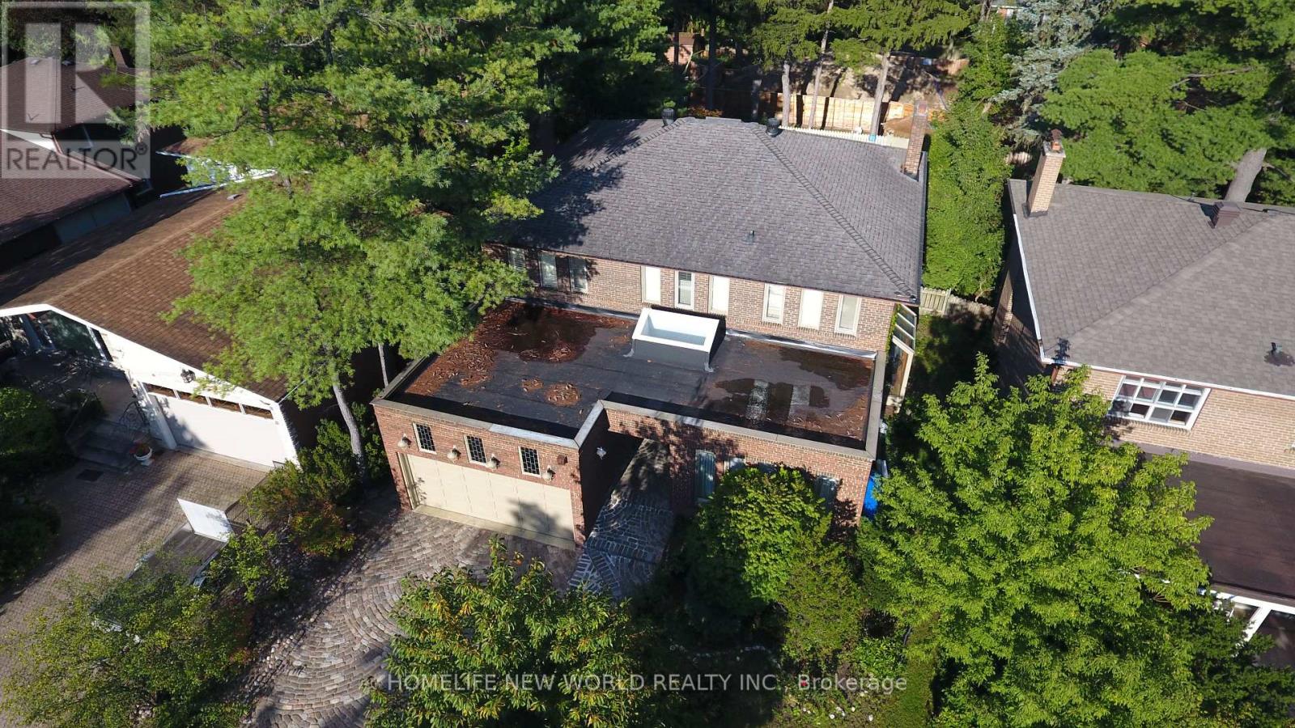
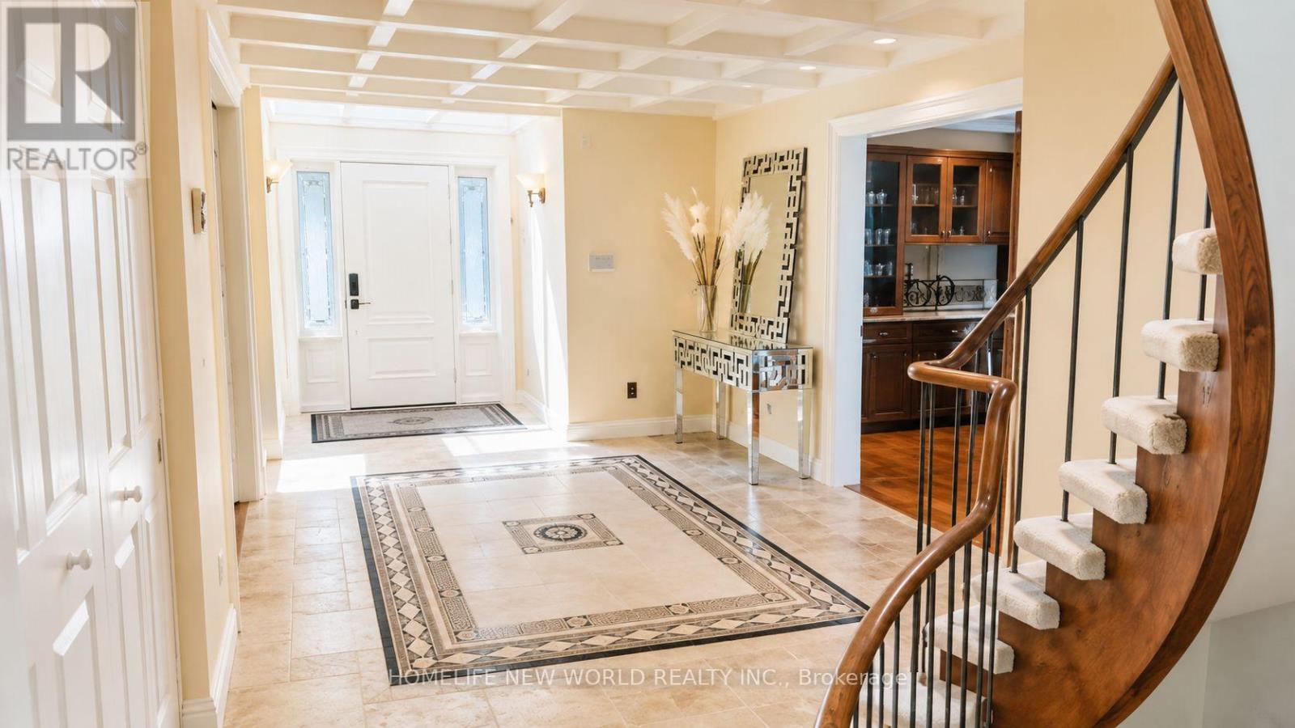
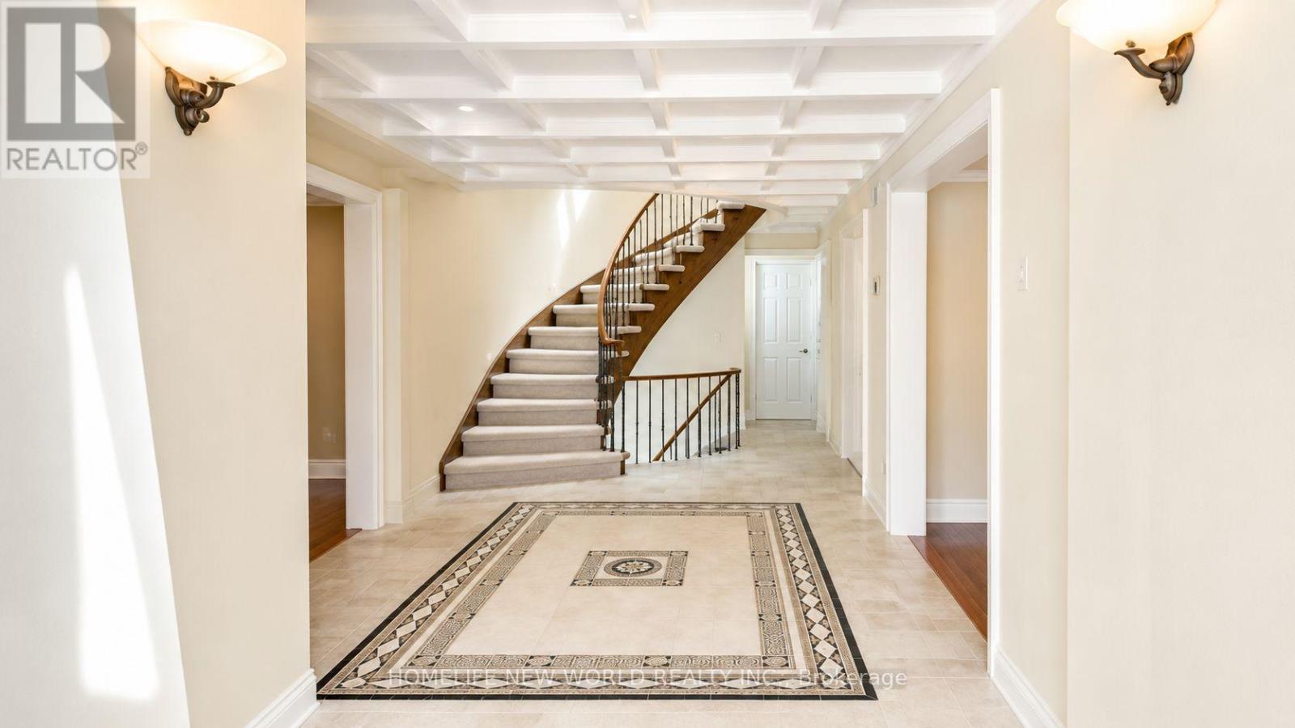
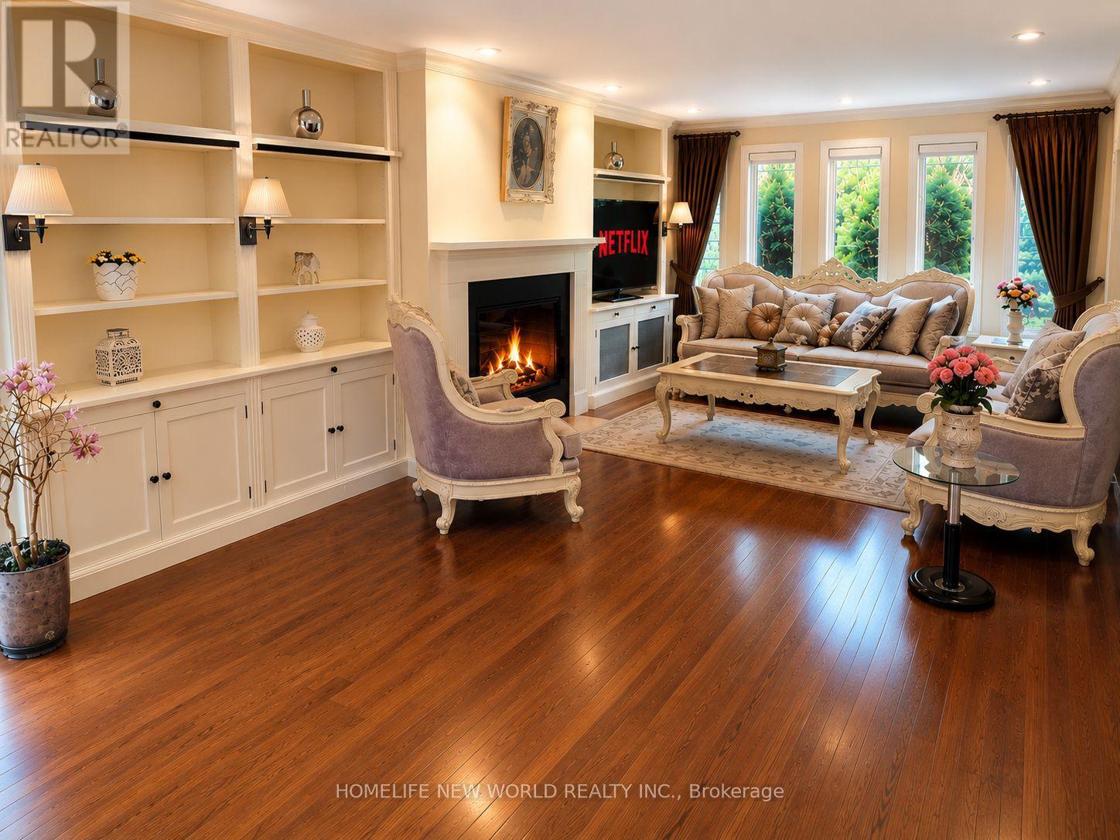
*FULLY FURNISHED*. Beautifully Appointed Executive Home On A Quiet Thornhill Cul-De-Sac *Generous & Airy Foyer *Elegant Livingroom With A Greenhouse Addition Shared With The Library*Formal Dining Room *Gourmet Kitchen -2 Wall Ovens, Granite, Garburator, Compactor Garden Doors To *The Pool* 2nd Fl *Spacious Master-Cedar Dressing Rm-Large Ensuite Jacuzzi & Sep Shower* 2 More Generous Bedrooms.*Fully Finished Bsm't Includes A *Unique Wet Bar* Must Be Leased Furnished*. Also, Short Term lease Available. (id:67524)
Show all description
Building Details
- ParkingTotal: 4
- Heating: Forced air
- Sewer: Sanitary sewer
Amenities & Features
- Waterfront available: No
- OpenParkingYN: No
- AttachedGarageYN: Yes
- GarageYN: Yes
- CarportYN: No
- PoolYN: Yes
- CoolingYN: Yes
- Cooling: Central air conditioning
- Total Fireplaces: 0