
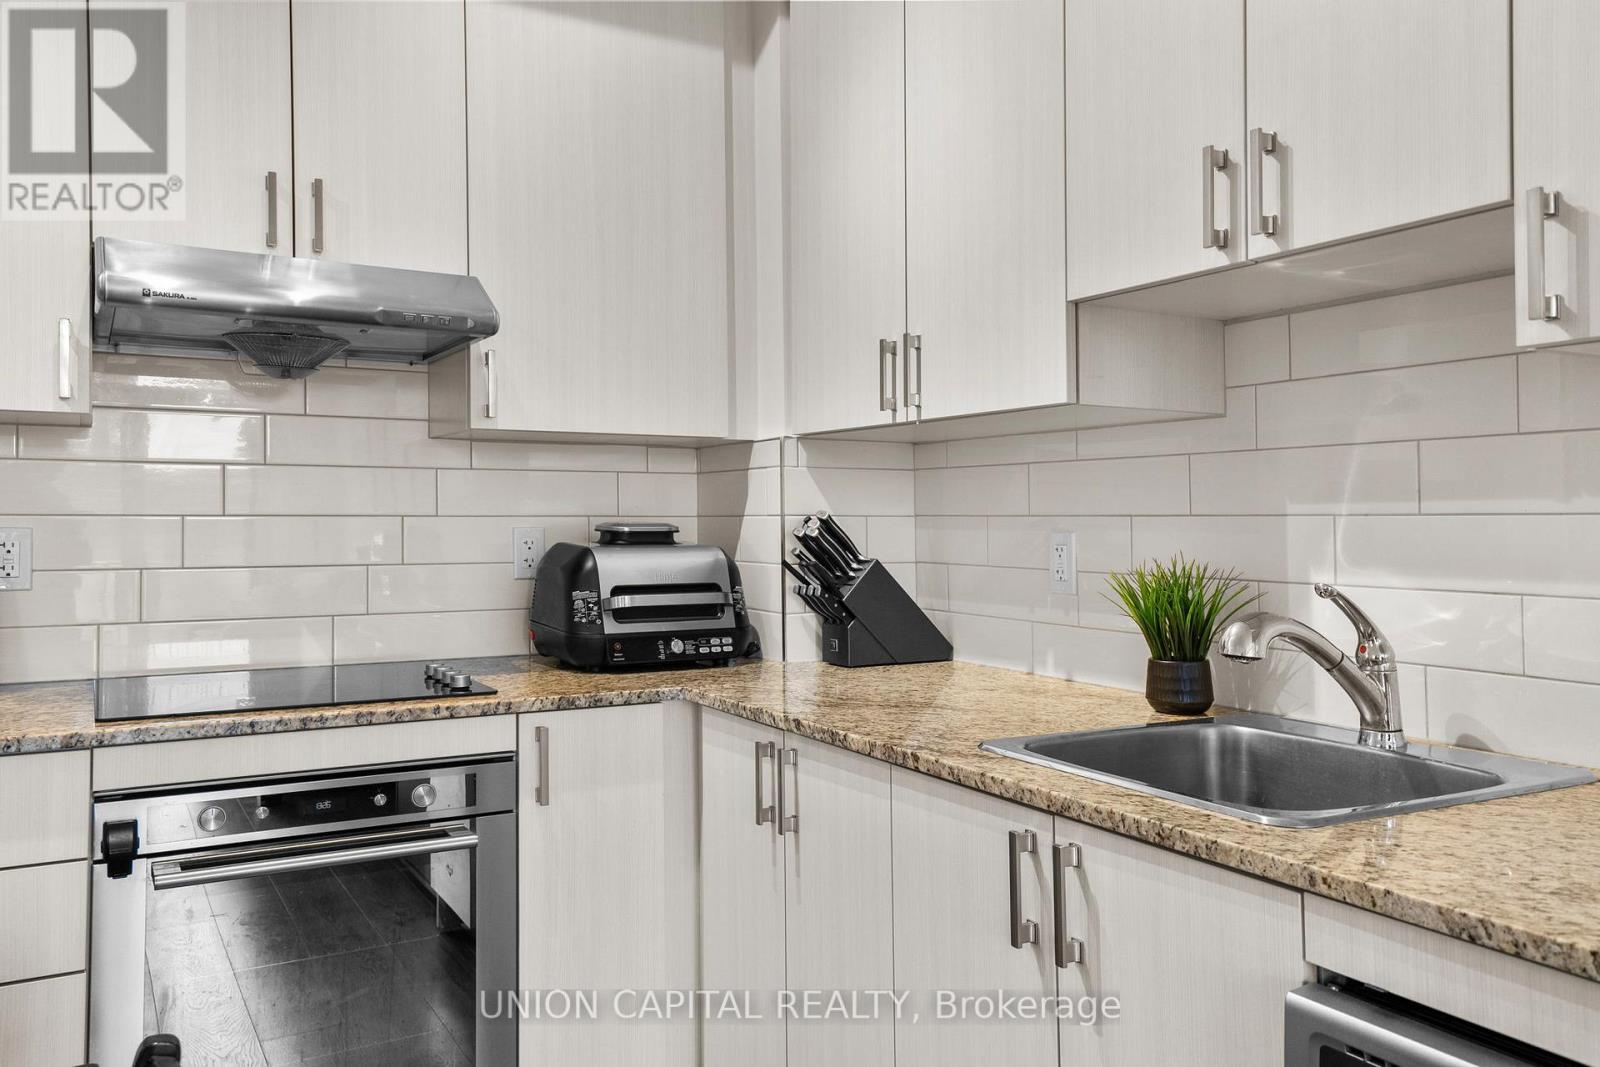
50 Ann O'reilly Road, Toronto (Henry Farm), Ontario, Canada, M2J0C9
50 Ann O'reilly Road, Toronto (Henry Farm), Ontario, Canada, M2J0C9Rooms & Units Descr
- UnitNumber: 310
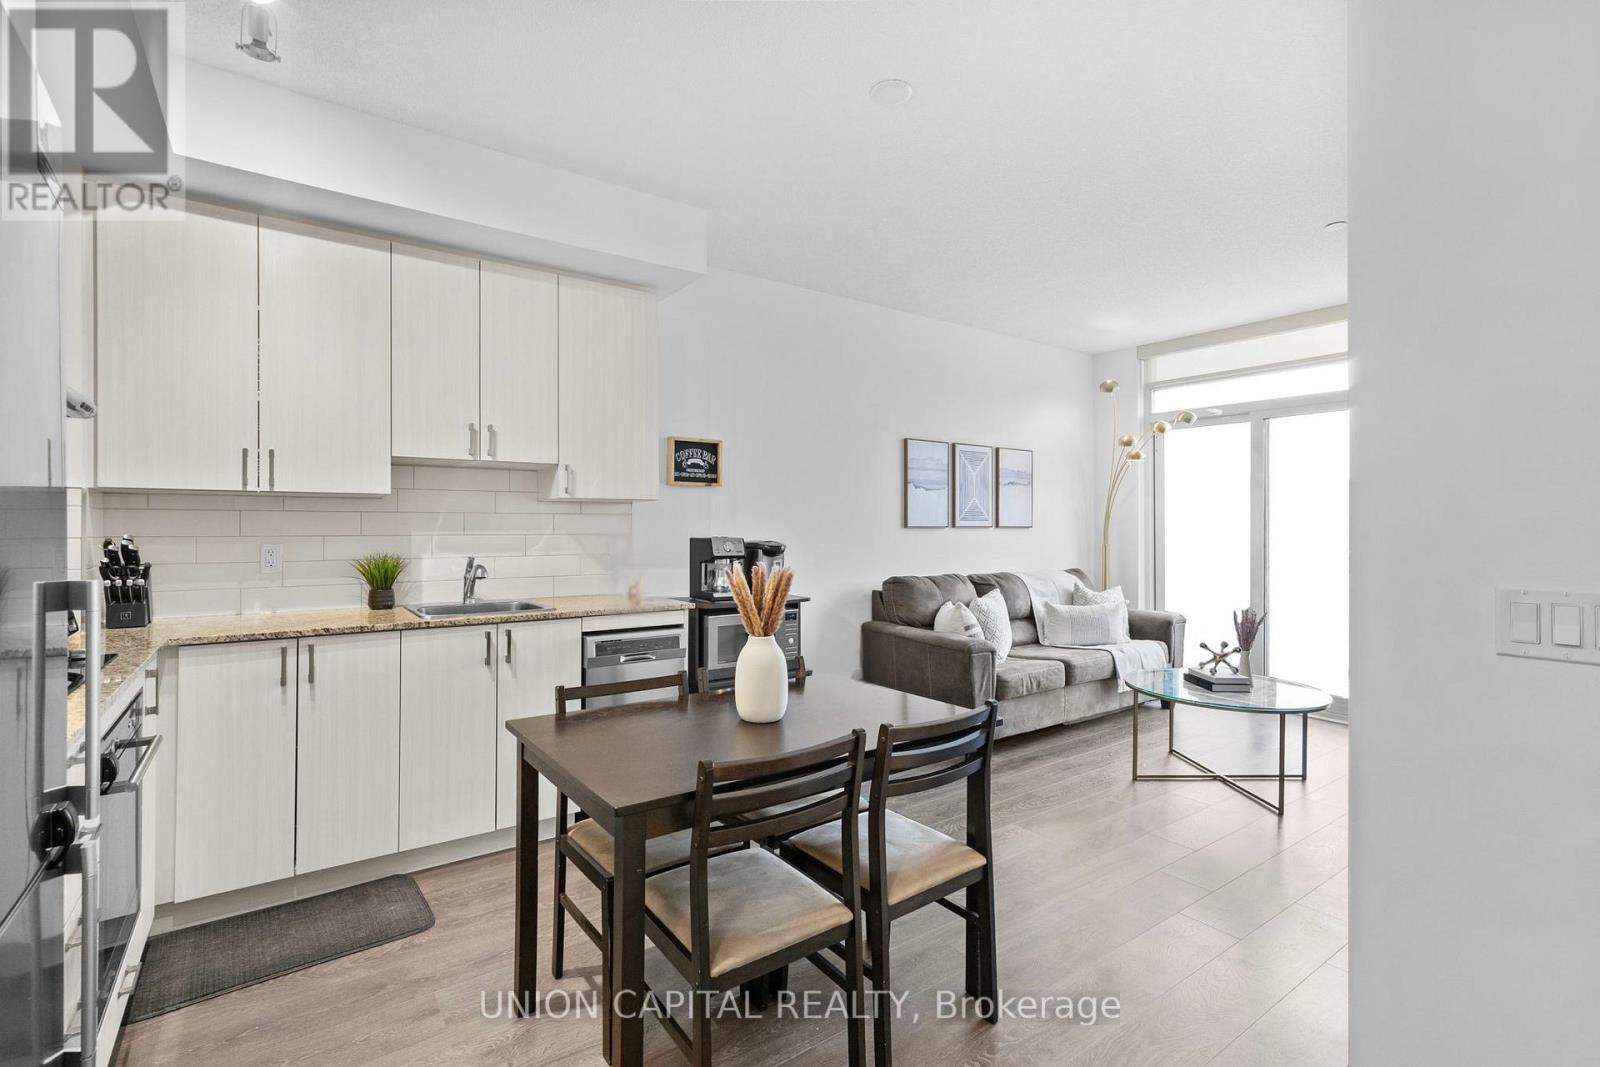
- RoomType1: Living room
- RoomLevel1: Flat
- RoomLength1: 4.09
- RoomWidth1: 3.05
- RoomDimensions1: 4.09 m X 3.05 m
- RoomType2: Dining room
- RoomLevel2: Flat
- RoomLength2: 2.44
- RoomWidth2: 3.66
- RoomDimensions2: 2.44 m X 3.66 m
- RoomType3: Kitchen
- RoomLevel3: Flat
- RoomLength3: 2.44
- RoomWidth3: 3.66
- RoomDimensions3: 2.44 m X 3.66 m
- RoomType4: Bedroom
- RoomLevel4: Flat
- RoomLength4: 3.23
- RoomWidth4: 3.05
- RoomDimensions4: 3.23 m X 3.05 m
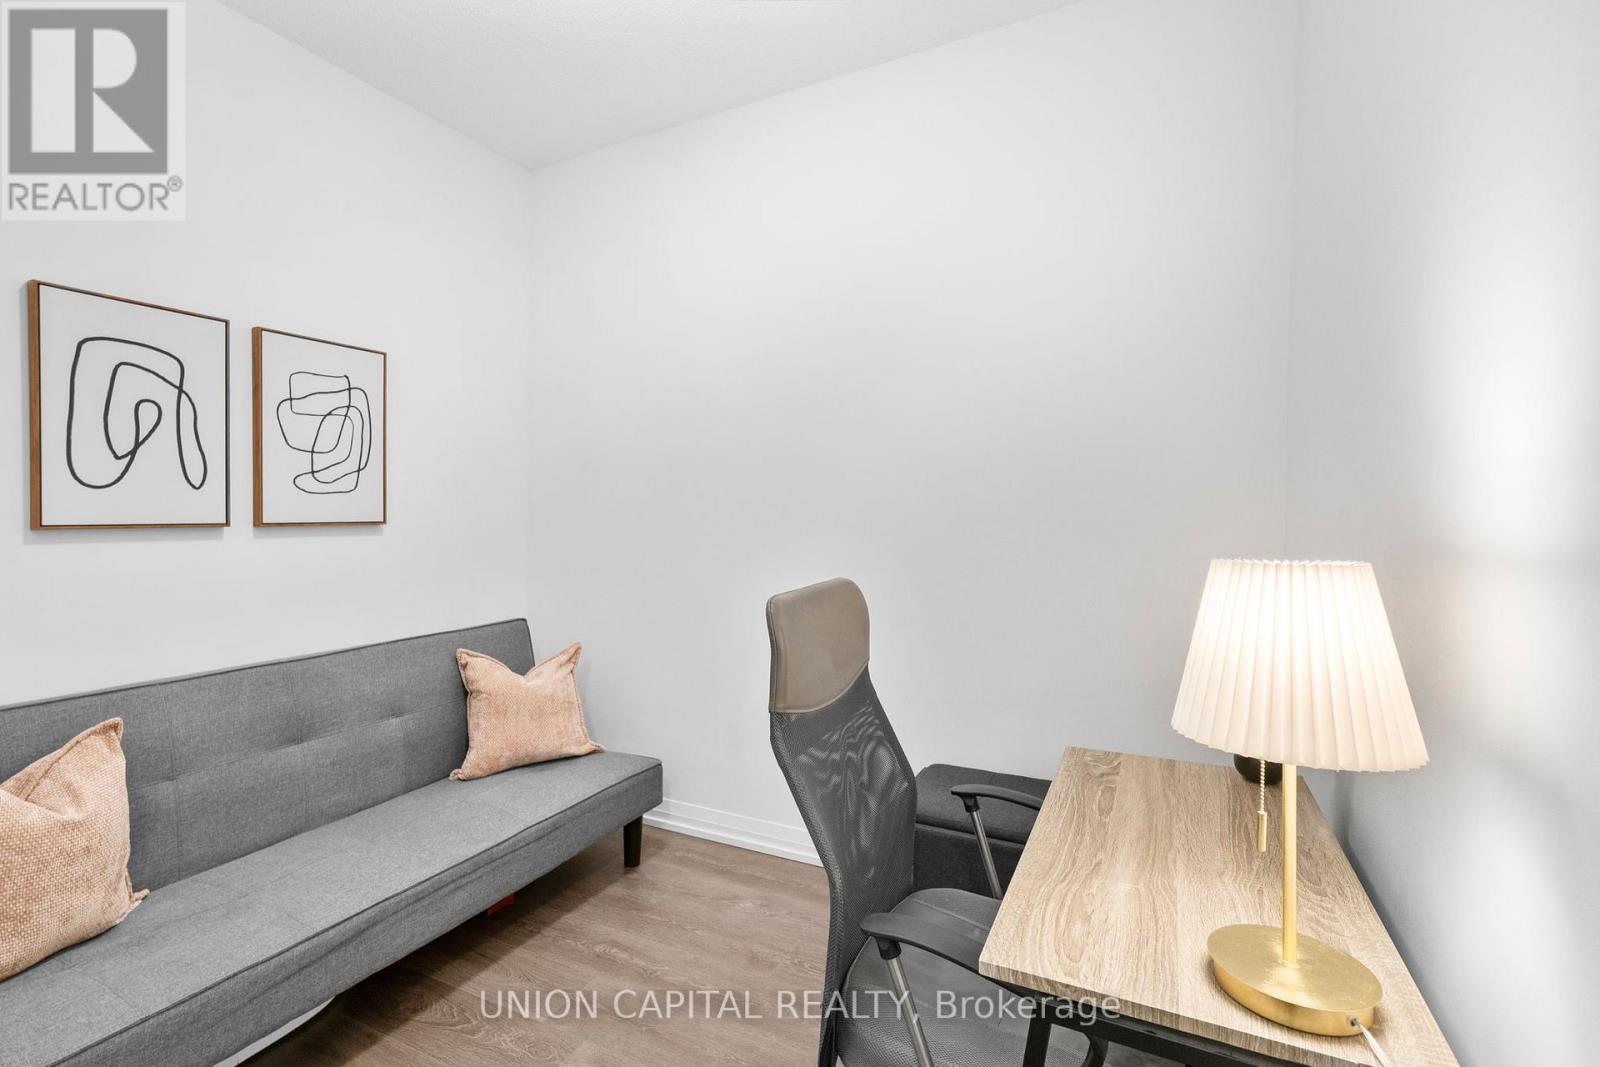
- RoomType5: Den
- RoomLevel5: Flat
- RoomLength5: 2.74
- RoomWidth5: 2.13
- RoomDimensions5: 2.74 m X 2.13 m
Location Details
- City: Toronto (Henry Farm)
- Province: Ontario
Property Details
- SubdivisionName: Henry Farm
Property Features
- CommunityFeatures: Pets Allowed With Restrictions
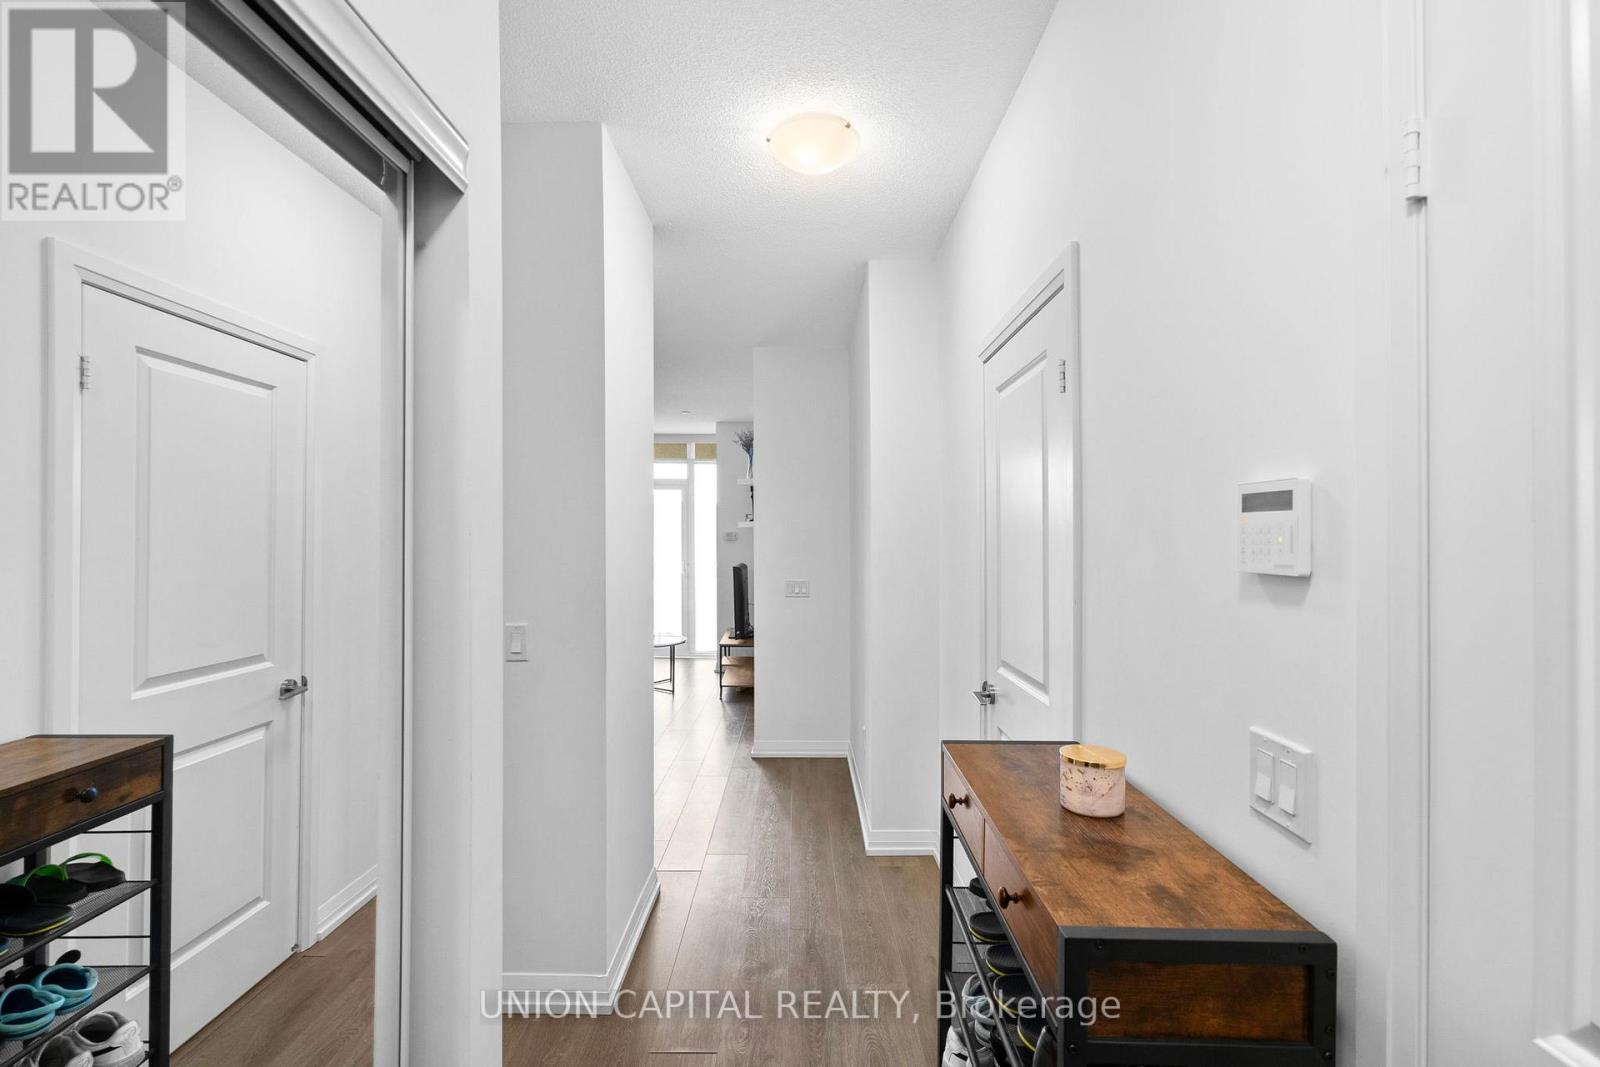
- Flooring: Laminate
- Heating: Coil Fan
- HeatingFuel: Electric
- CoolingYN: True
- Cooling: Central air conditioning
- ParkingTotal: 1
- OpenParkingYN: False
- GarageYN: True
- AttachedGarageYN: False
- CarportYN: False
- FireplacesTotal: 0
- PoolYN: False
- ViewYN: False
- WaterfrontYN: False
Basics
- BathroomsHalf: 1
- Date added: Added 4 weeks ago
- Category: Single Family
- Type: Single Family
- Bedrooms: 2
- Bathrooms: 2
- Half baths: 1
- Floors: Laminate
- Area: 600 - 699 sq ft
- Lot size: 0 sq ft
- SubdivisionName: Henry Farm
- UnitNumber: 310
- ListOfficeName: UNION CAPITAL REALTY
- MLS ID: C13635528
Miscellaneous
- AssociationFeeFrequency: Monthly
Courtesy of
- OfficeName: UNION CAPITAL REALTY
- ListAOR: Toronto Regional Real Estate Board
Description
-
Description:
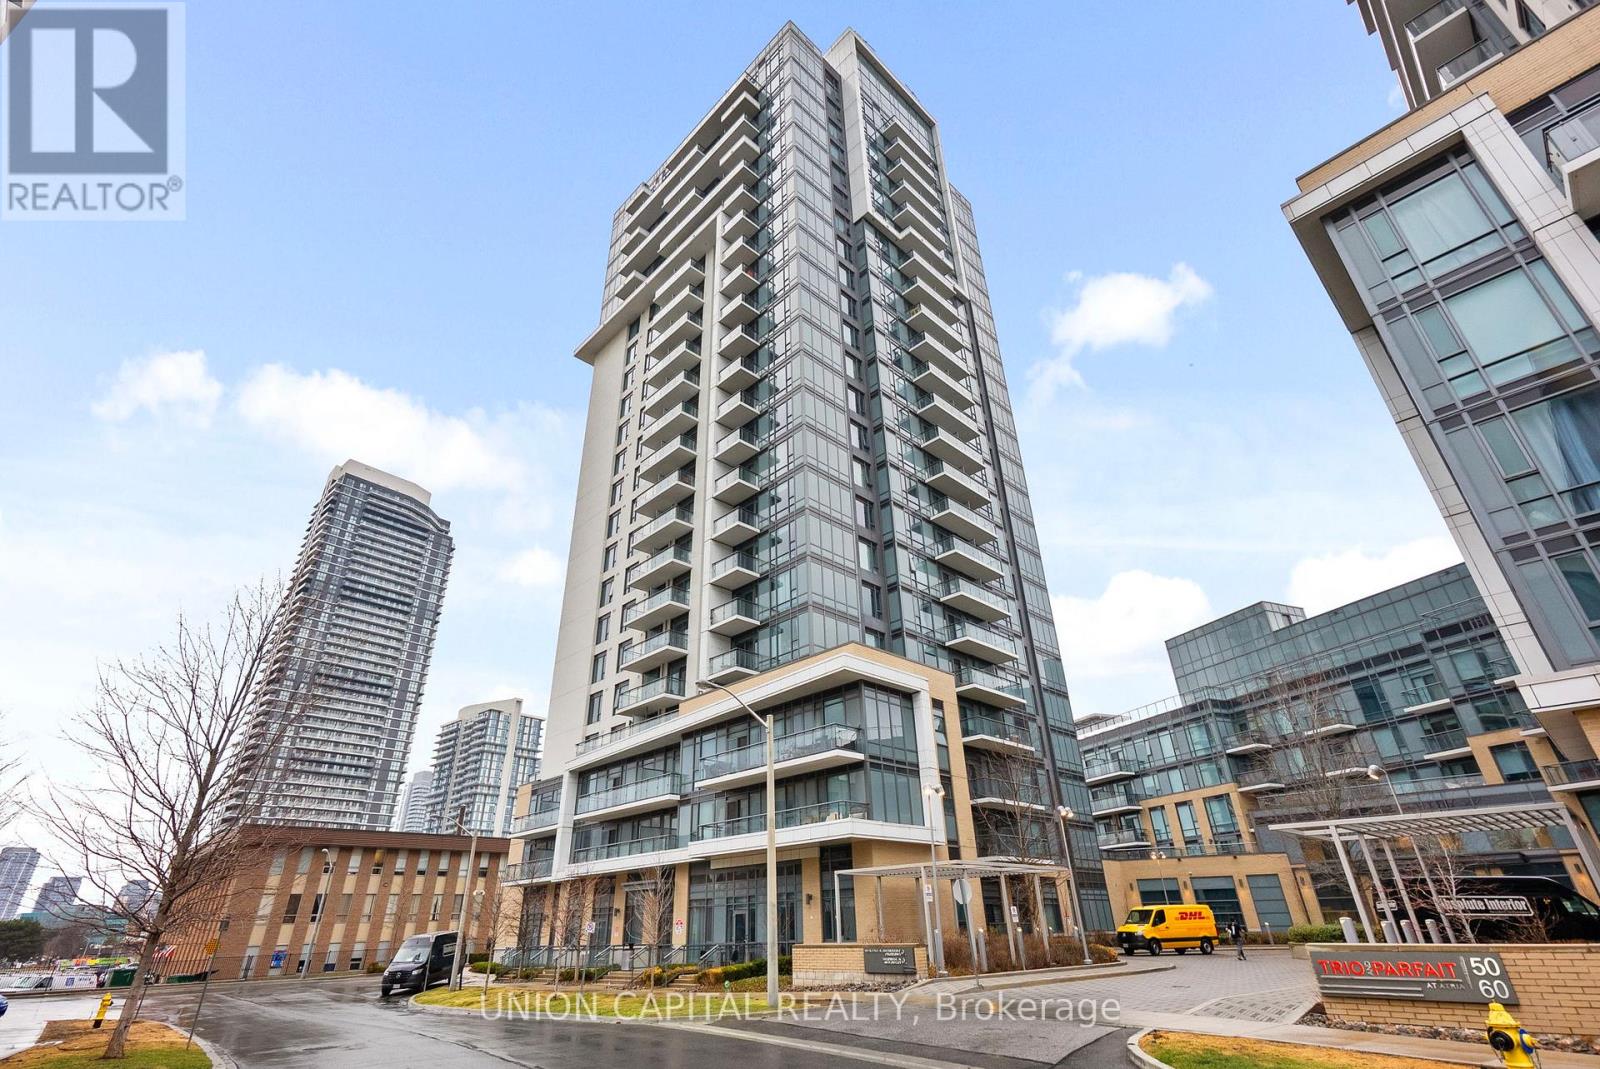
Two-Bedroom Utility at a 1+Den Price Point. Stop compromising on space. Situated in Tridel's premier Trio at Atria, this 1+Den, 2Bathroom suite offers a functional footprint designed for growth. Unlike typical small dens, this is a legitimate secondary wing, perfect for a nursery, guest sleeping area, or executive home office. This is a high-quality lifestyle upgrade featuring 9-footceilings, elite soundproofing, and a rare oversized parking space offering extra clearance for larger vehicles. Even your monthly costs work harder here, as maintenance fees include high-speed internet. Residents enjoy five-star amenities including a fitness studio, spin room, rooftop terrace, and 24-hour concierge. Strategically positioned at the "Golden Triangle" of the 401, 404, and DVP, you are 60 seconds from the highway and minutes from Don Mills Subway and Fairview Mall. (id:67524)
Show all description
Building Details
- ParkingTotal: 1
- Heating: Coil Fan
Amenities & Features
- Waterfront available: No
- OpenParkingYN: No
- AttachedGarageYN: No
- GarageYN: Yes
- CarportYN: No
- PoolYN: No
- CoolingYN: Yes
- CommunityFeatures: Pets Allowed With Restrictions
- Cooling: Central air conditioning
- Total Fireplaces: 0