
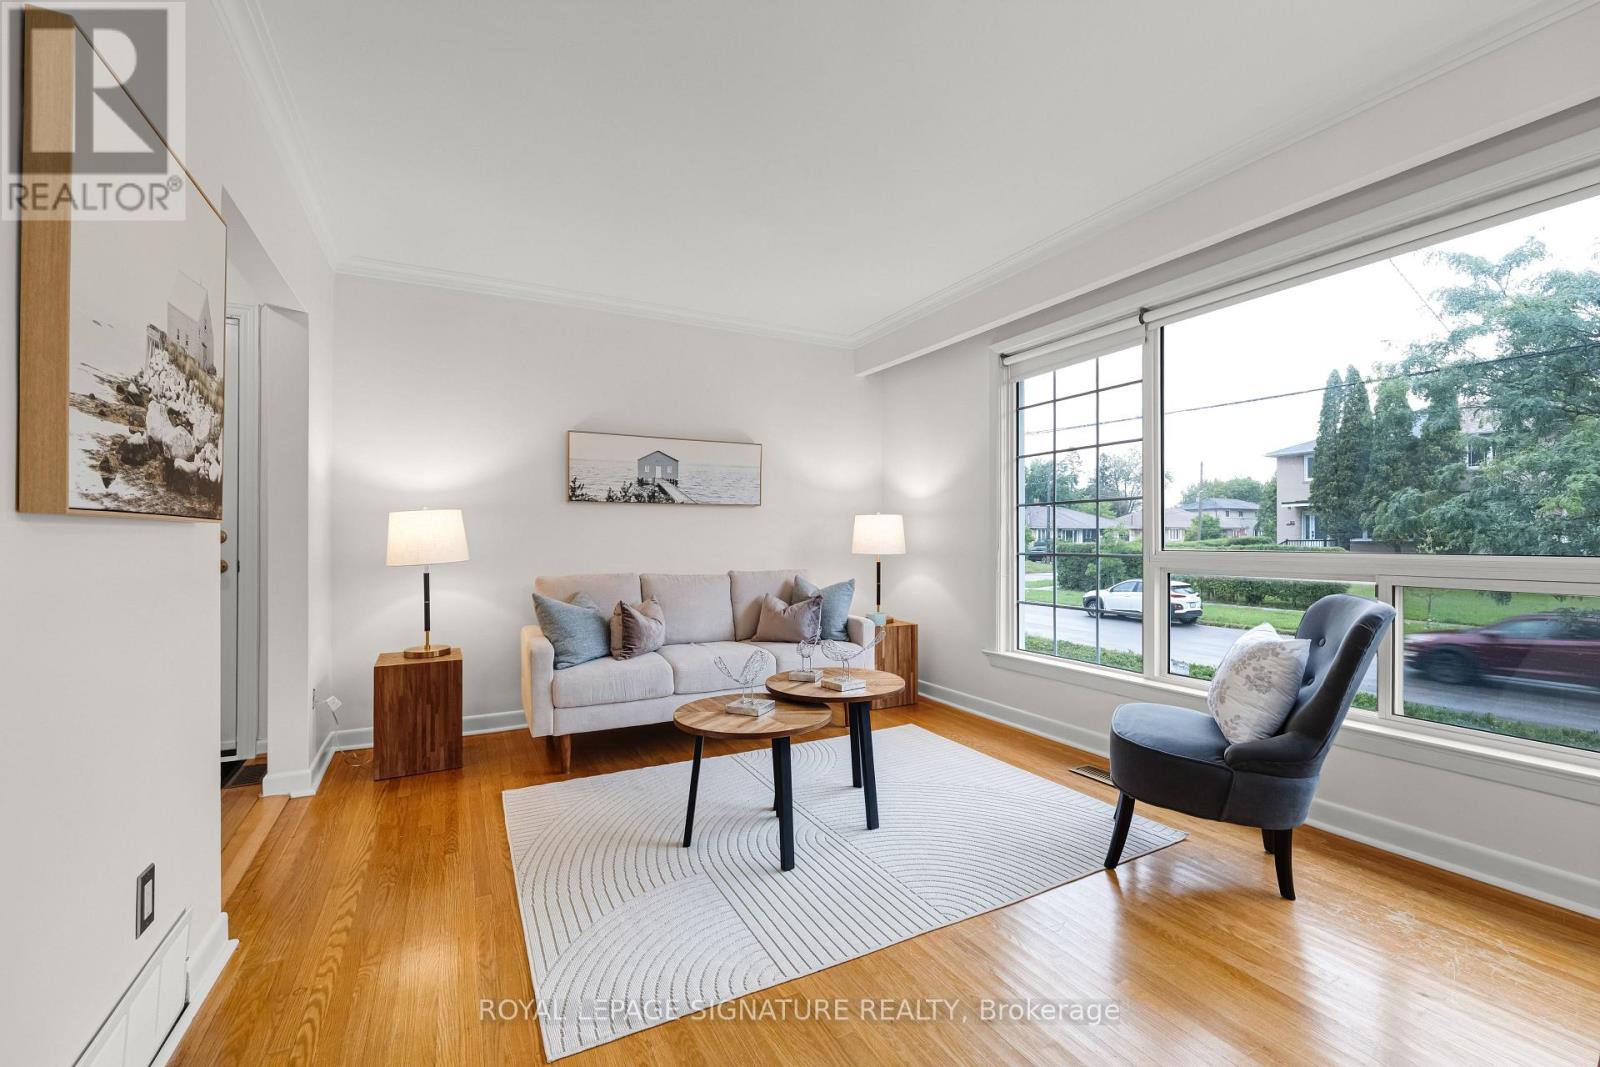
50 Celeste Drive, Toronto (West Hill), Ontario, Canada, M1E2V1
50 Celeste Drive, Toronto (West Hill), Ontario, Canada, M1E2V1
$825,000
Request info
Rooms & Units Descr
- RoomType1: Recreational, Games room
- RoomLevel1: Basement
- RoomLength1: 6.03
- RoomWidth1: 5.9
- RoomDimensions1: 6.03 m X 5.9 m
- RoomType2: Bedroom
- RoomLevel2: Basement
- RoomLength2: 2.96
- RoomWidth2: 2.51
- RoomDimensions2: 2.96 m X 2.51 m
- RoomType3: Laundry room
- RoomLevel3: Basement
- RoomLength3: 5.58
- RoomWidth3: 4.32
- RoomDimensions3: 5.58 m X 4.32 m
- RoomType4: Utility room
- RoomLevel4: Basement
- RoomLength4: 3.47
- RoomWidth4: 3.3
- RoomDimensions4: 3.47 m X 3.3 m
- RoomType5: Living room
- RoomLevel5: Main level
- RoomLength5: 3.74
- RoomWidth5: 3.19
- RoomDimensions5: 3.74 m X 3.19 m
- RoomType6: Dining room
- RoomLevel6: Main level
- RoomLength6: 2.87
- RoomWidth6: 2.17
- RoomDimensions6: 2.87 m X 2.17 m
- RoomType7: Kitchen
- RoomLevel7: Main level
- RoomLength7: 3.7
- RoomWidth7: 3.16
- RoomDimensions7: 3.7 m X 3.16 m
- RoomType8: Primary Bedroom
- RoomLevel8: Main level
- RoomLength8: 3.59
- RoomWidth8: 3.45
- RoomDimensions8: 3.59 m X 3.45 m
- RoomType9: Bedroom 2
- RoomLevel9: Main level
- RoomLength9: 3.4
- RoomWidth9: 3.35
- RoomDimensions9: 3.4 m X 3.35 m
- RoomType10: Bedroom 3
- RoomLevel10: Main level
- RoomLength10: 3.36
- RoomWidth10: 2.65
- RoomDimensions10: 3.36 m X 2.65 m
Location Details
- City: Toronto (West Hill)
- Province: Ontario
Property Details
- SubdivisionName: West Hill
- ArchitecturalStyle: Bungalow
- Levels: 1
- FrontageLength: 45 ft ,4 in
Property Features
- Flooring: Hardwood,Laminate,Linoleum
- Heating: Forced air
- HeatingFuel: Natural gas
- CoolingYN: True
- Cooling: Central air conditioning
- ParkingTotal: 4
- OpenParkingYN: False
- GarageYN: True
- AttachedGarageYN: False
- CarportYN: True
- FireplacesTotal: 0
- PoolYN: False
- ViewYN: False
- WaterfrontYN: False
- Sewer: Sanitary sewer
Basics
- Date added: Added 1 week ago
- Category: Single Family
- Type: Single Family
- Bedrooms: 4
- Bathrooms: 2
- Floors: Hardwood,Laminate,Linoleum
- Area: 700 - 1100 sq ft
- Lot size: 0 sq ft
- SubdivisionName: West Hill
- ListOfficeName: ROYAL LEPAGE SIGNATURE REALTY
- MLS ID: E13795648
Courtesy of
- OfficeName: ROYAL LEPAGE SIGNATURE REALTY
- ListAOR: Toronto Regional Real Estate Board
Description
-
Description:
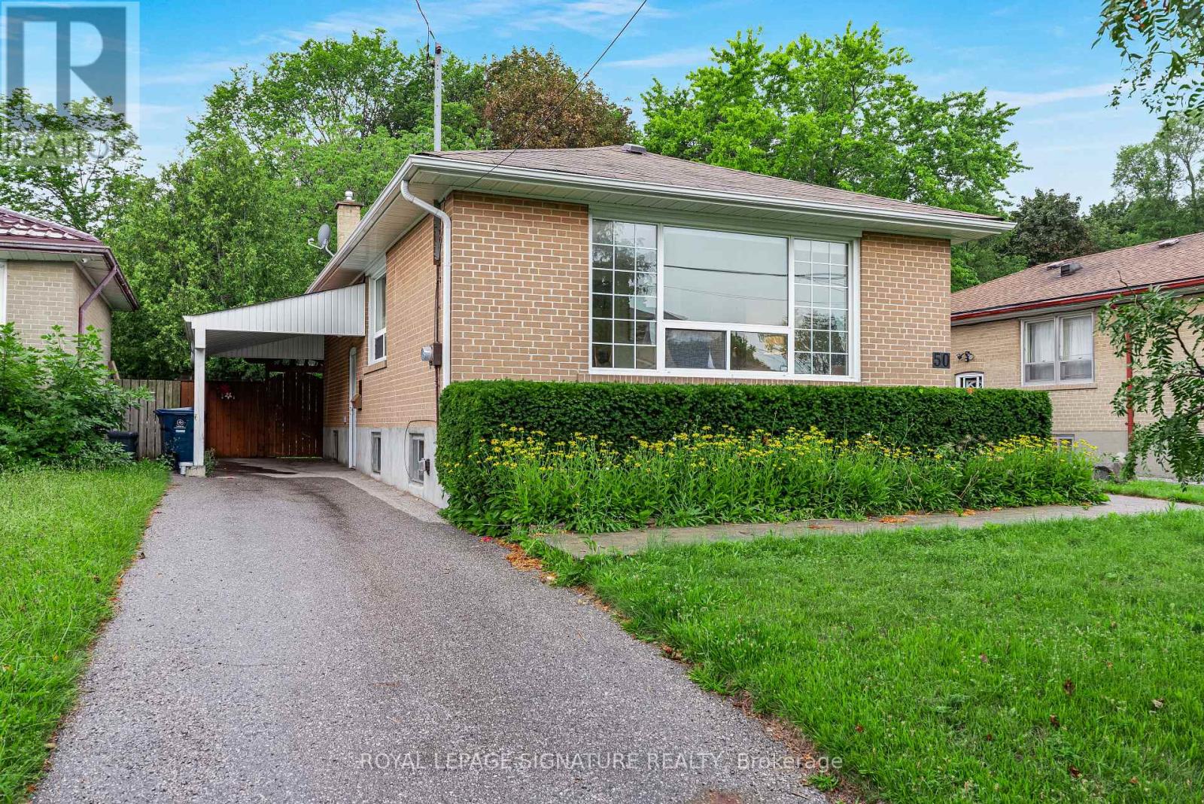
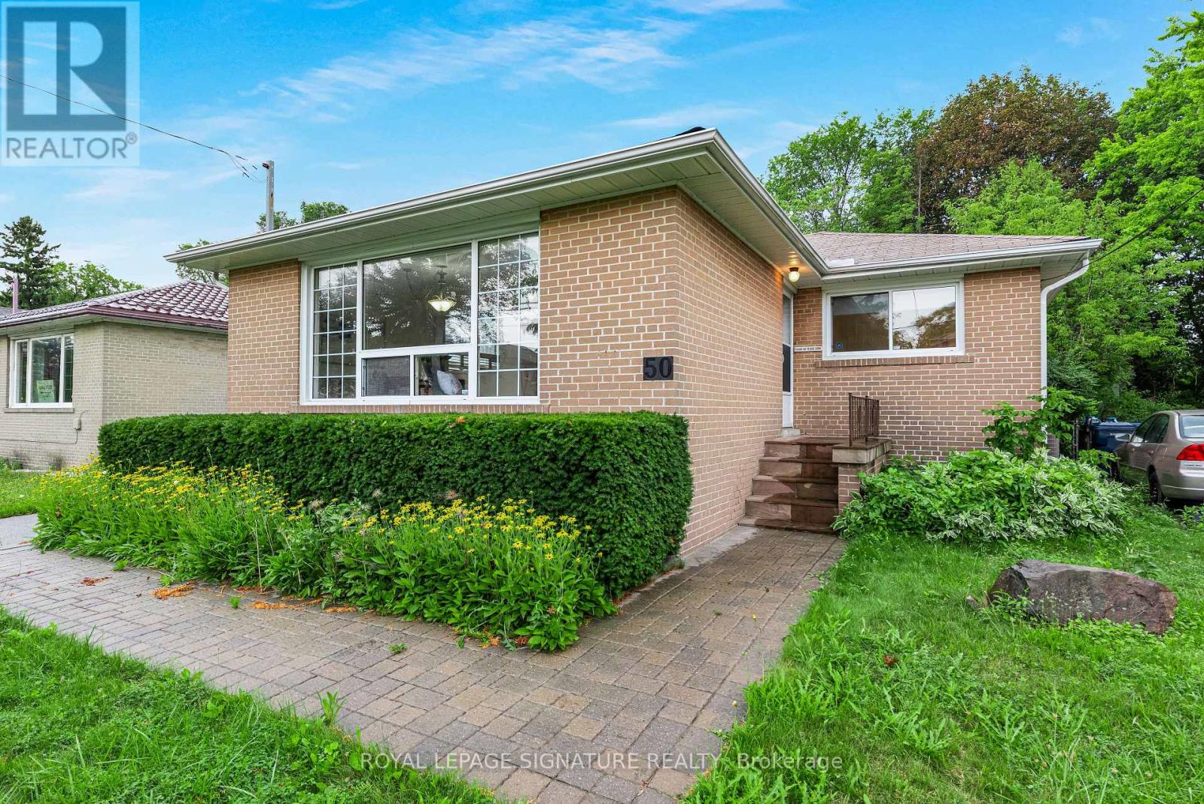
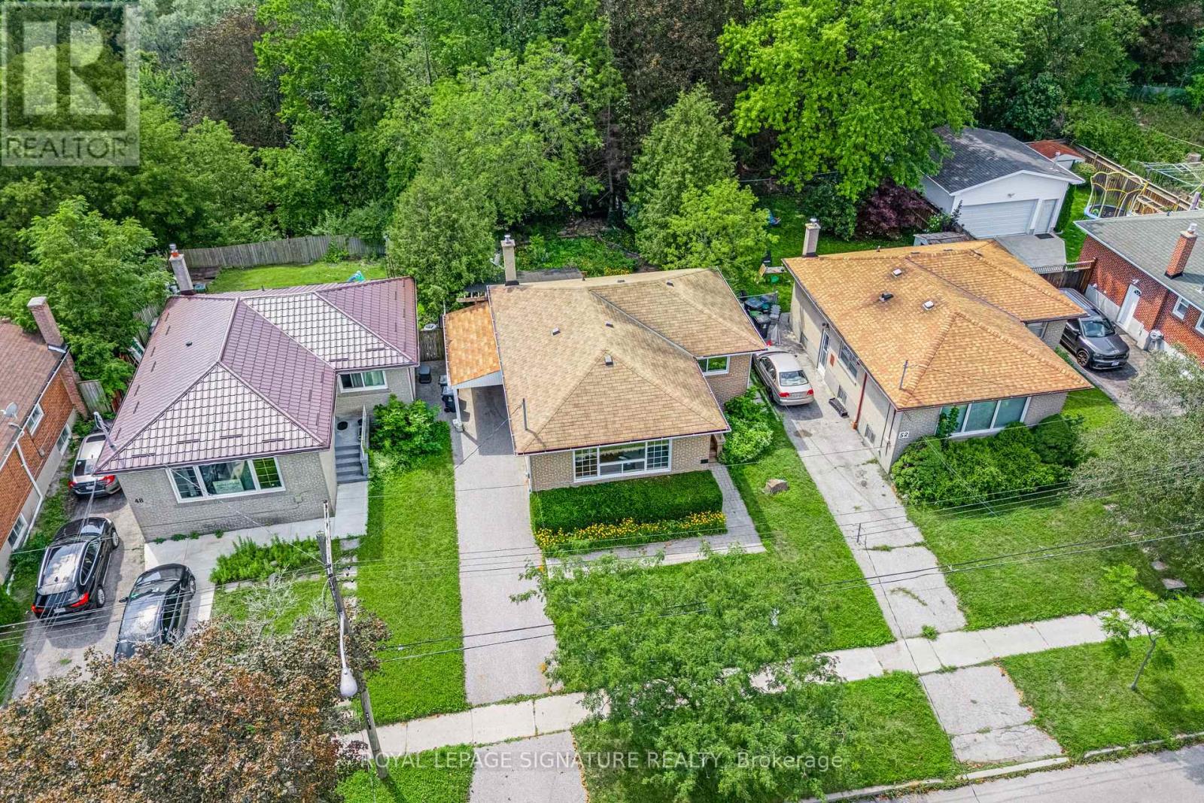
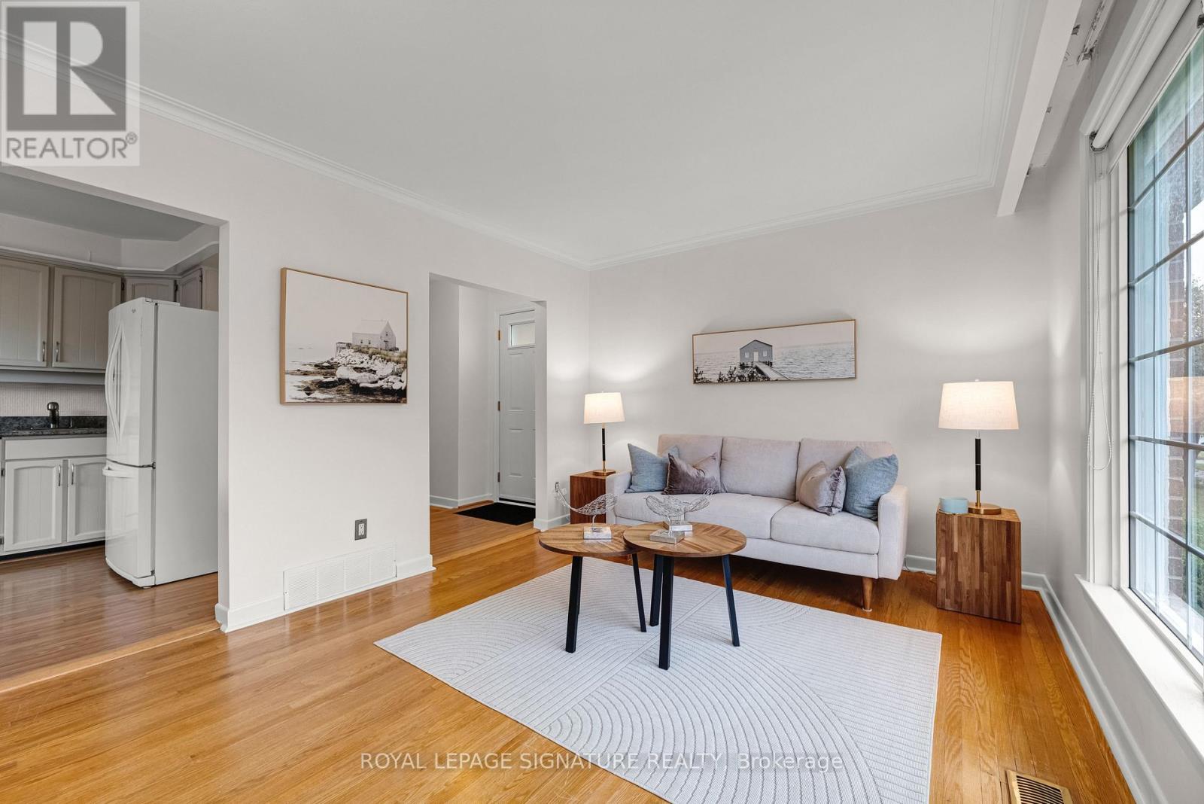
***A Fantastic West Hill Opportunity*** Detached Brick 3 Bedroom Bungalow, 2 Bathrooms, Hardwood Floors Throughout. Separate Side Entrance To Partially Finished Basement, Easy To Convert To Potential In-Law Suite. Backing Onto Serene Highland Creek Park & Ravine. Private West Facing, Fully Fenced Backyard With Bonus Covered Patio. Freshly Painted & Many Upgrades Including Windows, Doors, Furnace, Front Interlock Walkway & 100 Amp Circuit Breakers. Steps To Guildwood Go Train & TTC. So Many Options: Renovate To Taste, Top Up Or Invest & Rent Out! (id:67524)
Show all description
Building Details
- ParkingTotal: 4
- ArchitecturalStyle: Bungalow
- Heating: Forced air
- Sewer: Sanitary sewer
Amenities & Features
- Waterfront available: No
- OpenParkingYN: No
- AttachedGarageYN: No
- GarageYN: Yes
- CarportYN: Yes
- PoolYN: No
- CoolingYN: Yes
- Cooling: Central air conditioning
- Total Fireplaces: 0