
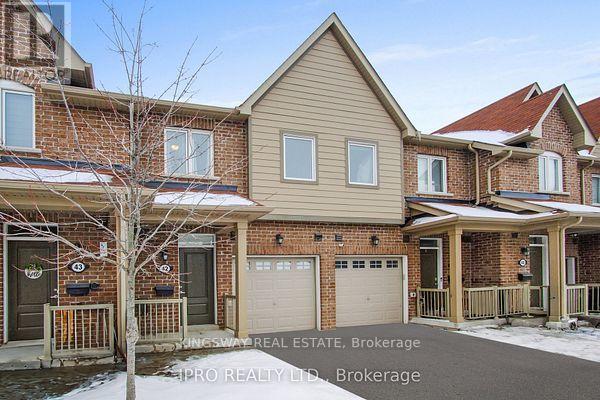
50 Edinburgh Drive, Brampton (Bram West), Ontario, Canada, L6Y6A7
50 Edinburgh Drive, Brampton (Bram West), Ontario, Canada, L6Y6A7
$829,000
Request info
Rooms & Units Descr
- UnitNumber: 41
- RoomType1: Primary Bedroom
- RoomLevel1: Second level
- RoomLength1: 5.45
- RoomWidth1: 3.41
- RoomDimensions1: 5.45 m X 3.41 m
- RoomType2: Bedroom 2
- RoomLevel2: Second level
- RoomLength2: 3.53
- RoomWidth2: 2.89
- RoomDimensions2: 3.53 m X 2.89 m
- RoomType3: Bedroom 3
- RoomLevel3: Second level
- RoomLength3: 3.04
- RoomWidth3: 2.75
- RoomDimensions3: 3.04 m X 2.75 m
- RoomType4: Great room
- RoomLevel4: Basement
- RoomLength4: 4.92
- RoomWidth4: 3.35
- RoomDimensions4: 4.92 m X 3.35 m
- RoomType5: Living room
- RoomLevel5: Ground level
- RoomLength5: 6.7
- RoomWidth5: 2.89
- RoomDimensions5: 6.7 m X 2.89 m
- RoomType6: Eating area
- RoomLevel6: Ground level
- RoomLength6: 2.43
- RoomWidth6: 2.19
- RoomDimensions6: 2.43 m X 2.19 m
- RoomType7: Kitchen
- RoomLevel7: Ground level
- RoomLength7: 4.26
- RoomWidth7: 2.19
- RoomDimensions7: 4.26 m X 2.19 m
Location Details
- City: Brampton (Bram West)
- Province: Ontario
Property Details
- SubdivisionName: Bram West
- Levels: 2
Property Features
- CommunityFeatures: Pets not Allowed
- Flooring: Laminate,Tile,Carpeted
- Heating: Forced air
- HeatingFuel: Natural gas
- CoolingYN: True
- Cooling: Central air conditioning
- ParkingTotal: 2
- OpenParkingYN: False
- GarageYN: True
- AttachedGarageYN: True
- CarportYN: False
- FireplacesTotal: 0
- PoolYN: False
- ViewYN: False
- WaterfrontYN: False
Basics
- BathroomsHalf: 1
- Date added: Added 5 days ago
- Category: Single Family
- Type: Single Family
- Bedrooms: 4
- Bathrooms: 4
- Half baths: 1
- Floors: Laminate,Tile,Carpeted
- Area: 1600 - 1799 sq ft
- Lot size: 0 sq ft
- SubdivisionName: Bram West
- UnitNumber: 41
- ListOfficeName: KINGSWAY REAL ESTATE
- MLS ID: W13525156
Miscellaneous
- AssociationFeeFrequency: Monthly
Courtesy of
- OfficeName: KINGSWAY REAL ESTATE
- ListAOR: Toronto Regional Real Estate Board
Description
-
Description:
Nice Townhome In High Demand Area. Walking Distance To All Amenities Like Plazas, Restaurants, Schools, Highways, And More. Updated Kitchen With Quartz Countertop. Open Concept With Hardwood Floors. Open Concept Main Floor. Finished Basement With A Bedroom And Extra Washroom (id:67524)
Show all description
Building Details
- ParkingTotal: 2
- Heating: Forced air
Amenities & Features
- Waterfront available: No
- OpenParkingYN: No
- AttachedGarageYN: Yes
- GarageYN: Yes
- CarportYN: No
- PoolYN: No
- CoolingYN: Yes
- CommunityFeatures: Pets not Allowed
- Cooling: Central air conditioning
- Total Fireplaces: 0