
50 Elm Drive, Mississauga (Mississauga Valleys), Ontario, Canada, L5A3X2
50 Elm Drive, Mississauga (Mississauga Valleys), Ontario, Canada, L5A3X2Rooms & Units Descr
- UnitNumber: 1205
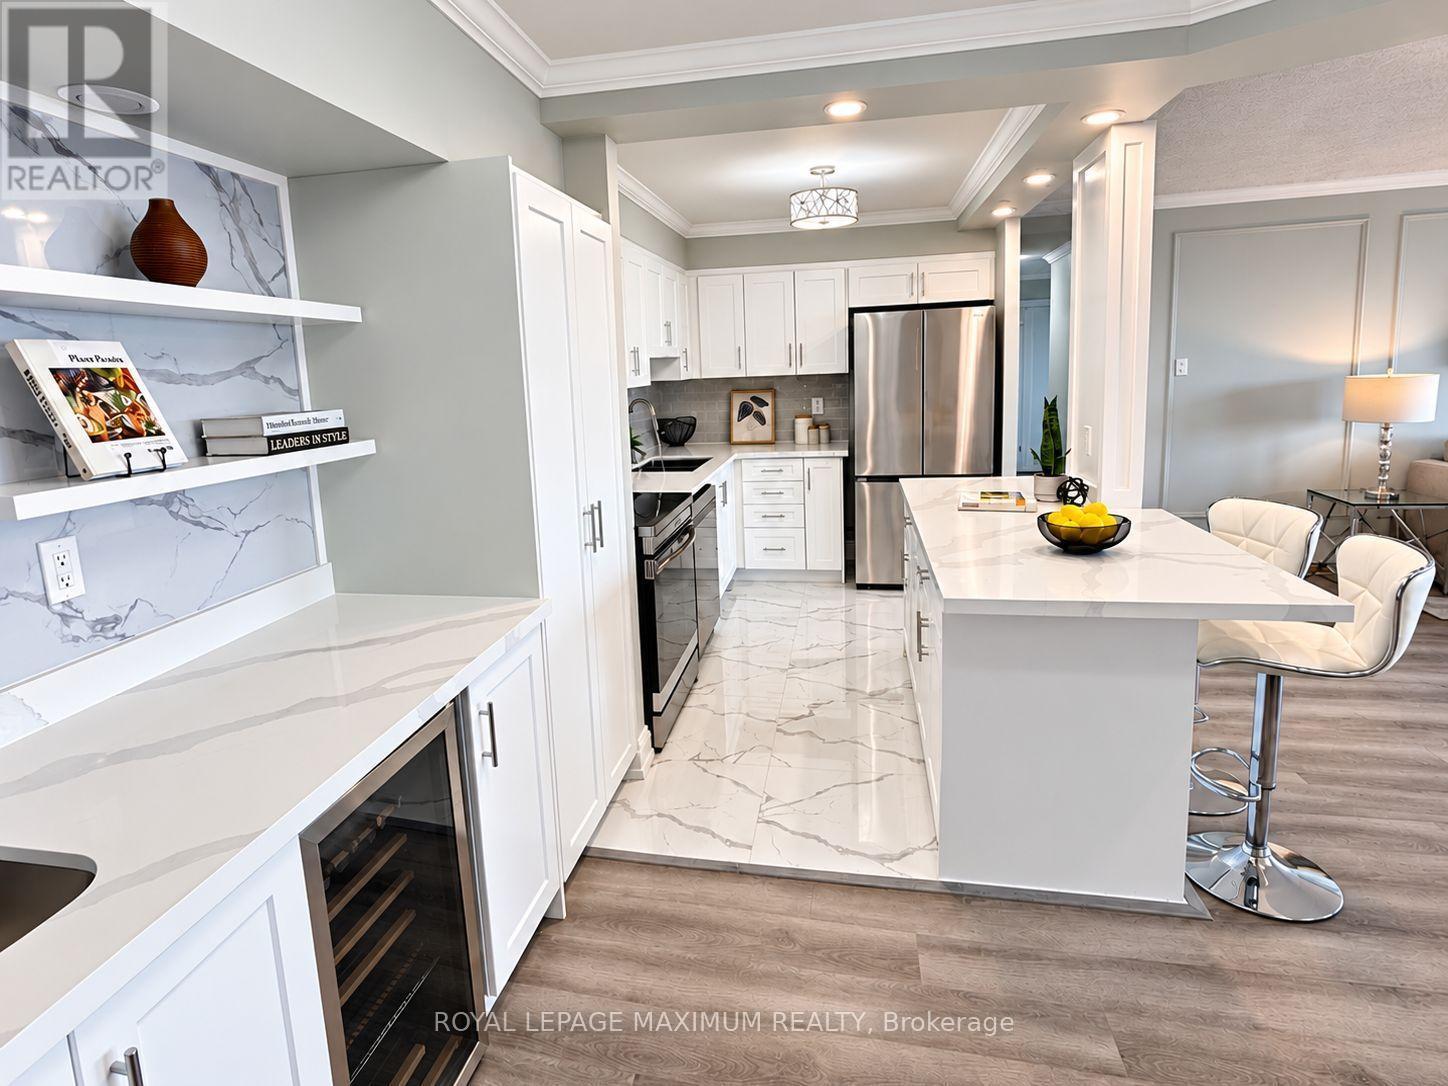
- RoomType1: Kitchen
- RoomLevel1: Flat
- RoomLength1: 4.8
- RoomWidth1: 3.3
- RoomDimensions1: 4.8 m X 3.3 m
- RoomType2: Eating area
- RoomLevel2: Flat
- RoomLength2: 3.89
- RoomWidth2: 3.3
- RoomDimensions2: 3.89 m X 3.3 m
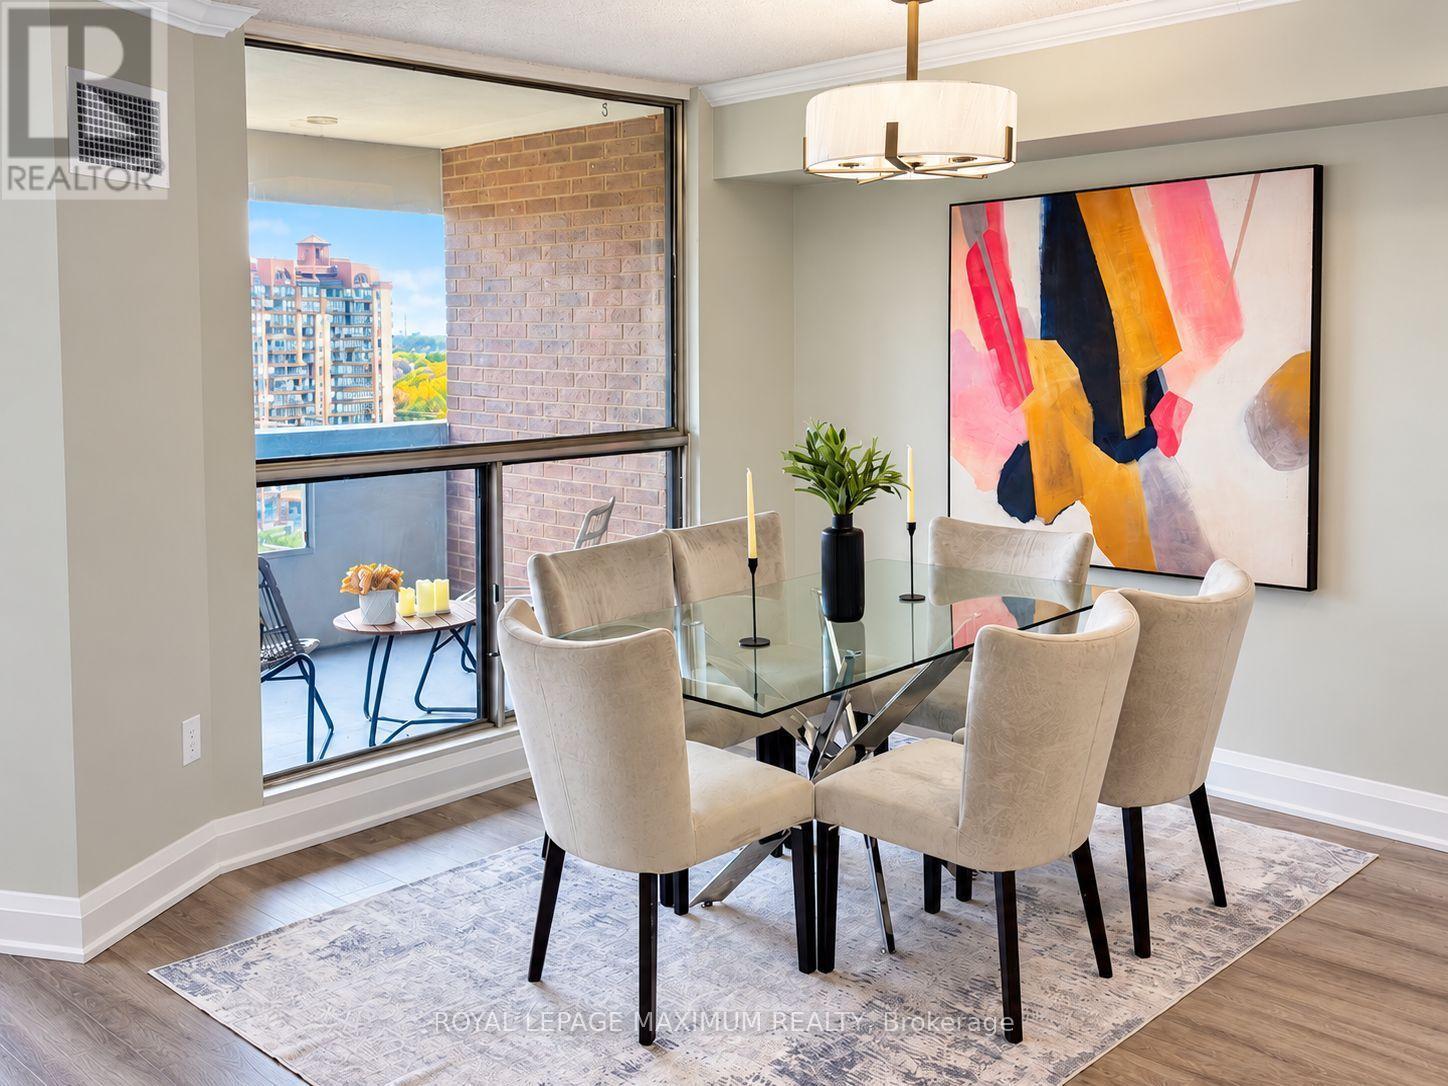
- RoomType3: Dining room
- RoomLevel3: Flat
- RoomLength3: 4.6
- RoomWidth3: 3.5
- RoomDimensions3: 4.6 m X 3.5 m
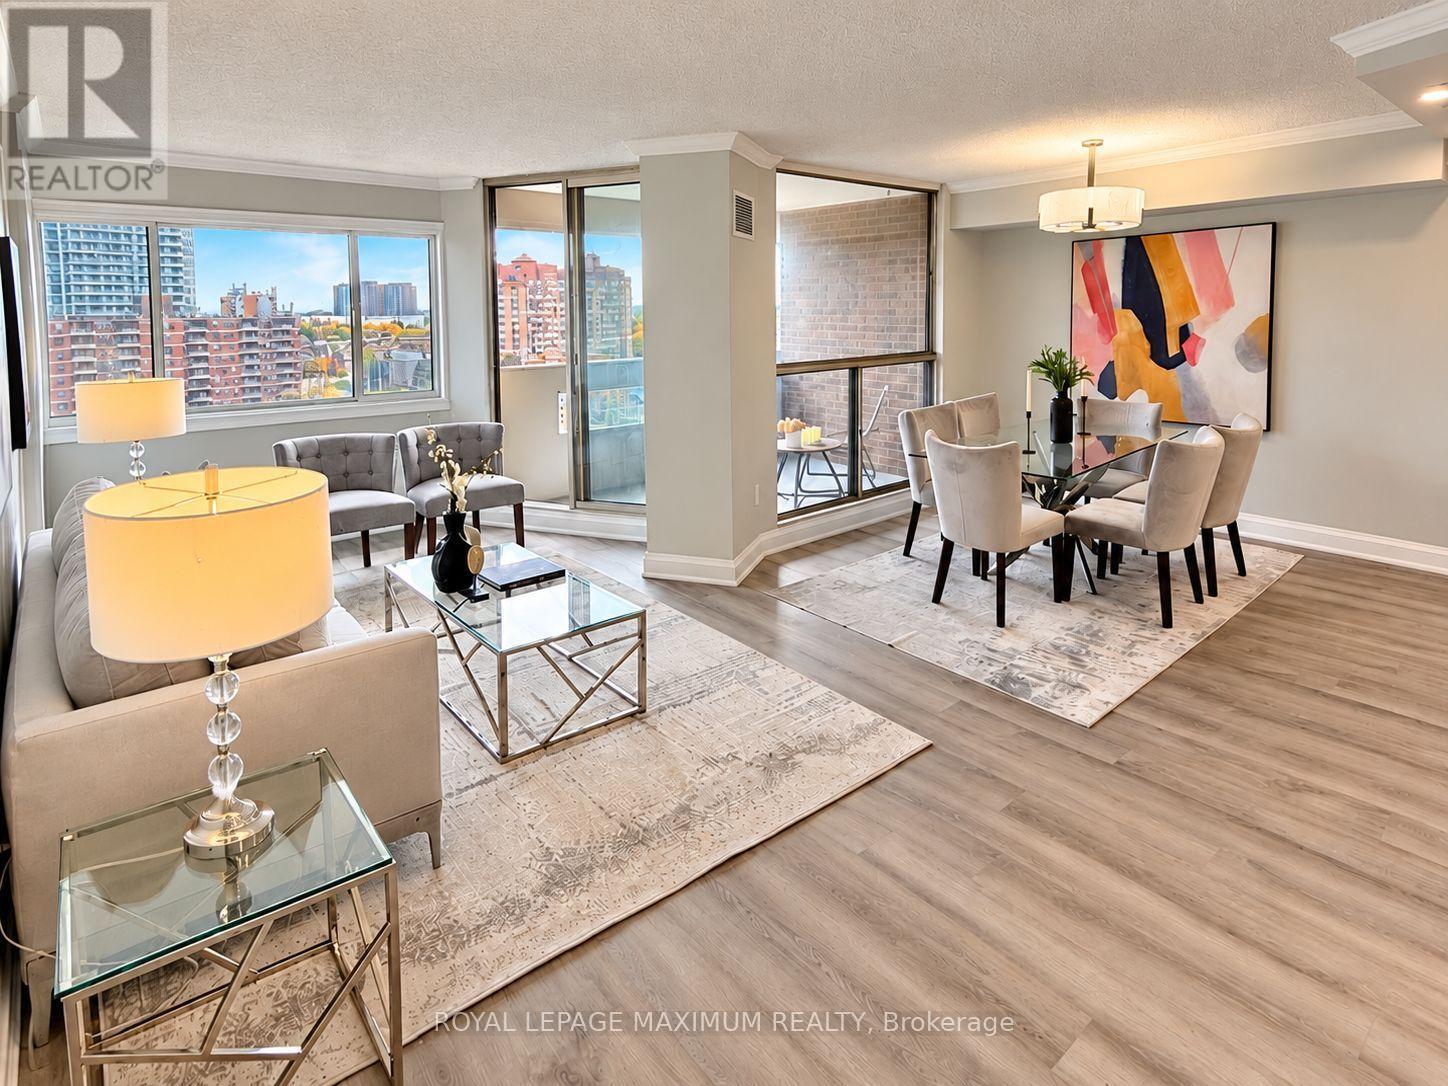
- RoomType4: Living room
- RoomLevel4: Flat
- RoomLength4: 5.1
- RoomWidth4: 3.69
- RoomDimensions4: 5.1 m X 3.69 m
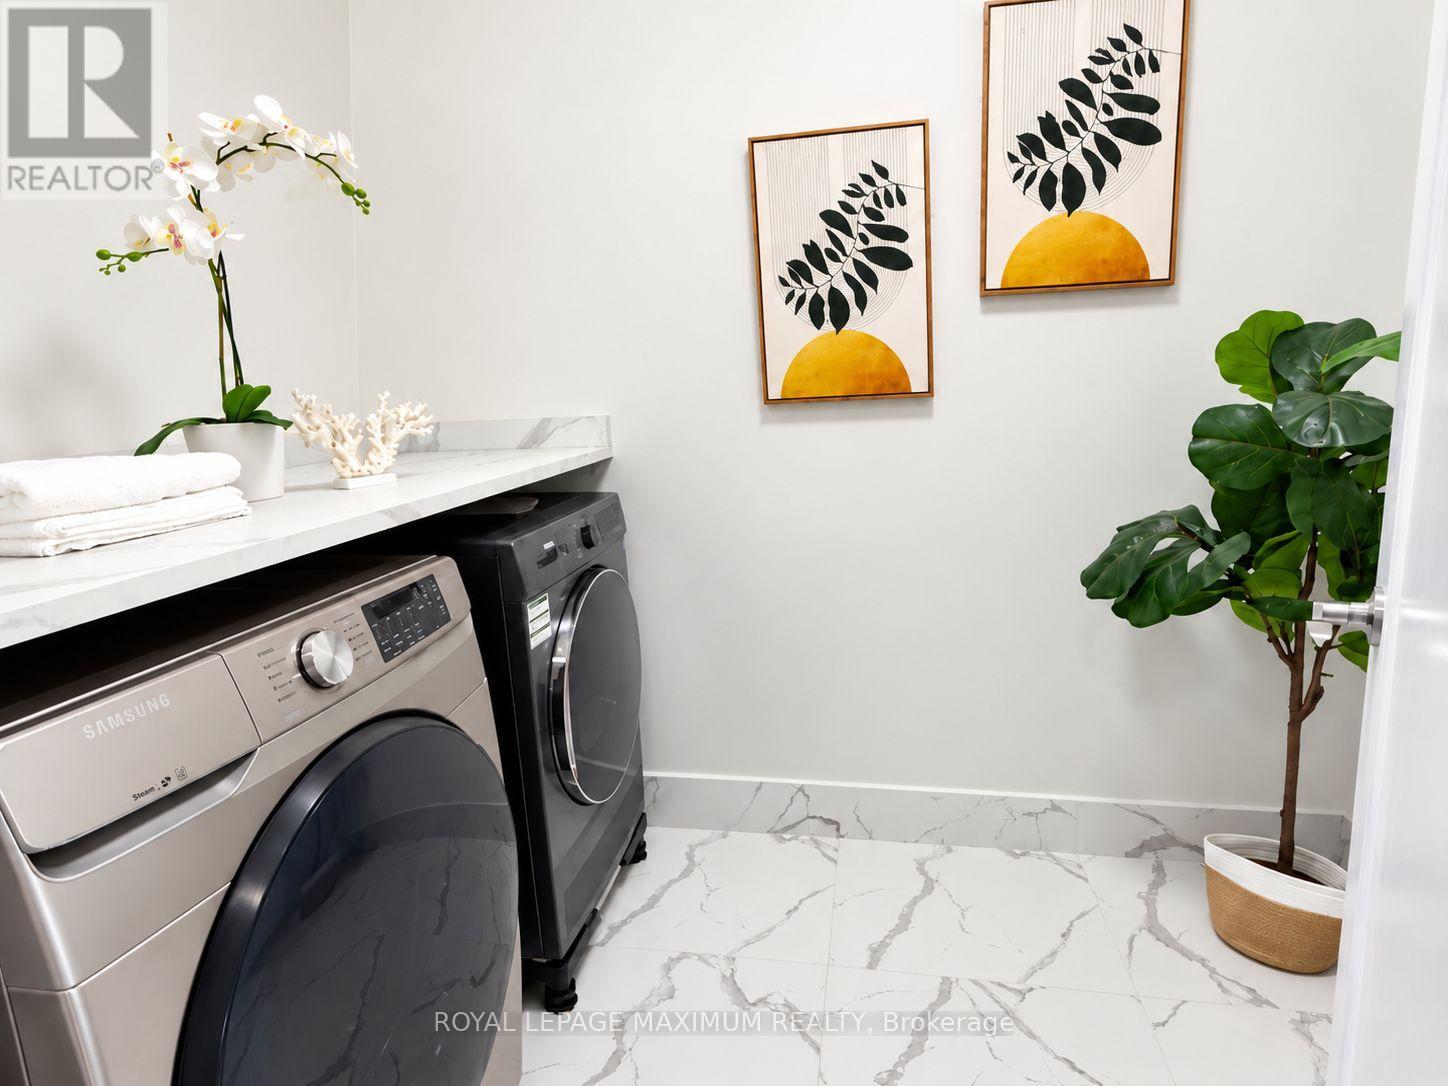
- RoomType5: Laundry room
- RoomLevel5: Flat
- RoomLength5: 3.1
- RoomWidth5: 2.04
- RoomDimensions5: 3.1 m X 2.04 m
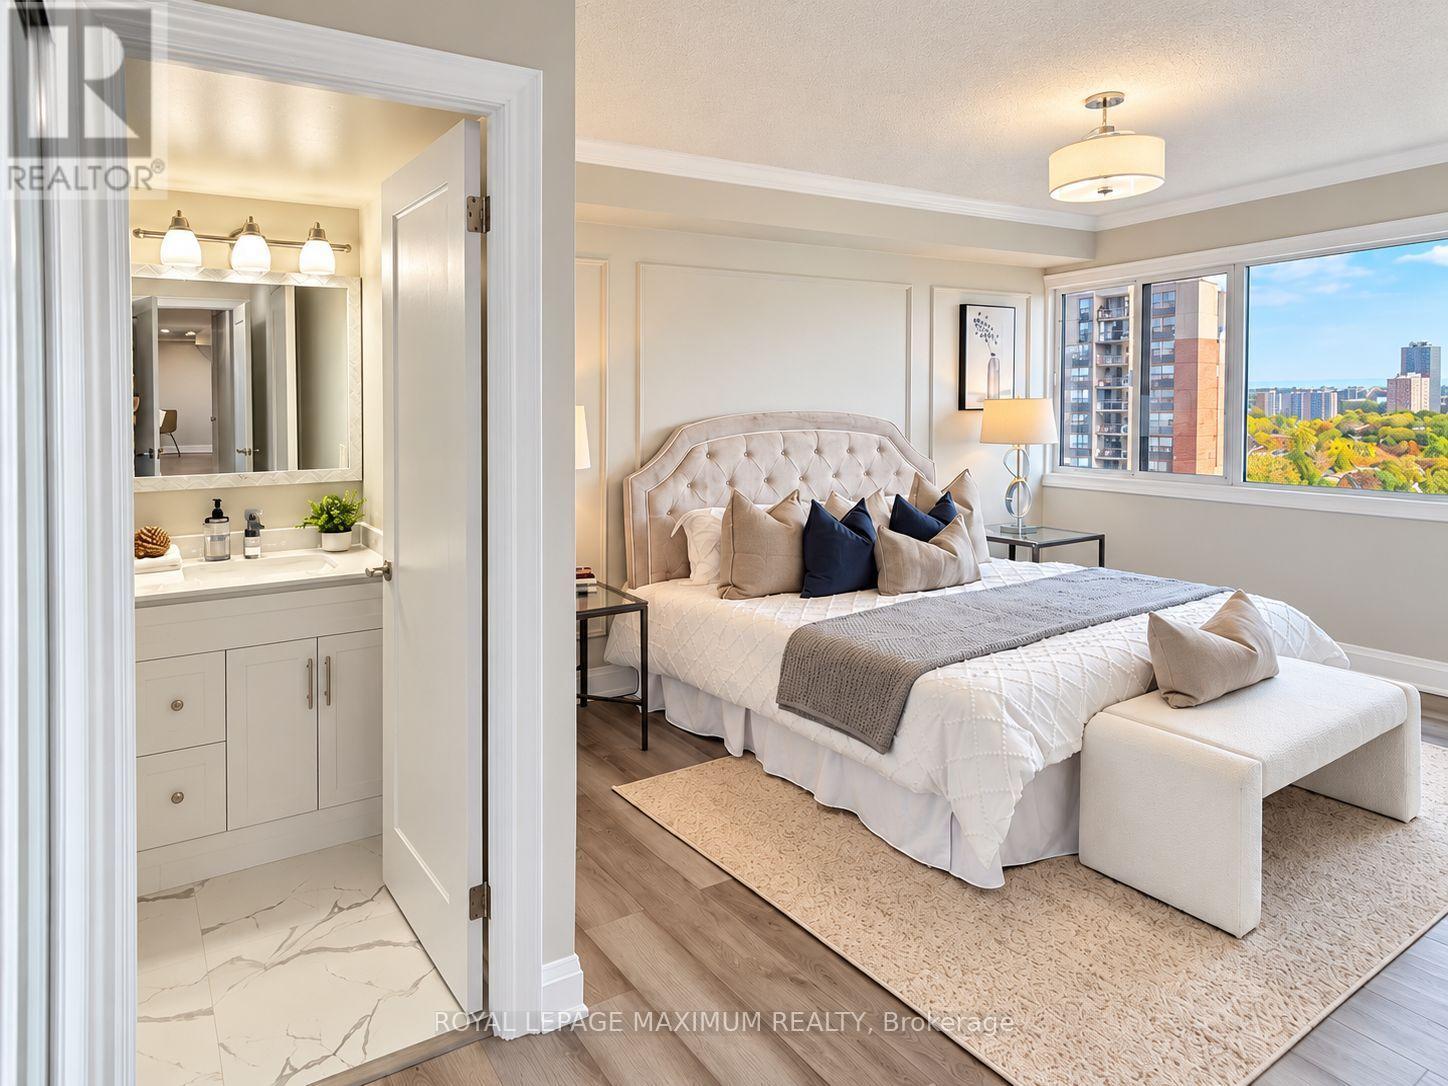
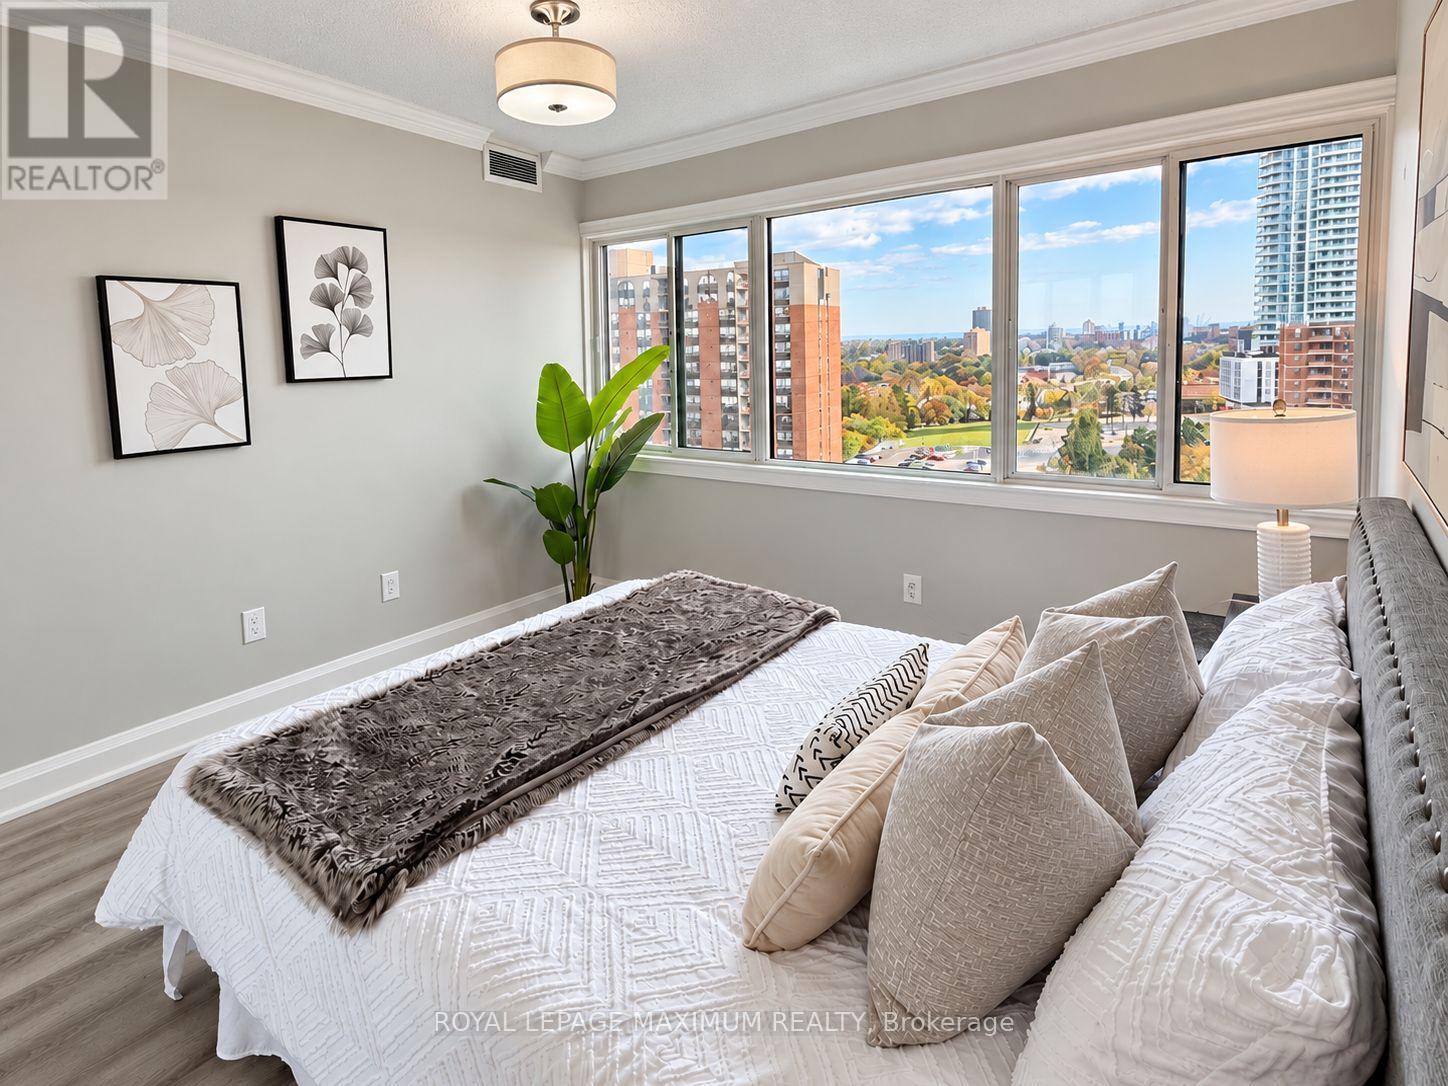
- RoomType6: Primary Bedroom
- RoomLevel6: Flat
- RoomLength6: 4.6
- RoomWidth6: 3.4
- RoomDimensions6: 4.6 m X 3.4 m
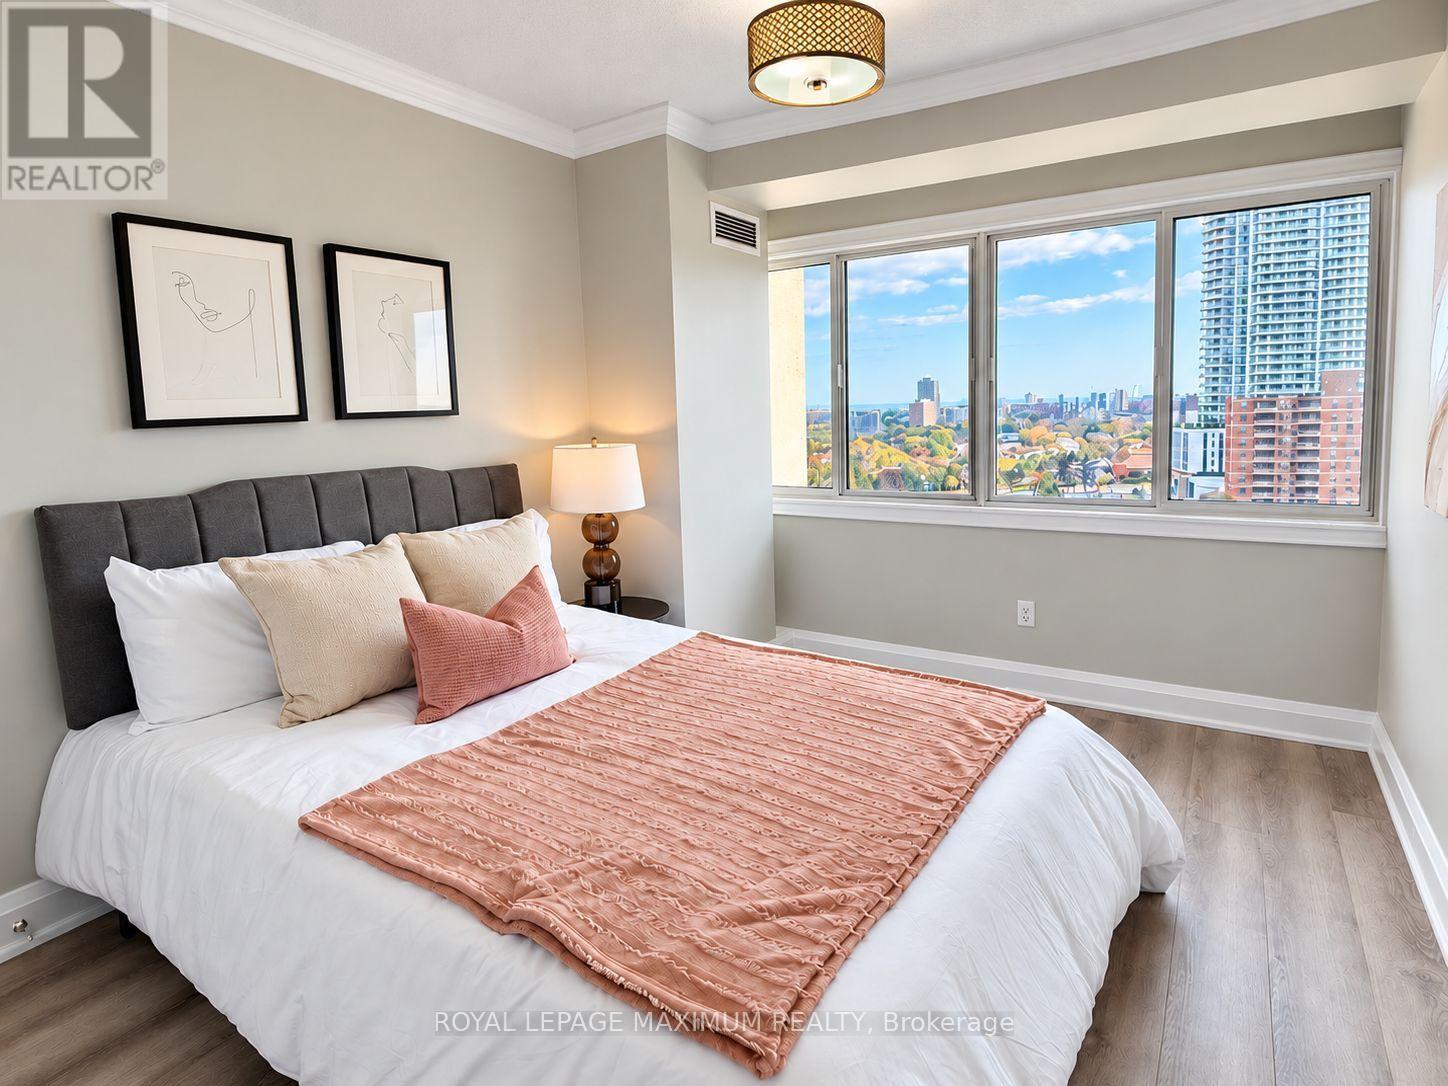
- RoomType7: Bedroom
- RoomLevel7: Flat
- RoomLength7: 3.55
- RoomWidth7: 2.7
- RoomDimensions7: 3.55 m X 2.7 m
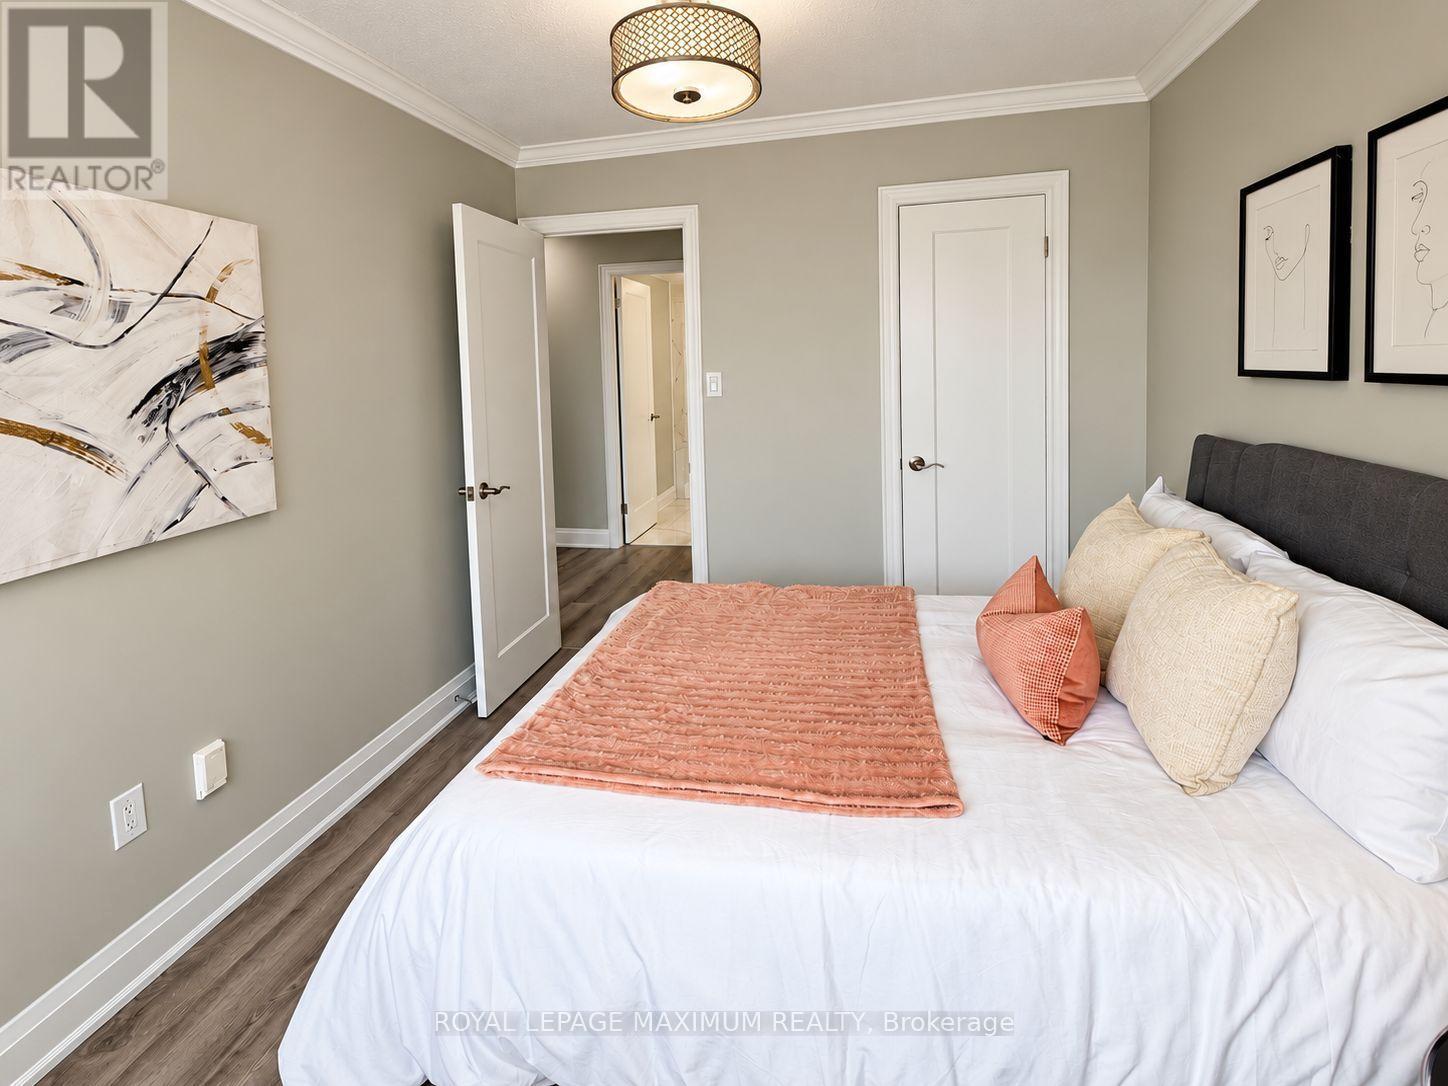
- RoomType8: Bedroom 3
- RoomLevel8: Flat
- RoomLength8: 3.1
- RoomWidth8: 2.7
- RoomDimensions8: 3.1 m X 2.7 m
Location Details
- City: Mississauga (Mississauga Valleys)
- Province: Ontario
Property Details
- SubdivisionName: Mississauga Valleys
Property Features
- CommunityFeatures: Pets Allowed With Restrictions
- Flooring: Laminate,Ceramic
- Heating: Forced air
- HeatingFuel: Natural gas
- CoolingYN: True
- Cooling: Central air conditioning
- ParkingTotal: 2
- OpenParkingYN: False
- GarageYN: True
- AttachedGarageYN: False
- CarportYN: False
- FireplacesTotal: 0
- PoolYN: False
- ViewYN: True
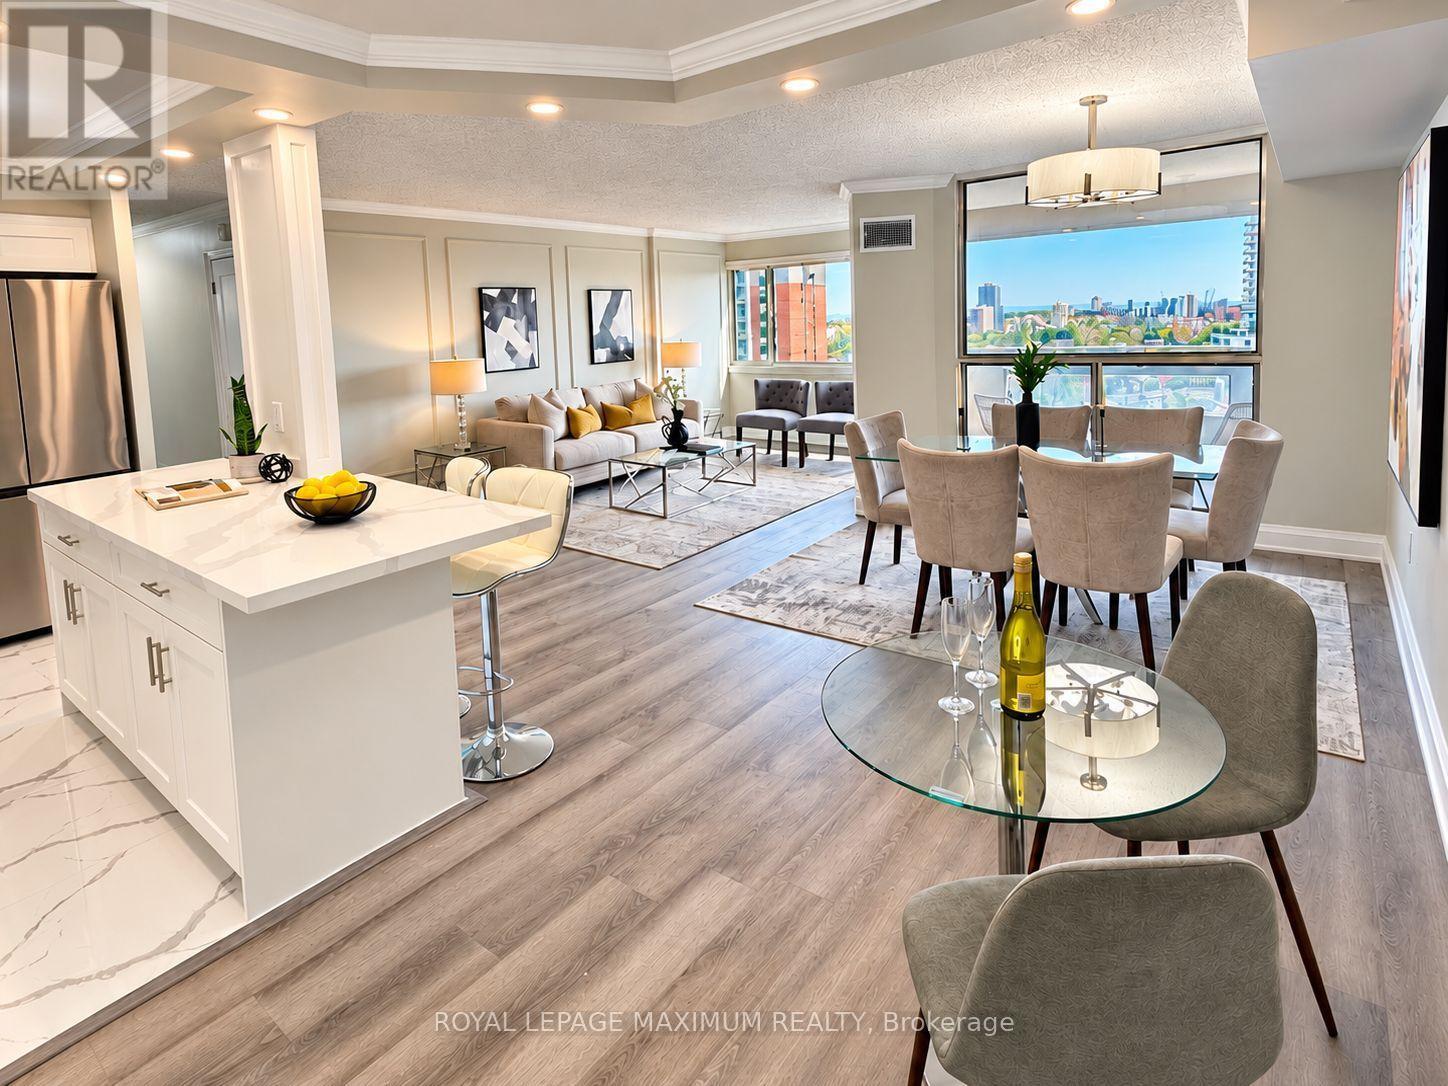
- View: City view
- WaterfrontYN: False
Basics
- BathroomsHalf: 1
- Date added: Added 7 hours ago
- Category: Single Family
- Type: Single Family
- Bedrooms: 3
- Bathrooms: 2
- Half baths: 1
- Floors: Laminate,Ceramic
- Area: 1200 - 1399 sq ft
- Lot size: 0 sq ft
- SubdivisionName: Mississauga Valleys
- View: City view
- UnitNumber: 1205
- ListOfficeName: ROYAL LEPAGE MAXIMUM REALTY
- MLS ID: W14136678
Miscellaneous
- AssociationFeeFrequency: Monthly
Courtesy of
- OfficeName: ROYAL LEPAGE MAXIMUM REALTY
- ListAOR: Toronto Regional Real Estate Board
Description
-
Description:
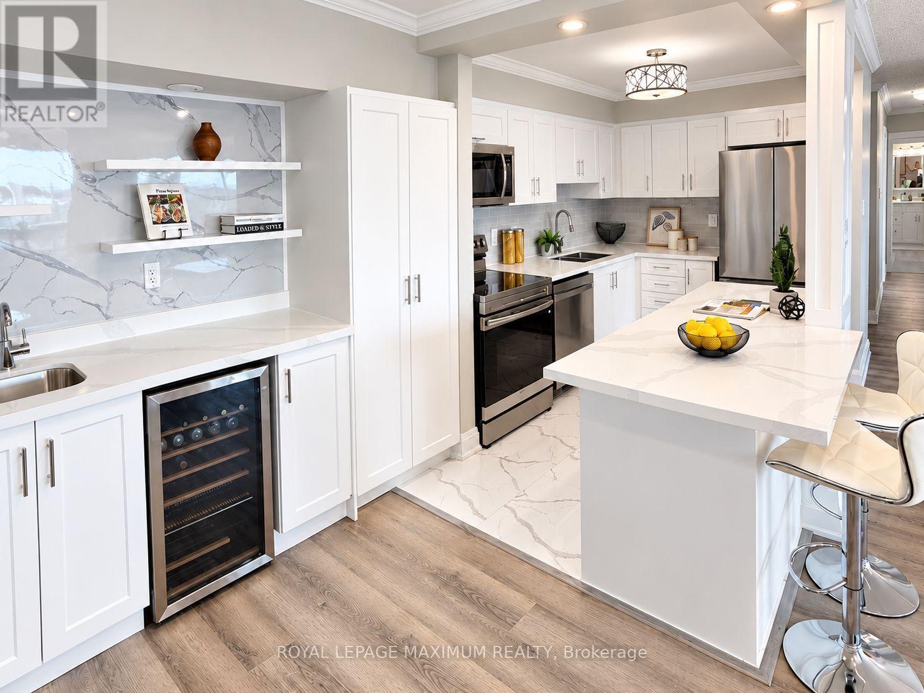
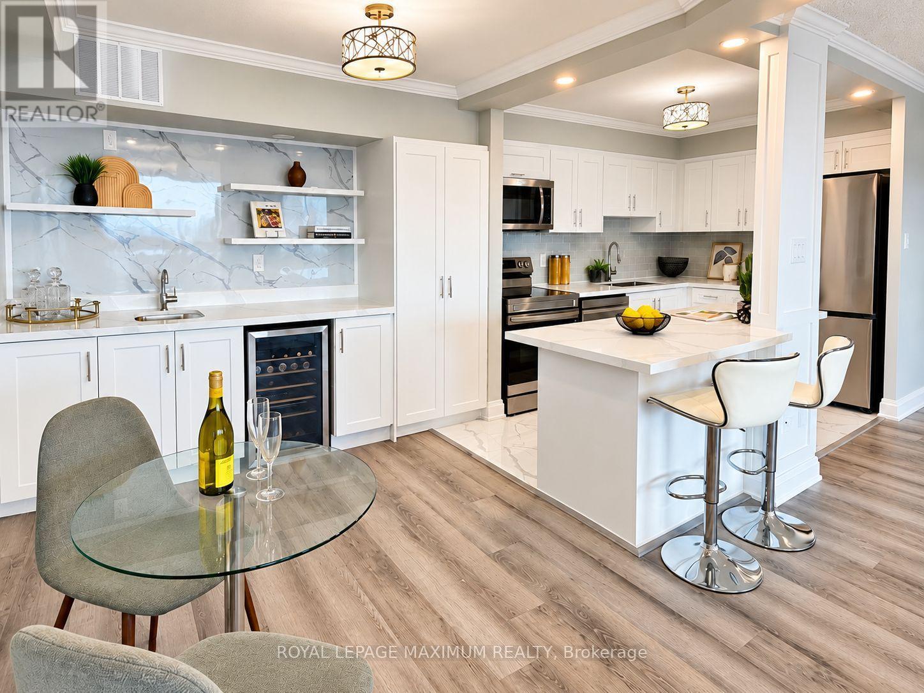
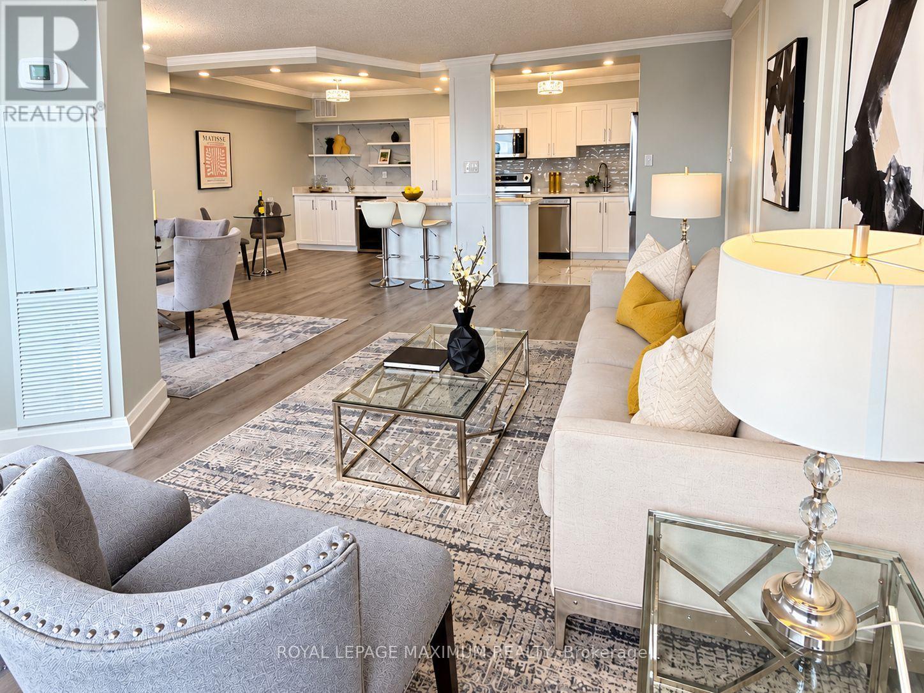
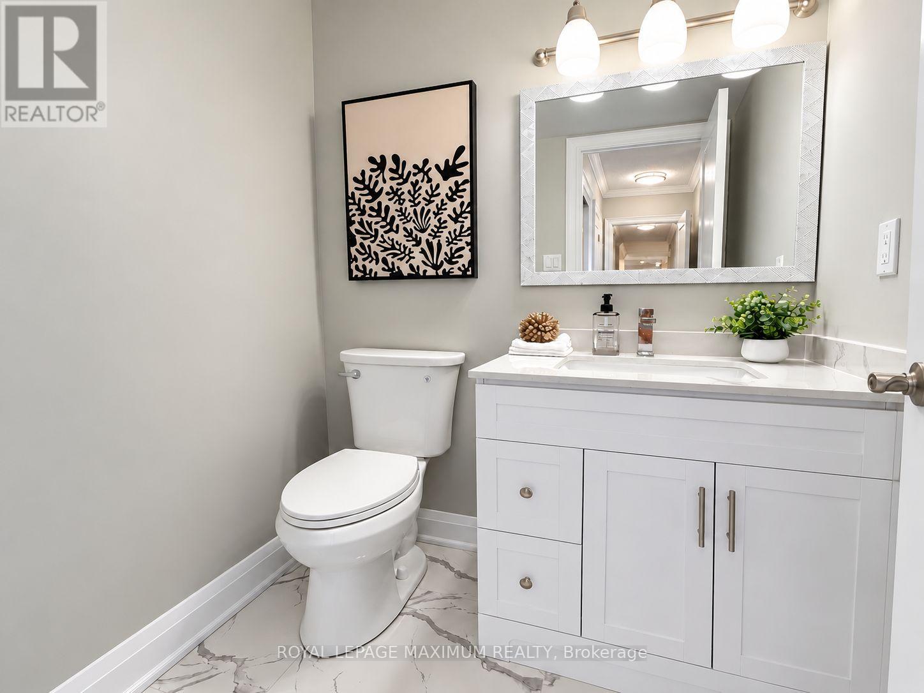
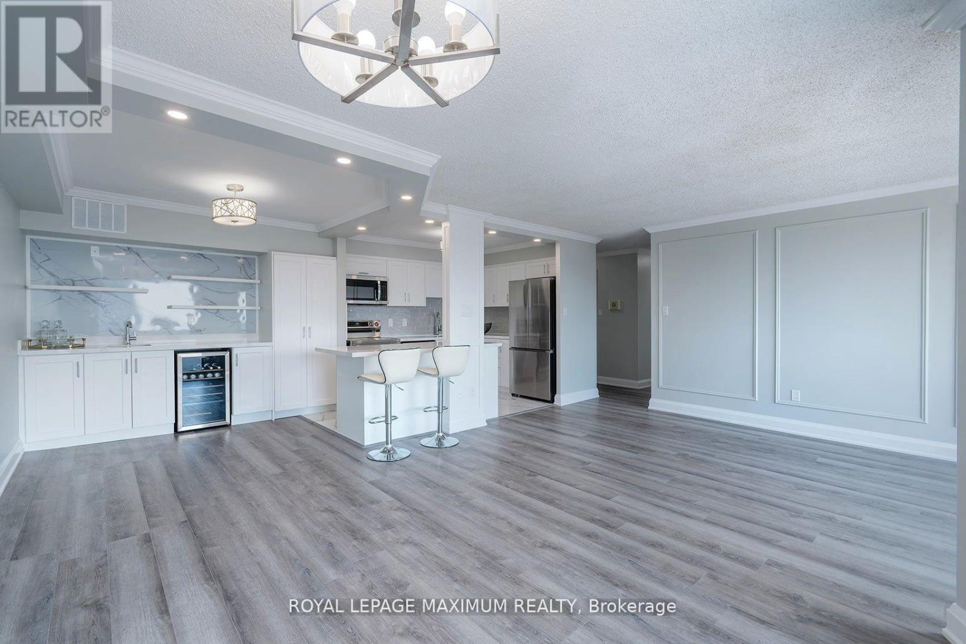
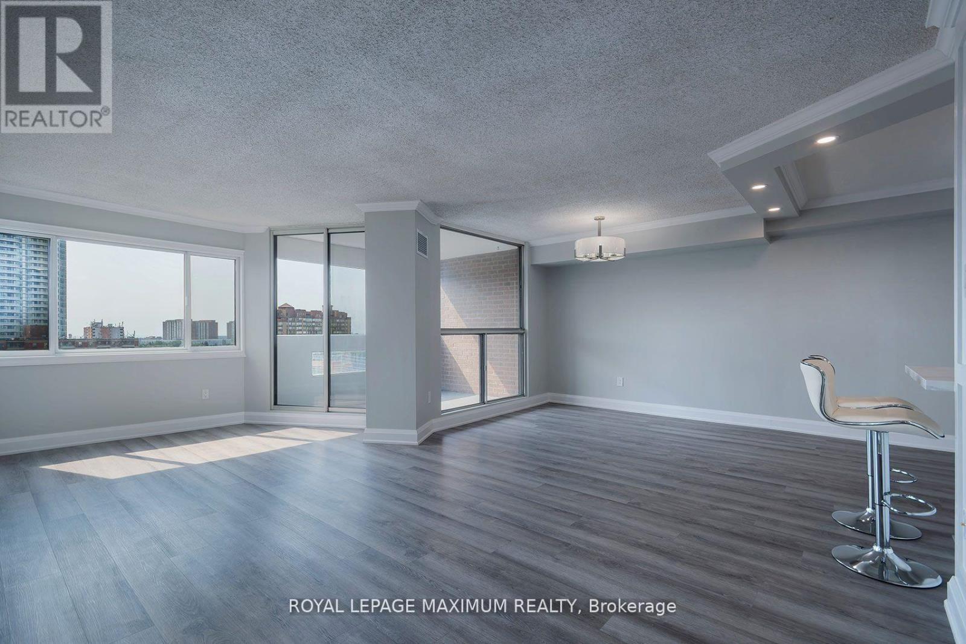
It is not easy to find a 3-bedroom condo this size with so much living space! Be the first to enjoy this completely renovated home ready for you to call your own! This bright, spacious and beautifully finished home features an open-concept layout with a modern kitchen, brand-new appliances and a stylish wet bar with a built-in beverage fridge perfect for a coffee station as well! Enjoy your coffee or sip some wine on the private balcony that offers fantastic views of the city skyline. The separate laundry room adds extra convenience and storage. Generous-sized bedrooms and new bathrooms! Ideally located in the heart of Mississauga, close to shopping, transit, schools and trails. The building offers an impressive selection of amenities, including a gym, billiards room, library, party room, tennis courts and ample visitor parking. Comes complete with two underground parking spaces and a locker for additional storage. Freshly renewed and move-in ready, just add your personal decor and make it home. (id:67524)
Show all description
Building Details
- ParkingTotal: 2
- Heating: Forced air
Amenities & Features
- Waterfront available: No
- OpenParkingYN: No
- AttachedGarageYN: No
- GarageYN: Yes
- CarportYN: No
- PoolYN: No
- CoolingYN: Yes
- CommunityFeatures: Pets Allowed With Restrictions
- Cooling: Central air conditioning
- Total Fireplaces: 0