
50 Elm Drive, Mississauga (Mississauga Valleys), Ontario, Canada, L5A3X2
50 Elm Drive, Mississauga (Mississauga Valleys), Ontario, Canada, L5A3X2
$488,888
Request info
Rooms & Units Descr
- UnitNumber: 1209
- RoomType1: Living room
- RoomLevel1: Flat
- RoomLength1: 6.01
- RoomWidth1: 3.01
- RoomDimensions1: 6.01 m X 3.01 m
- RoomType2: Dining room
- RoomLevel2: Flat
- RoomLength2: 2.45
- RoomWidth2: 2.93
- RoomDimensions2: 2.45 m X 2.93 m
- RoomType3: Kitchen
- RoomLevel3: Flat
- RoomLength3: 2.29
- RoomWidth3: 3.01
- RoomDimensions3: 2.29 m X 3.01 m
- RoomType4: Eating area
- RoomLevel4: Flat
- RoomLength4: 2.91
- RoomWidth4: 2.09
- RoomDimensions4: 2.91 m X 2.09 m
- RoomType5: Solarium
- RoomLevel5: Flat
- RoomLength5: 3.21
- RoomWidth5: 2.09
- RoomDimensions5: 3.21 m X 2.09 m
- RoomType6: Primary Bedroom
- RoomLevel6: Flat
- RoomLength6: 4.55
- RoomWidth6: 3.35
- RoomDimensions6: 4.55 m X 3.35 m
- RoomType7: Bedroom 2
- RoomLevel7: Flat
- RoomLength7: 3.75
- RoomWidth7: 2.65
- RoomDimensions7: 3.75 m X 2.65 m
Location Details
- City: Mississauga (Mississauga Valleys)
- Province: Ontario
Property Details
- SubdivisionName: Mississauga Valleys
Property Features
- CommunityFeatures: Pets Allowed With Restrictions,Community Centre,School Bus
- Flooring: Laminate,Ceramic
- Heating: Forced air
- HeatingFuel: Natural gas
- CoolingYN: True
- Cooling: Central air conditioning
- ParkingTotal: 1
- OpenParkingYN: False
- GarageYN: True
- AttachedGarageYN: False
- CarportYN: False
- FireplacesTotal: 0
- PoolYN: False
- ViewYN: True
- View: View
- WaterfrontYN: False
Basics
- Date added: Added 1 week ago
- Category: Single Family
- Type: Single Family
- Bedrooms: 2
- Bathrooms: 1
- Floors: Laminate,Ceramic
- Area: 1000 - 1199 sq ft
- Lot size: 0 sq ft
- SubdivisionName: Mississauga Valleys
- View: View
- UnitNumber: 1209
- ListOfficeName: REALTY ONE GROUP FLAGSHIP
- MLS ID: W13575048
Miscellaneous
- AssociationFeeFrequency: Monthly
Courtesy of
- OfficeName: REALTY ONE GROUP FLAGSHIP
- ListAOR: Toronto Regional Real Estate Board
Description
-
Description:
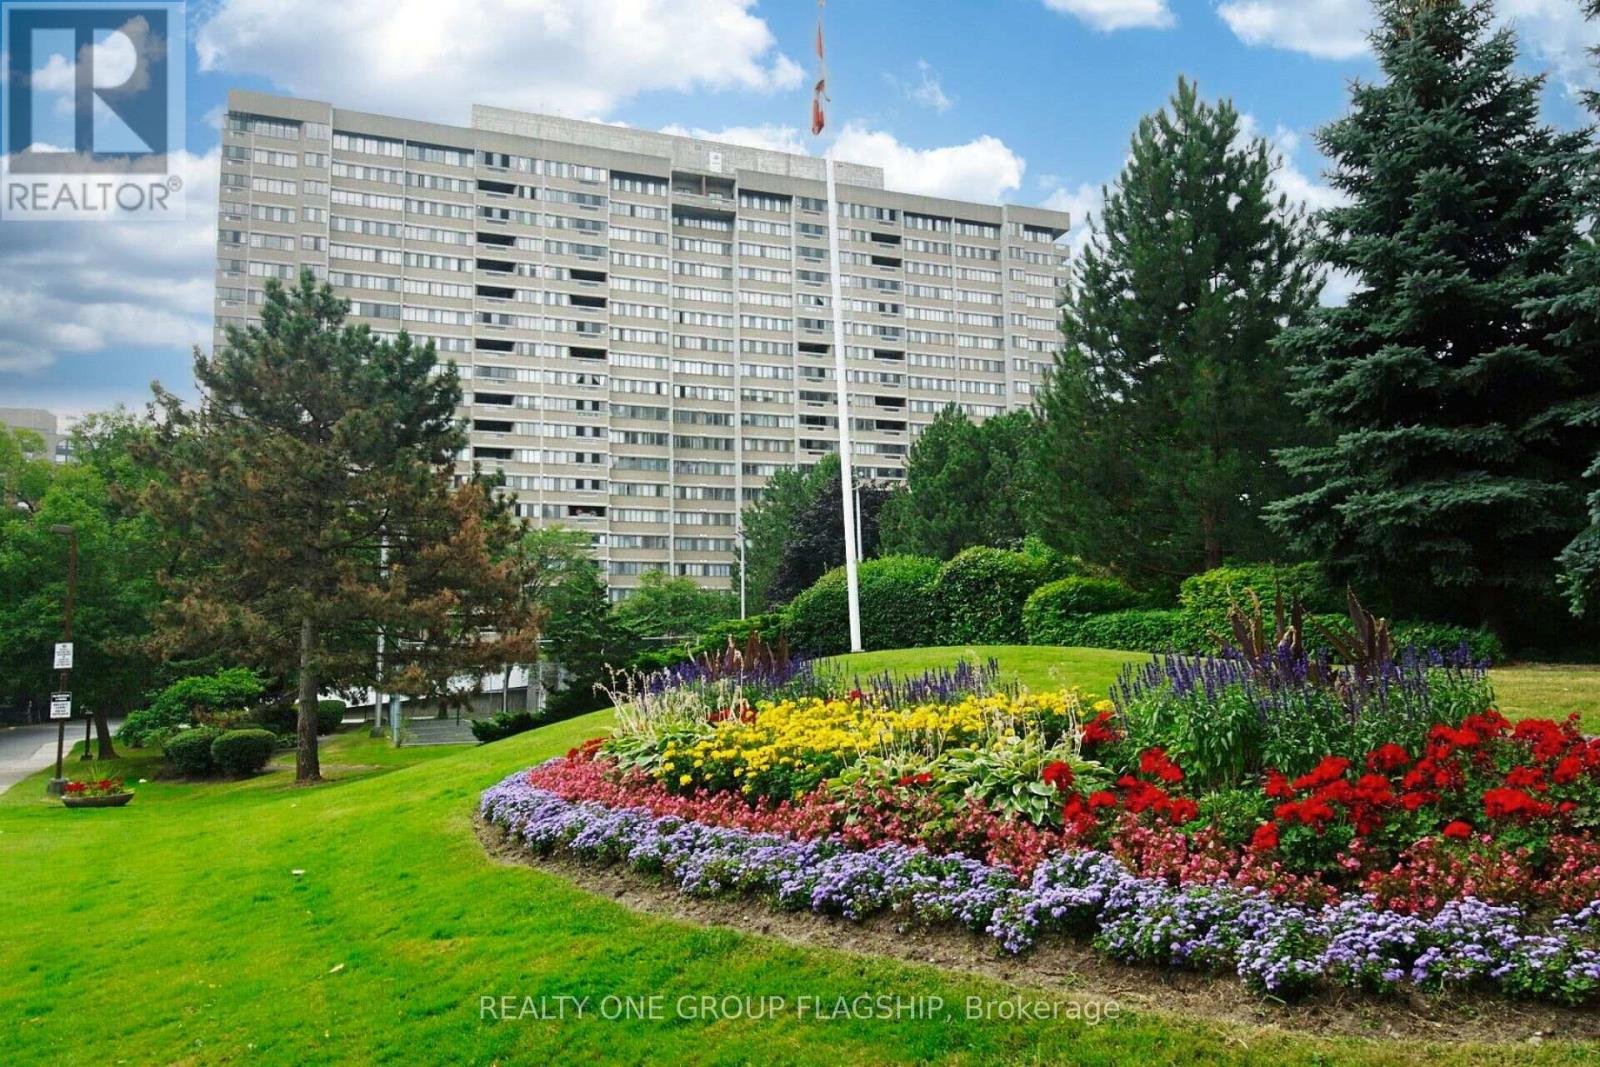
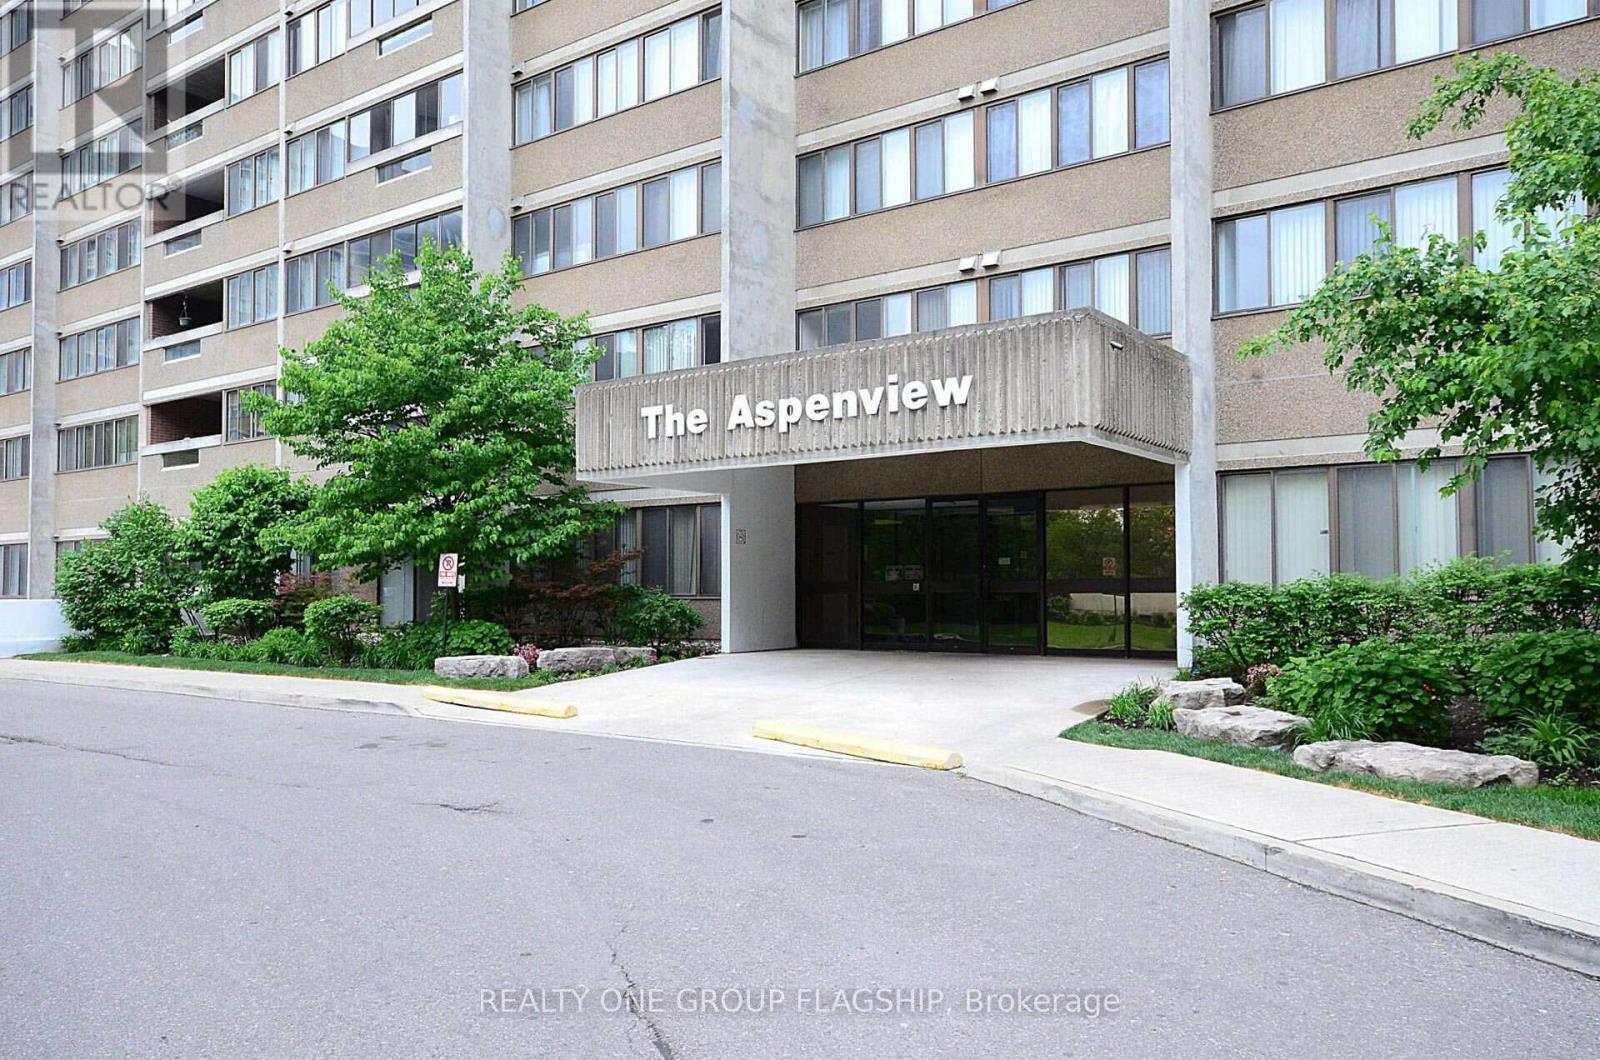
Largest two bedroom unit in the Aspenview, Massive Primary room with a beautiful south exposure overlooks lake Ontario, a huge 2nd bedroom, a great open concept design that offers a defined large living room with a door leading to the glass enclosed balcony that offers a beautiful sunroom, a nice family size dining room, a big breakfast area that is connected to the kitchen. The Aspenview is a walking distance from Square One mall, Sheridan College, Mississauga Valley Library, parks and Trail, close to all highways. Maintenance fee is all inclusive (id:67524)
Show all description
Building Details
- ParkingTotal: 1
- Heating: Forced air
Amenities & Features
- Waterfront available: No
- OpenParkingYN: No
- AttachedGarageYN: No
- GarageYN: Yes
- CarportYN: No
- PoolYN: No
- CoolingYN: Yes
- CommunityFeatures: Pets Allowed With Restrictions, Community Centre, School Bus
- Cooling: Central air conditioning
- Total Fireplaces: 0