


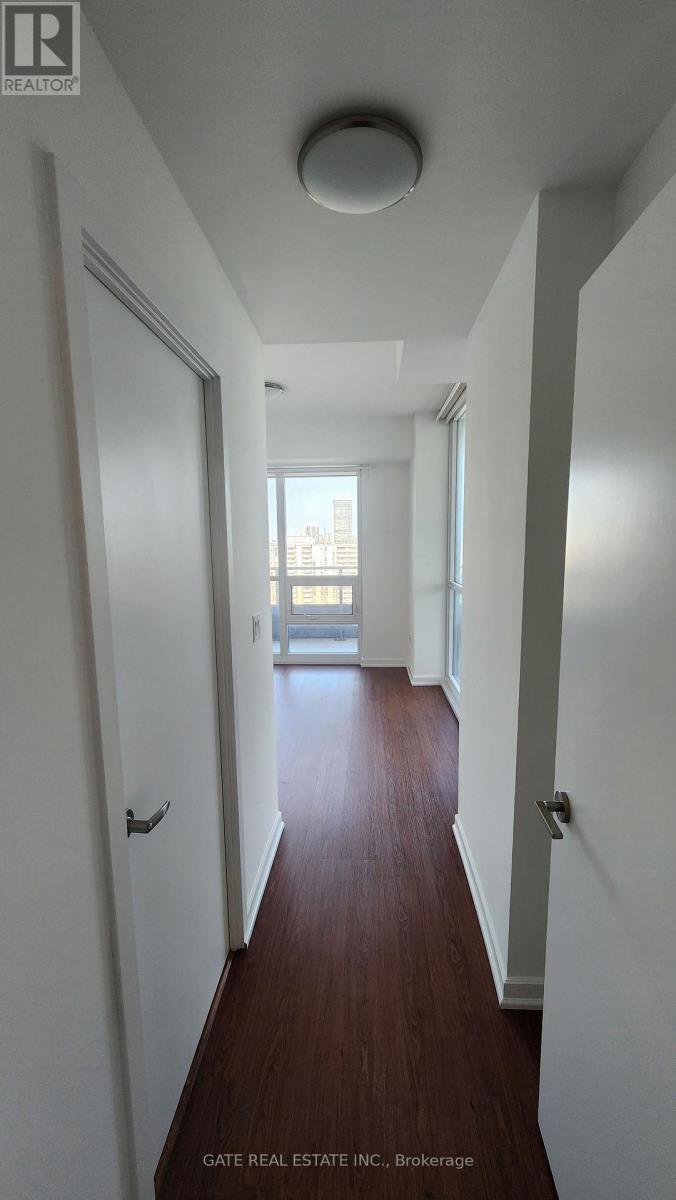
50 Forest Manor Rd #1810, North York, ON M2J 0E3, Canada
50 Forest Manor Rd #1810, North York, ON M2J 0E3, CanadaRooms & Units Descr
- UnitNumber: 1810
- RoomType1: Living room
- RoomLevel1: Flat
- RoomLength1: 4.05
- RoomWidth1: 3.04
- RoomDimensions1: 4.05 m X 3.04 m
- RoomType2: Dining room
- RoomLevel2: Flat
- RoomLength2: 4.05
- RoomWidth2: 3.04
- RoomDimensions2: 4.05 m X 3.04 m
- RoomType3: Kitchen
- RoomLevel3: Flat
- RoomLength3: 4.05
- RoomWidth3: 3.04
- RoomDimensions3: 4.05 m X 3.04 m
- RoomType4: Bedroom
- RoomLevel4: Flat
- RoomLength4: 3.35
- RoomWidth4: 3.01
- RoomDimensions4: 3.35 m X 3.01 m
- RoomType5: Bedroom 2
- RoomLevel5: Flat
- RoomLength5: 2.82
- RoomWidth5: 2.74
- RoomDimensions5: 2.82 m X 2.74 m
Location Details
- City: Toronto (Henry Farm)
- Province: Ontario
Property Details
- SubdivisionName: Henry Farm
- Lease: 2750.00
- LeaseFrequency: Monthly
- LeaseTerm: Monthly
Property Features
- CommunityFeatures: Pets Allowed With Restrictions,Community Centre
- Flooring: Vinyl
- Heating: Forced air
- HeatingFuel: Natural gas
- CoolingYN: True
- Cooling: Central air conditioning
- ParkingTotal: 1
- OpenParkingYN: False
- GarageYN: False
- AttachedGarageYN: False
- CarportYN: False
- FireplacesTotal: 0
- PoolYN: False
- ViewYN: True
- View: View,City view
- WaterfrontYN: False
Basics
- Date added: Added 2 hours ago
- Category: Single Family
- Type: Single Family
- Bedrooms: 2
- Bathrooms: 2
- Floors: Vinyl
- Area: 700 - 799 sq ft
- Lot size: 0 sq ft
- SubdivisionName: Henry Farm
- View: View, City view
- UnitNumber: 1810
- ListOfficeName: GATE REAL ESTATE INC.
- MLS ID: C12995792
Courtesy of
- OfficeName: GATE REAL ESTATE INC.
- ListAOR: Toronto Regional Real Estate Board
Description
-
Description:
2 B/R Corner Unit, Incl One Underground Parking !! 772 Sq Ft + 179 Sq Ft Balcony !! 9 Ft Ceiling, Floor To Ceiling Windows !!Lots Of Sunlight !! Unobstructed Sw View !! 2 Full Baths, Open Concept Kitchen With Integrated Appliances !!Concierge, Indoor Pool, Theatre Room, Gym, Rec Room, Games Room, Outdoor Patio & Bbq Area. Walk To Don Mills Subway, Fairview Mall, Community Centre & Library !! Quick Access To Hwy 404,401 And 407 !! Close To All Amenities !! Lots of Sunlight !! Photos on the MLS are from last year, when the unit was vacant. Current Photos are not being used for tenant's privacy. (id:59398)
Show all description
Location
Building Details
- ParkingTotal: 1
- Heating: Forced air
Amenities & Features
- Waterfront available: No
- OpenParkingYN: No
- AttachedGarageYN: No
- GarageYN: No
- CarportYN: No
- PoolYN: No
- CoolingYN: Yes
- CommunityFeatures: Pets Allowed With Restrictions, Community Centre
- Cooling: Central air conditioning
- Total Fireplaces: 0