
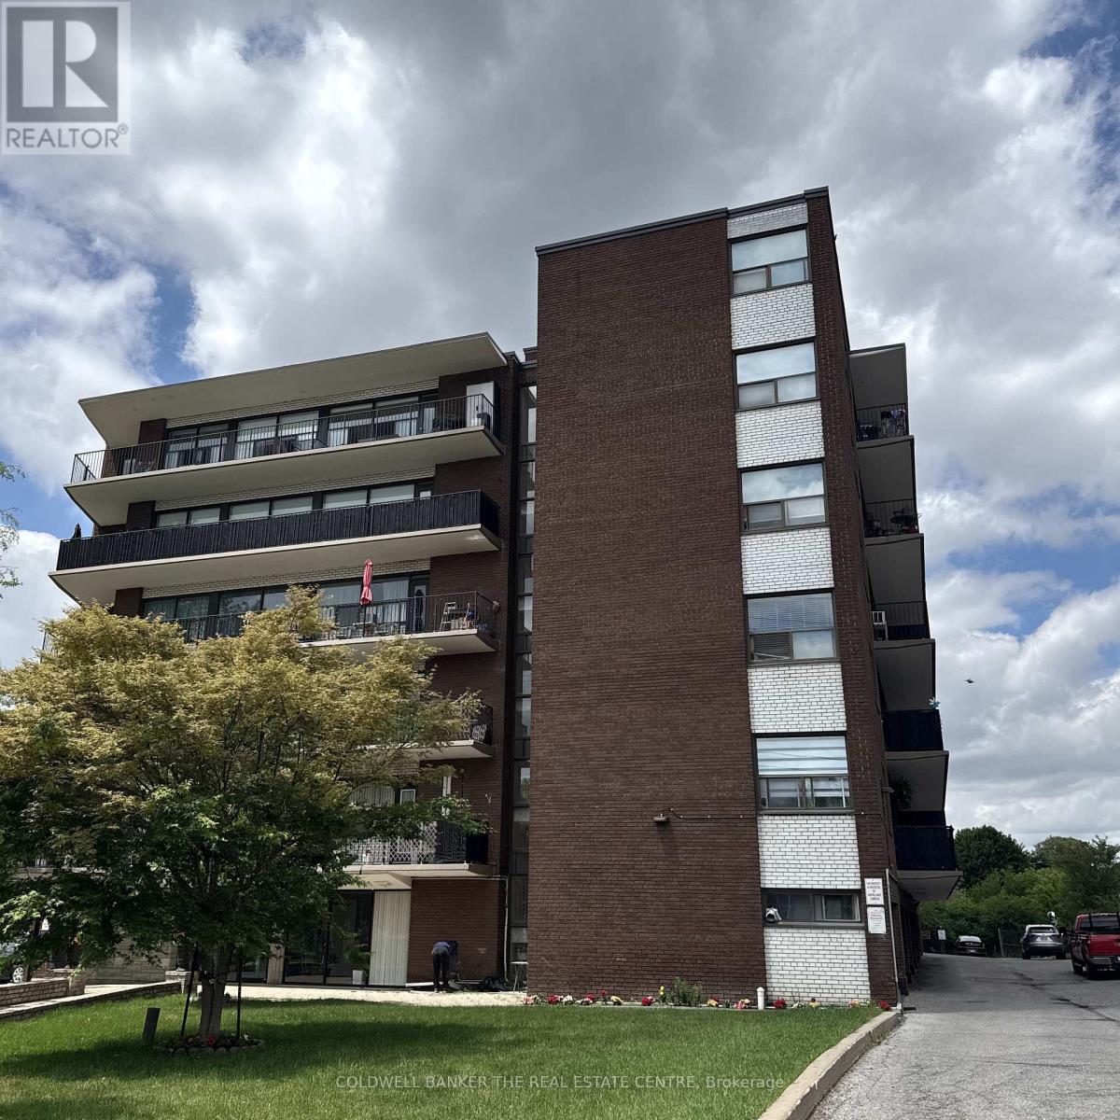
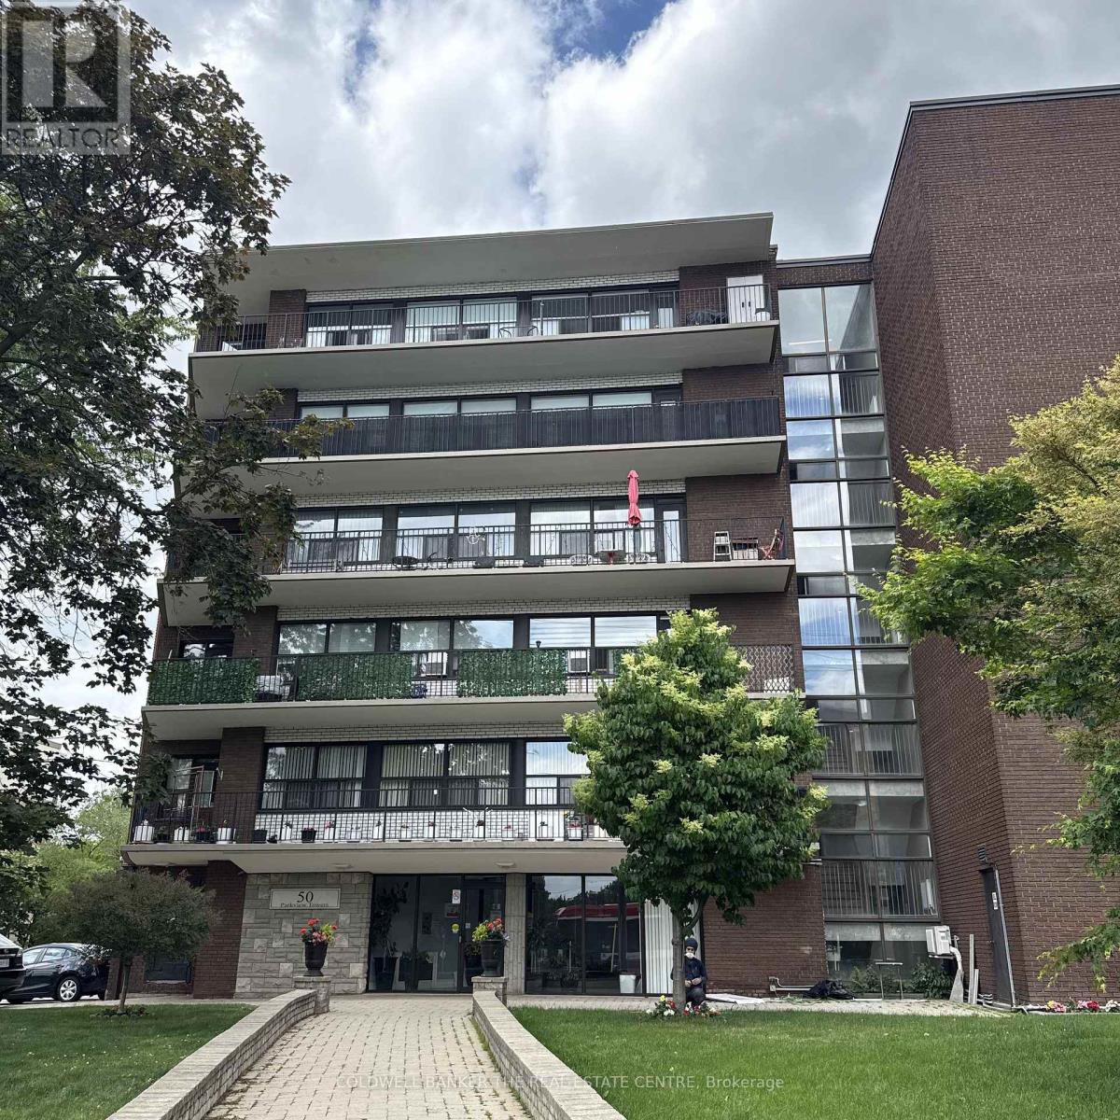
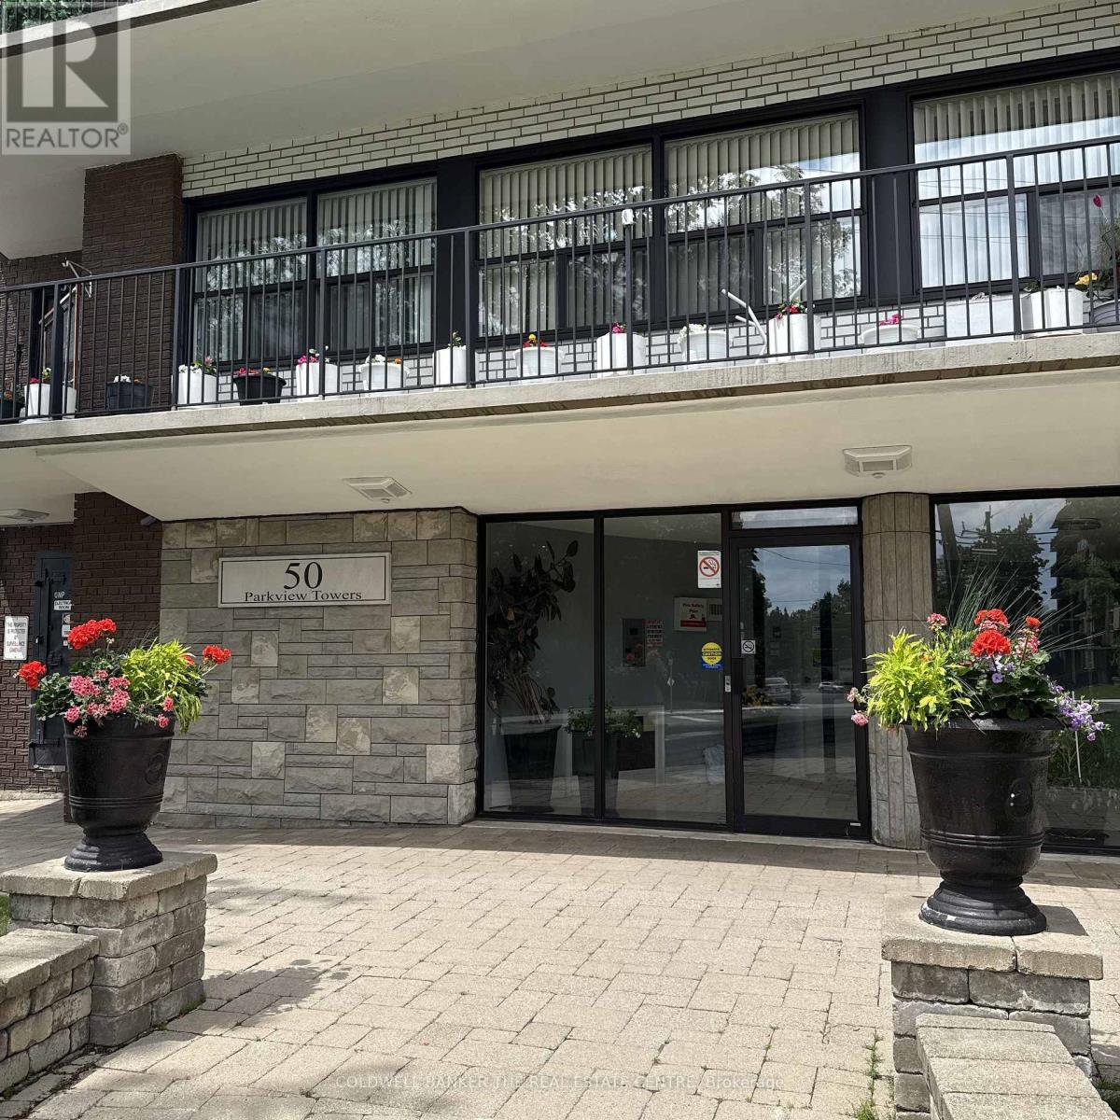
50 Gulliver Road, Toronto (Brookhaven-Amesbury), Ontario, Canada, M6M2N2
50 Gulliver Road, Toronto (Brookhaven-Amesbury), Ontario, Canada, M6M2N2Rooms & Units Descr
- UnitNumber: 208
- RoomType1: Kitchen
- RoomLevel1: Main level
- RoomLength1: 2.9
- RoomWidth1: 2.26
- RoomDimensions1: 2.9 m X 2.26 m
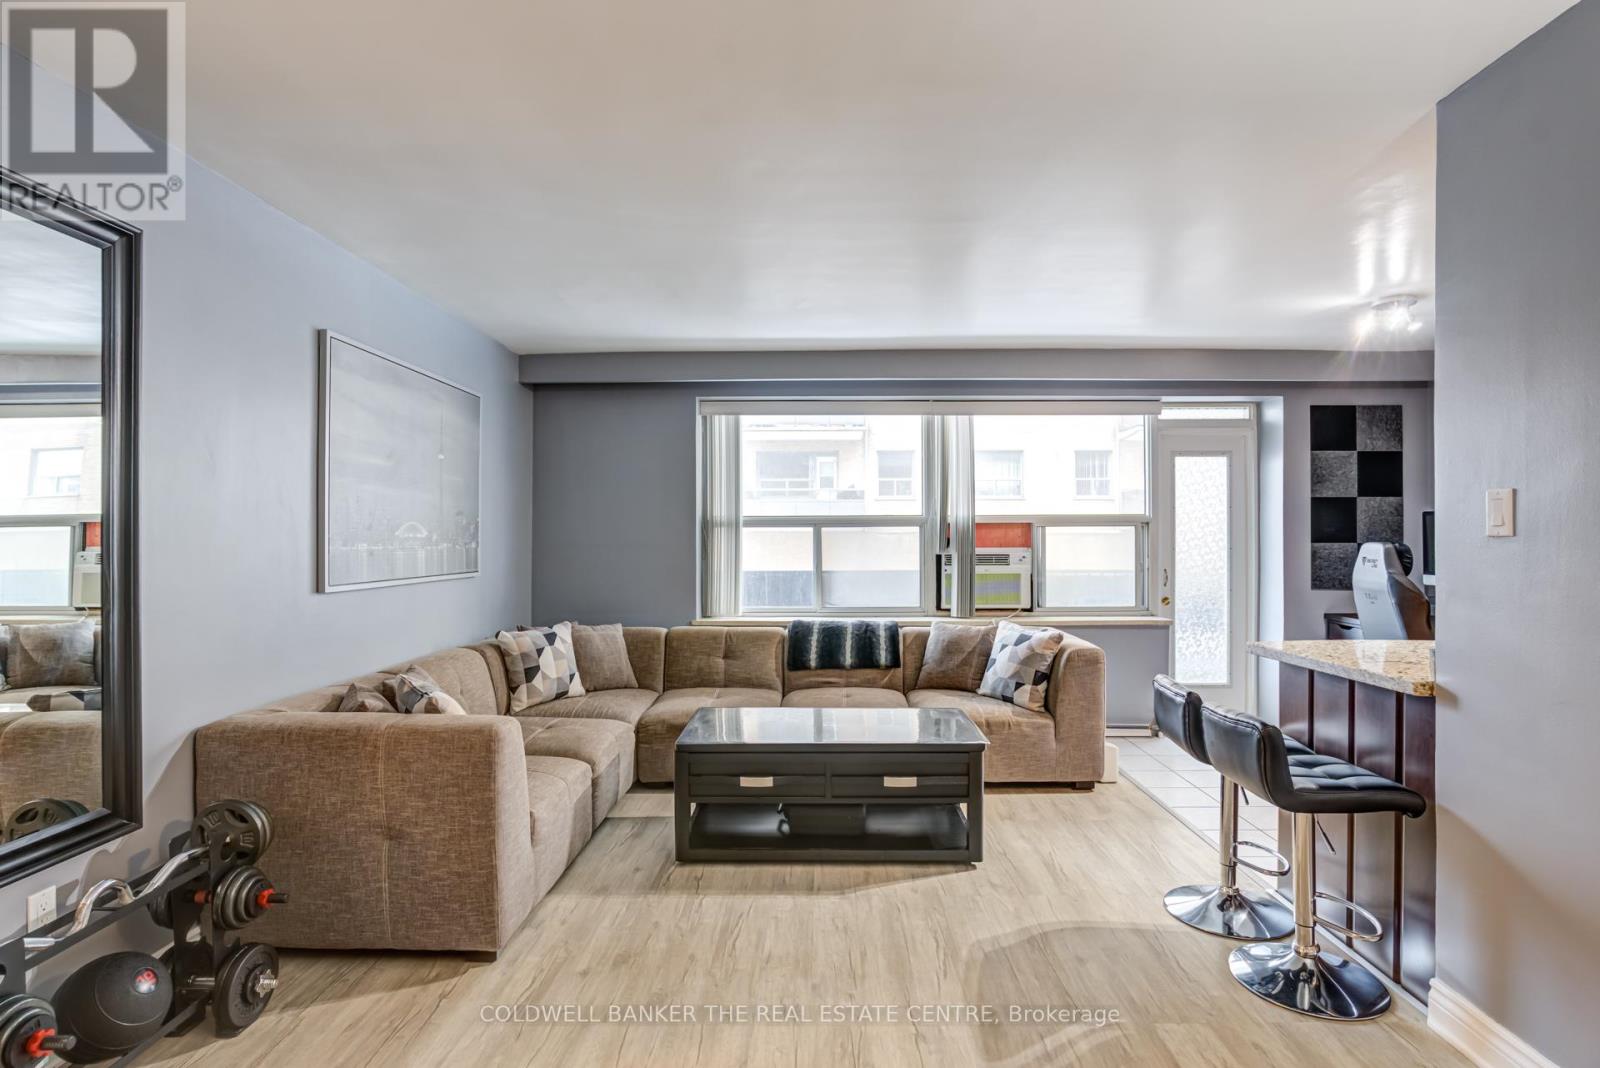
- RoomType2: Living room
- RoomLevel2: Main level
- RoomLength2: 6.12
- RoomWidth2: 3.56
- RoomDimensions2: 6.12 m X 3.56 m
- RoomType3: Den
- RoomLevel3: Main level
- RoomLength3: 2.29
- RoomWidth3: 1.96
- RoomDimensions3: 2.29 m X 1.96 m
- RoomType4: Primary Bedroom
- RoomLevel4: Main level
- RoomLength4: 3.25
- RoomWidth4: 3.56
- RoomDimensions4: 3.25 m X 3.56 m
- RoomType5: Bathroom
- RoomLevel5: Main level
- RoomLength5: 2.08
- RoomWidth5: 1.47
- RoomDimensions5: 2.08 m X 1.47 m
- RoomType6: Laundry room
- RoomLevel6: Main level
- RoomLength6: 1.68
- RoomWidth6: 1.07
- RoomDimensions6: 1.68 m X 1.07 m
Location Details
- City: Toronto (Brookhaven-Amesbury)
- Province: Ontario
Property Details
- SubdivisionName: Brookhaven-Amesbury
Property Features
- CommunityFeatures: Pets Allowed With Restrictions
- Flooring: Laminate,Tile,Ceramic
- Heating: Radiant heat
- HeatingFuel: Natural gas
- CoolingYN: True
- Cooling: Wall unit
- ParkingTotal: 2
- OpenParkingYN: False
- GarageYN: True
- AttachedGarageYN: False
- CarportYN: False
- FireplacesTotal: 0
- PoolYN: False
- ViewYN: False
- WaterfrontYN: False
Basics
- Date added: Added 3 weeks ago
- Category: Single Family
- Type: Single Family
- Bedrooms: 1
- Bathrooms: 1
- Floors: Laminate,Tile,Ceramic
- Area: 700 - 799 sq ft
- Lot size: 0 sq ft
- SubdivisionName: Brookhaven-Amesbury
- UnitNumber: 208
- ListOfficeName: COLDWELL BANKER THE REAL ESTATE CENTRE
- MLS ID: W13811324
Miscellaneous
- AssociationFeeFrequency: Monthly
Courtesy of
- OfficeName: COLDWELL BANKER THE REAL ESTATE CENTRE
- ListAOR: Toronto Regional Real Estate Board
Description
-
Description:
Welcome to the Park View Towers at 50 Gulliver! Incredible value for an oversized, fully renovated 715 sqft, one bedroom unit near the highly sought-after Eglinton West corridor! Move-in-ready unit features modern finishes throughout: granite countertops, ceramic backsplash, rough-in for dishwasher ready to go, newer laminate floors (no carpet!), smooth ceilings throughout and a beautifully updated bathroom to modern standards. Original dining area currently functions as versatile den/office - perfect for working from home, studying, or simply use as dining space. Enjoy the convenience of in-suite laundry and the bonus of TWO parking spots (one garage spot with garage door opener + one surface spot), plus additional storage in garage for seasonal items such as seasonal and winter tires. Large (19'05"x4'07") East-facing balcony, great for entertaining. Massive principal bedroom accommodates King size bed with enough room for side tables, features double mirrored closet, large window and blackout curtains. Unit located on easy-to-access second floor (no elevator needed). Building offers maximum safety with 24-hour surveillance. Additional coin laundry room for optional use on main floor. Maintenance fees include heat & water. TTC accessibility at your doorstep, close to major highways, all amenities, shops, parks, and schools - everything you need, outside your door. Affordable, stylish, and turn-key - a perfect fit for first-time buyers, down-sizers, or savvy investors. (Gulliver Park currently undergoing improvements). (id:67524)
Show all description
Building Details
- ParkingTotal: 2
- Heating: Radiant heat
Amenities & Features
- Waterfront available: No
- OpenParkingYN: No
- AttachedGarageYN: No
- GarageYN: Yes
- CarportYN: No
- PoolYN: No
- CoolingYN: Yes
- CommunityFeatures: Pets Allowed With Restrictions
- Cooling: Wall unit
- Total Fireplaces: 0