
50 Herrick Street, St. Catharines (Oakdale), Ontario, Canada, L2P2T9
50 Herrick Street, St. Catharines (Oakdale), Ontario, Canada, L2P2T9Rooms & Units Descr
- UnitNumber: 137
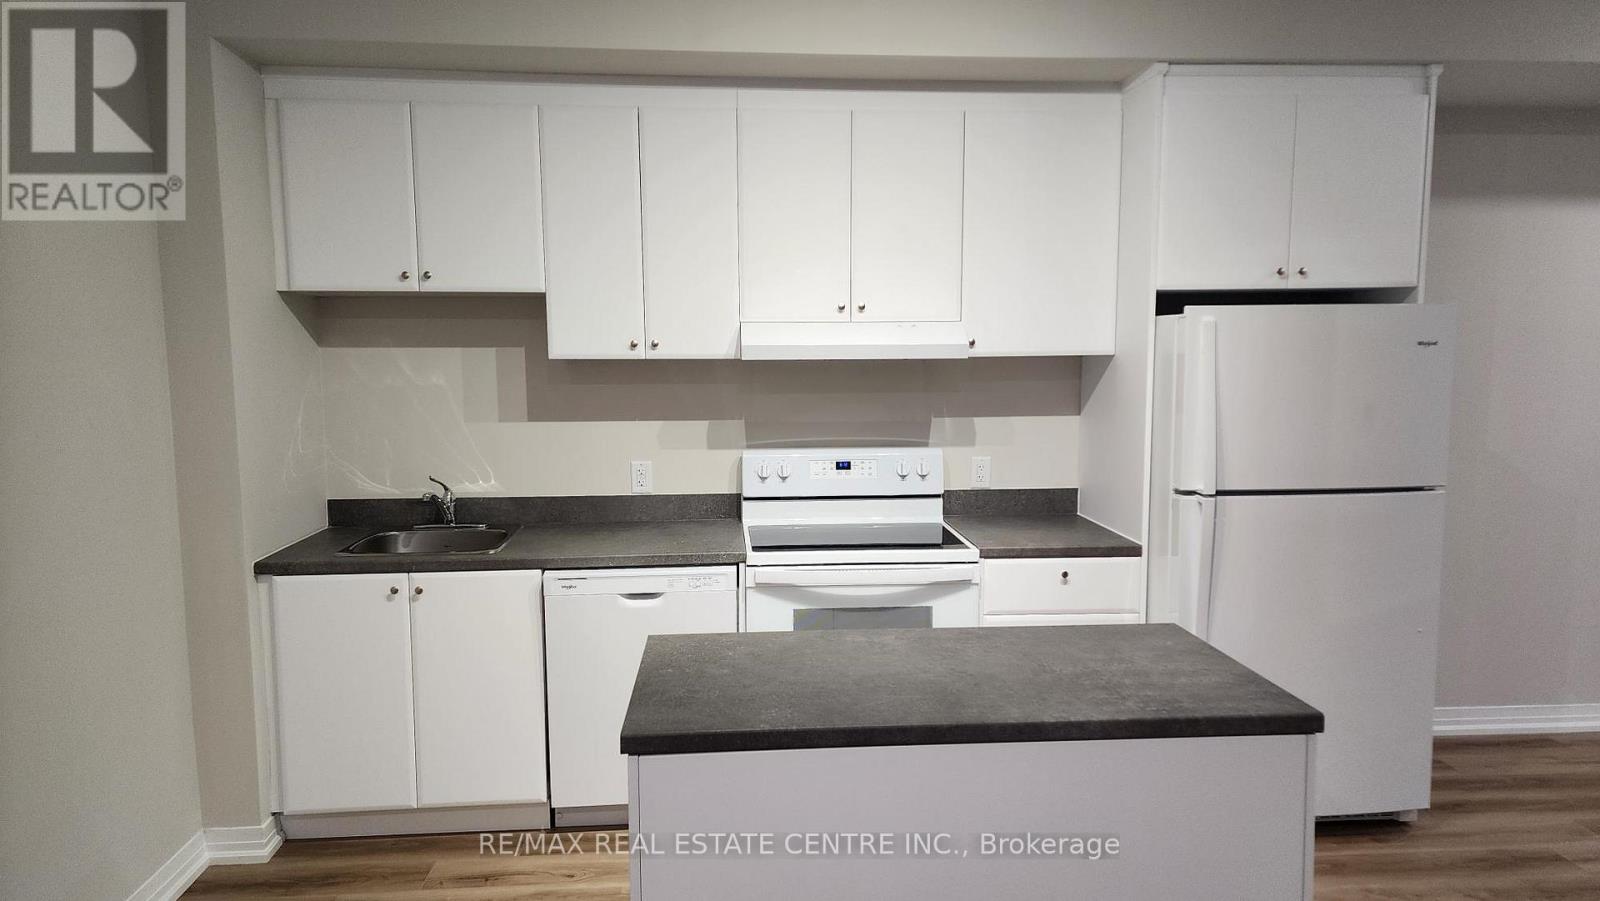
- RoomType1: Kitchen
- RoomLevel1: Flat
- RoomLength1: 3.9
- RoomWidth1: 2.1
- RoomDimensions1: 3.9 m X 2.1 m
- RoomType2: Family room
- RoomLevel2: Flat
- RoomLength2: 2.2
- RoomWidth2: 2.9
- RoomDimensions2: 2.2 m X 2.9 m
- RoomType3: Primary Bedroom
- RoomLevel3: Flat
- RoomLength3: 3.5
- RoomWidth3: 2.8
- RoomDimensions3: 3.5 m X 2.8 m
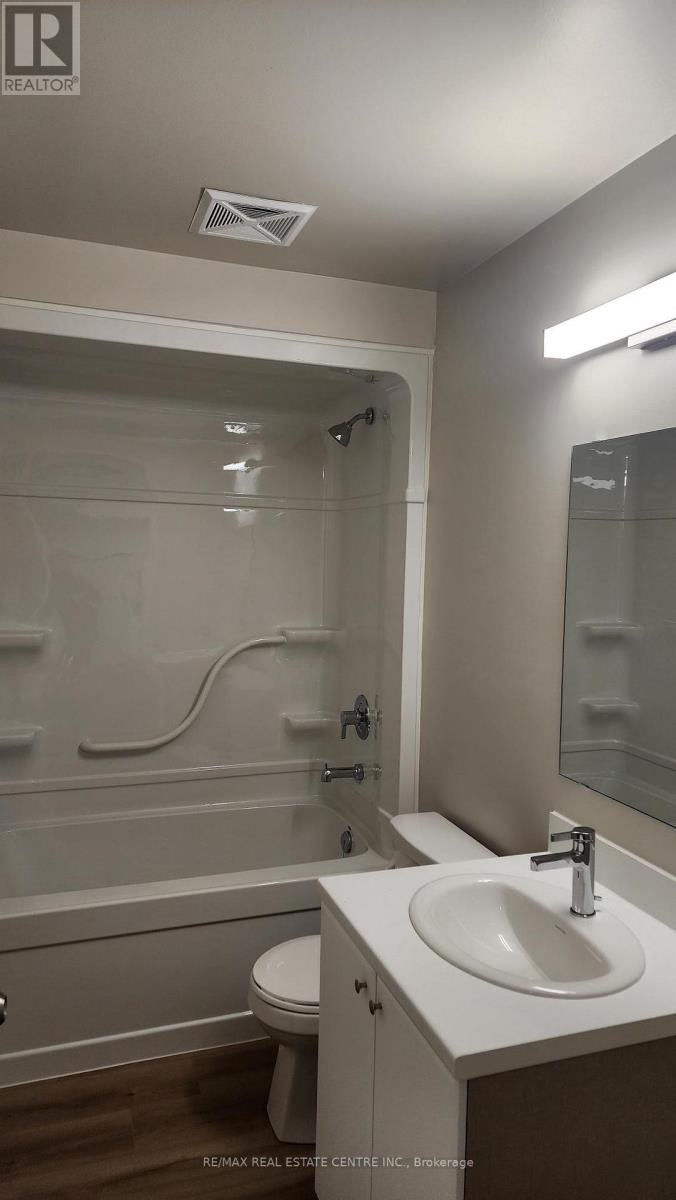
- RoomType4: Bathroom
- RoomLevel4: Flat
- RoomLength4: 1.9
- RoomWidth4: 1.6
- RoomDimensions4: 1.9 m X 1.6 m
- RoomType5: Dining room
- RoomLevel5: Flat
- RoomLength5: 1.5
- RoomWidth5: 1.2
- RoomDimensions5: 1.5 m X 1.2 m
Location Details
- City: St. Catharines (Oakdale)
- Province: Ontario
Property Details
- SubdivisionName: 456 - Oakdale
- Lease: 1800.00
- LeaseFrequency: Monthly
- LeaseTerm: Monthly
Property Features
- CommunityFeatures: Pets Allowed With Restrictions,Community Centre
- Flooring: Laminate
- Heating: Forced air
- HeatingFuel: Natural gas
- CoolingYN: True
- Cooling: Central air conditioning
- ParkingTotal: 1
- OpenParkingYN: False
- GarageYN: True
- AttachedGarageYN: False
- CarportYN: False
- FireplacesTotal: 0
- PoolYN: False
- ViewYN: False
- WaterfrontYN: False
Basics
- Date added: Added 1 week ago
- Category: Single Family
- Type: Single Family
- Bedrooms: 1
- Bathrooms: 1
- Floors: Laminate
- Area: 600 - 699 sq ft
- Lot size: 0 sq ft
- SubdivisionName: 456 - Oakdale
- UnitNumber: 137
- ListOfficeName: RE/MAX REAL ESTATE CENTRE INC.
- MLS ID: X13729726
Courtesy of
- OfficeName: RE/MAX REAL ESTATE CENTRE INC.
- ListAOR: Toronto Regional Real Estate Board
Description
-
Description:
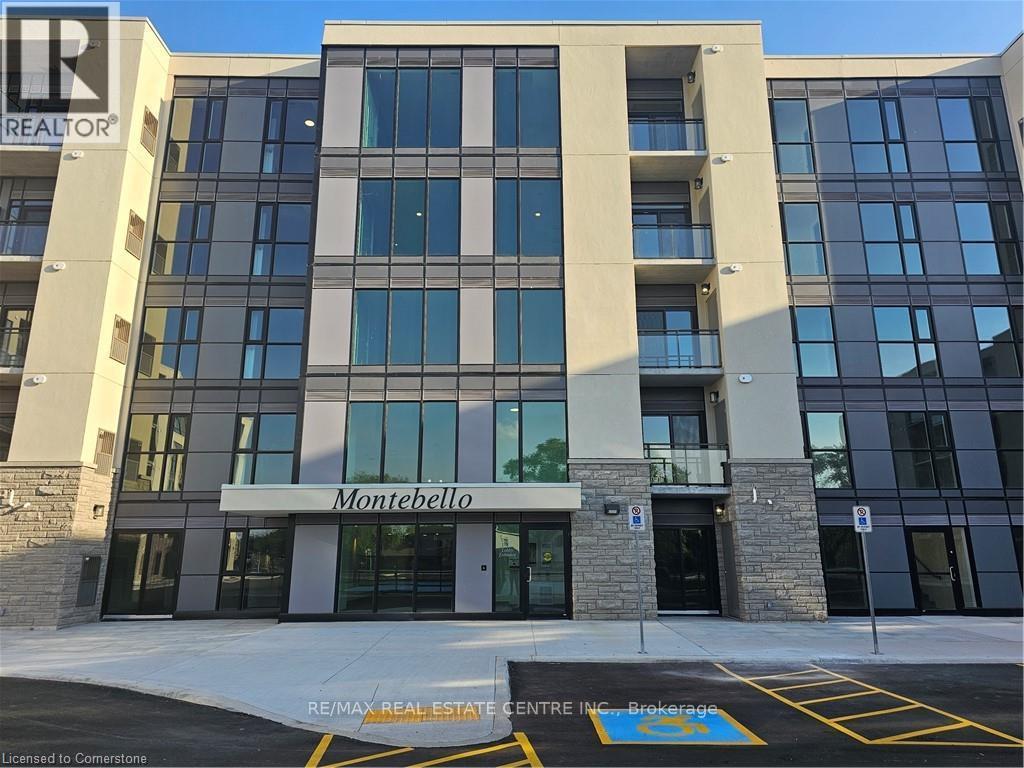
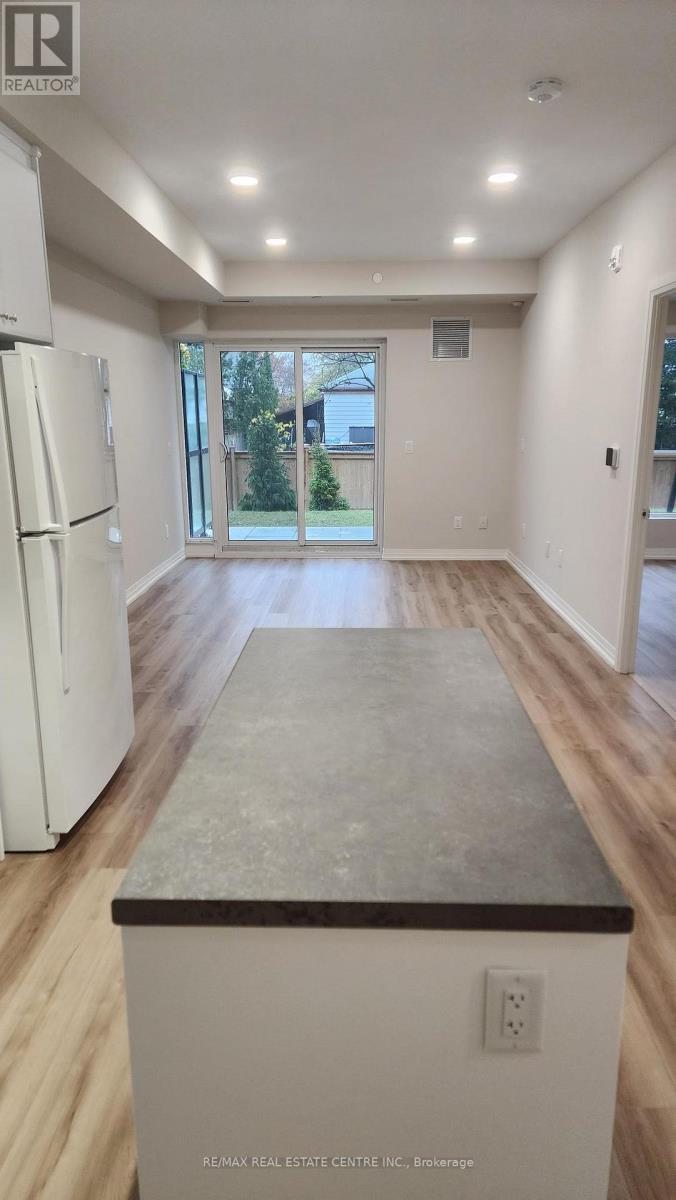
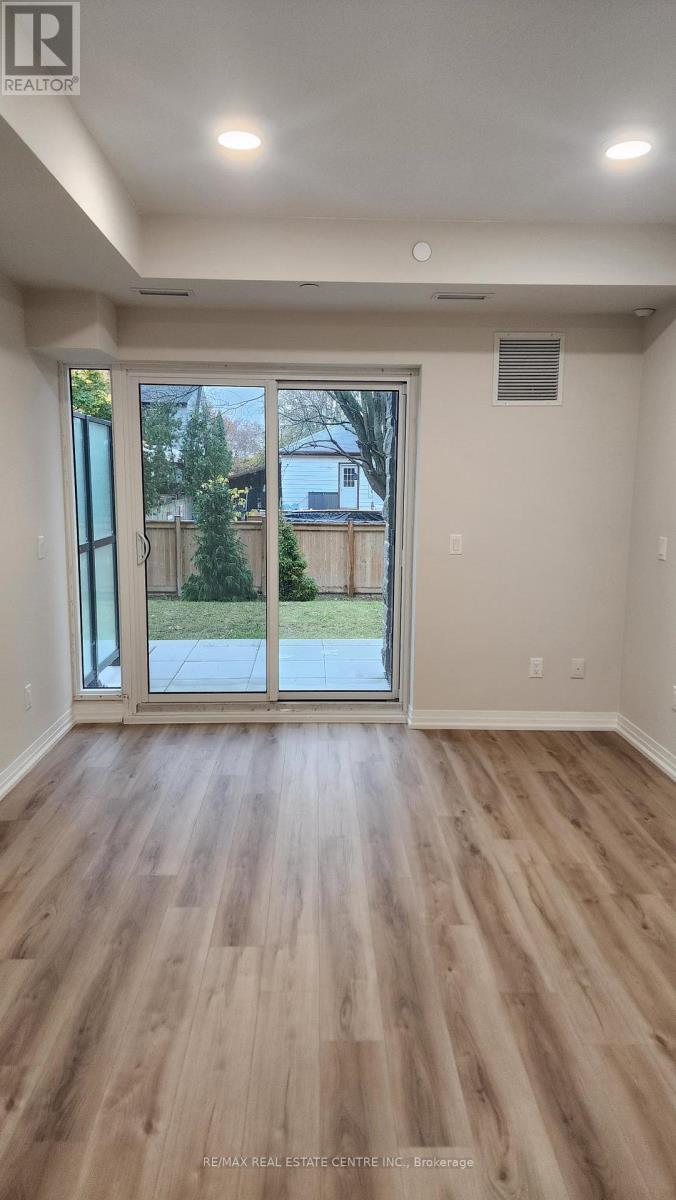
The Montebello is Marydel's finest and latest condo development in the St. Catherines region, this particular unit is vibrant, well-lit, open concept 1 bedroom/1 Washrm condo unit that boasts a well designed all white galley style, modern, well installed kitchen, laminate flooring throughout, 9ft ceilings, ensuite laundry, large den, w/o to spacious outdoor terrace, a large primary with extended closets, ensuite laundry, 1 underground car parking and so much more. The building itself comes with state of the art amenities that include keyless/app and remote entries, fitness and yoga centres, guest suites, party & games rooms, pickball court, an abundance of picnic and BBQ areas, bike storage, etc. Location wise couldn't be much better. This unit is 5 min to ten mins drive to various schools, parks, trails, conservation areas, river and canal systems, beaches, Niagara Falls downtown core, colleges and universities, the U.S border, Niagara-on-the-Lake and the list truly goes on and on. It won't last at this amazing price! (id:67524)
Show all description
Building Details
- ParkingTotal: 1
- Heating: Forced air
Amenities & Features
- Waterfront available: No
- OpenParkingYN: No
- AttachedGarageYN: No
- GarageYN: Yes
- CarportYN: No
- PoolYN: No
- CoolingYN: Yes
- CommunityFeatures: Pets Allowed With Restrictions, Community Centre
- Cooling: Central air conditioning
- Total Fireplaces: 0