
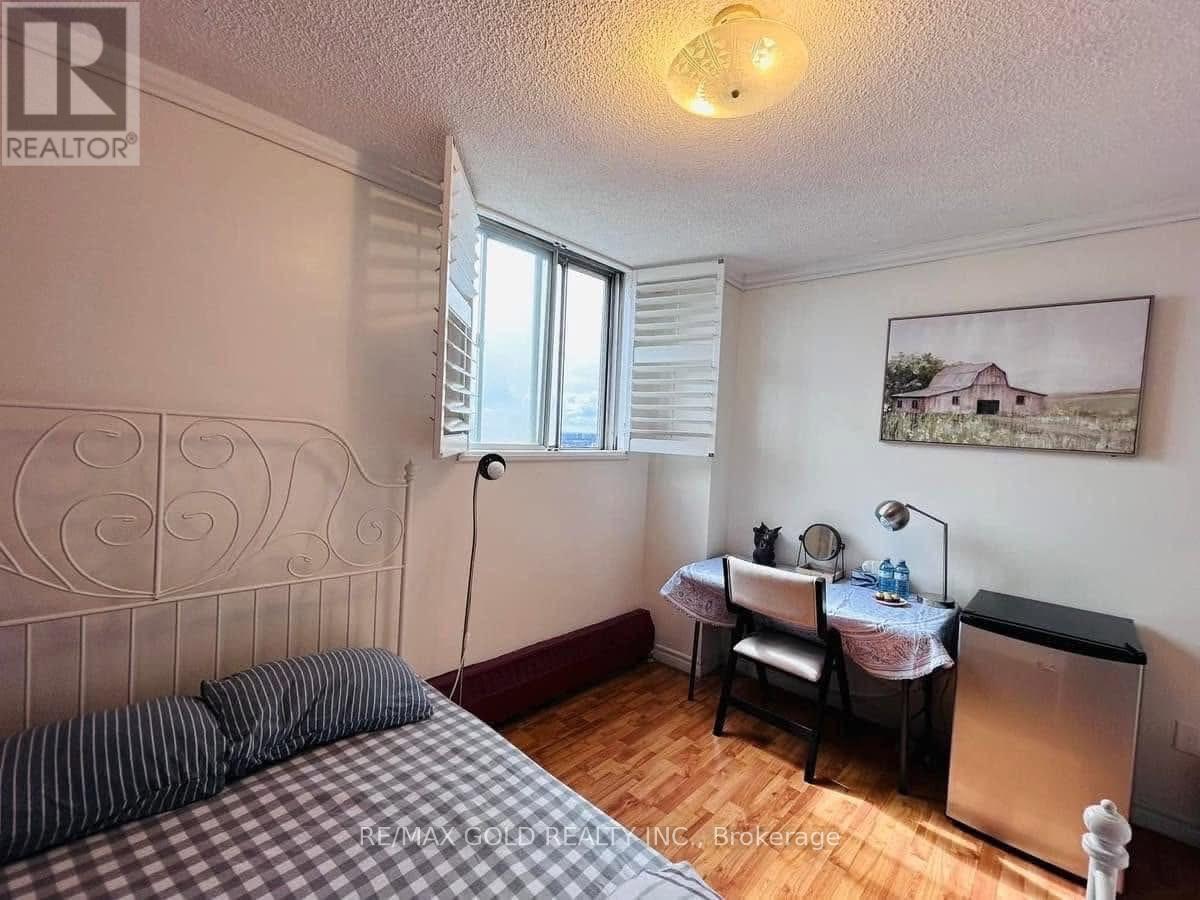
50 Lotherton Pathway, Toronto (Yorkdale-Glen Park), Ontario, Canada, M6B2G8
50 Lotherton Pathway, Toronto (Yorkdale-Glen Park), Ontario, Canada, M6B2G8Rooms & Units Descr
- UnitNumber: 815
- RoomType1: Living room
- RoomLevel1: Main level
- RoomLength1: 4.9
- RoomWidth1: 3.29
- RoomDimensions1: 4.9 m X 3.29 m
- RoomType2: Dining room
- RoomLevel2: Main level
- RoomLength2: 4.9
- RoomWidth2: 3.29
- RoomDimensions2: 4.9 m X 3.29 m
- RoomType3: Kitchen
- RoomLevel3: Main level
- RoomLength3: 2.5
- RoomWidth3: 2.04
- RoomDimensions3: 2.5 m X 2.04 m
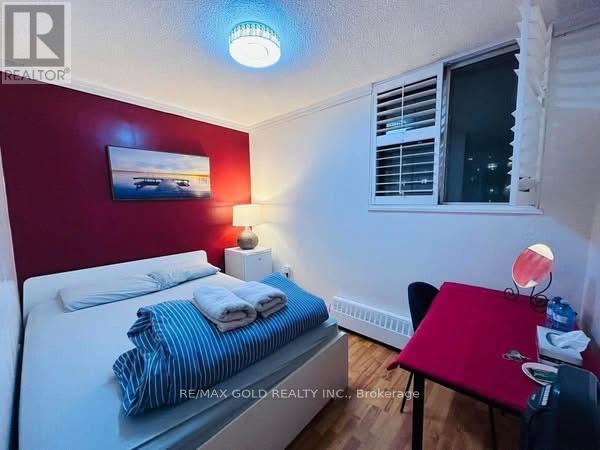
- RoomType4: Primary Bedroom
- RoomLevel4: Main level
- RoomLength4: 3.59
- RoomWidth4: 2.49
- RoomDimensions4: 3.59 m X 2.49 m
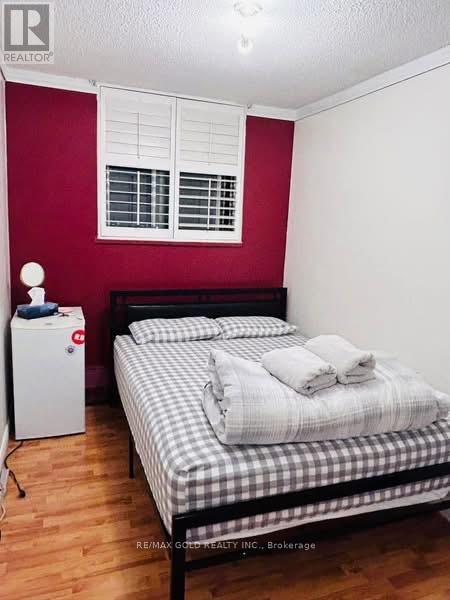
- RoomType5: Bedroom 2
- RoomLevel5: Main level
- RoomLength5: 3.79
- RoomWidth5: 2.28
- RoomDimensions5: 3.79 m X 2.28 m
- RoomType6: Bedroom 3
- RoomLevel6: Main level
- RoomLength6: 3.45
- RoomWidth6: 2.37
- RoomDimensions6: 3.45 m X 2.37 m
- RoomType7: Bedroom 4
- RoomLevel7: Main level
- RoomLength7: 3.49
- RoomWidth7: 2.27
- RoomDimensions7: 3.49 m X 2.27 m
Location Details
- City: Toronto (Yorkdale-Glen Park)
- Province: Ontario
Property Details
- SubdivisionName: Yorkdale-Glen Park
Property Features
- CommunityFeatures: Pets Allowed With Restrictions
- Heating: Baseboard heaters
- HeatingFuel: Natural gas
- CoolingYN: True
- Cooling: Window air conditioner
- ParkingTotal: 1
- OpenParkingYN: False
- GarageYN: True
- AttachedGarageYN: False
- CarportYN: False
- FireplacesTotal: 0
- PoolYN: False
- ViewYN: False
- WaterfrontYN: False
Basics
- Date added: Added 3 weeks ago
- Category: Single Family
- Type: Single Family
- Bedrooms: 4
- Bathrooms: 1
- Area: 800 - 899 sq ft
- Lot size: 0 sq ft
- SubdivisionName: Yorkdale-Glen Park
- UnitNumber: 815
- ListOfficeName: RE/MAX GOLD REALTY INC.
- MLS ID: W13546464
Miscellaneous
- AssociationFeeFrequency: Monthly
Courtesy of
- OfficeName: RE/MAX GOLD REALTY INC.
- ListAOR: Toronto Regional Real Estate Board
Description
-
Description:
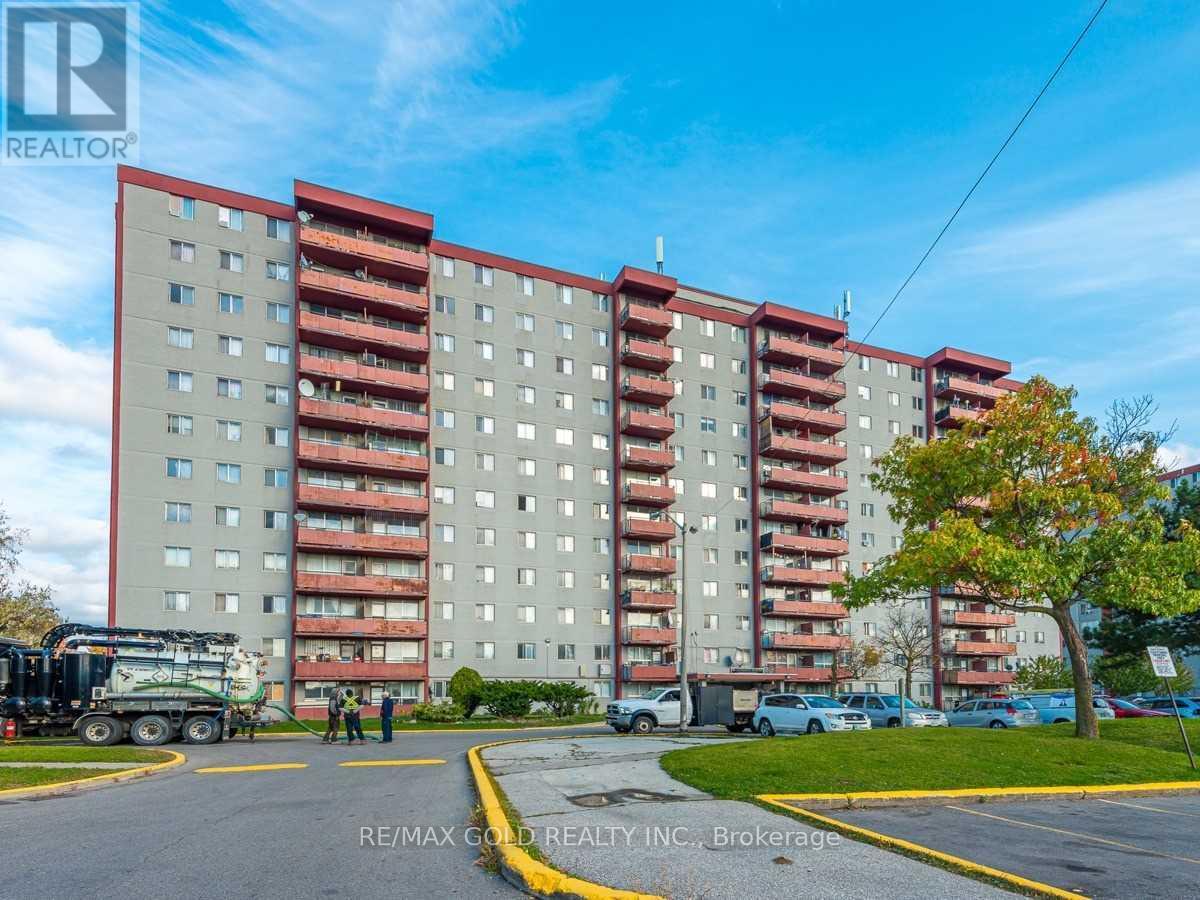
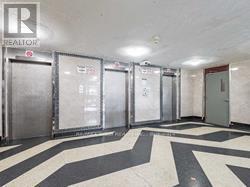
Welcome to this bright and spacious rare 4-bedroom corner condo in one of North Toronto's most convenient and family-friendly communities! This sun-filled unit features a functional open-concept living and dining area with stunning east-facing views, creating the perfect space for everyday living and entertaining. The updated eat-in kitchen offers a bright breakfast area, while all four generously sized bedrooms provide excellent space and ample storage for growing families or those working from home.Enjoy the convenience of in-suite laundry, a well-maintained move-in-ready interior, and one underground parking space. All utilities are included in the maintenance fees-heat, hydro, and water-providing exceptional value and worry-free living.Residents enjoy outstanding building amenities, including an indoor swimming pool, tennis court, basketball court, party room, and 24-hour security.Ideally located just minutes from Walmart, Home Depot, Tim Hortons, Yorkdale Shopping Centre, Highways 401 & 400, schools, parks, public transit, Lawrence West Subway Station, Glencairn Subway Station, and the future Eglinton-Caledonia transit hub, everything you need is right at your doorstep.Whether you're a first-time buyer, growing family, or investor, this is an incredible opportunity to own a spacious 4-bedroom home in a prime Toronto location. Why rent when you can own? (id:67524)
Show all description
Building Details
- ParkingTotal: 1
- Heating: Baseboard heaters
Amenities & Features
- Waterfront available: No
- OpenParkingYN: No
- AttachedGarageYN: No
- GarageYN: Yes
- CarportYN: No
- PoolYN: No
- CoolingYN: Yes
- CommunityFeatures: Pets Allowed With Restrictions
- Cooling: Window air conditioner
- Total Fireplaces: 0