
50 Wellesley St E #2608, Toronto, ON M4Y 0C8, Canada
50 Wellesley St E #2608, Toronto, ON M4Y 0C8, CanadaRooms & Units Descr
- UnitNumber: 2608
- RoomType1: Living room
- RoomLevel1: Main level
- RoomLength1: 5.2
- RoomWidth1: 3.55
- RoomDimensions1: 5.2 m X 3.55 m
- RoomType2: Dining room
- RoomLevel2: Main level
- RoomLength2: 3.55
- RoomWidth2: 5.2
- RoomDimensions2: 3.55 m X 5.2 m
- RoomType3: Kitchen
- RoomLevel3: Main level
- RoomLength3: 3.5
- RoomWidth3: 2
- RoomDimensions3: 3.5 m X 2 m
- RoomType4: Primary Bedroom
- RoomLevel4: Main level
- RoomLength4: 3.45
- RoomWidth4: 2.85
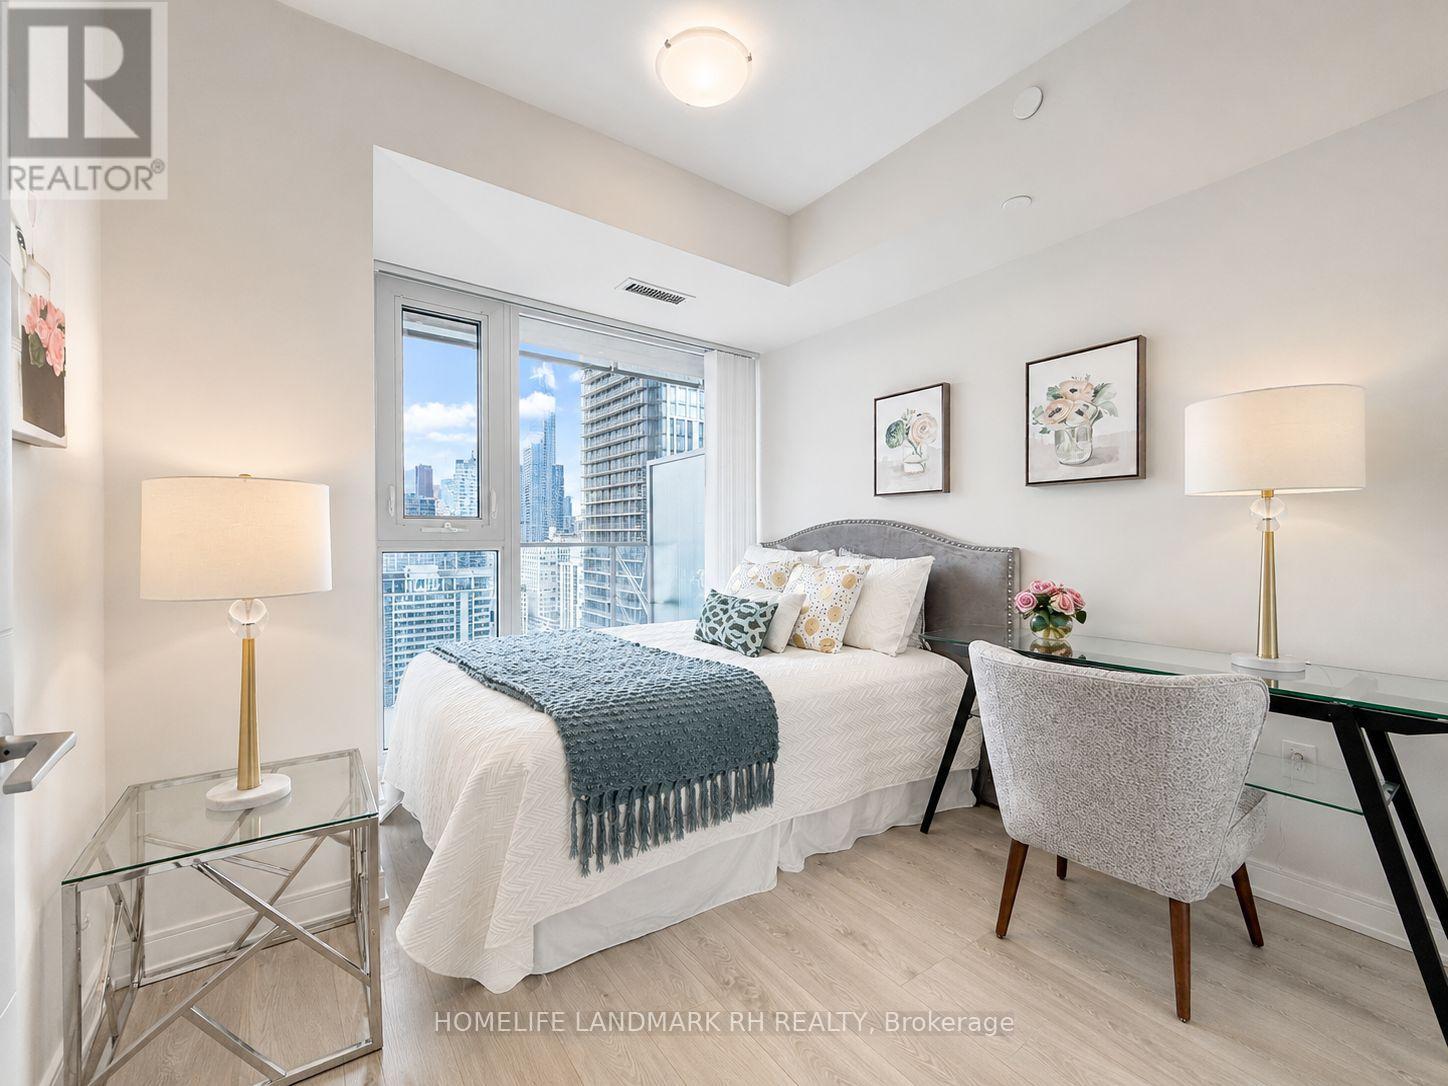
- RoomDimensions4: 3.45 m X 2.85 m
- RoomType5: Bedroom 2
- RoomLevel5: Main level
- RoomLength5: 3
- RoomWidth5: 2.75
- RoomDimensions5: 3 m X 2.75 m
- RoomType6: Laundry room
- RoomLevel6: Main level
- RoomLength6: 0.95
- RoomWidth6: 0.95
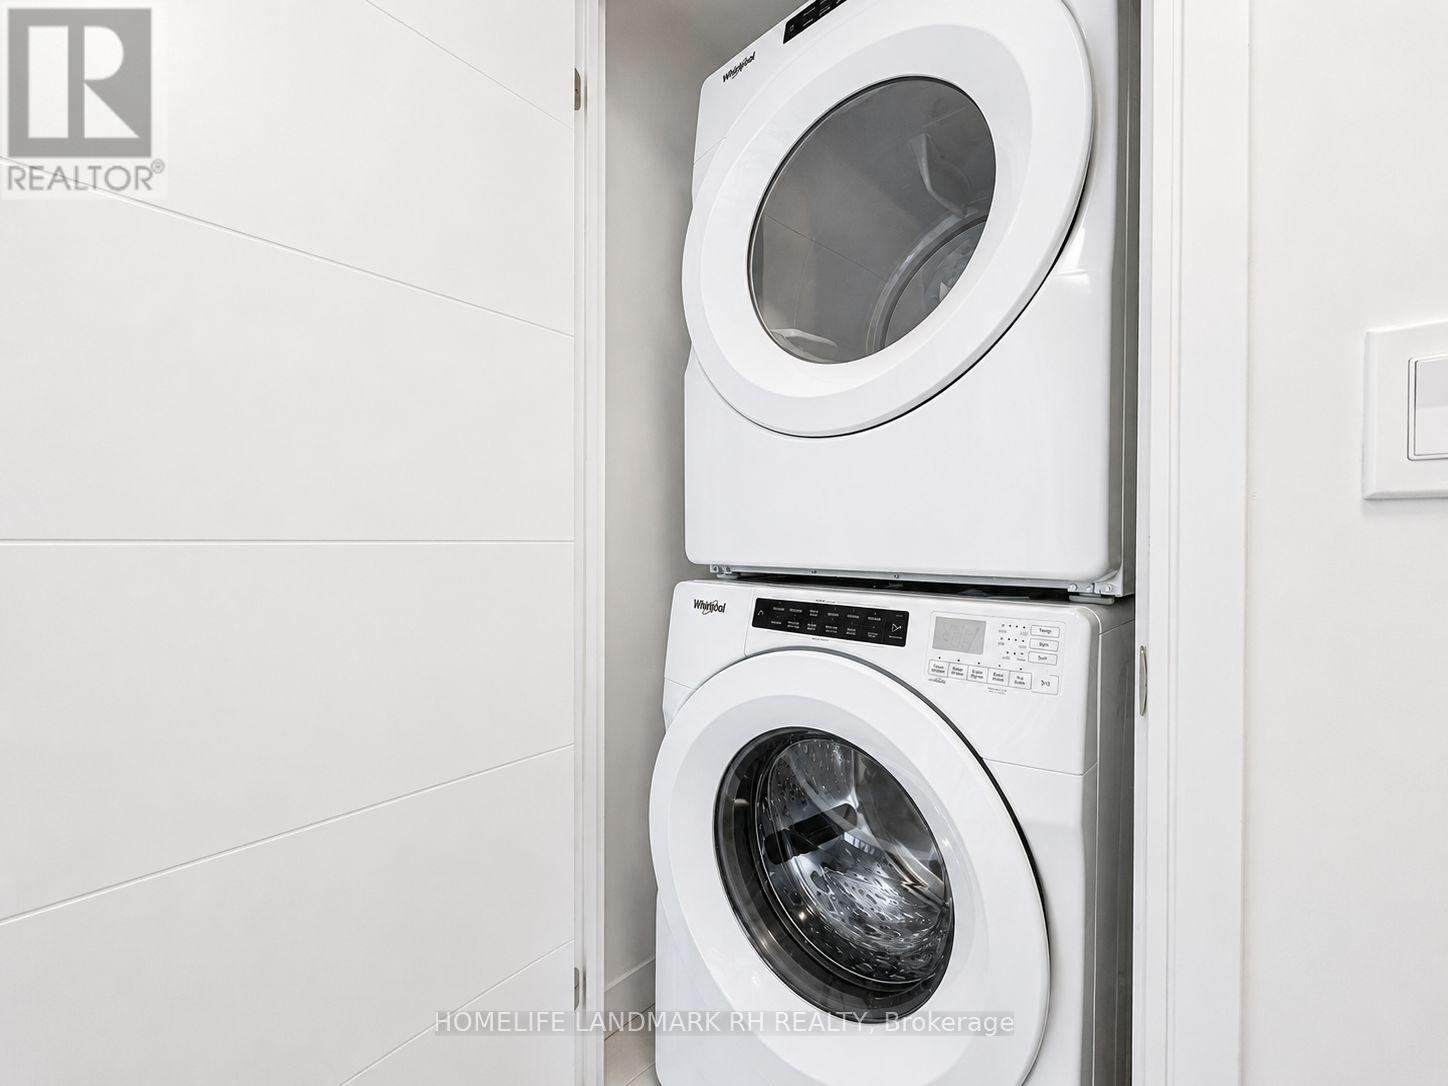
- RoomDimensions6: 0.95 m X 0.95 m
Location Details
- City: Toronto (Church-Yonge Corridor)
- Province: Ontario
Property Details
- SubdivisionName: Church-Yonge Corridor
Property Features
- CommunityFeatures: Pets Allowed With Restrictions
- Flooring: Laminate,Ceramic
- Heating: Forced air
- HeatingFuel: Natural gas
- CoolingYN: True
- Cooling: Central air conditioning
- ParkingTotal: 1
- OpenParkingYN: False
- GarageYN: True
- AttachedGarageYN: False
- CarportYN: False
- FireplacesTotal: 0
- PoolYN: False
- ViewYN: False
- WaterfrontYN: False
Basics
- Date added: Added 4 months ago
- Category: Single Family
- Type: Single Family
- Bedrooms: 2
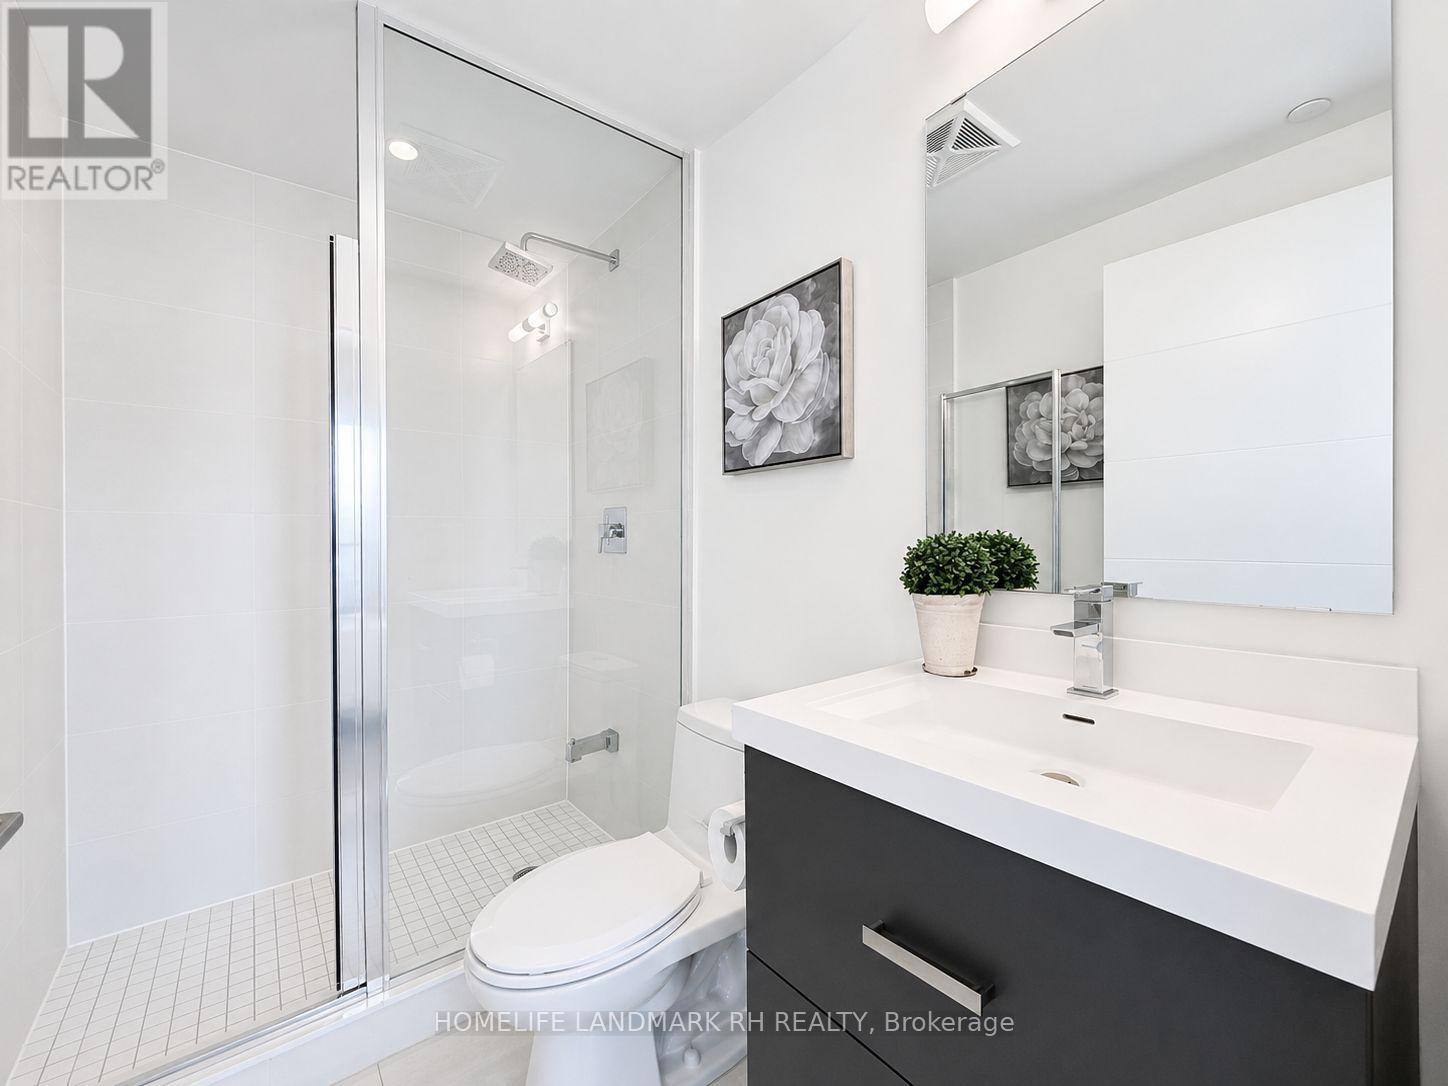
- Bathrooms: 2
- Floors: Laminate,Ceramic
- Area: 700 - 799 sq ft
- Lot size: 0 sq ft
- SubdivisionName: Church-Yonge Corridor
- UnitNumber: 2608
- ListOfficeName: HOMELIFE LANDMARK RH REALTY
- MLS ID: C13137954
Miscellaneous
- AssociationFeeFrequency: Monthly
Courtesy of
- OfficeName: HOMELIFE LANDMARK RH REALTY
- ListAOR: Toronto Regional Real Estate Board
Description
-
Description:
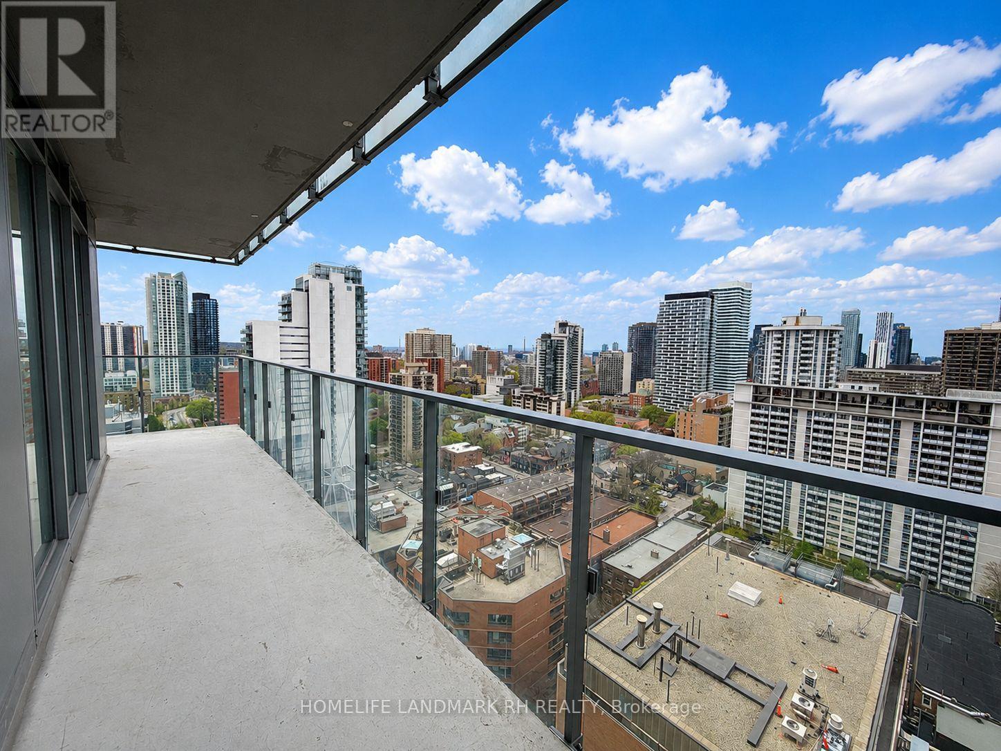
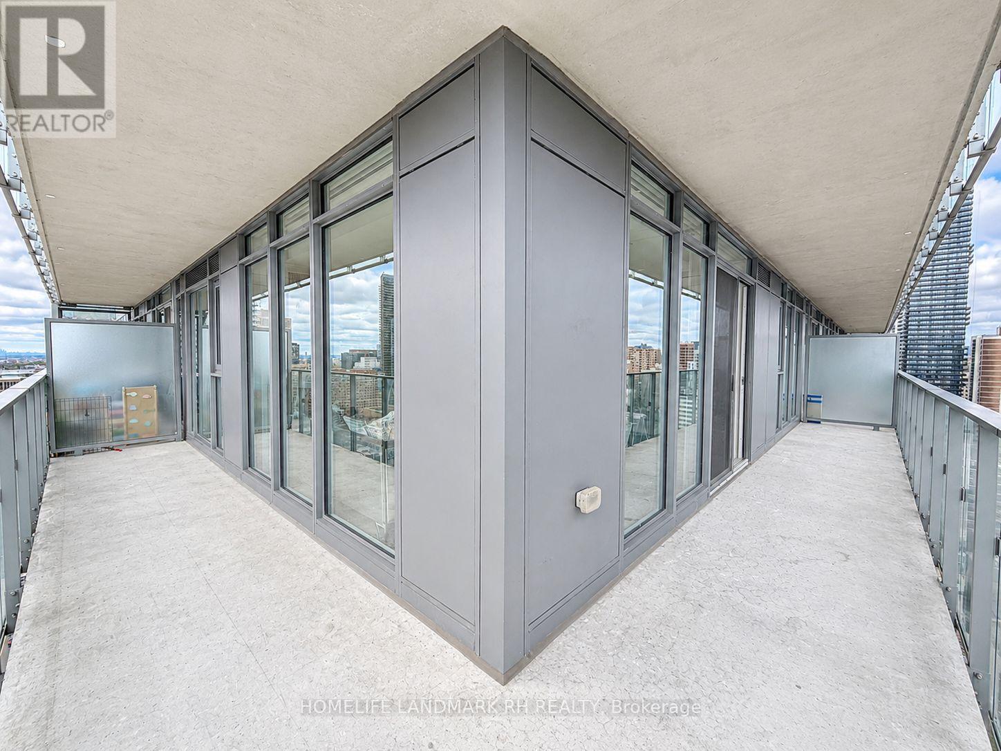
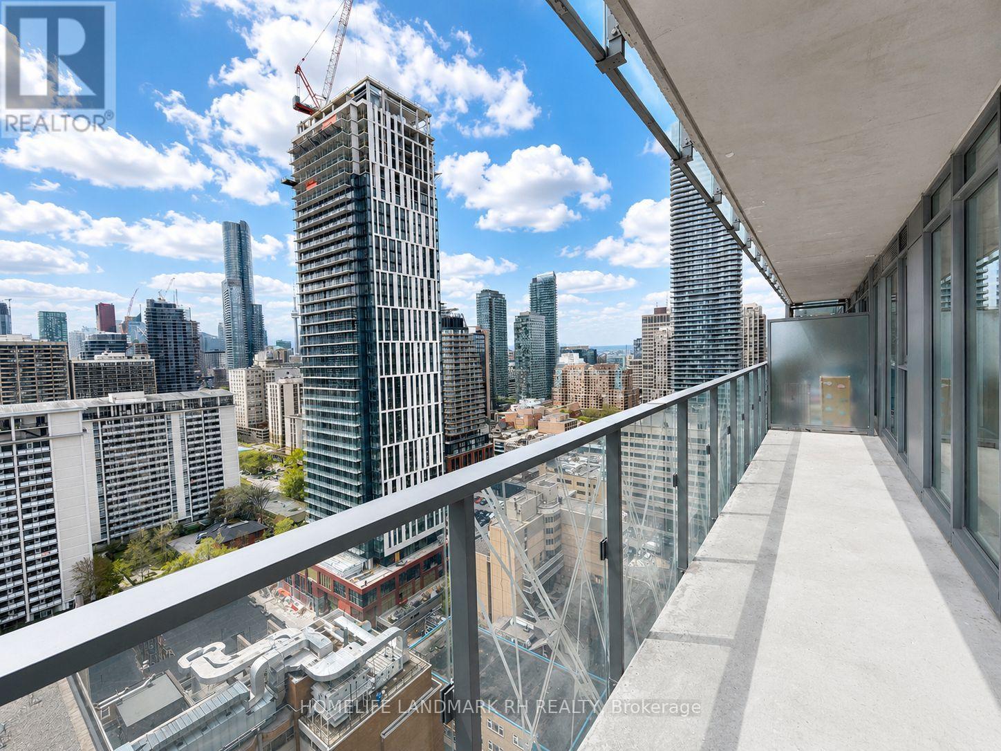
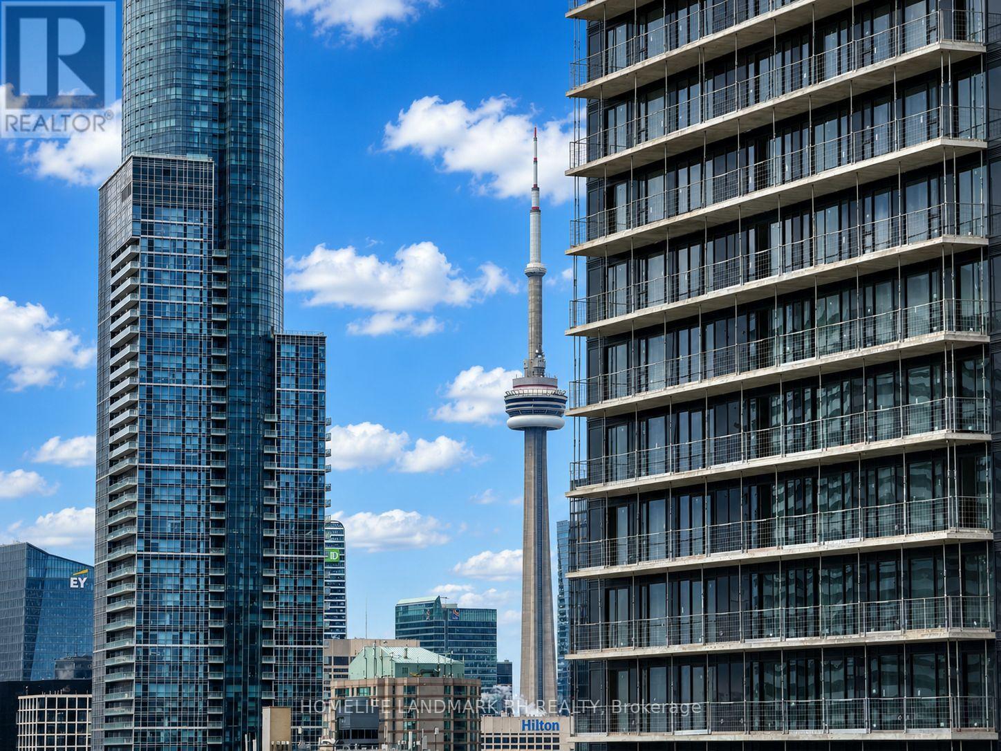
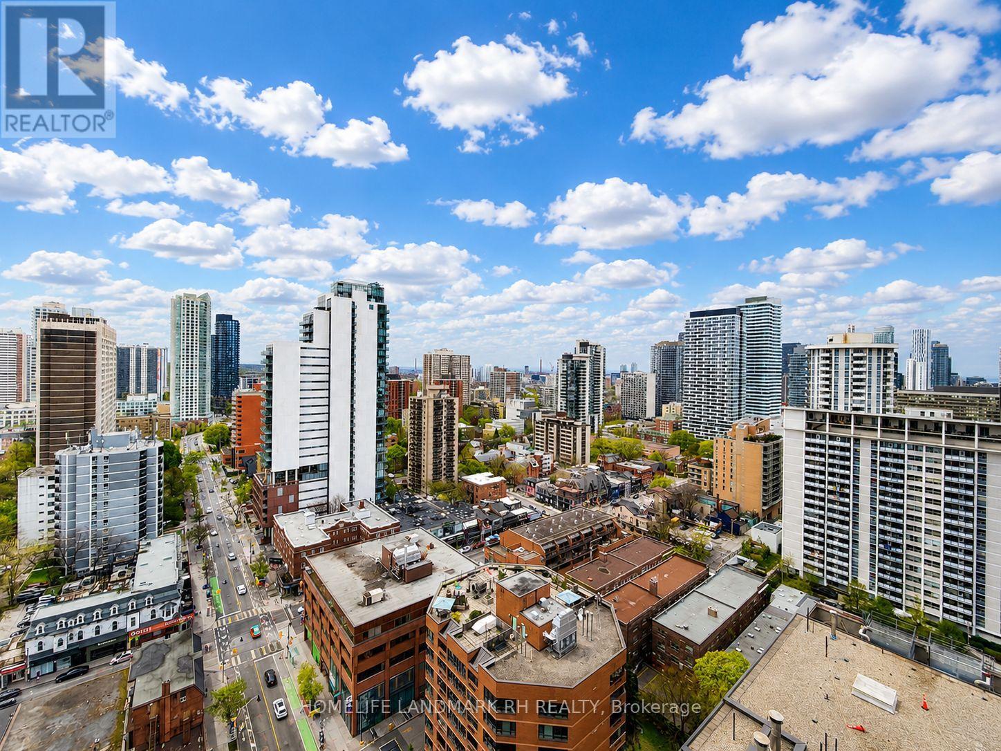
High-floor luxury at Yonge & Wellesley! This immaculate, professionally staged and freshly painted 2-bed, 2-bath corner suite on the 26th floor features bright southeast exposure, floor-to-ceiling windows, and a spectacular wrap-around balcony with open city views extending toward the lake and Toronto skyline. Modern upgraded kitchen with custom centre island, extended cabinetry, valance lighting, quartz countertops, backsplash, and stainless steel appliances. Laminate flooring throughout. Includes 1 owned parking space and 1 locker. Excellent building amenities include 24-hr concierge, gym/fitness centre, outdoor pool, hot tub, rooftop patio, steam room, lounge, wet bar, library, billiards, games/media room, and guest suites. Steps to Wellesley Subway, U of T, TMU, Toronto General Hospital, Sunnybrook Holland Centre, parks, shopping, restaurants, and Yorkville. Move-in ready! (id:59398)
Show all description
Location
Building Details
- ParkingTotal: 1
- Heating: Forced air
Amenities & Features
- Waterfront available: No
- OpenParkingYN: No
- AttachedGarageYN: No
- GarageYN: Yes
- CarportYN: No
- PoolYN: No
- CoolingYN: Yes
- CommunityFeatures: Pets Allowed With Restrictions
- Cooling: Central air conditioning
- Total Fireplaces: 0