
500 Sherbourne St #412, Toronto, ON M4X 1L1, Canada
500 Sherbourne St #412, Toronto, ON M4X 1L1, CanadaRooms & Units Descr
- UnitNumber: 412
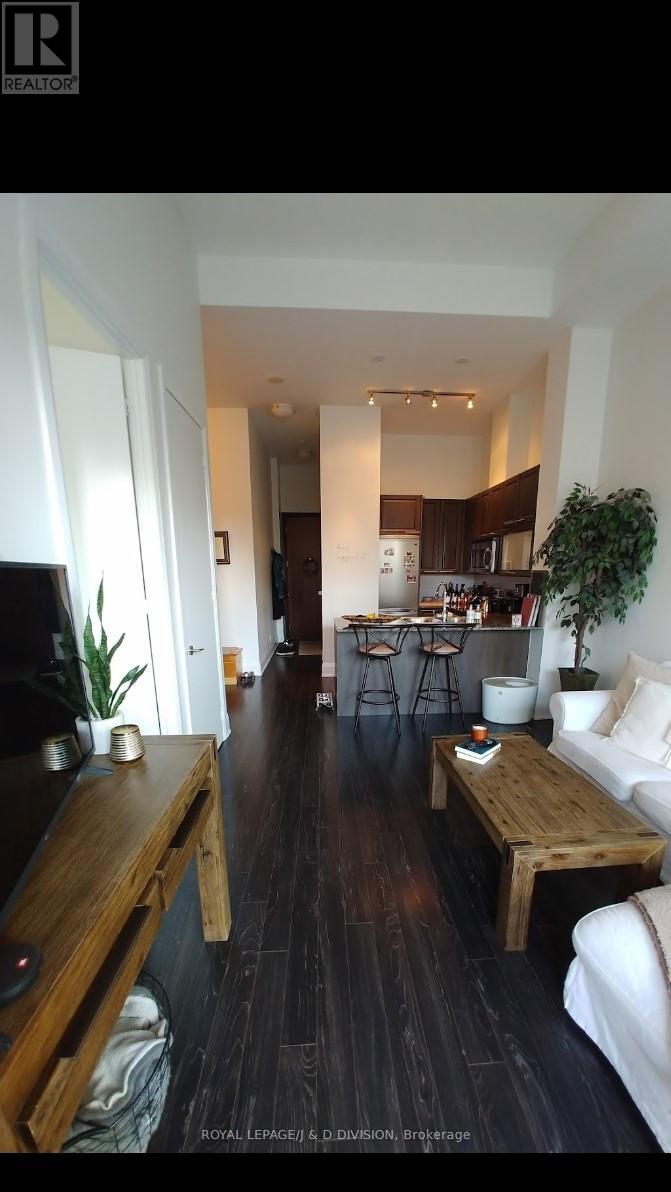
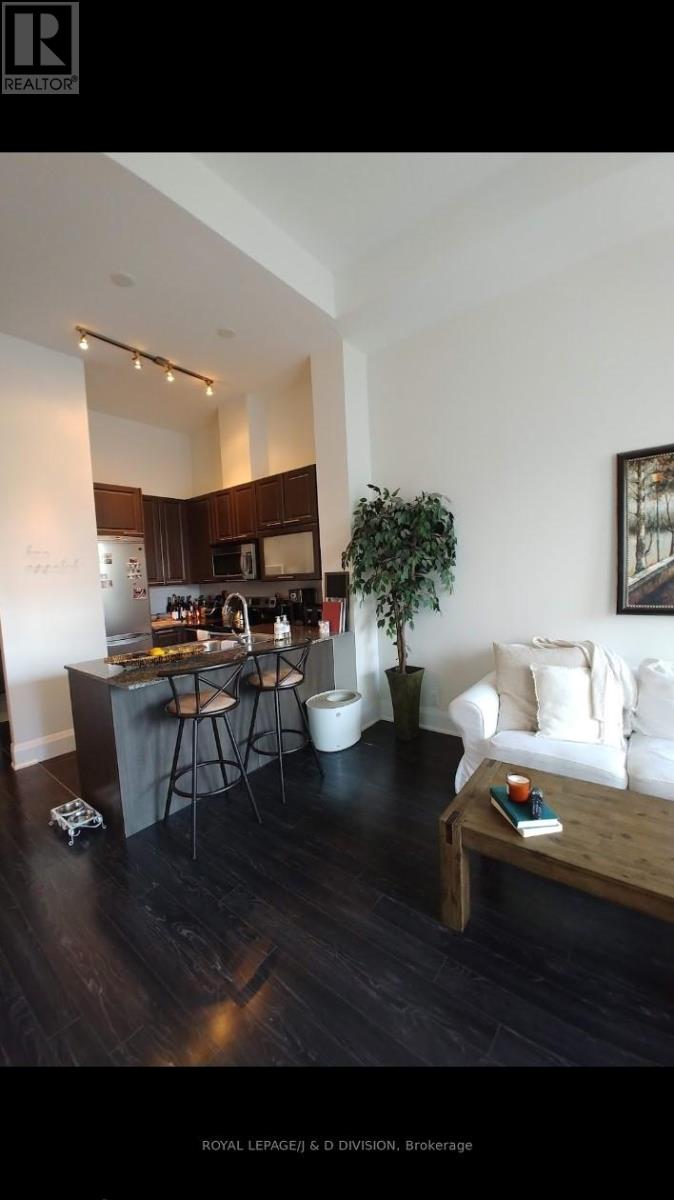
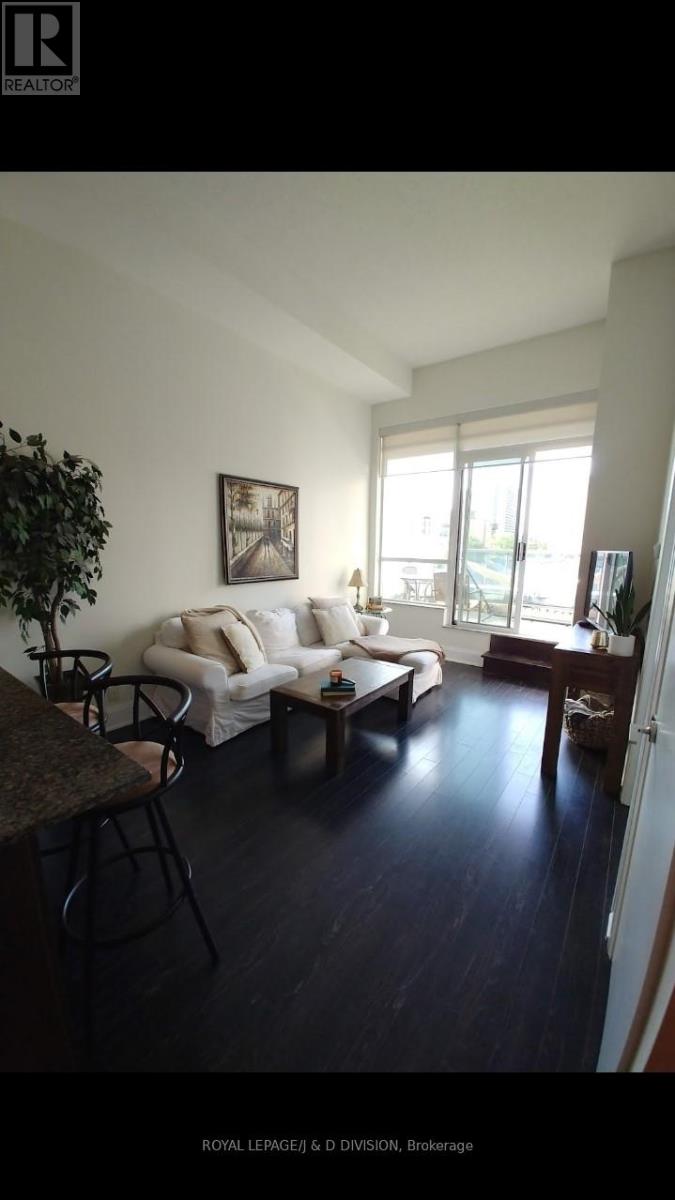
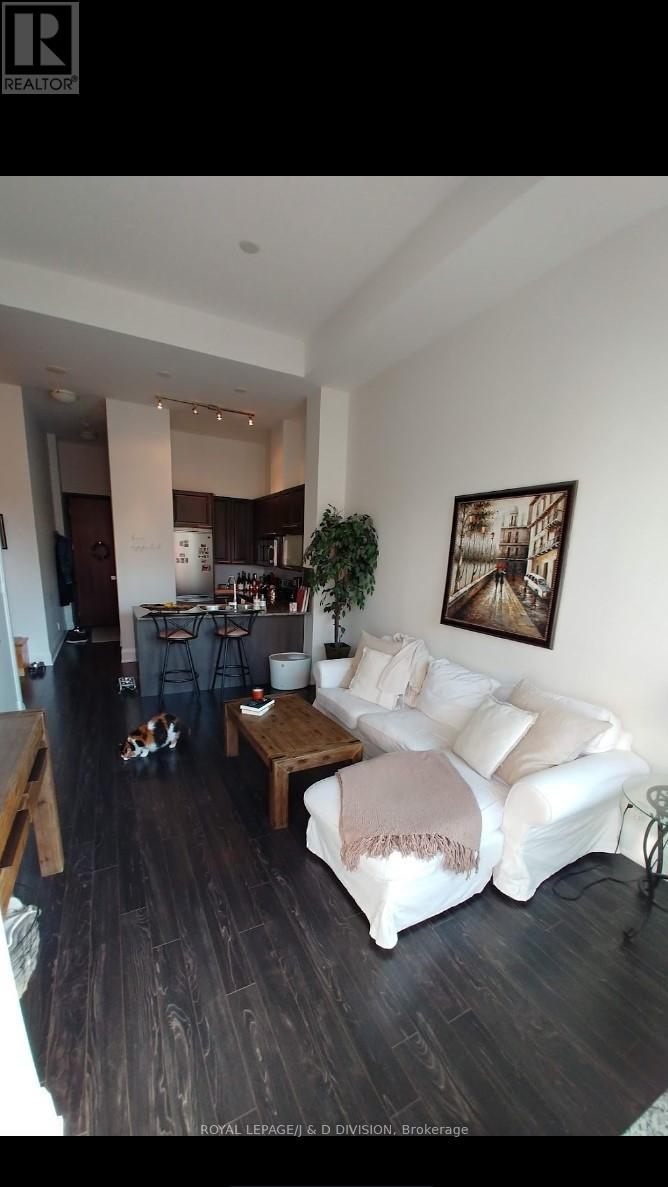
- RoomType1: Living room
- RoomLevel1: Main level
- RoomLength1: 4.59
- RoomWidth1: 3.22
- RoomDimensions1: 4.59 m X 3.22 m
- RoomType2: Dining room
- RoomLevel2: Main level
- RoomLength2: 4.59
- RoomWidth2: 3.22
- RoomDimensions2: 4.59 m X 3.22 m
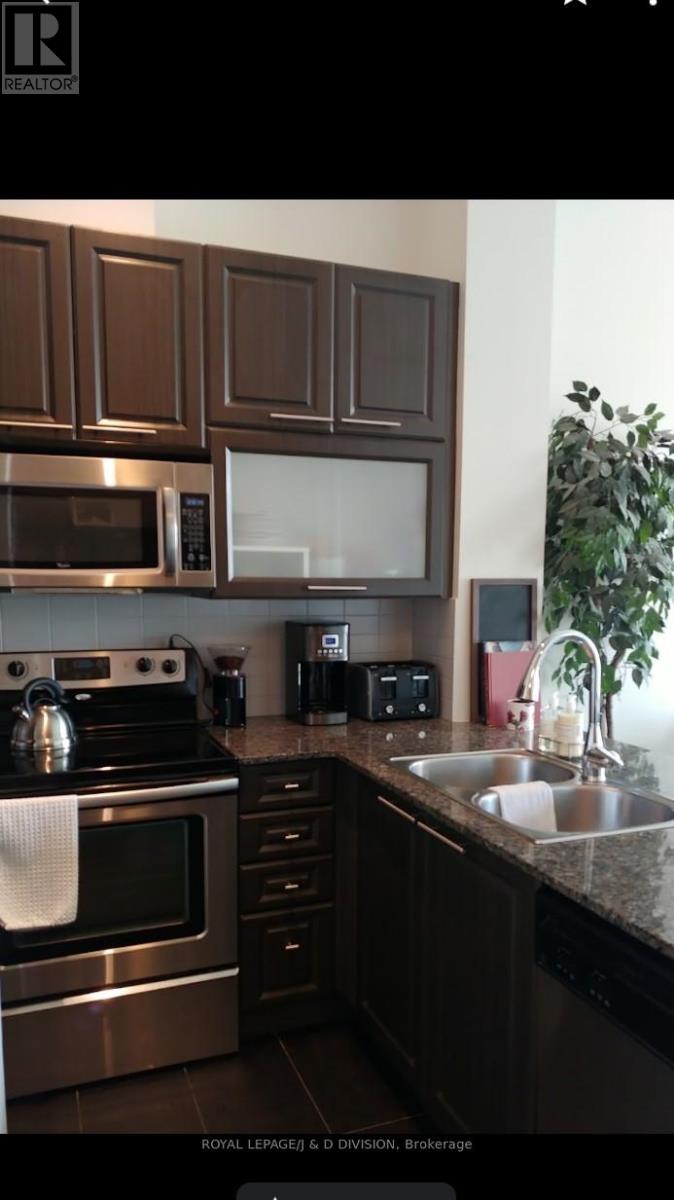
- RoomType3: Kitchen
- RoomLevel3: Main level
- RoomLength3: 0.93
- RoomWidth3: 0.82
- RoomDimensions3: 0.93 m X 0.82 m
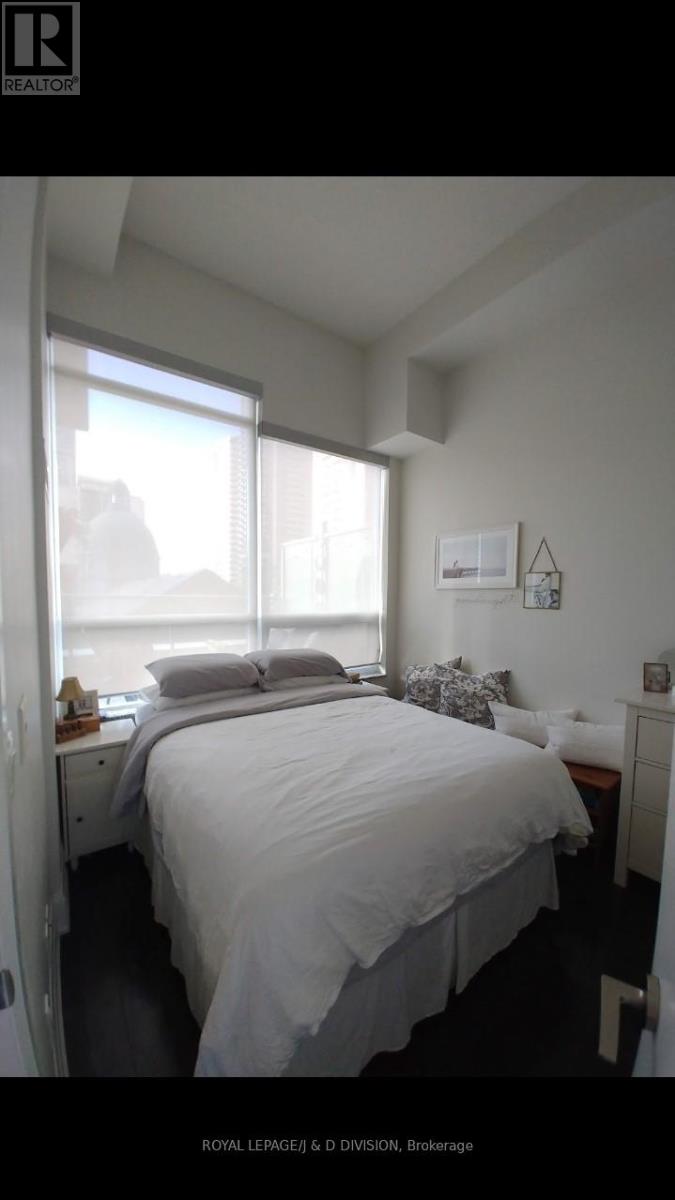
- RoomType4: Primary Bedroom
- RoomLevel4: Main level
- RoomLength4: 2.76
- RoomWidth4: 3.48
- RoomDimensions4: 2.76 m X 3.48 m
- RoomType5: Den
- RoomLevel5: Main level
- RoomLength5: 2.05
- RoomWidth5: 2.89
- RoomDimensions5: 2.05 m X 2.89 m
Location Details
- City: Toronto (North St. James Town)
- Province: Ontario
Property Details
- SubdivisionName: North St. James Town
- Lease: 2300.00
- LeaseFrequency: Monthly
- LeaseTerm: Monthly
Property Features
- CommunityFeatures: Pets Allowed With Restrictions
- Flooring: Laminate
- Heating: Forced air
- HeatingFuel: Natural gas
- CoolingYN: True
- Cooling: Central air conditioning
- ParkingTotal: 0
- OpenParkingYN: False
- GarageYN: False
- AttachedGarageYN: False
- CarportYN: False
- FireplacesTotal: 0
- PoolYN: False
- ViewYN: False
- WaterfrontYN: False
Basics
- Date added: Added 3 hours ago
- Category: Single Family
- Type: Single Family
- Bedrooms: 2
- Bathrooms: 1
- Floors: Laminate
- Area: 600 - 699 sq ft
- Lot size: 0 sq ft
- SubdivisionName: North St. James Town
- UnitNumber: 412
- ListOfficeName: ROYAL LEPAGE/J & D DIVISION
- MLS ID: C13074144
Courtesy of
- OfficeName: ROYAL LEPAGE/J & D DIVISION
- ListAOR: Toronto Regional Real Estate Board
Description
-
Description:
Welcome To The Luxurious 500 Sherbourne! High 11Ft Ceilings, Practical Layout, Open Concept, No Wasted Space, 1+1 Unit With A Wide Terrance To Enjoy! Large Den, Beautiful Gourmet Kitchen With Granite Counter tops. New Modern Energy Efficient Ensuite Laundry. Easy Access To Shopping & Restaurants. Steps To Both Bloor & Yonge Subway Lines. Close To UofT, TMU, Grocery Store & More. Convenience At Your Door Step. Long Term Tenants Welcome. (id:59398)
Show all description
Location
Building Details
- ParkingTotal: 0
- Heating: Forced air
Amenities & Features
- Waterfront available: No
- OpenParkingYN: No
- AttachedGarageYN: No
- GarageYN: No
- CarportYN: No
- PoolYN: No
- CoolingYN: Yes
- CommunityFeatures: Pets Allowed With Restrictions
- Cooling: Central air conditioning
- Total Fireplaces: 0