
501 Yonge Street, Toronto (Church-Yonge Corridor), Ontario, Canada, M4Y1Y4
501 Yonge Street, Toronto (Church-Yonge Corridor), Ontario, Canada, M4Y1Y4
$508,000
Request info
Rooms & Units Descr
- UnitNumber: 2208
- RoomType1: Living room
- RoomLevel1: Lower level
- RoomLength1: 3.16
- RoomWidth1: 3.11
- RoomDimensions1: 3.16 m X 3.11 m
- RoomType2: Dining room
- RoomLevel2: Main level
- RoomLength2: 3.16
- RoomWidth2: 3.11
- RoomDimensions2: 3.16 m X 3.11 m
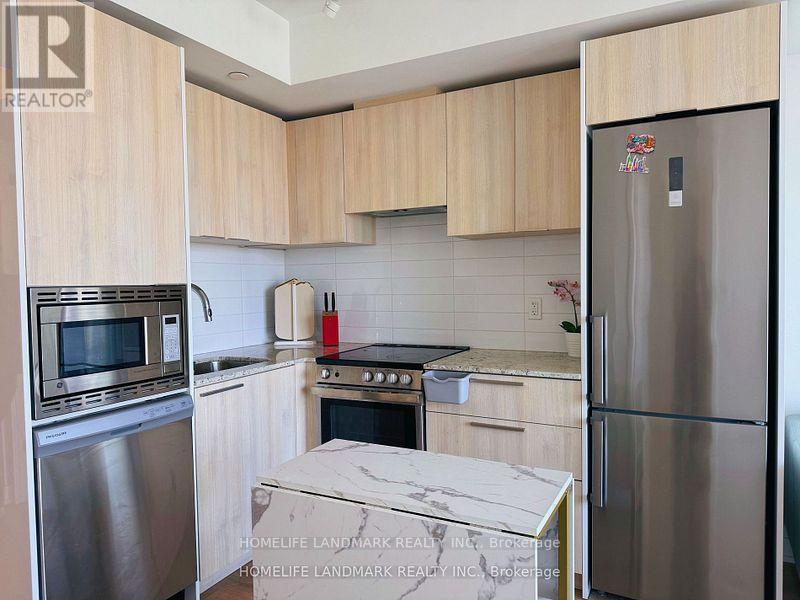
- RoomType3: Kitchen
- RoomLevel3: Main level
- RoomLength3: 1.94
- RoomWidth3: 2.33
- RoomDimensions3: 1.94 m X 2.33 m
- RoomType4: Bedroom
- RoomLevel4: Main level
- RoomLength4: 3.23
- RoomWidth4: 2.39
- RoomDimensions4: 3.23 m X 2.39 m
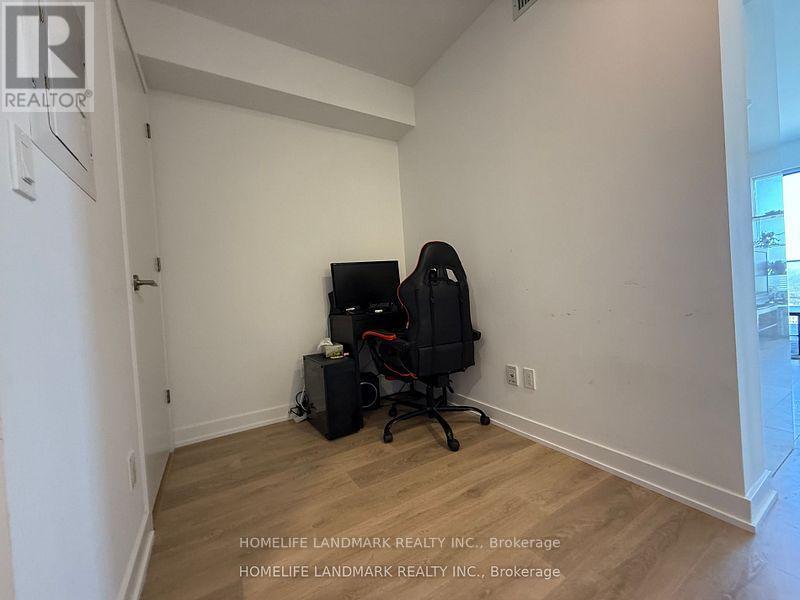
- RoomType5: Den
- RoomLevel5: Main level
- RoomLength5: 3.11
- RoomWidth5: 2.37
- RoomDimensions5: 3.11 m X 2.37 m
Location Details
- City: Toronto (Church-Yonge Corridor)
- Province: Ontario
Property Details
- SubdivisionName: Church-Yonge Corridor
Property Features
- CommunityFeatures: Pets Allowed With Restrictions,Community Centre
- Flooring: Laminate
- Heating: Forced air
- HeatingFuel: Natural gas
- CoolingYN: True
- Cooling: Central air conditioning
- ParkingTotal: 0
- OpenParkingYN: False
- GarageYN: True
- AttachedGarageYN: False
- CarportYN: False
- FireplacesTotal: 0
- PoolYN: True
- ViewYN: True
- View: View
- WaterfrontYN: False
Basics
- Date added: Added 1 week ago
- Category: Single Family
- Type: Single Family
- Bedrooms: 2
- Bathrooms: 1
- Floors: Laminate
- Area: 0 - 499 sq ft
- Lot size: 0 sq ft
- SubdivisionName: Church-Yonge Corridor
- View: View
- UnitNumber: 2208
- ListOfficeName: HOMELIFE LANDMARK REALTY INC.
- MLS ID: C13629136
Miscellaneous
- AssociationFeeFrequency: Monthly
Courtesy of
- OfficeName: HOMELIFE LANDMARK REALTY INC.
- ListAOR: Toronto Regional Real Estate Board
Description
-
Description:
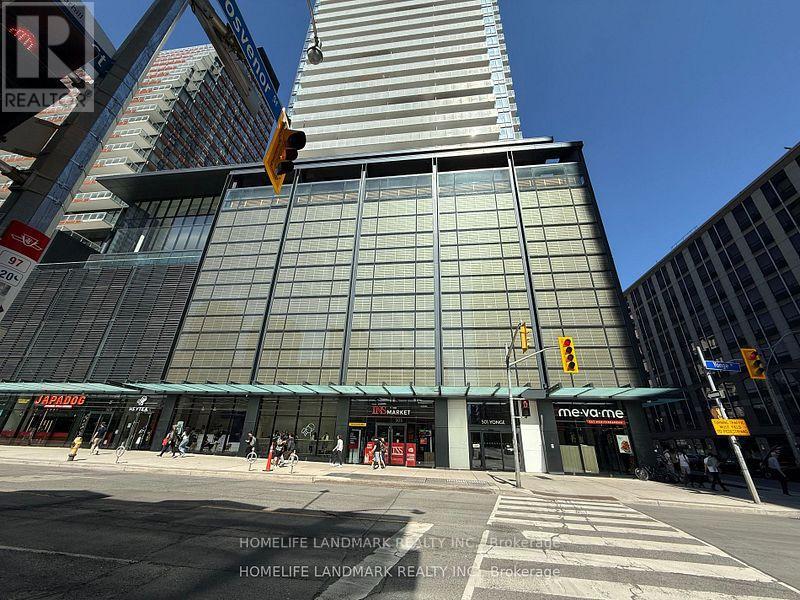
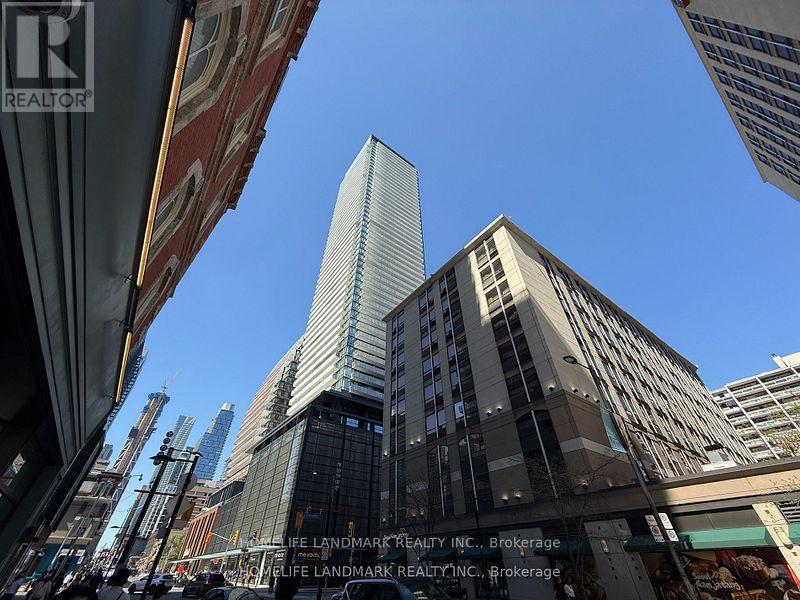
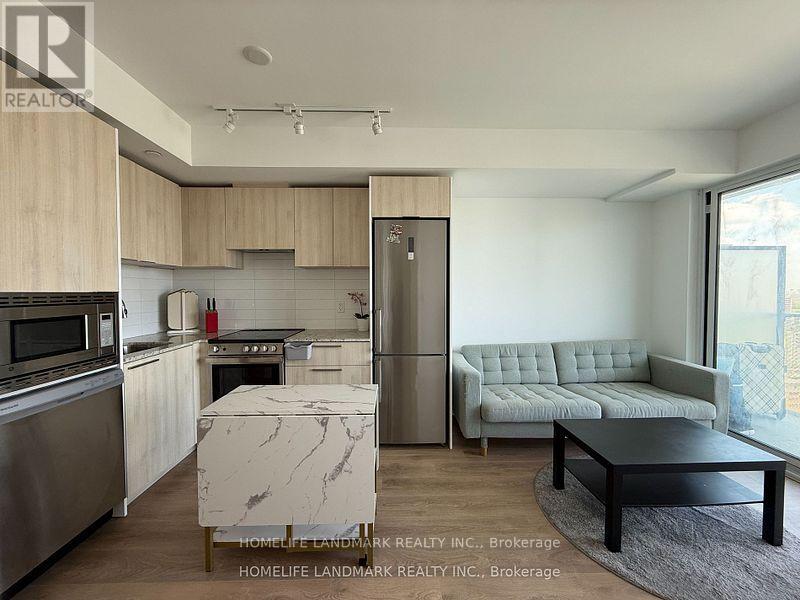
Client RemarksWonderful Location at Yonge & Wellesley!Two-Year-New 1 Bed + Den at Teahouse Condos. Den Can Be Used as 2nd Bedroom or Home Office. 9' Ceilings & Laminate Flooring Throughout. Spacious Bedroom with Floor-to-Ceiling Windows. Modern Kitchen with Granite Countertop, Backsplash & S/S Appliances. Marble Vanity in Bath. Unobstructed East Sunrise View.Steps to U of T, TMU, Subway, Shops, Restaurants, Hospitals.Five-Star Amenities: 24/7 Concierge, Gym, Rooftop Pool & Patio, Hot/Cold Plunge Pools, Party Room with Wet Bar, Lounges, Billiards, Boardroom, Theatre & More! (id:67524)
Show all description
Building Details
- ParkingTotal: 0
- Heating: Forced air
Amenities & Features
- Waterfront available: No
- OpenParkingYN: No
- AttachedGarageYN: No
- GarageYN: Yes
- CarportYN: No
- PoolYN: Yes
- CoolingYN: Yes
- CommunityFeatures: Pets Allowed With Restrictions, Community Centre
- Cooling: Central air conditioning
- Total Fireplaces: 0