
505 Richmond Street, Toronto (Waterfront Communities), Ontario, Canada, M5V0P4
505 Richmond Street, Toronto (Waterfront Communities), Ontario, Canada, M5V0P4Rooms & Units Descr
- UnitNumber: 708
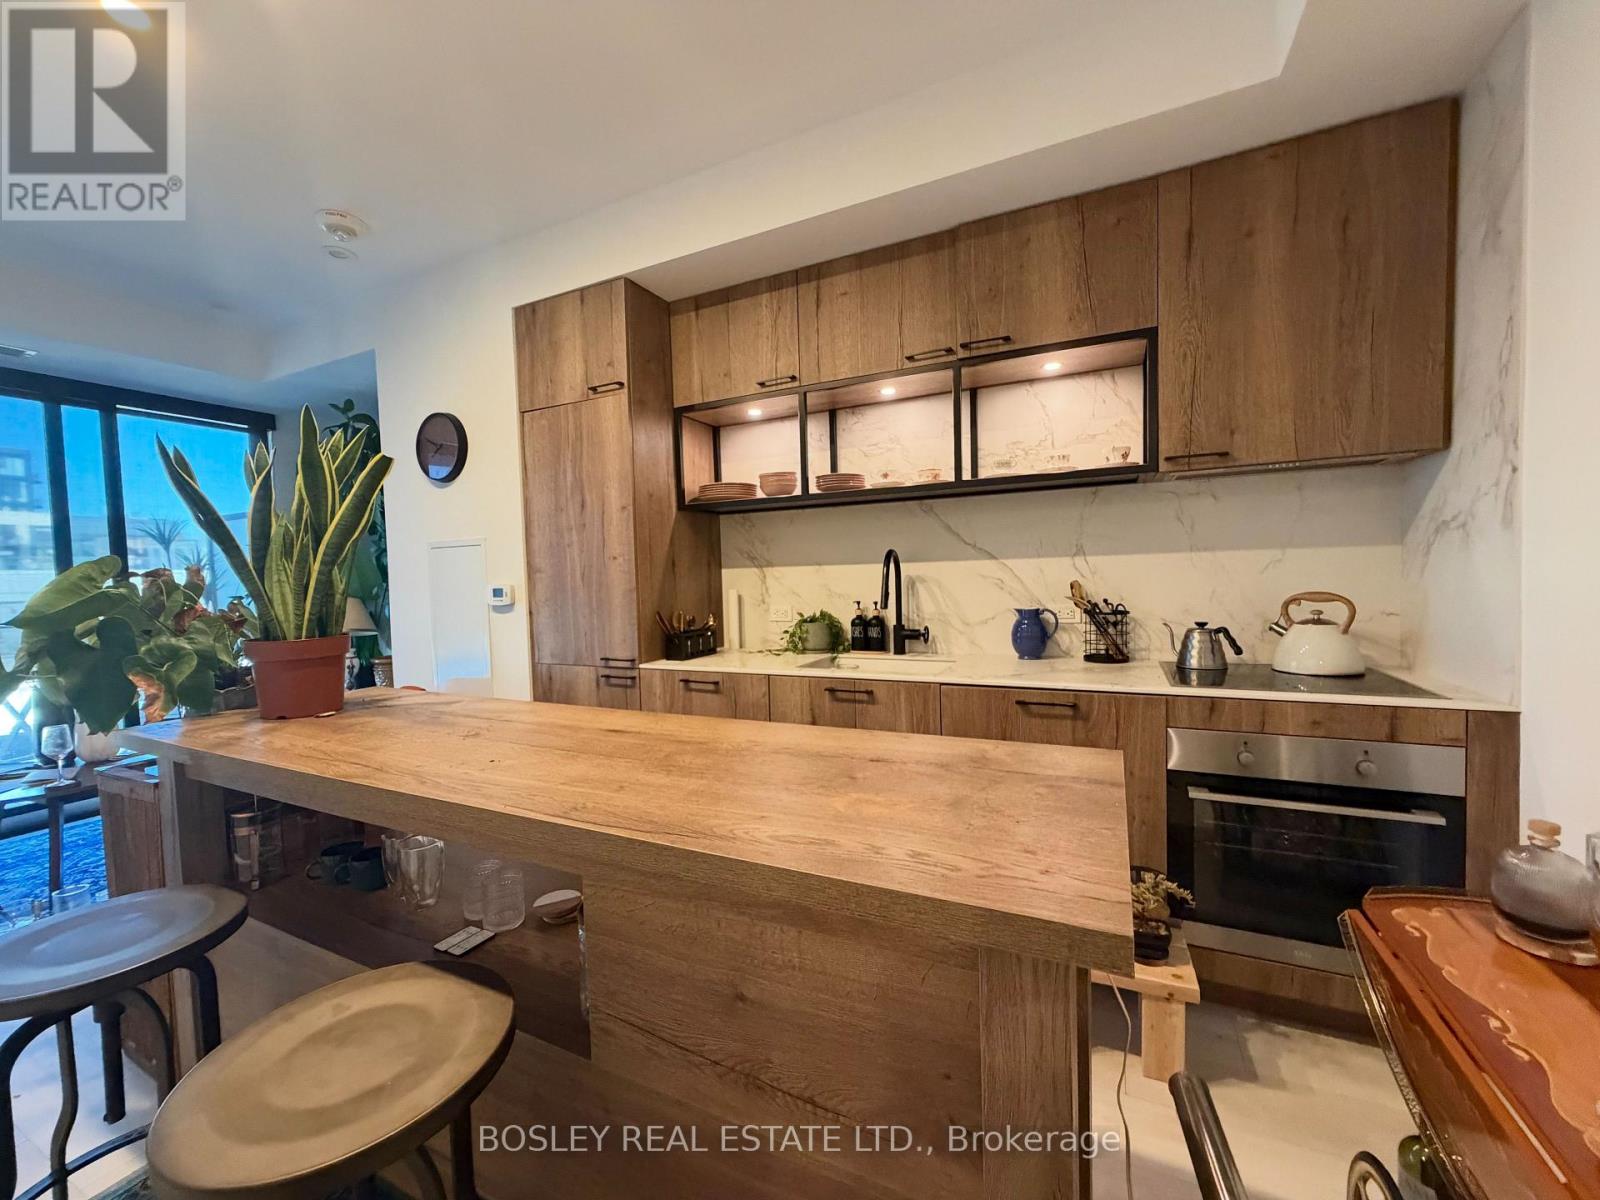
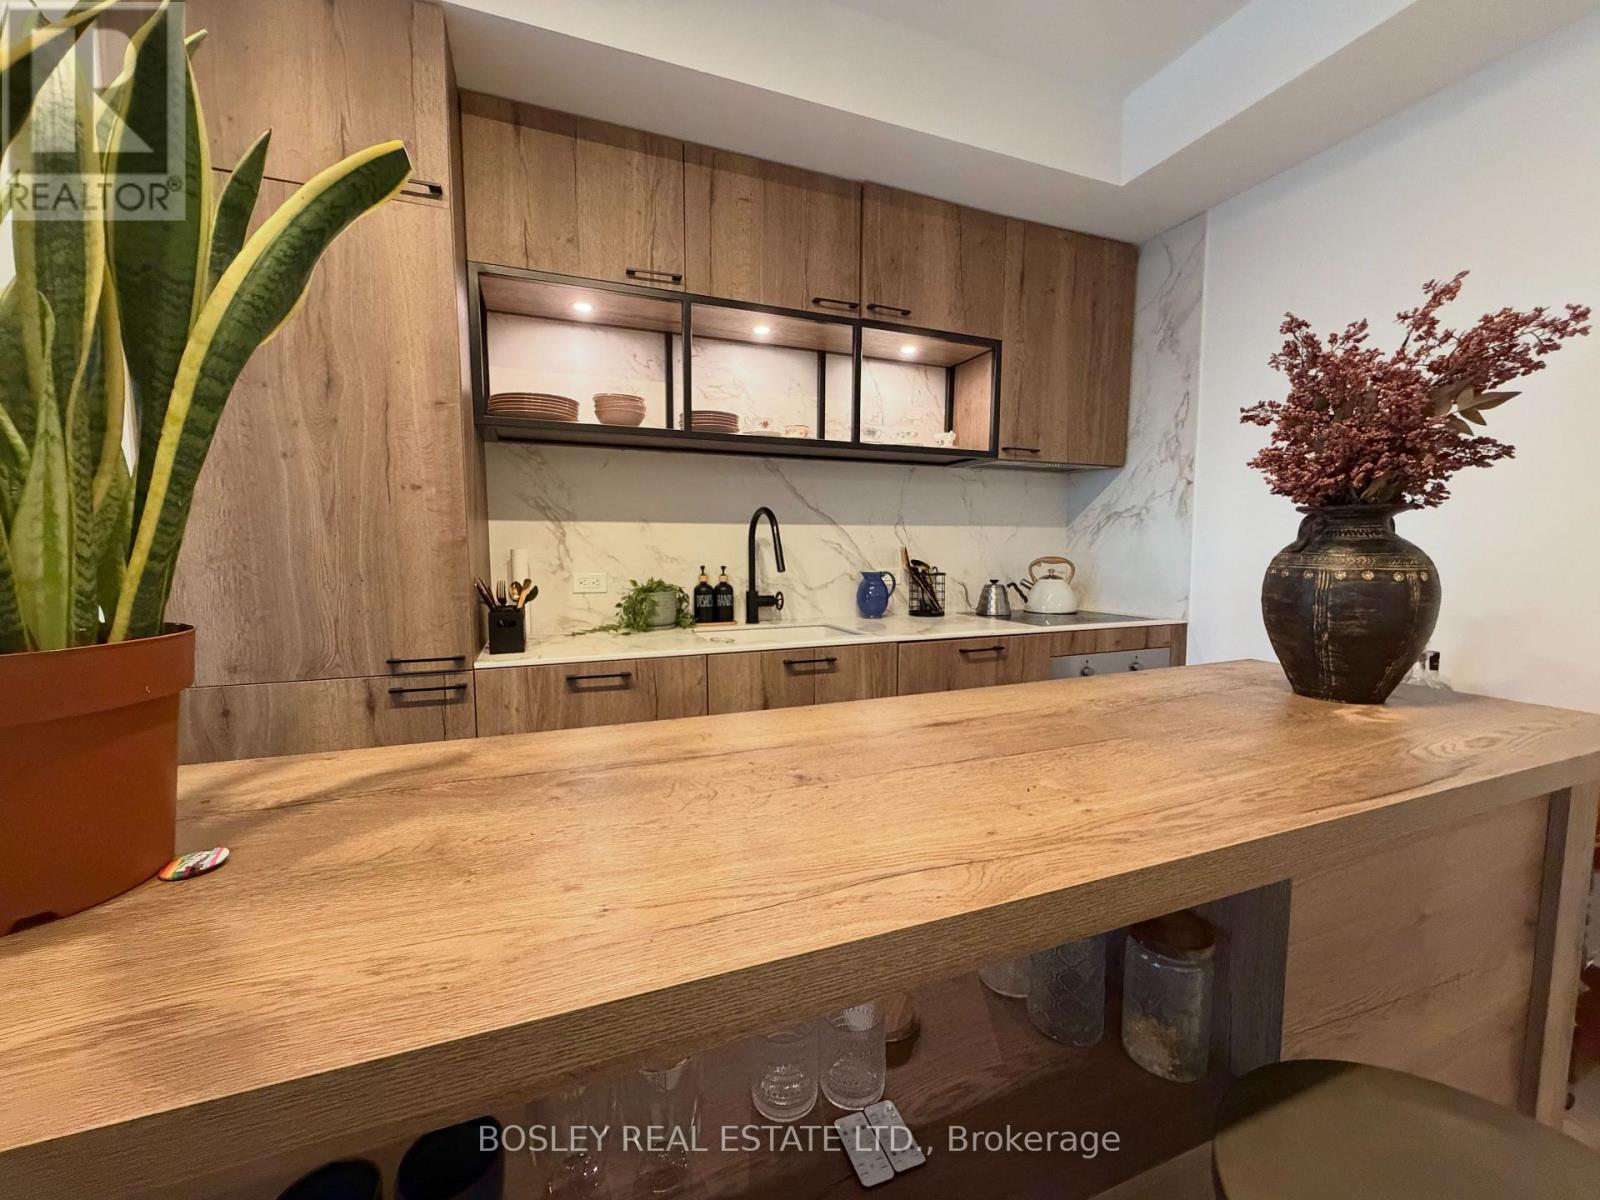
- RoomType1: Kitchen
- RoomLevel1: Main level
- RoomLength1: 3.67
- RoomWidth1: 3.2
- RoomDimensions1: 3.67 m X 3.2 m
- RoomType2: Living room
- RoomLevel2: Main level
- RoomLength2: 3.2
- RoomWidth2: 3.2
- RoomDimensions2: 3.2 m X 3.2 m
- RoomType3: Primary Bedroom
- RoomLevel3: Main level
- RoomLength3: 3.25
- RoomWidth3: 2.94
- RoomDimensions3: 3.25 m X 2.94 m
- RoomType4: Bathroom
- RoomLevel4: Main level
- RoomLength4: 2.32
- RoomWidth4: 1.77
- RoomDimensions4: 2.32 m X 1.77 m
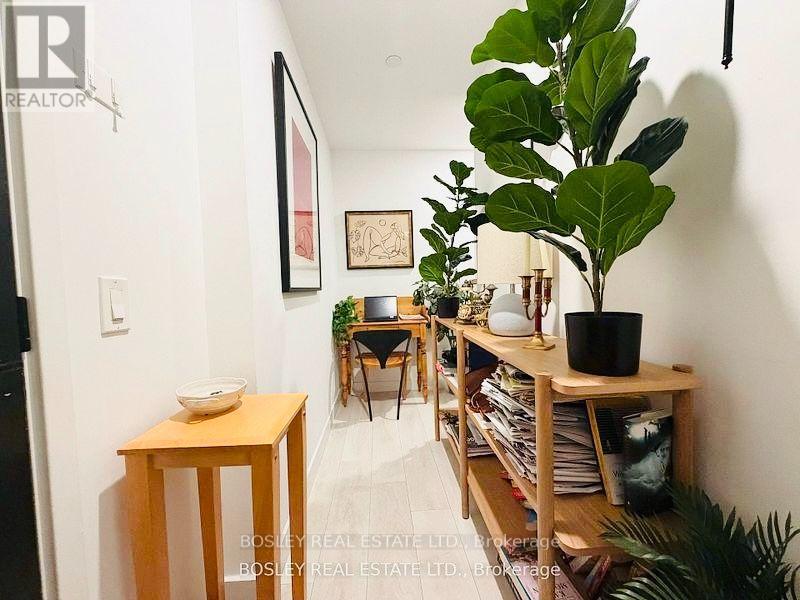
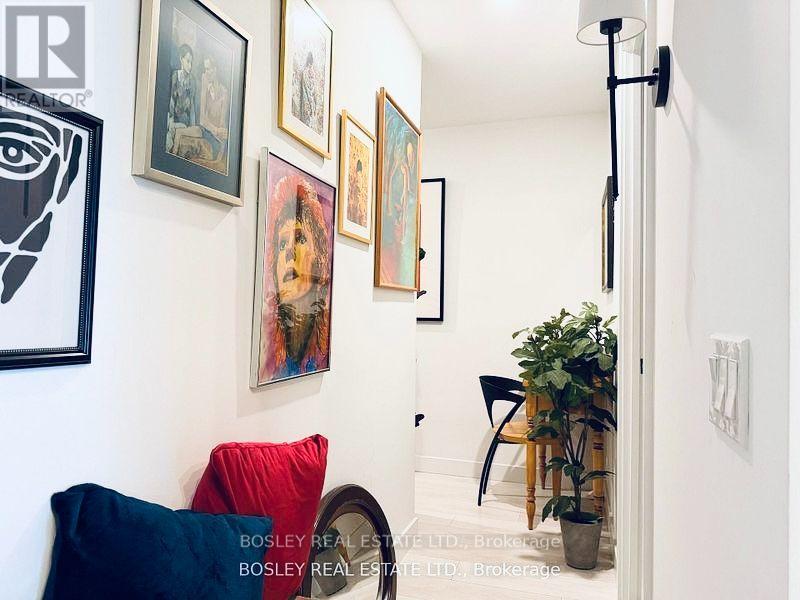
- RoomType5: Foyer
- RoomLevel5: Main level
- RoomLength5: 3.8
- RoomWidth5: 1.27
- RoomDimensions5: 3.8 m X 1.27 m
Location Details
- City: Toronto (Waterfront Communities)
- Province: Ontario
Property Details
- SubdivisionName: Waterfront Communities C1
Property Features
- CommunityFeatures: Pets Allowed With Restrictions
- Heating: Forced air
- HeatingFuel: Natural gas
- CoolingYN: True
- Cooling: Central air conditioning
- ParkingTotal: 0
- OpenParkingYN: False
- GarageYN: True
- AttachedGarageYN: False
- CarportYN: False
- FireplacesTotal: 0
- PoolYN: False
- ViewYN: True
- View: City view
- WaterfrontYN: False
Basics
- Date added: Added 3 weeks ago
- Category: Single Family
- Type: Single Family
- Bedrooms: 1
- Bathrooms: 1
- Area: 500 - 599 sq ft
- Lot size: 0 sq ft
- SubdivisionName: Waterfront Communities C1
- View: City view
- UnitNumber: 708
- ListOfficeName: BOSLEY REAL ESTATE LTD.
- MLS ID: C13818048
Miscellaneous
- AssociationFeeFrequency: Monthly
Courtesy of
- OfficeName: BOSLEY REAL ESTATE LTD.
- ListAOR: Toronto Regional Real Estate Board
Description
-
Description:
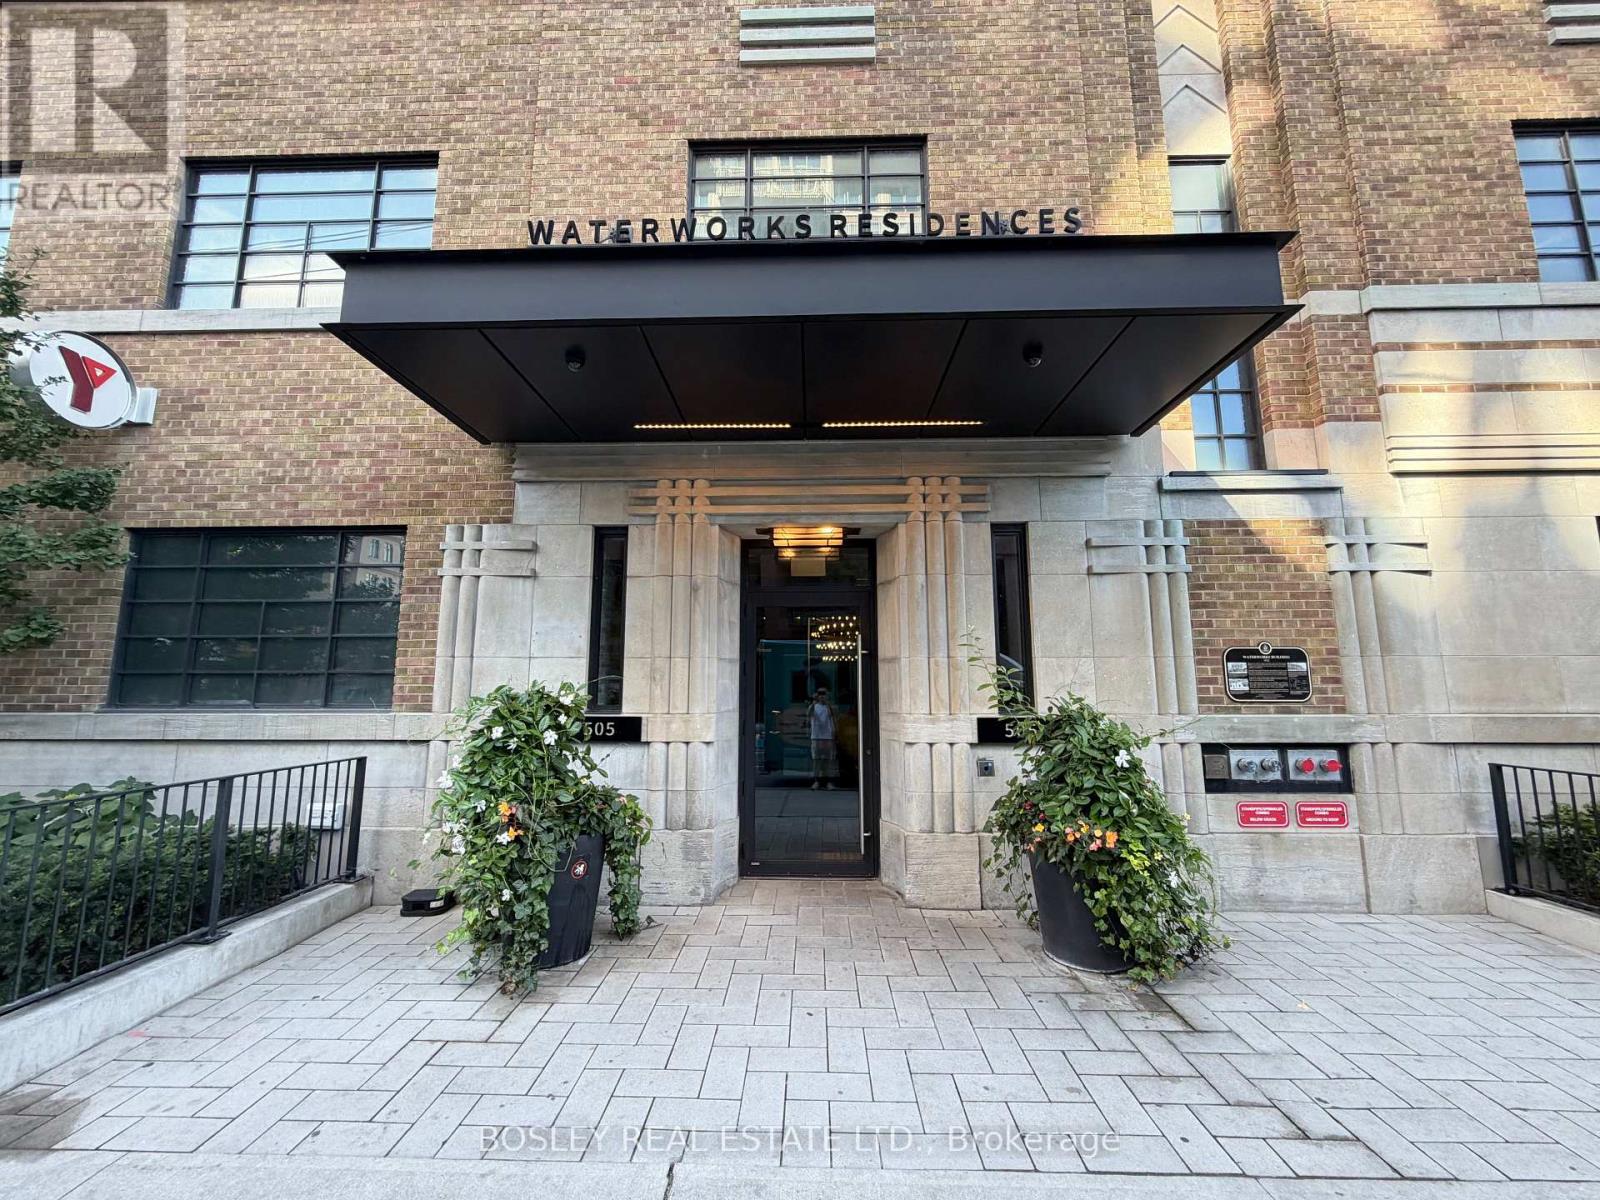
Welcome To Waterworks! Built On Top Of A 1930S Heritage Utility Building This Modern Boutique Building Combines Old Charm And Modern Design. This Stunning One Bedroom Suite Features West Facing Views, A 72 Sq/ft Balcony Off The Living Area, And A Locker, Sits Conveniently Btwn King And Queen West & Is Steps To Downtowns Finest Dining & Shopping. This Unit Boasts High, Smooth Ceilings, Pot Lights Throughout, Stainless Steel Appl. And Kitchen Island. Building Offers Amazing Facilities. First-Class Concierge, Gym, Large Party Room And One-Of-A-Kind Rooftop Garden, With 360 Downtown And CN Tower View, Food Hall Is Absolutely A Bonus To Have Downstairs With High-End Restaurants And Bars. Designed By Award Winning Cecconi Simone With The Finest Hardware And Finishes. Your Dream Location In Downtown Toronto! (id:67524)
Show all description
Building Details
- ParkingTotal: 0
- Heating: Forced air
Amenities & Features
- Waterfront available: No
- OpenParkingYN: No
- AttachedGarageYN: No
- GarageYN: Yes
- CarportYN: No
- PoolYN: No
- CoolingYN: Yes
- CommunityFeatures: Pets Allowed With Restrictions
- Cooling: Central air conditioning
- Total Fireplaces: 0