
5090 Pinedale Avenue, Burlington (Appleby), Ontario, Canada, L7L3V8
5090 Pinedale Avenue, Burlington (Appleby), Ontario, Canada, L7L3V8Rooms & Units Descr
- UnitNumber: 1106
- RoomType1: Bathroom
- RoomLevel1: Main level
- RoomLength1: 2.2
- RoomWidth1: 2.24
- RoomDimensions1: 2.2 m X 2.24 m
- RoomType2: Bathroom
- RoomLevel2: Main level
- RoomLength2: 2.31
- RoomWidth2: 1.52
- RoomDimensions2: 2.31 m X 1.52 m
- RoomType3: Bedroom 2
- RoomLevel3: Main level
- RoomLength3: 3.4
- RoomWidth3: 6.27
- RoomDimensions3: 3.4 m X 6.27 m
- RoomType4: Primary Bedroom
- RoomLevel4: Main level
- RoomLength4: 3.53
- RoomWidth4: 6.07
- RoomDimensions4: 3.53 m X 6.07 m
- RoomType5: Eating area
- RoomLevel5: Main level
- RoomLength5: 2.82
- RoomWidth5: 2.44
- RoomDimensions5: 2.82 m X 2.44 m
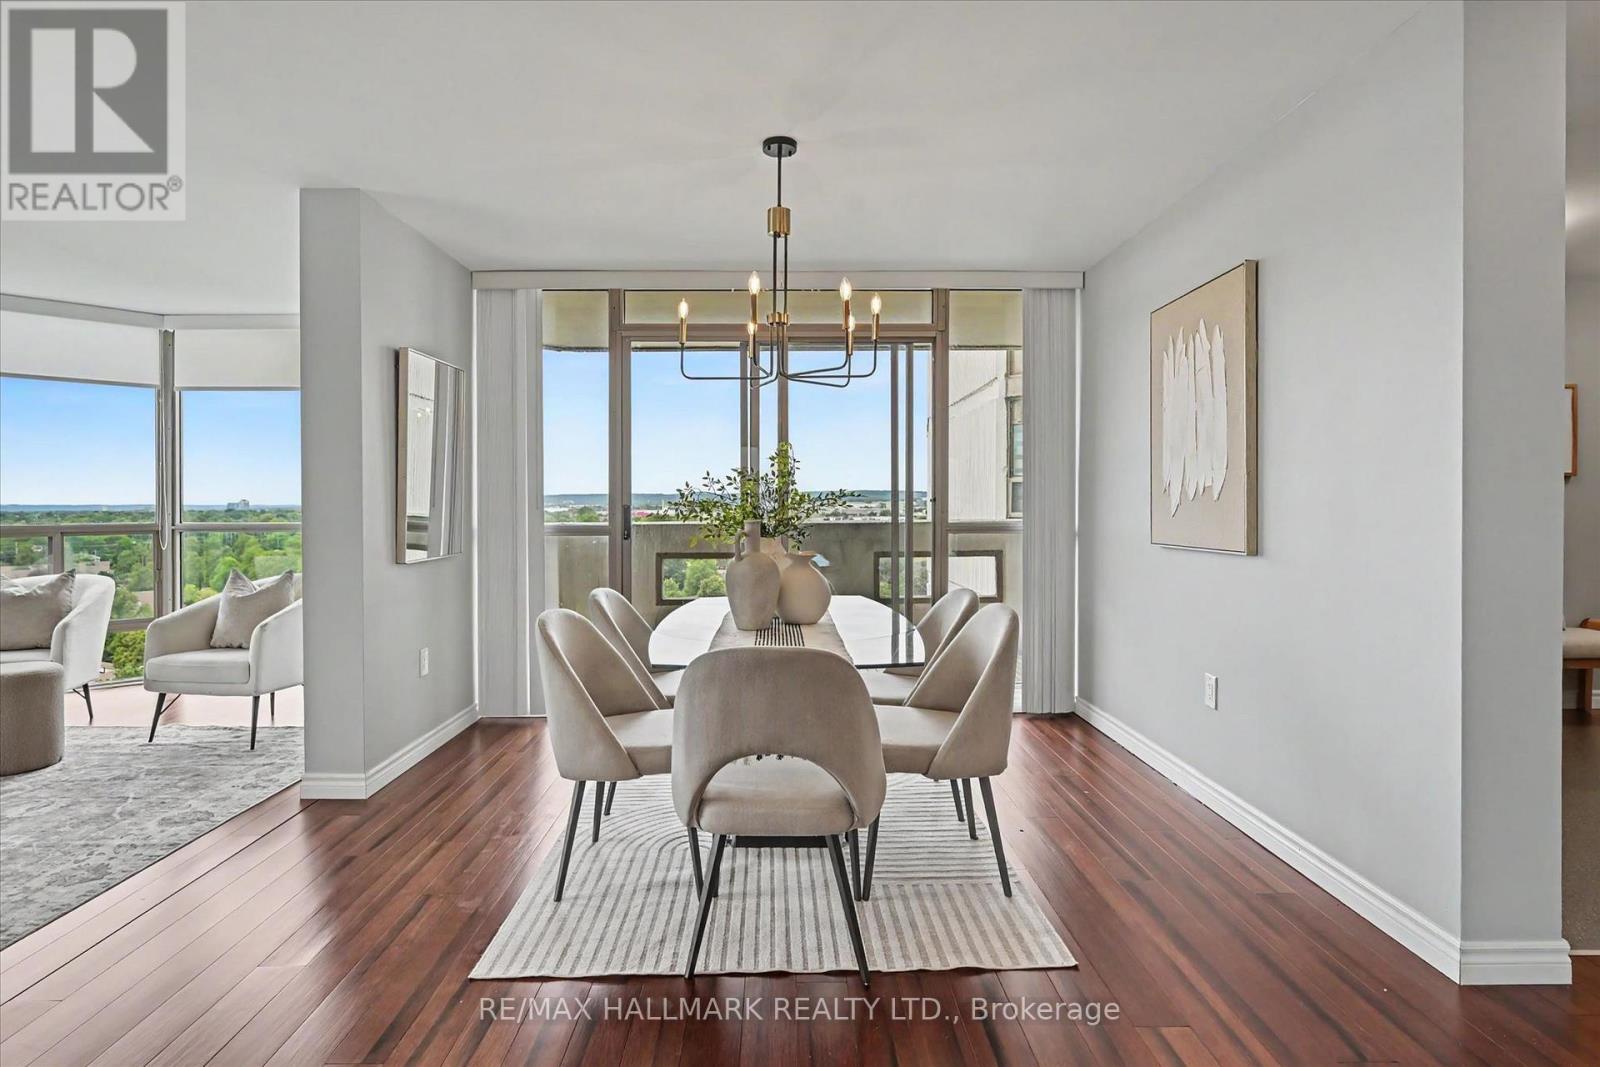
- RoomType6: Dining room
- RoomLevel6: Main level
- RoomLength6: 3.45
- RoomWidth6: 2.57
- RoomDimensions6: 3.45 m X 2.57 m
- RoomType7: Kitchen
- RoomLevel7: Main level
- RoomLength7: 2.83
- RoomWidth7: 4.45
- RoomDimensions7: 2.83 m X 4.45 m
- RoomType8: Laundry room
- RoomLevel8: Main level
- RoomLength8: 2.31
- RoomWidth8: 1.88
- RoomDimensions8: 2.31 m X 1.88 m
- RoomType9: Living room
- RoomLevel9: Main level
- RoomLength9: 3.58
- RoomWidth9: 6.07
- RoomDimensions9: 3.58 m X 6.07 m
Location Details
- City: Burlington (Appleby)
- Province: Ontario
Property Details
- SubdivisionName: Appleby
Property Features
- CommunityFeatures: Pets not Allowed,Community Centre
- Heating: Forced air
- HeatingFuel: Natural gas
- CoolingYN: True
- Cooling: Central air conditioning
- ParkingTotal: 1
- OpenParkingYN: False
- GarageYN: True
- AttachedGarageYN: False
- CarportYN: False
- FireplacesTotal: 1
- PoolYN: True
- ViewYN: True
- View: View of water,Lake view
- WaterfrontYN: False
Basics
- Date added: Added 3 weeks ago
- Category: Single Family
- Type: Single Family
- Bedrooms: 2
- Bathrooms: 2
- Area: 1200 - 1399 sq ft
- Lot size: 0 sq ft
- SubdivisionName: Appleby
- View: View of water, Lake view
- UnitNumber: 1106
- ListOfficeName: RE/MAX HALLMARK REALTY LTD.
- MLS ID: W13795008
Miscellaneous
- AssociationFeeFrequency: Monthly
Courtesy of
- OfficeName: RE/MAX HALLMARK REALTY LTD.
- ListAOR: Toronto Regional Real Estate Board
Description
-
Description:
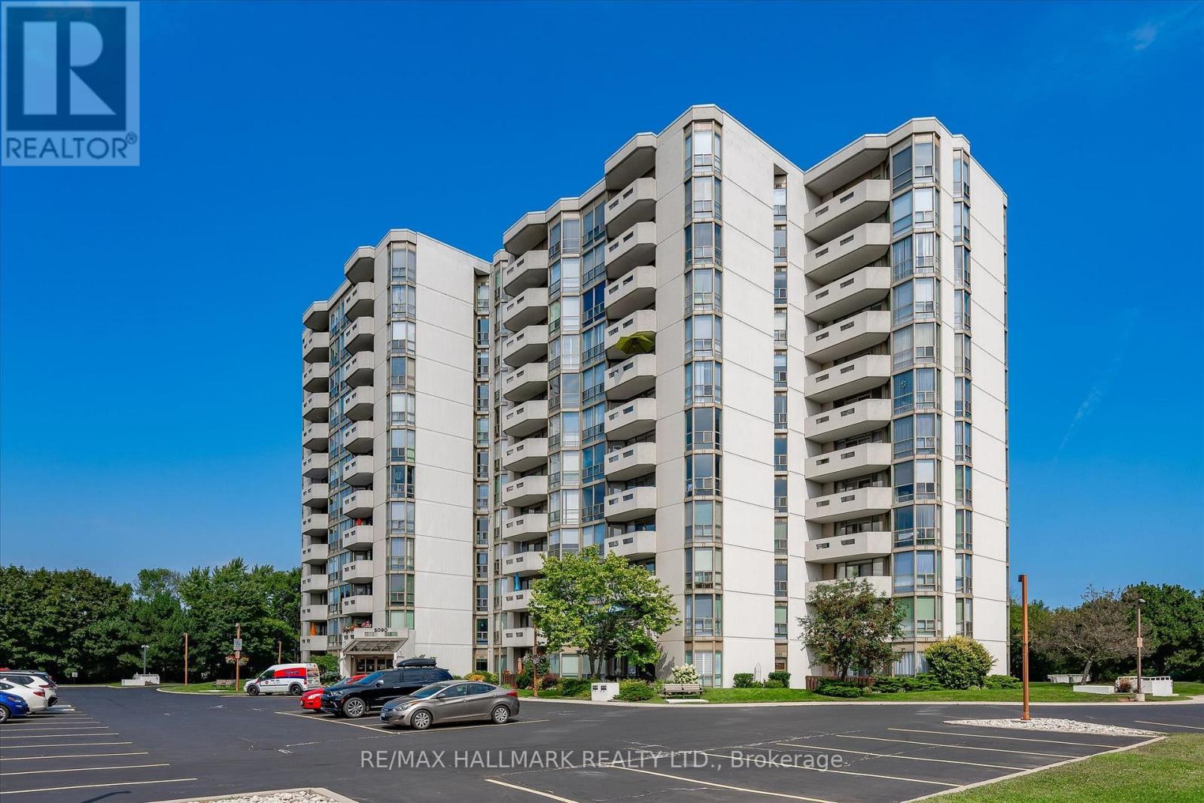
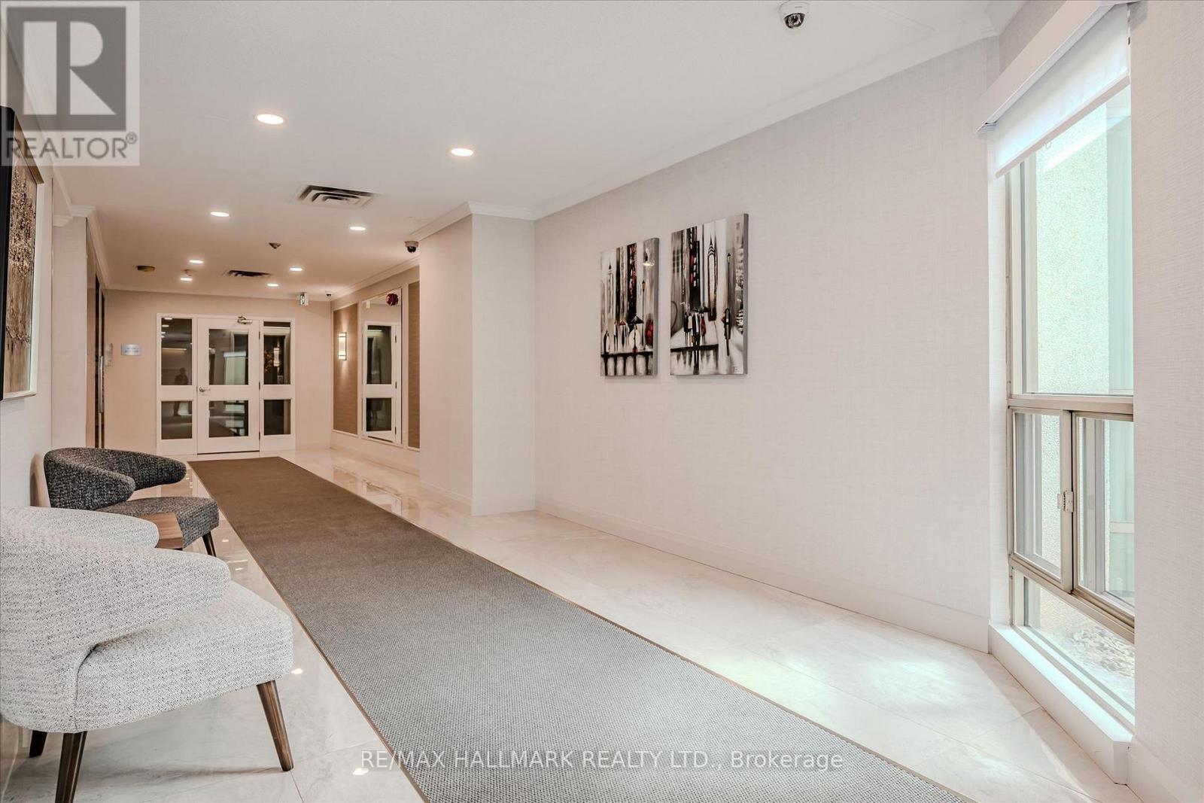
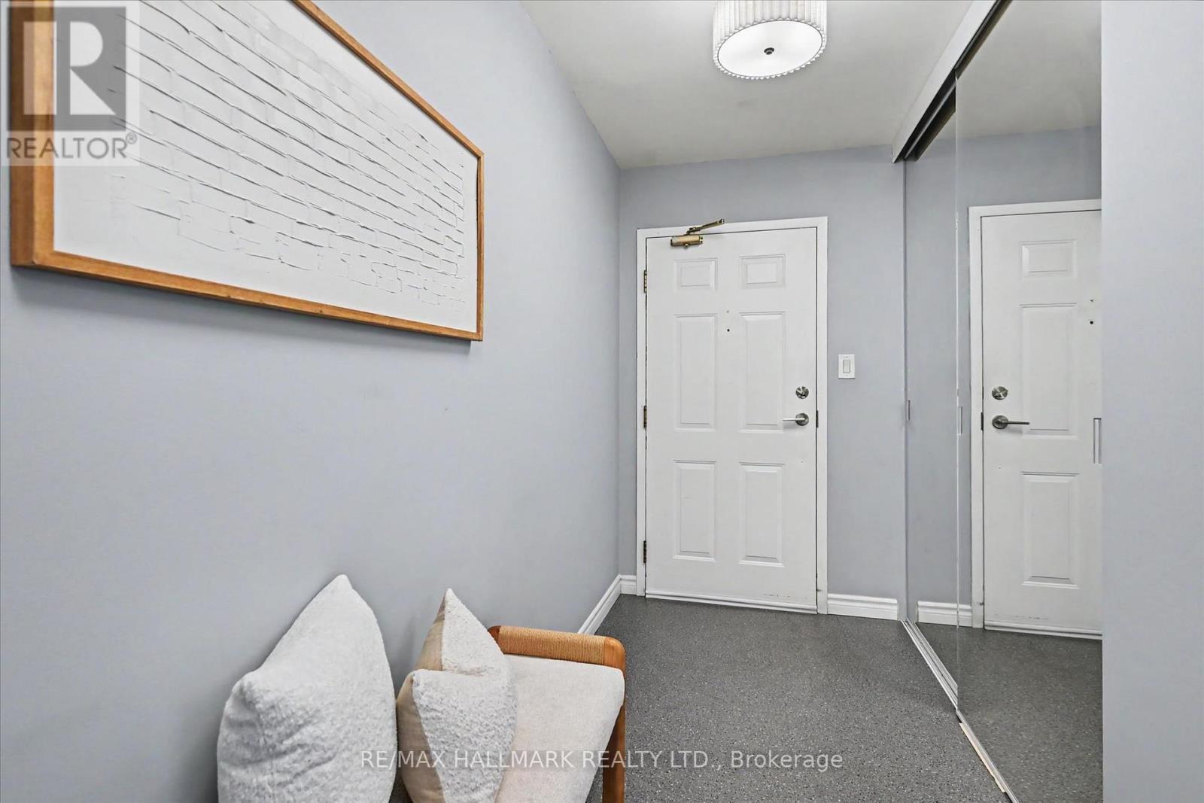
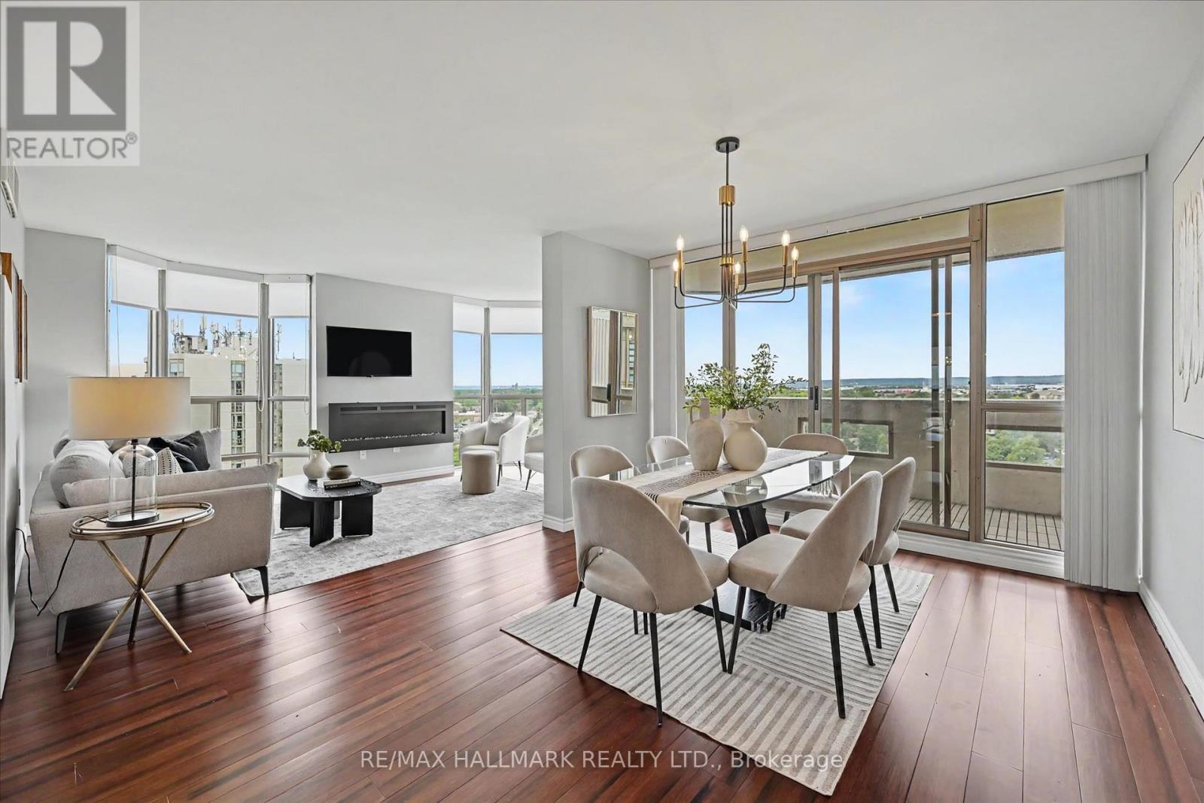
Welcome Home to effortless condo living in an established Burlington community where comfort, convenience and lifestyle come together beautifully. This spacious and meticulously maintained 2-bedroom, 2-bathroom suite is warm, inviting and shows pride of ownership throughout.The thoughtful layout offers plenty of room for everyday living and entertaining, featuring cherry hardwood flooring, a spacious living and dining area, kitchen with adjoining breakfast area, and a generous primary bedroom with private 4-piece ensuite. Updates include vinyl flooring in the primary(2024), new carpet in the second bedroom(2026), blinds throughout(2025), new light fixtures(2026) and a Napoleon electric fireplace(2021).Enjoy your private patio or take advantage of the impressive building amenities, including an indoor pool, hot tub, sauna, gym, golf room, billiards room, party rooms and library. Parking is conveniently located close to the building entrance, along with an approximately 4' x 7' locker positioned closest to the door.Beautifully kept and close to shopping, restaurants, parks, recreation, transportation and everyday conveniences, this is more than a condo - it's a welcoming, low-maintenance lifestyle with the space and amenities to truly enjoy it. Owner is responsible for hydro, heating and telephone costs. Book your private showing today! (id:67524)
Show all description
Building Details
- ParkingTotal: 1
- Heating: Forced air
Amenities & Features
- Waterfront available: No
- OpenParkingYN: No
- AttachedGarageYN: No
- GarageYN: Yes
- CarportYN: No
- PoolYN: Yes
- CoolingYN: Yes
- CommunityFeatures: Pets not Allowed, Community Centre
- Cooling: Central air conditioning
- Total Fireplaces: 1