
51 Selfridge Way, Whitby (Downtown Whitby), Ontario, Canada, L1N0N9
51 Selfridge Way, Whitby (Downtown Whitby), Ontario, Canada, L1N0N9
$699,900
Request info
Rooms & Units Descr
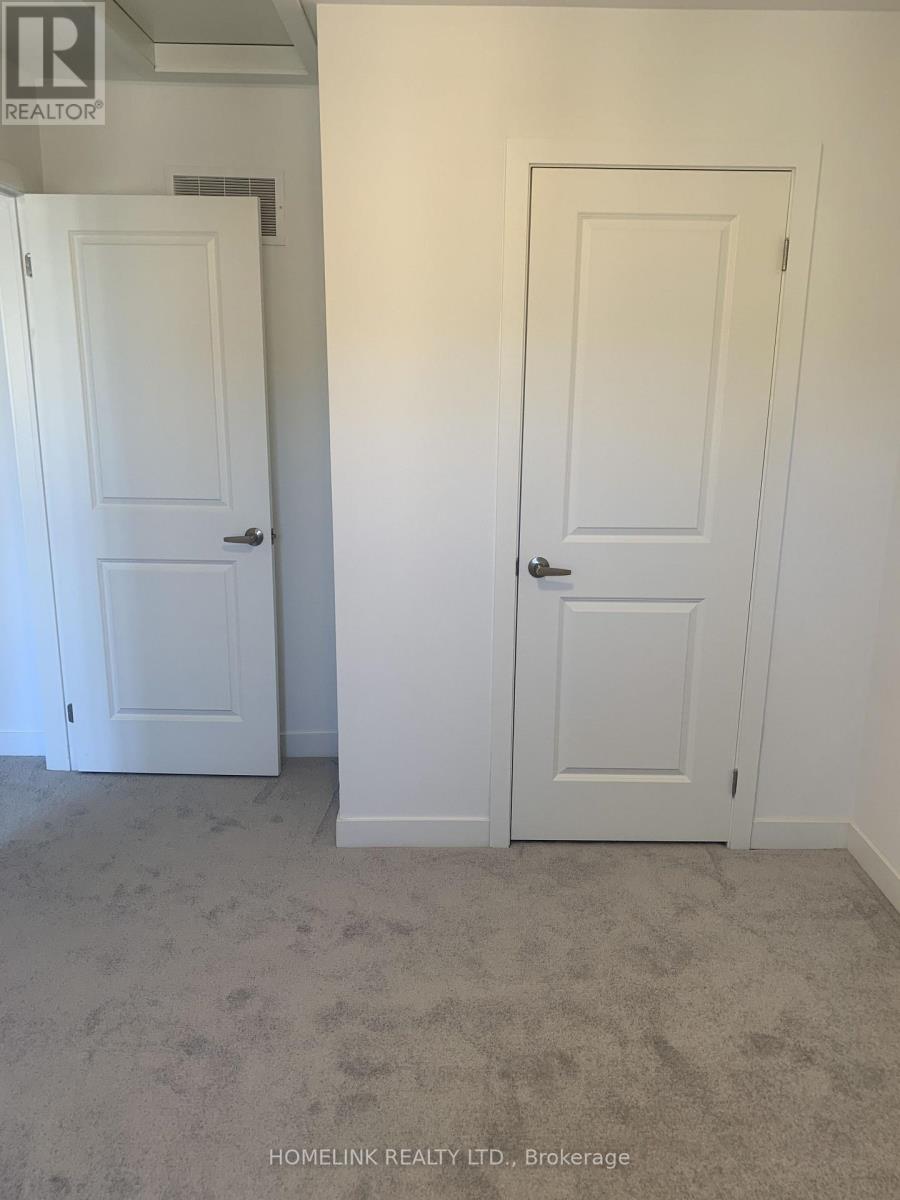
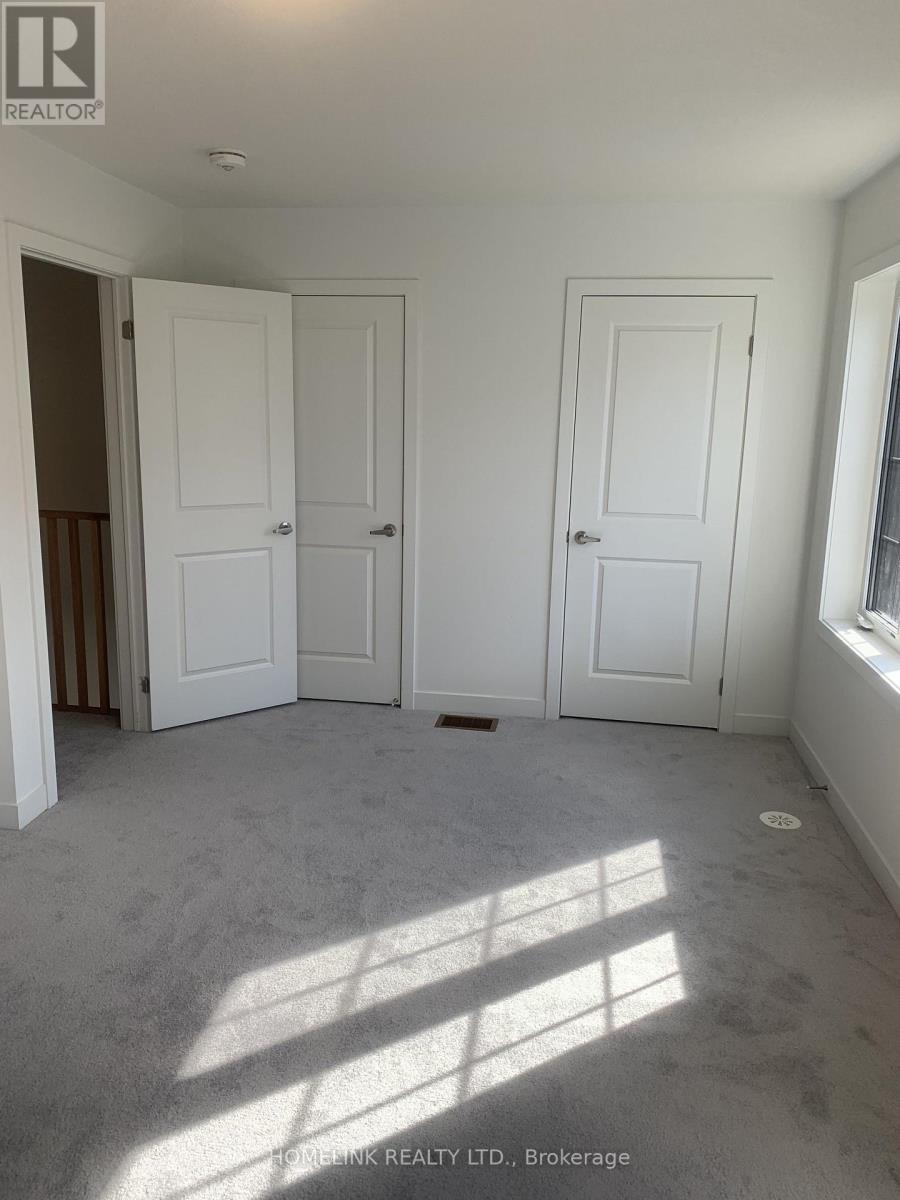
- RoomType1: Primary Bedroom
- RoomLevel1: Second level
- RoomLength1: 3.91
- RoomWidth1: 4.8
- RoomDimensions1: 3.91 m X 4.8 m
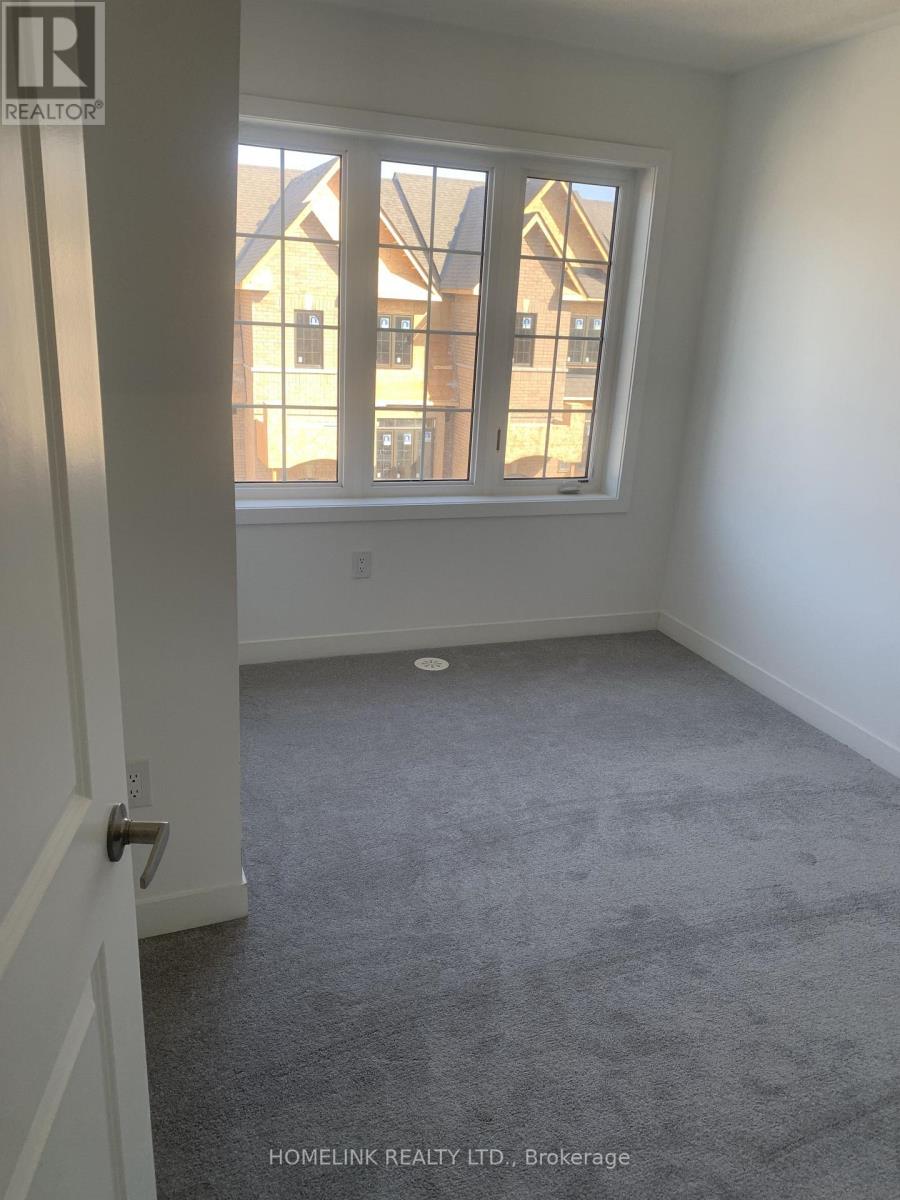
- RoomType2: Bedroom 2
- RoomLevel2: Second level
- RoomLength2: 2.71
- RoomWidth2: 4.31
- RoomDimensions2: 2.71 m X 4.31 m
- RoomType3: Bedroom 3
- RoomLevel3: Second level
- RoomLength3: 2.71
- RoomWidth3: 3.81
- RoomDimensions3: 2.71 m X 3.81 m
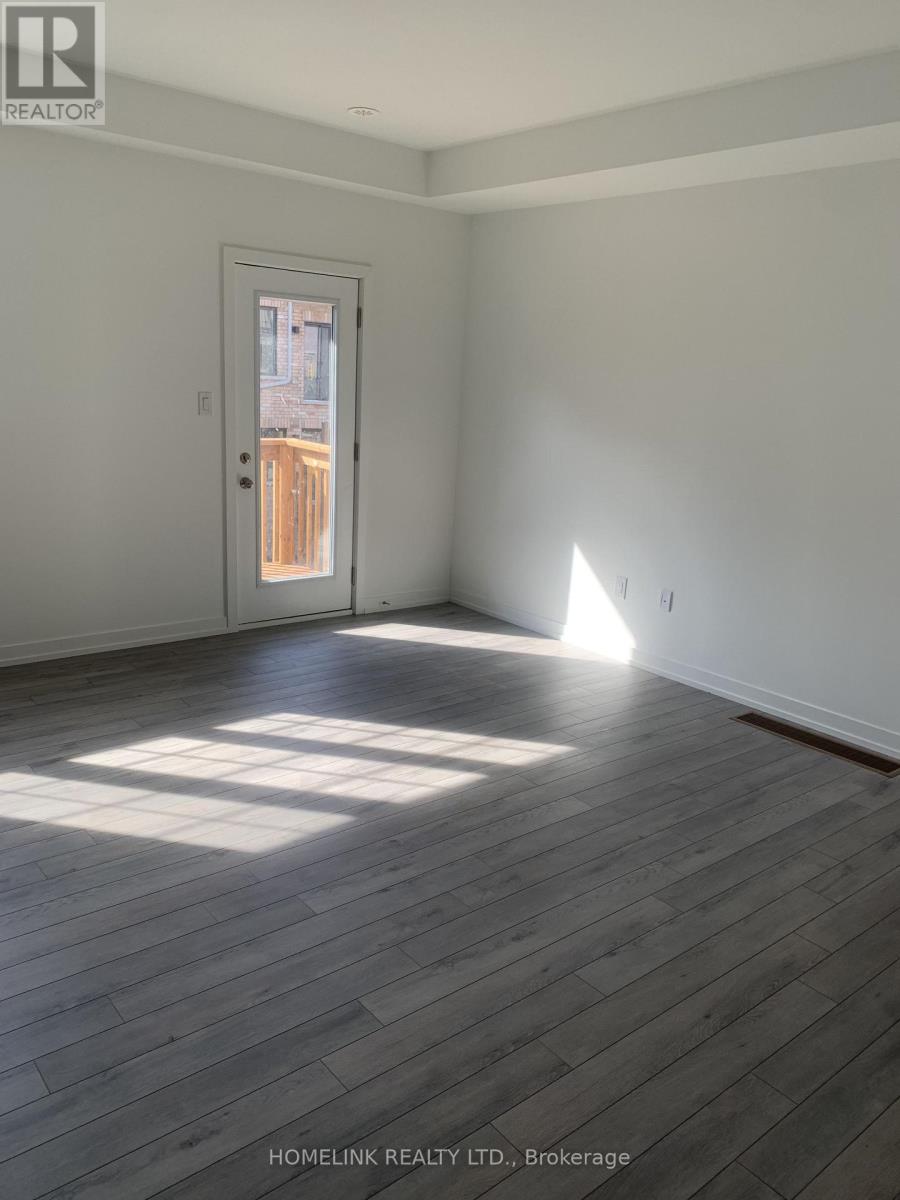
- RoomType4: Living room
- RoomLevel4: Main level
- RoomLength4: 5.56
- RoomWidth4: 3.35
- RoomDimensions4: 5.56 m X 3.35 m
- RoomType5: Dining room
- RoomLevel5: Main level
- RoomLength5: 2.79
- RoomWidth5: 3.04
- RoomDimensions5: 2.79 m X 3.04 m
- RoomType6: Kitchen
- RoomLevel6: Main level
- RoomLength6: 2.76
- RoomWidth6: 3.04
- RoomDimensions6: 2.76 m X 3.04 m
Location Details
- City: Whitby (Downtown Whitby)
- Province: Ontario
Property Details
- SubdivisionName: Downtown Whitby
- Levels: 3
- FrontageLength: 23 ft ,7 in
Property Features
- Flooring: Hardwood,Ceramic,Carpeted
- Heating: Forced air
- HeatingFuel: Natural gas
- CoolingYN: True
- Cooling: Central air conditioning,None,Air exchanger
- ParkingTotal: 2
- OpenParkingYN: False
- GarageYN: True
- AttachedGarageYN: False
- CarportYN: False
- FireplacesTotal: 0
- PoolYN: False
- ViewYN: False
- WaterfrontYN: False
- Sewer: Sanitary sewer
Basics
- BathroomsHalf: 1
- Date added: Added 7 hours ago
- Category: Single Family
- Type: Single Family
- Bedrooms: 3
- Bathrooms: 3
- Half baths: 1
- Floors: Hardwood,Ceramic,Carpeted
- Area: 1500 - 2000 sq ft
- Lot size: 0 sq ft
- SubdivisionName: Downtown Whitby
- ListOfficeName: HOMELINK REALTY LTD.
- MLS ID: E13493306
Courtesy of
- OfficeName: HOMELINK REALTY LTD.
- ListAOR: Toronto Regional Real Estate Board
Description
-
Description:
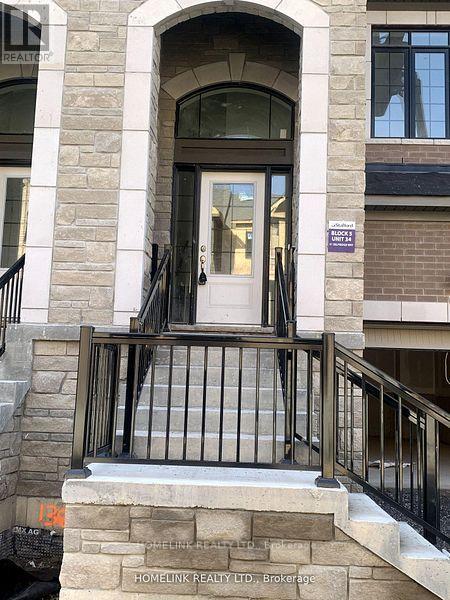
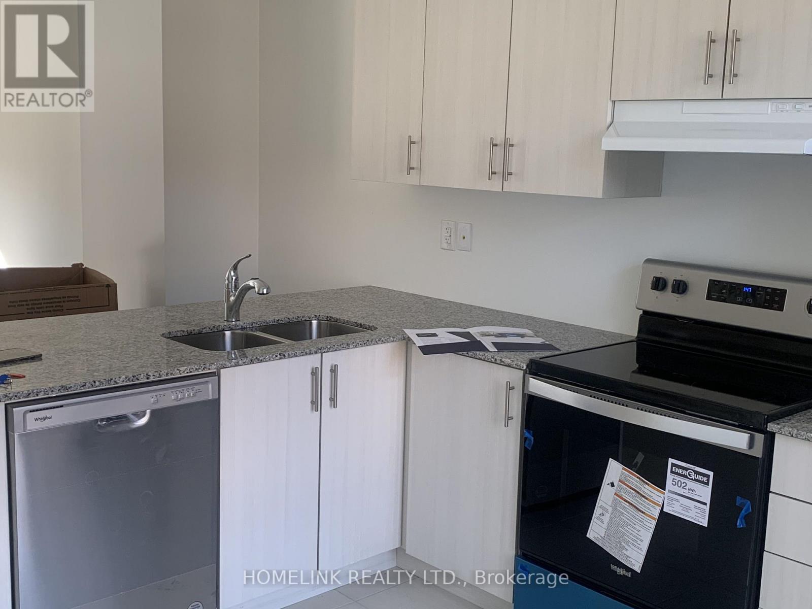
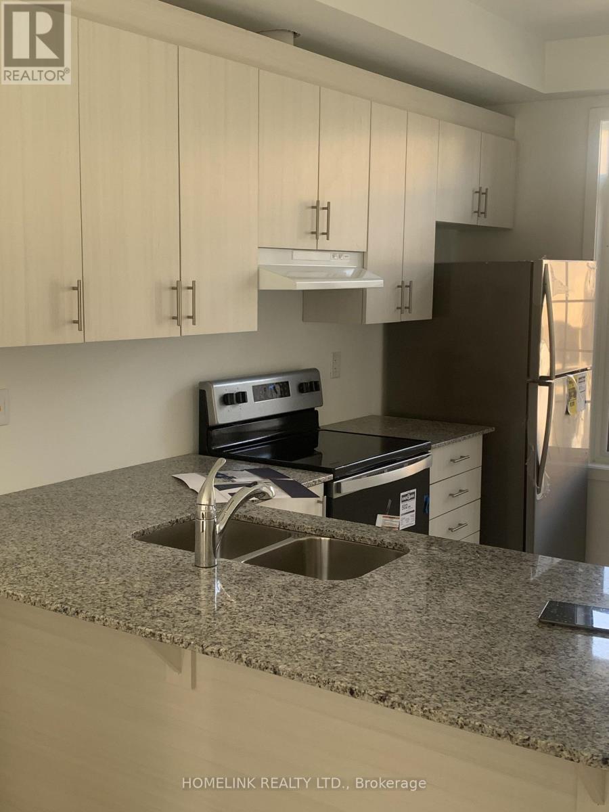
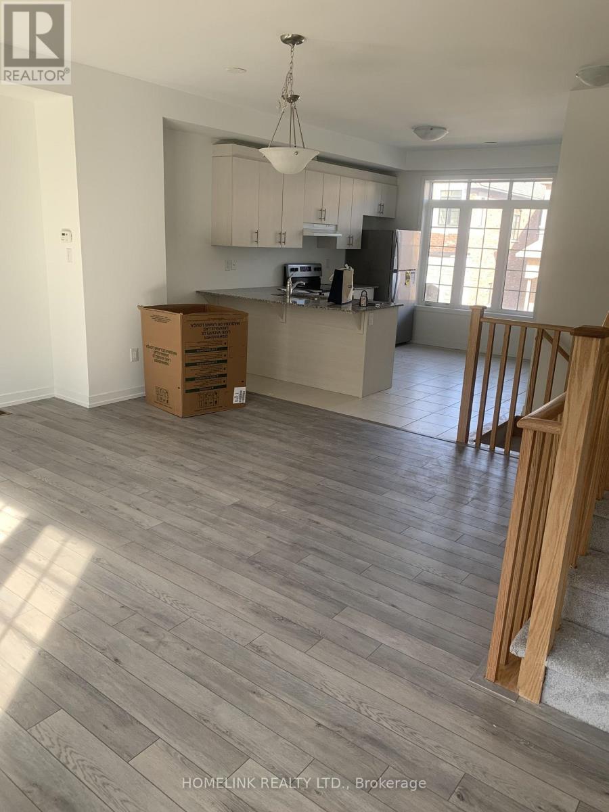
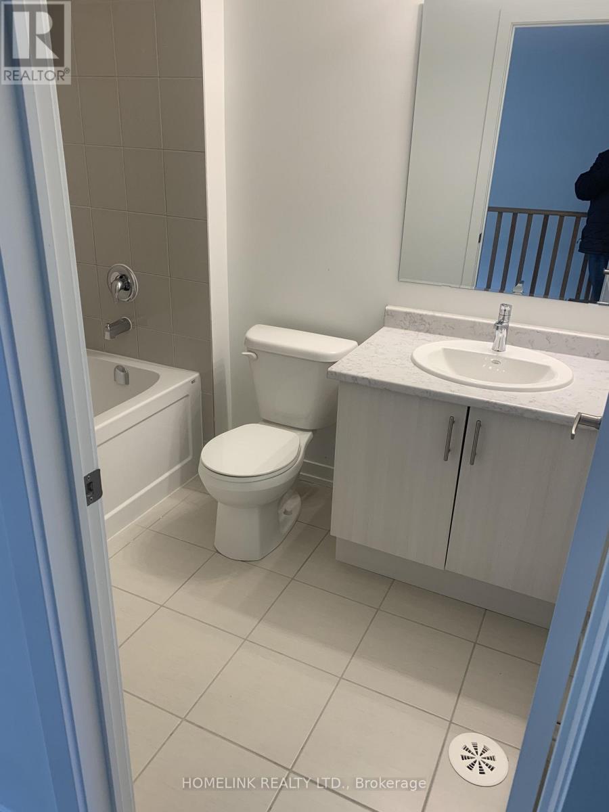
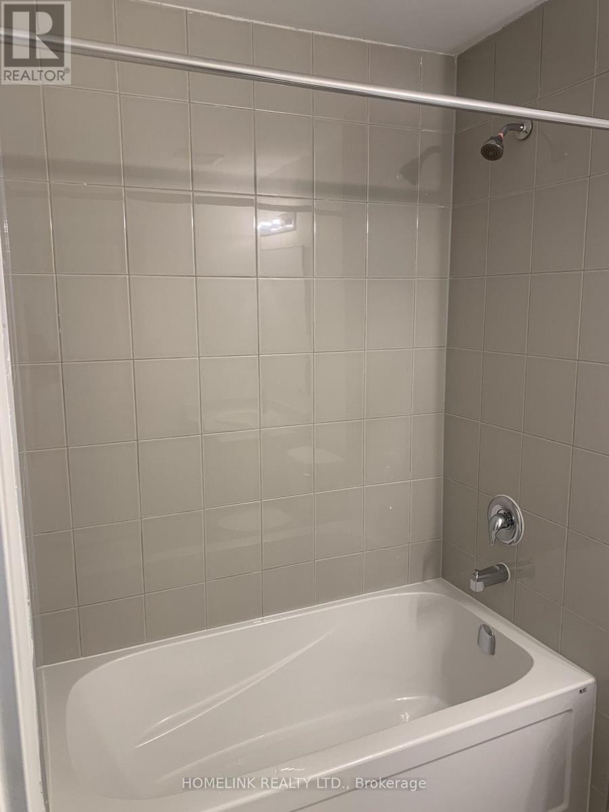
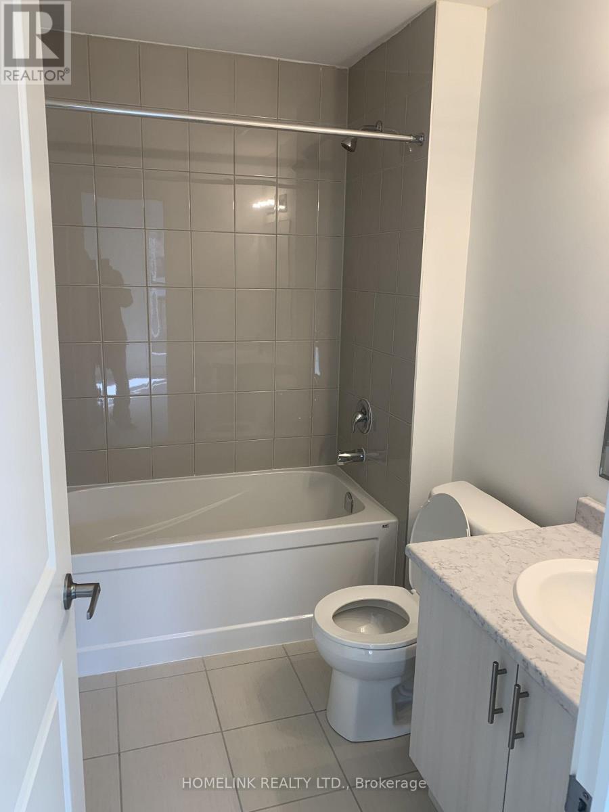
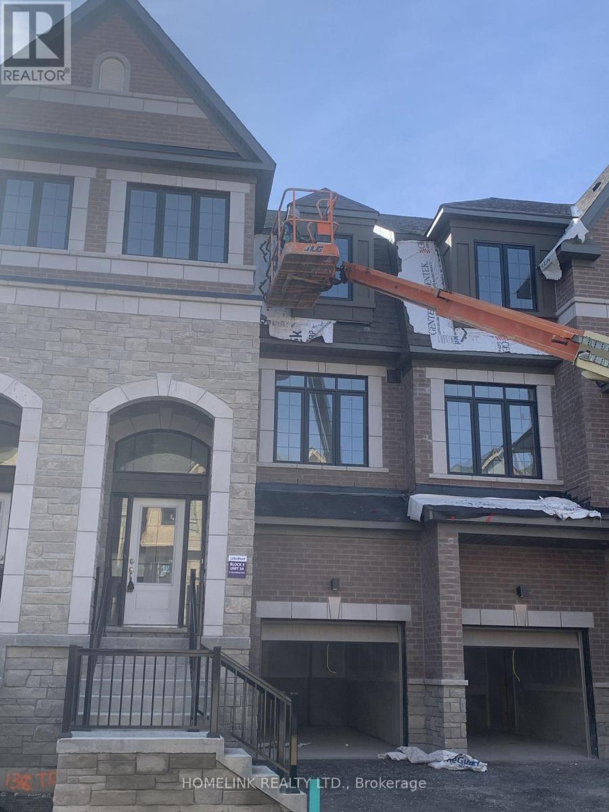
uxurious Unit 1714 Sq Ft 3 Bedroom Open Concept *** Rare 1 Car garage ***Sun Filled Upgraded Kitchen, Master Bedroom. Features 4 Pc Ensuite With Frameless Glass Shower & Soaker Tub! Walk-In-Closet On Main, High Demand Location, Minutes To The Go Station. Steps To Trafalgar School, Shops, Restaurants & Shopping, Quick Access To The 401. (id:67524)
Show all description
Building Details
- ParkingTotal: 2
- Heating: Forced air
- Sewer: Sanitary sewer
Amenities & Features
- Waterfront available: No
- OpenParkingYN: No
- AttachedGarageYN: No
- GarageYN: Yes
- CarportYN: No
- PoolYN: No
- CoolingYN: Yes
- Cooling: Central air conditioning, None, Air exchanger
- Total Fireplaces: 0